

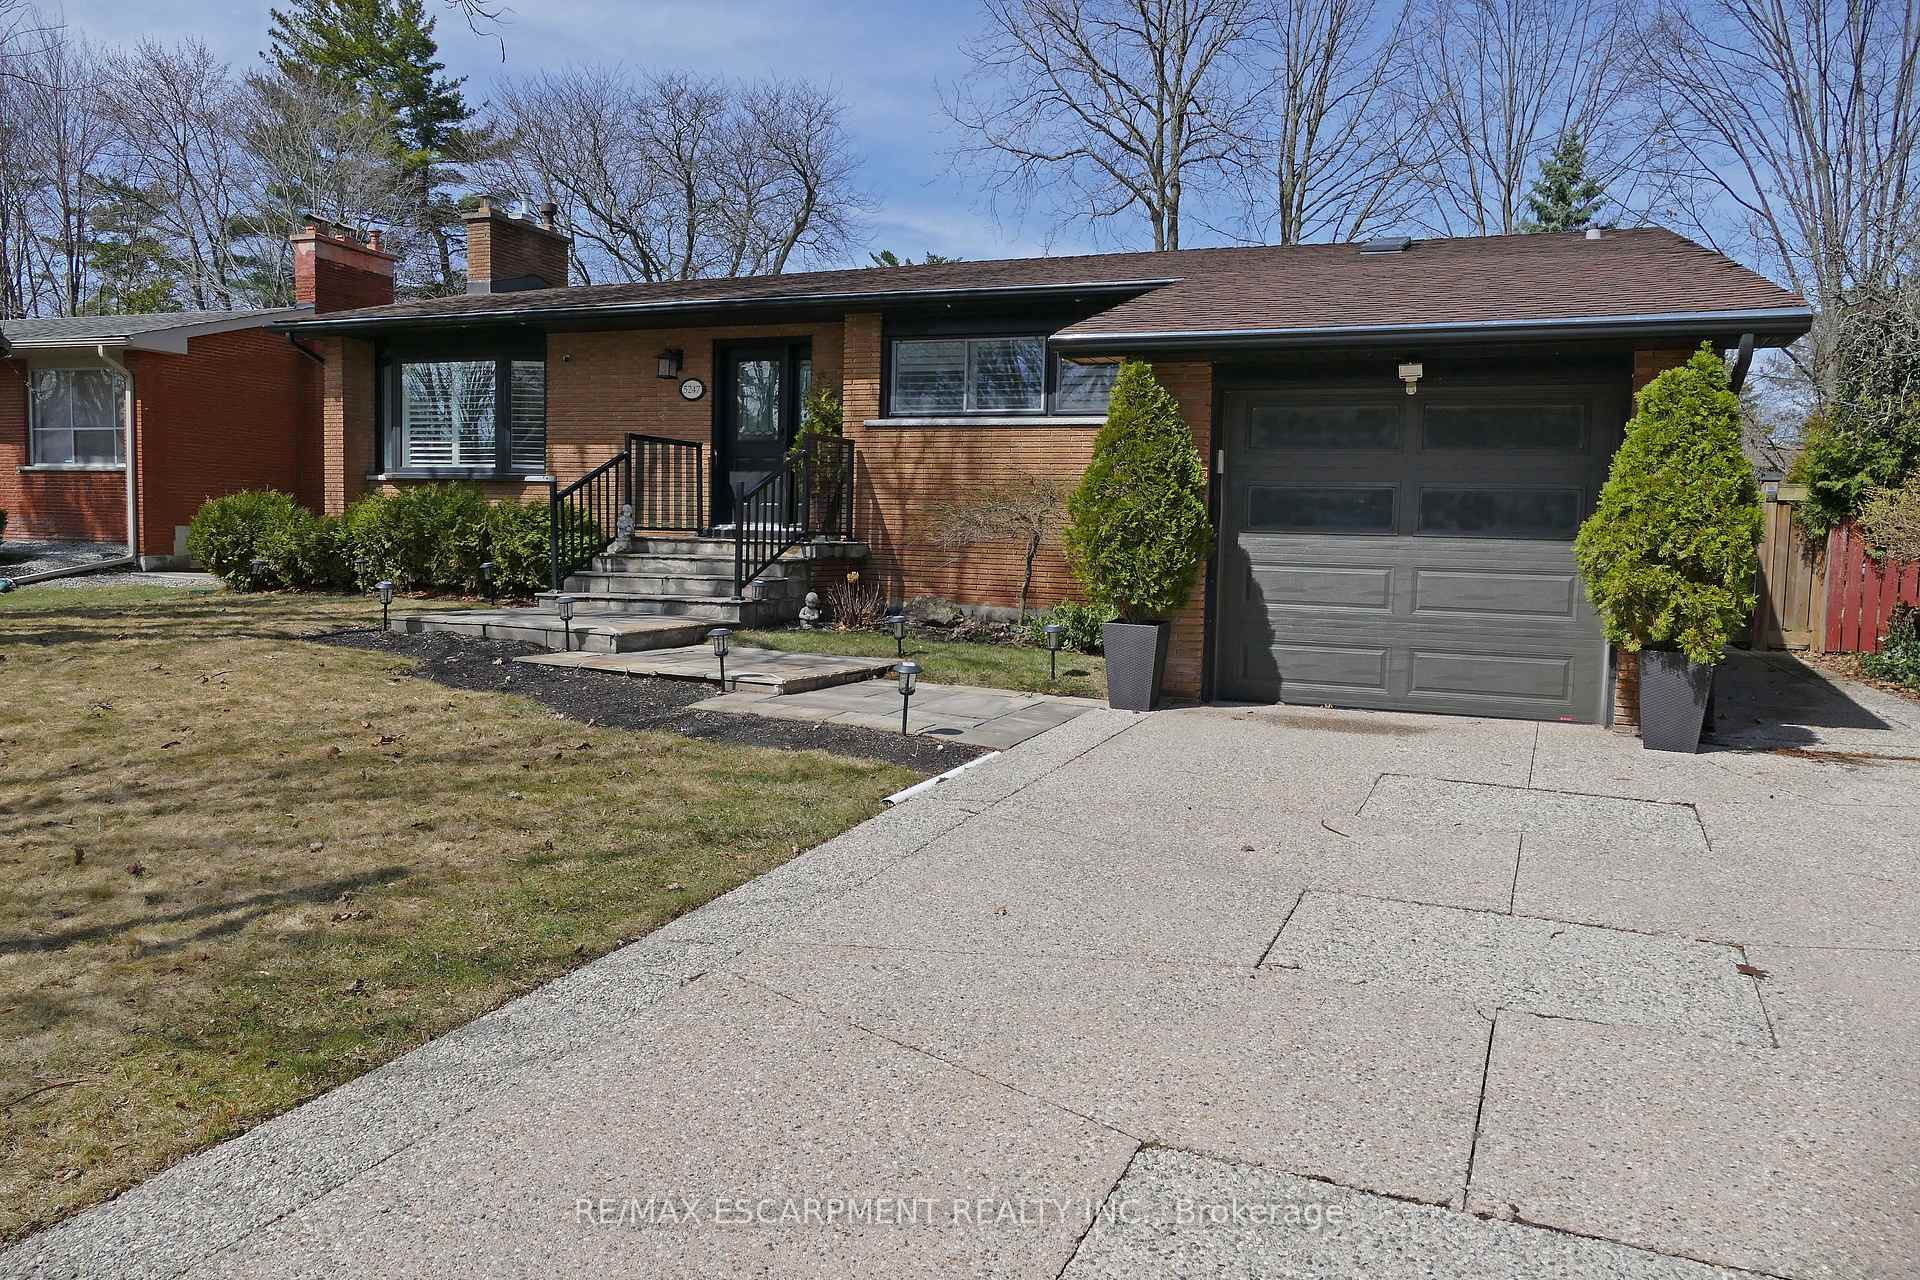
5247 Spruce Avenue
5247 Spruce Avenue
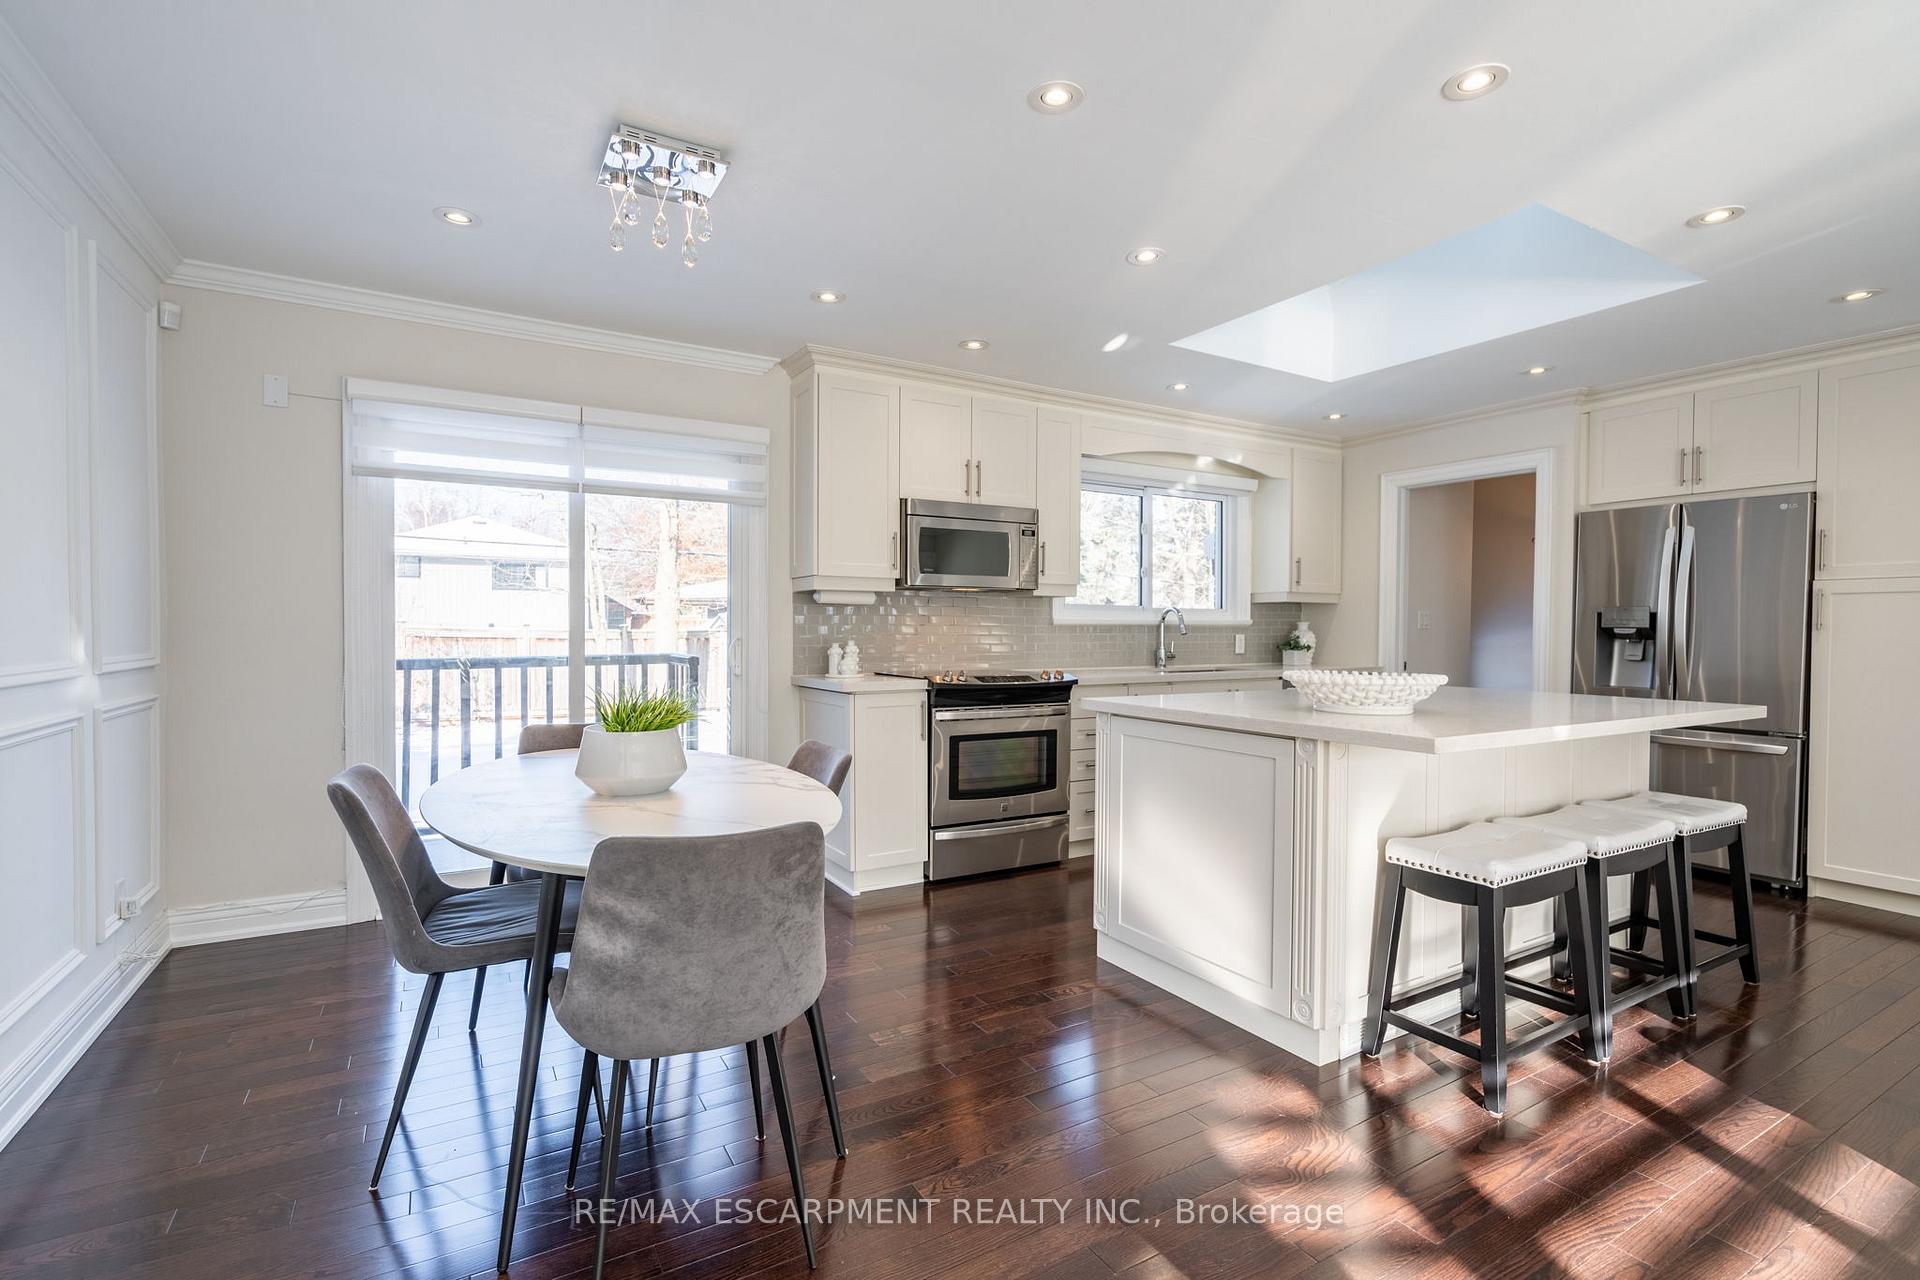 See all 36 photos
Property history
Facts and features
- BasementFinished
- Age of home51–99 years
- Water, sewerMunicipal
- Lot shapeIrregular
- Second kitchen
- Separate entrance
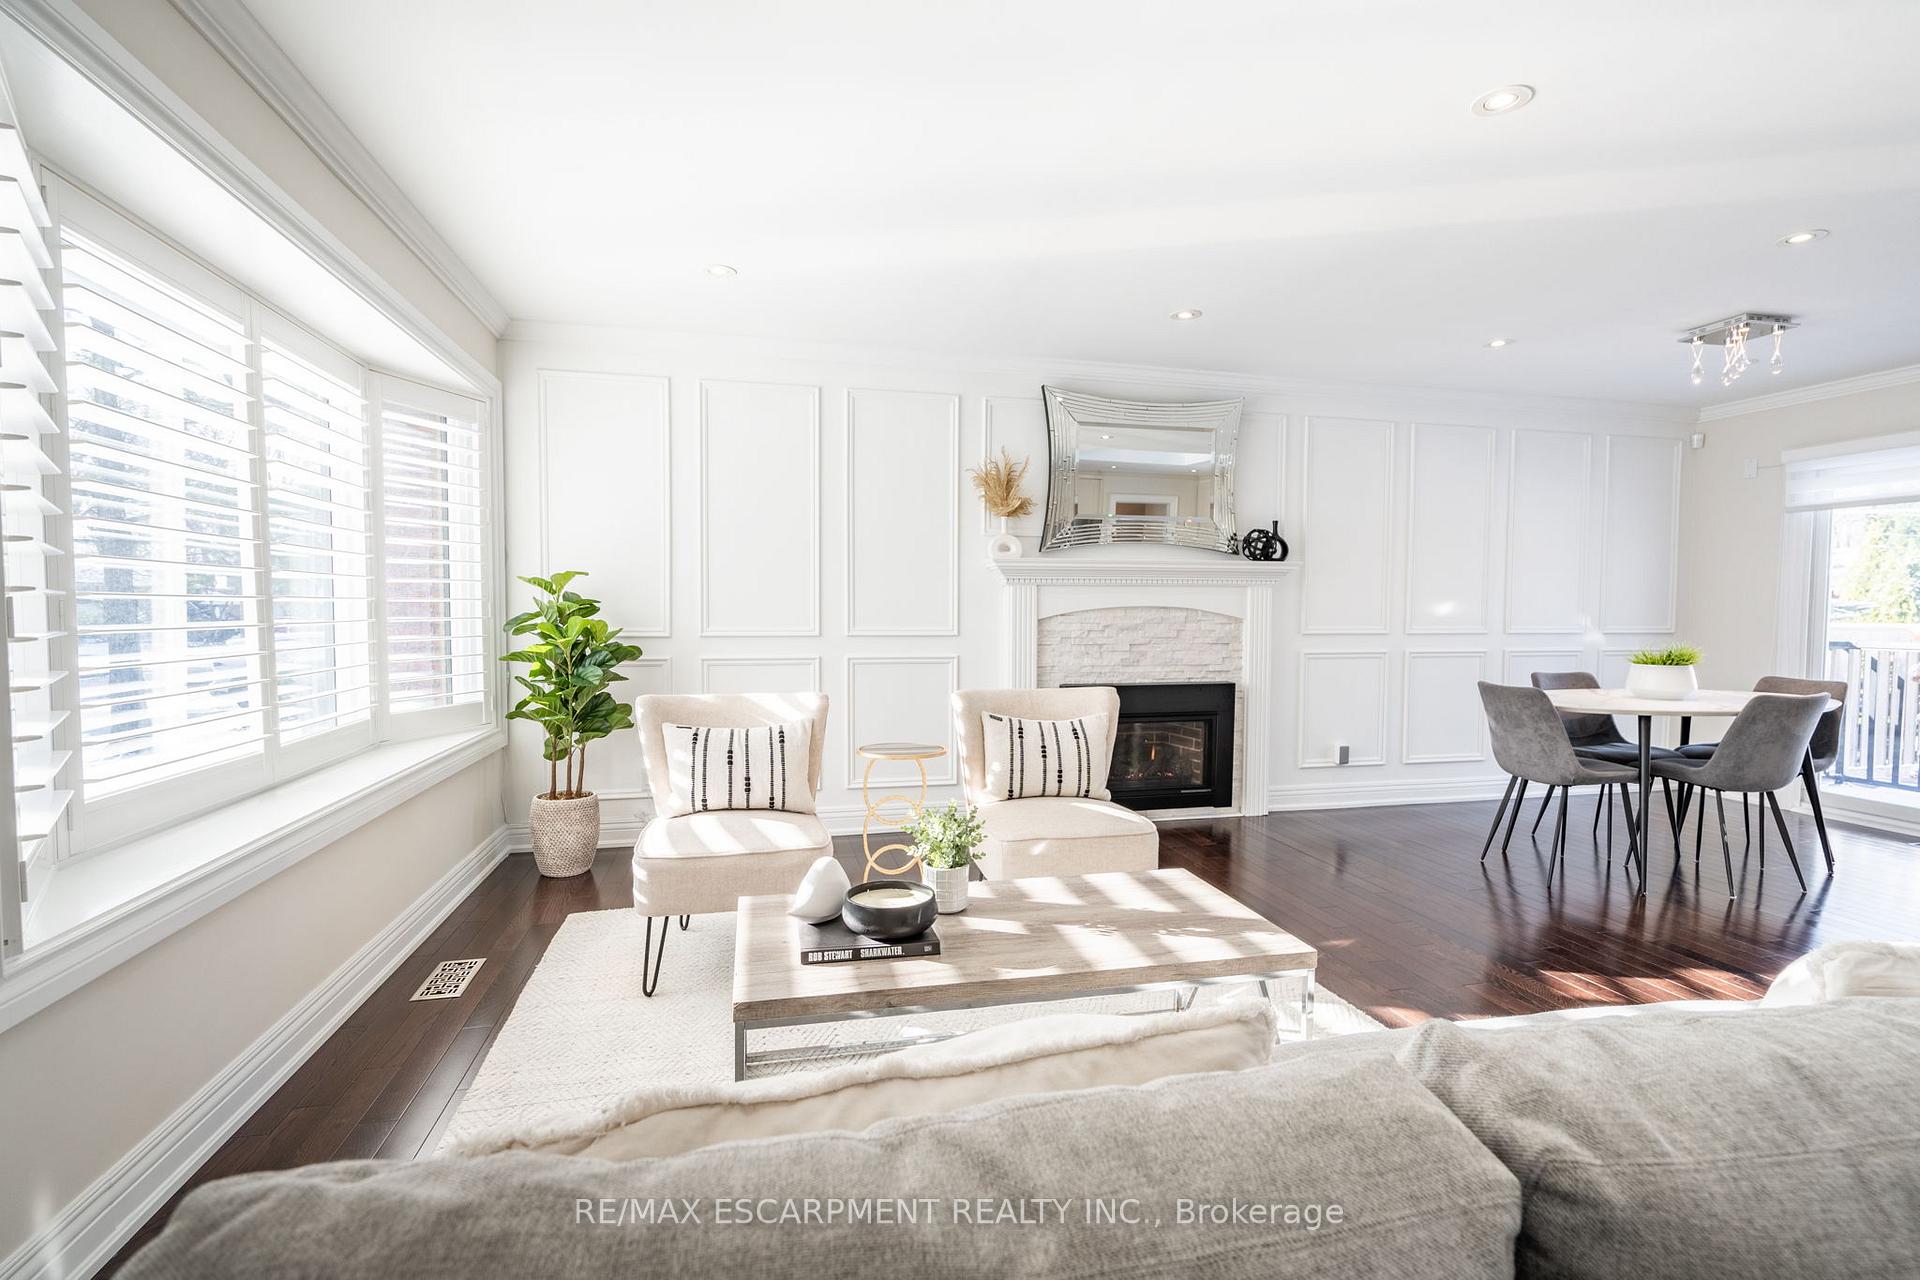
- Fireplace
- Central air
- Inground pool
The homeDetached, Bungalow, Age 51–99 years
- Type: Detached
- Style: Bungalow
- Age: 51–99 years
- Living space: 1,100–1,500 sq ft
- Basement: Separate entrance, finished
InsideFireplace Yes, living room, Lower level, Water meter, in-law capability, storage
- Fireplace: Yes, living room
- Laundry: Lower level
- Features: Water meter, in-law capability, storage
- Security: Smoke detector
- Rooms above ground: 8
- Rooms in the basement: 5
- Bedrooms: 3 + 1 in the basement
- Bathrooms: 3
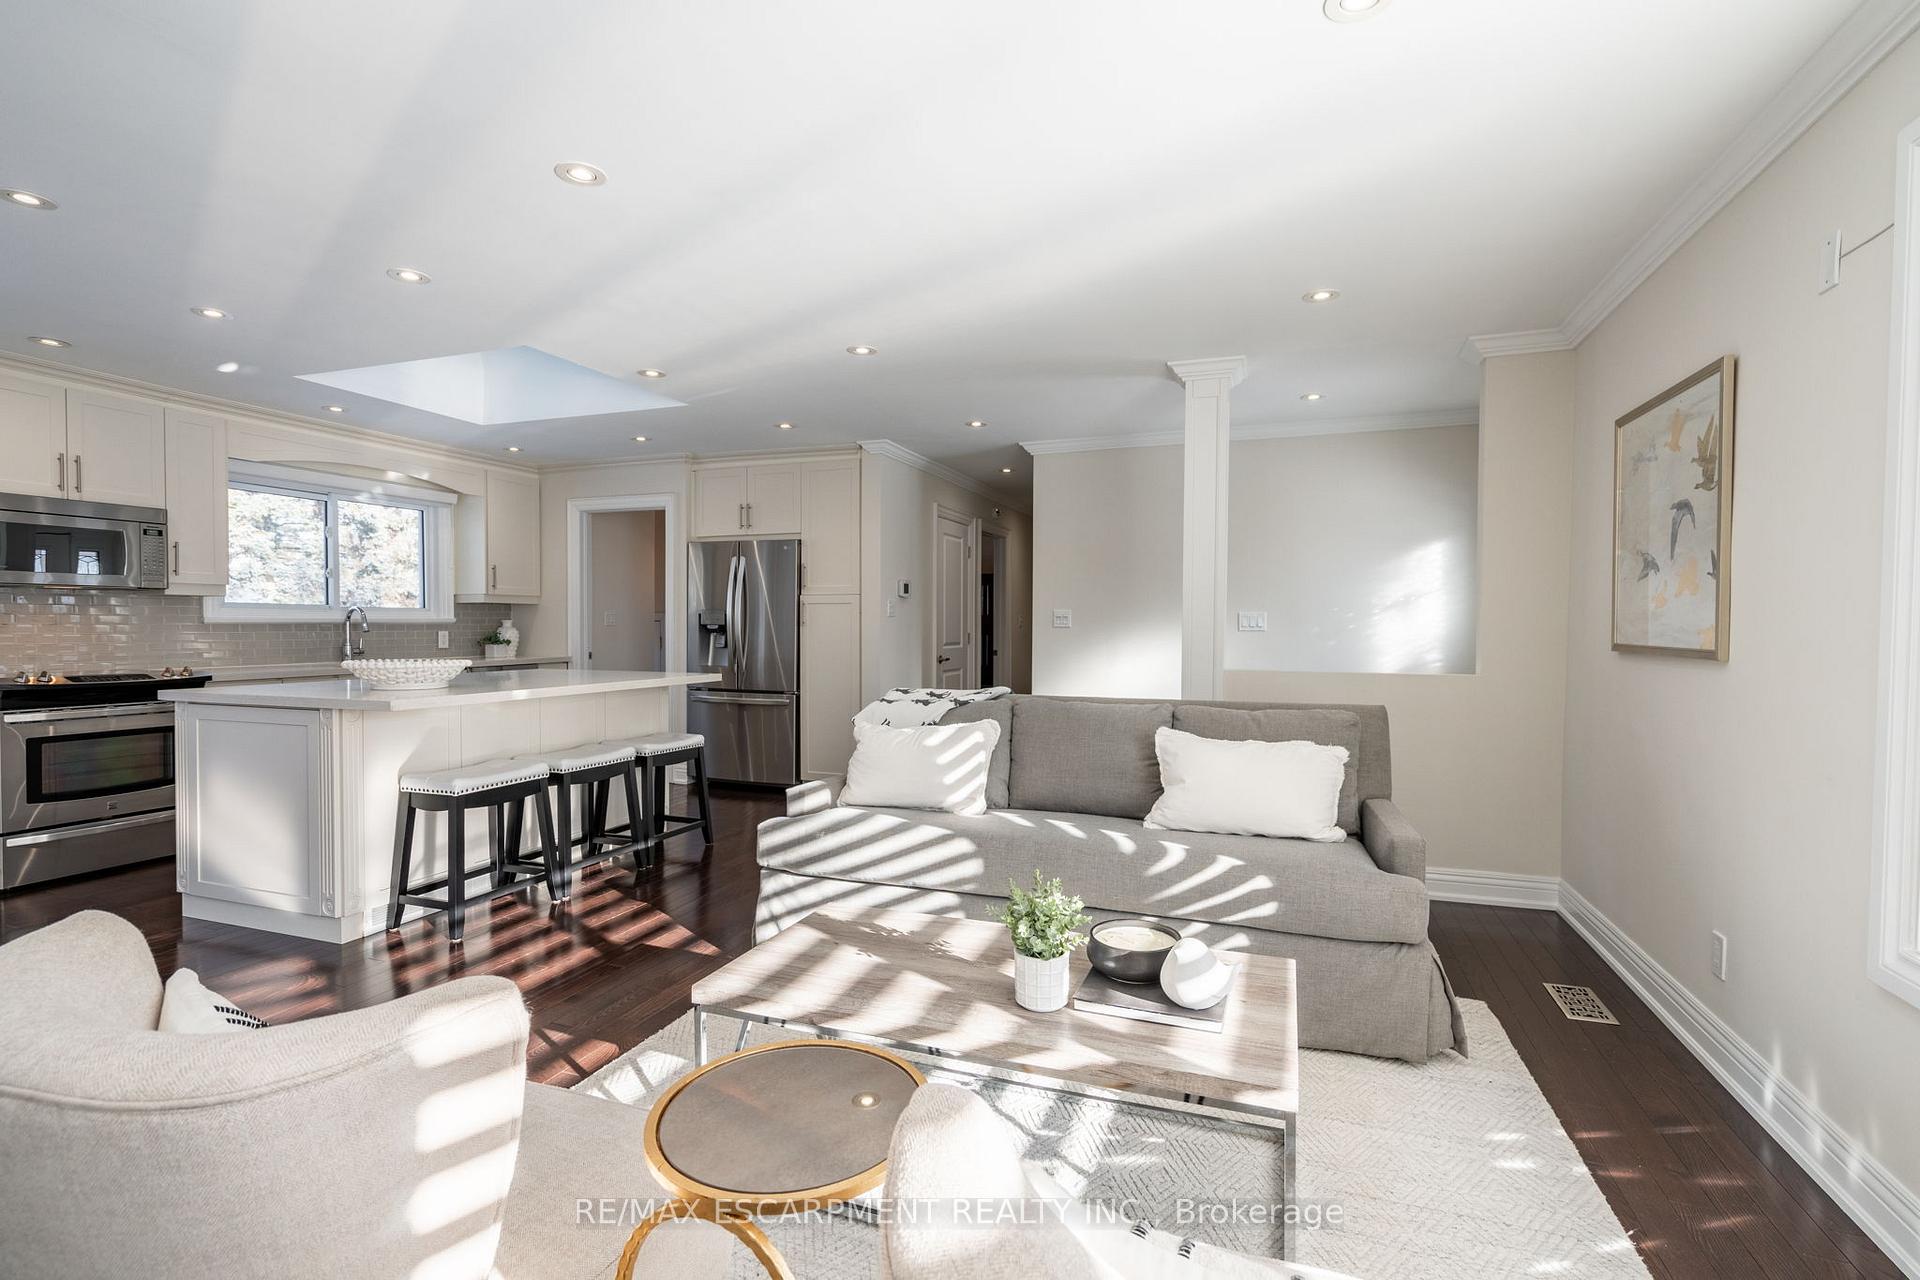
- Kitchens: 2
Outside and lotConcrete, brick, Asphalt shingle, Concrete block
- Exterior: Concrete, brick
- Roof: Asphalt shingle
- Foundation: Concrete block
- Pool: Inground
- Other structures: Garden shed
- Size: 63 × 115 ft
- Shape: Irregular
- Zoning: R2.3
Parking1 Garage, Attached, Private double
- Spaces: 1 Garage
- Garage: Attached
- Driveway: Private double
Heating, water and powerForced air, gas, Central air, Municipal water
- Heating: Forced air, gas
- Cooling: Central air
- Water: Municipal water
- Sewer: Municipal sewer
Costs and taxesTaxes $5,169 a year, HST included in the price, Hot water heater
- Taxes, 2024: $5,169 a year
- HST: HST included in the price
- Rental items: Hot water heater
Included in the saleBuilt-in microwave, dishwasher, dryer, pool equipment, refrigerator, stove, washer, window coverings, s/s slide-in stove, s/s fridge, s/s b/i dishwasher, s/s microwave/hood, pantry; white stove, s/s fridge, woodburning stove, gdo + remote, keyless entry., Pool cleaning robot, 7 plant pots on backyard; shelving in garden shed, plant boxes with 2 pine trees in front of garage and one on front door.
- Included: Built-in microwave, dishwasher, dryer, pool equipment, refrigerator, stove, washer, window coverings, s/s slide-in stove, s/s fridge, s/s b/i dishwasher, s/s microwave/hood, pantry; white stove, s/s fridge, woodburning stove, gdo + remote, keyless entry.
- Not included: Pool cleaning robot, 7 plant pots on backyard; shelving in garden shed, plant boxes with 2 pine trees in front of garage and one on front door.
NearbyLake/pond, library, school, fenced yard
- Close to: Lake/pond, library, school, fenced yard
Listing detailsW11993176, Sold, Feb 28, 2025
- MLS® number: W11993176
- Status: Sold
- Listed on: Feb 28, 2025
- Days on market: 74
- Updated: May 13, 2025
- Possession: Immediate
- Occupied by: Vacant
- Listing brokerage: RE/MAX ESCARPMENT REALTY INC.
About this home
5247 Spruce Avenue, Burlington (Appleby), ON L7L 1N2
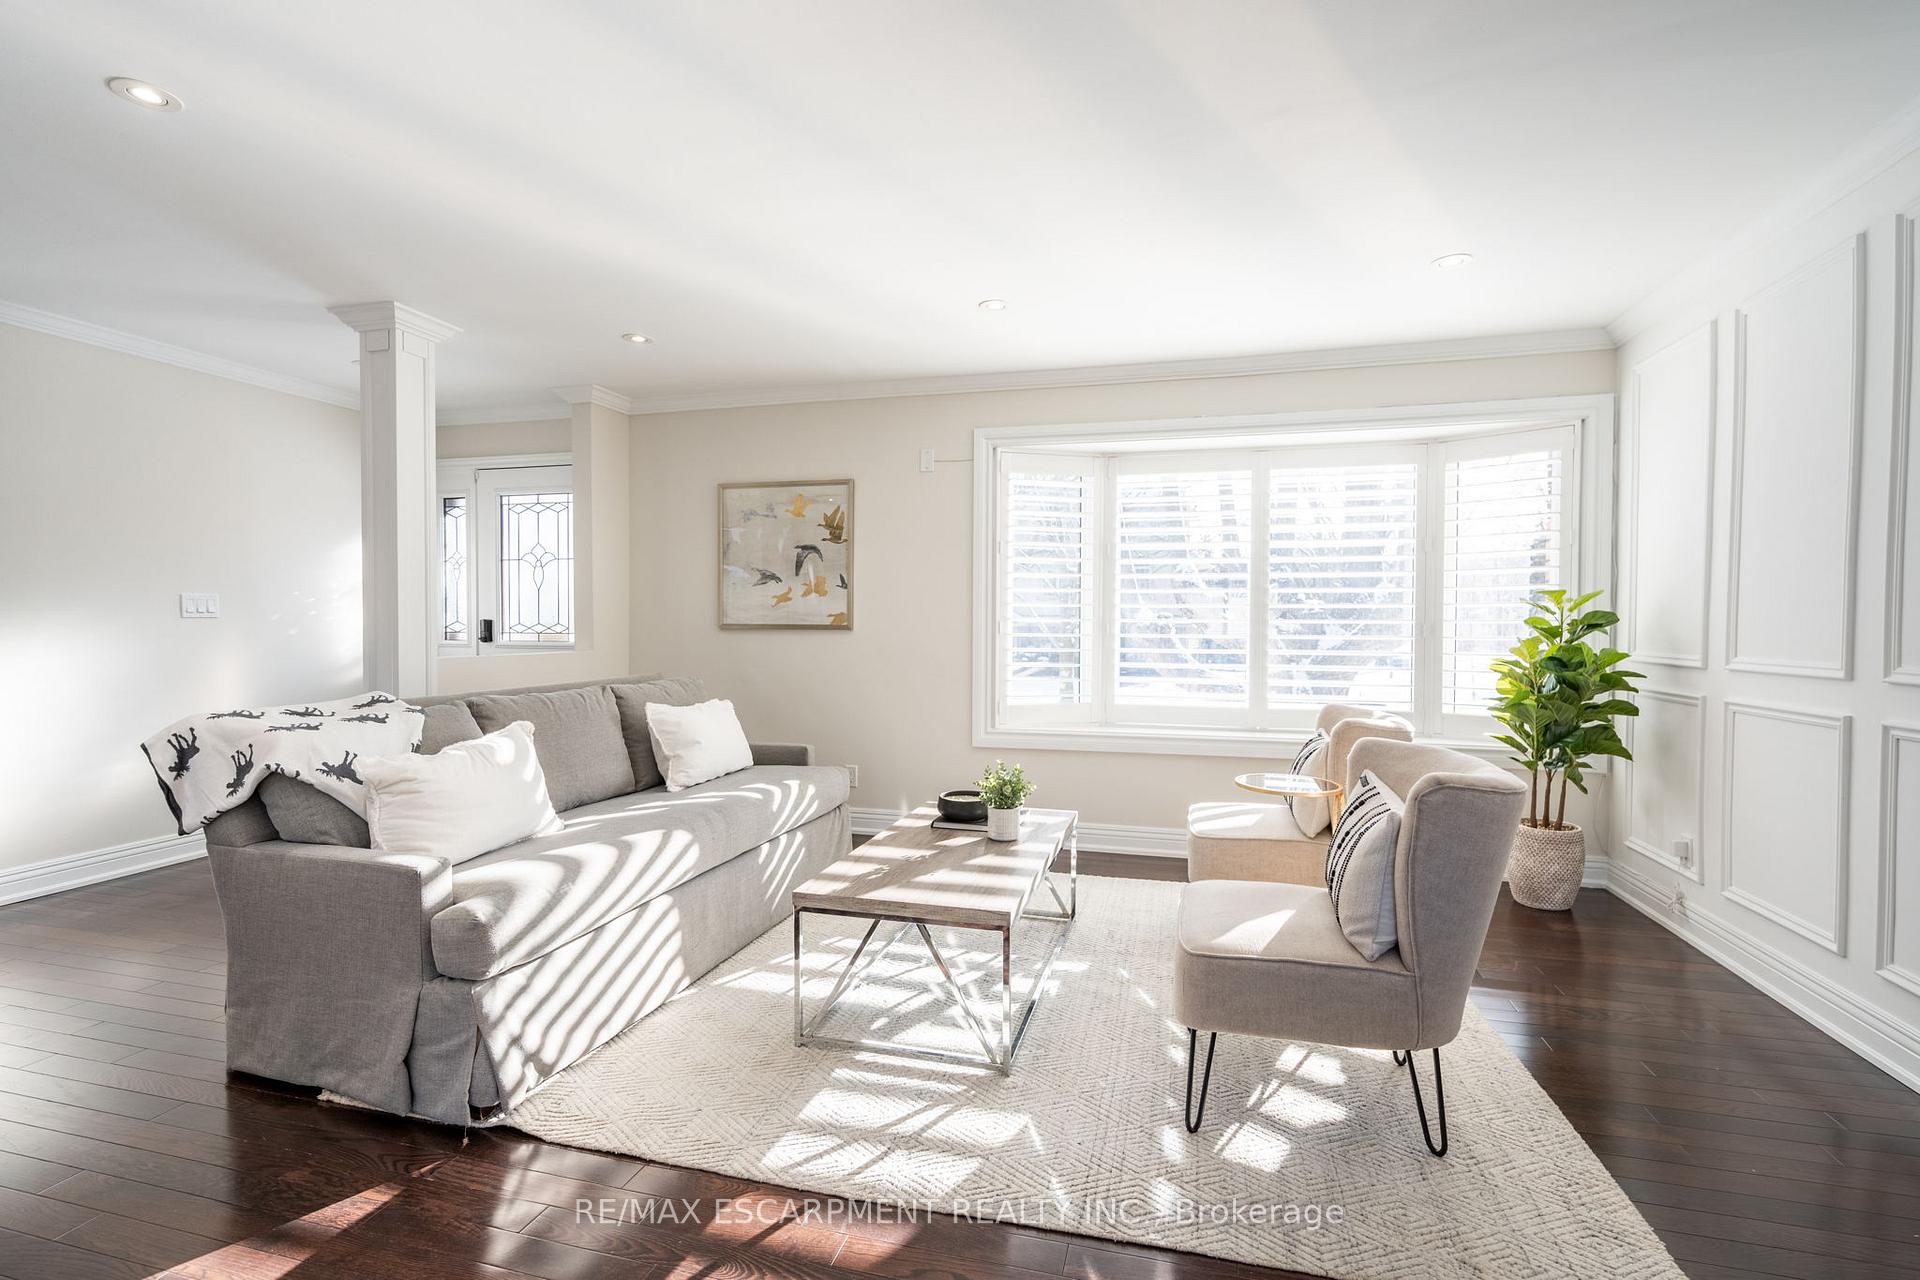
Professionally updated bungalow located on a beautifully landscaped and spacious lot (63ft x 115ft). Inside, find a bright open concept main floor with living room with custom paneling and a gas fireplace, dining area with sliding door for BBQ access, and a eat-in kitchen featuring an oversized island, Caesar Stone countertops, skylight and stainless steel appliances. Find rich hardwood flooring and California Shutters throughout the main level in addition to three well-sized bedrooms complete the main level, plus a separate 4-piece bath and 3-piece renovated primary ensuite. Fully finished lower level features a family room, wood burning stove, bedroom, kitchenette, and 3-piece bathroom. The lower level's separate entrance creates potential for an in-law or guest suite. The private backyard features a in-ground fibreglass salt water pool, patio, and greenspace. Don't miss your chance to make it yours!
Ask about this home
A HOMEH agent will answer your questions about this home.
Around this home
Daily convenience, out of 100, from the distances below
Schools nearby
School rating, out of 10.
Helpful calculators
Your HOMEH agent

"I would see it this week."