

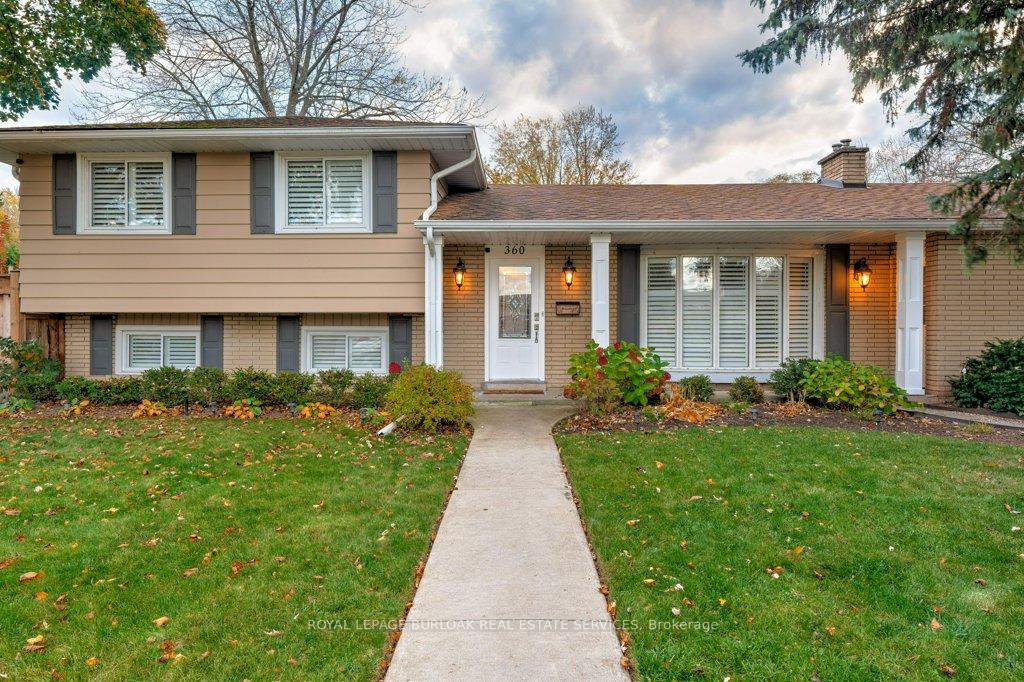
360 Cosburn Crescent
360 Cosburn Crescent
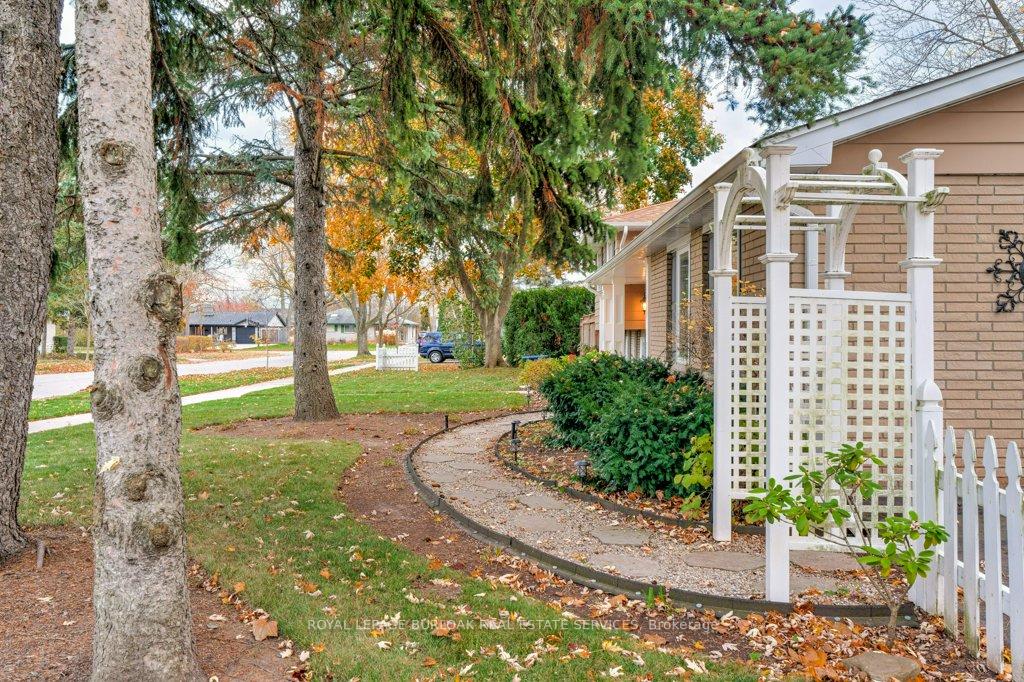 See all 20 photos
Property history
Facts and features
- BasementWalk-out
- Age of home31–50 years
- Water, sewerMunicipal
- Lot shapeRectangular
- Second kitchen
- Separate entrance
- Fireplace
- Central air
The homeDetached, Sidesplit 3, Age 31–50 years
- Type: Detached
- Style: Sidesplit 3
- Age: 31–50 years
- Living space: 1,500–2,000 sq ft
- Basement: Finished with walk-out, separate entrance
InsideFireplace Yes, living room, natural gas, rec room, Lower level, Storage, sump pump, water heater owned, water meter
- Fireplace: Yes, living room, natural gas, rec room
- Laundry: Lower level
- Features: Storage, sump pump, water heater owned, water meter
- Security: Carbon monoxide detectors, smoke detector
- Rooms above ground: 10
- Bedrooms: 3 + 1 in the basement
- Bathrooms: 2
- Kitchens: 2
Outside and lotAluminum siding, brick, Asphalt shingle, Concrete block
- Exterior: Aluminum siding, brick
- Roof: Asphalt shingle
- Foundation: Concrete block
- Other structures: Fence - full, gazebo
- Size: 115 × 70 ft
- Shape: Rectangular
Parking2 Garage, Carport, Private double
- Spaces: 2 Garage
- Garage: Carport
- Driveway: Private double
Heating, water and powerForced air, gas, Central air, Municipal water
- Heating: Forced air, gas
- Cooling: Central air
- Water: Municipal water
- Sewer: Municipal sewer
Costs and taxesTaxes $6,344 a year, HST included in the price, Rental items None
- Taxes, 2024: $6,344 a year
- HST: HST included in the price
- Rental items: None
Included in the saleFridge, stove, built-in dishwasher, built-in microwave, wine cooler, washer, dryer, electric light fixtures, window coverings, bathroom mirrors, hot water heater, ev car charger, backyard gazebos, Tv's and wall mounts
- Included: Fridge, stove, built-in dishwasher, built-in microwave, wine cooler, washer, dryer, electric light fixtures, window coverings, bathroom mirrors, hot water heater, ev car charger, backyard gazebos
- Not included: Tv's and wall mounts
NearbyElectric car charger, fenced yard, level, park, public transit, school
- Close to: Electric car charger, fenced yard, level, park, public transit, school
Listing detailsW12139712, Sold, May 10, 2025
- MLS® number: W12139712
- Status: Sold
- Listed on: May 10, 2025
- Days on market: 3
- Updated: May 13, 2025
- Possession: 30-59 days
- Occupied by: Owner
- Listing brokerage: ROYAL LEPAGE BURLOAK REAL ESTATE SERVICES
About this home
360 Cosburn Crescent, Burlington (Shoreacres), ON L7L 2W4
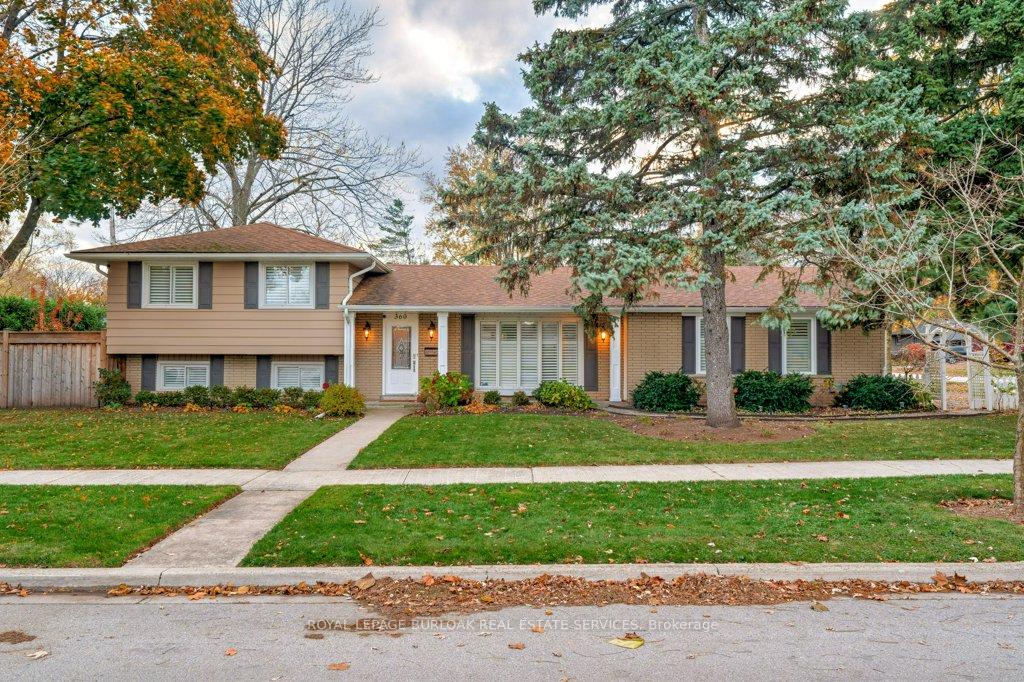
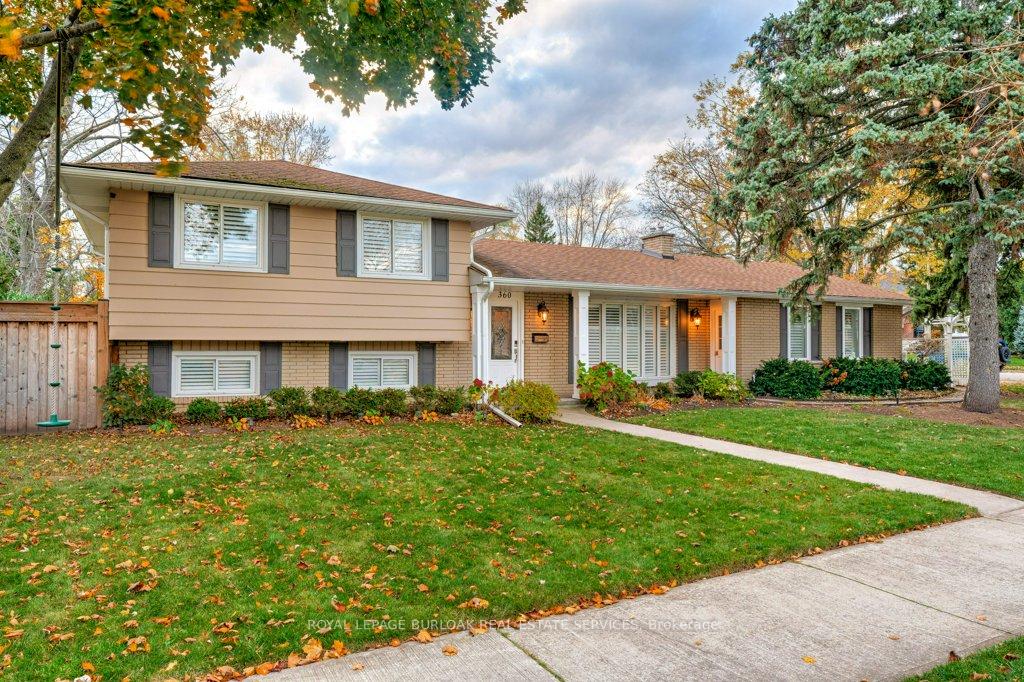
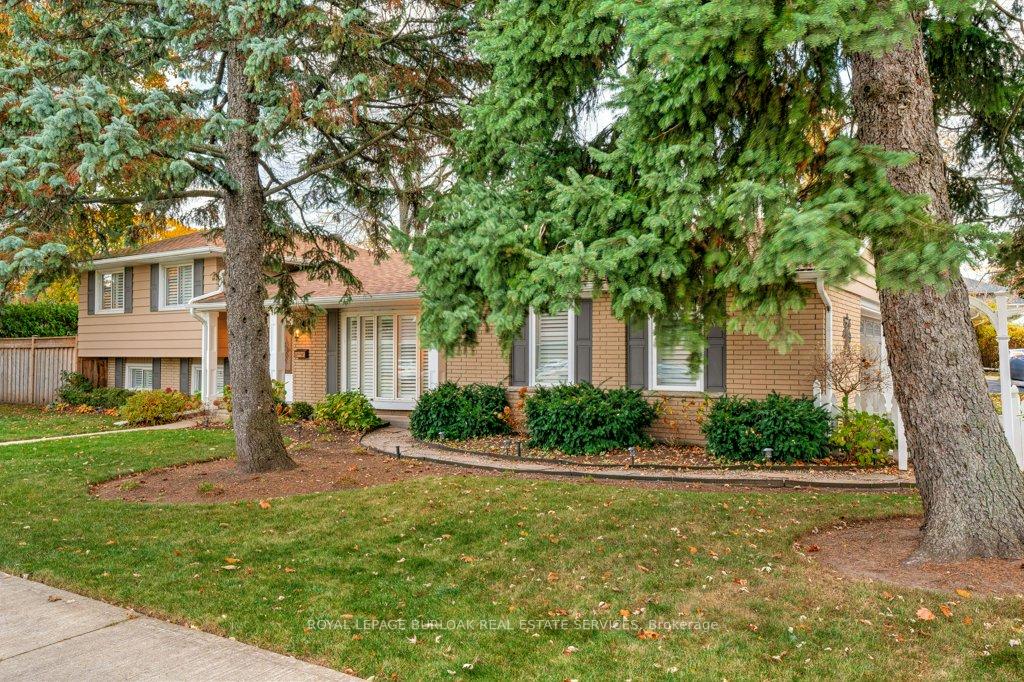
Stunning 3-Level Side Split in Sought-After Shoreacres! Welcome to this beautifully updated 3+1 bedroom, 2-bathroom detached home in the highly desirable Shoreacres community of South Burlington. This spacious side-split boasts a bright, open-concept main level, perfect for modern living and entertaining. The stylish kitchen flows seamlessly into the dining and living areas, creating a warm and inviting atmosphere, as well as a walk out to the backyard. The finished lower level offers additional living space, complete with a walk-up entrance, making it ideal for a guest suite, home office, or recreation room. Step out to your professionally landscaped outdoor areas, featuring irrigation for efficient maintenance and lush greenery, along with artificial sod in fully fenced-in back yard, multiple hardscaped sitting areas. The oversized 2.5-car garage provides ample storage, parking, and bonus fully climate-controlled office space. Located in a prime family-friendly neighbourhood, this home is close to top-rated schools, parks, the lake, shopping, and all the amenities Burlington has to offer.Don't miss this rare opportunity!
Ask about this home
A HOMEH agent will answer your questions about this home.
Around this home
Daily convenience, out of 100, from the distances below
Schools nearby
School rating, out of 10.
Helpful calculators
Your HOMEH agent

"I would see it this week."