

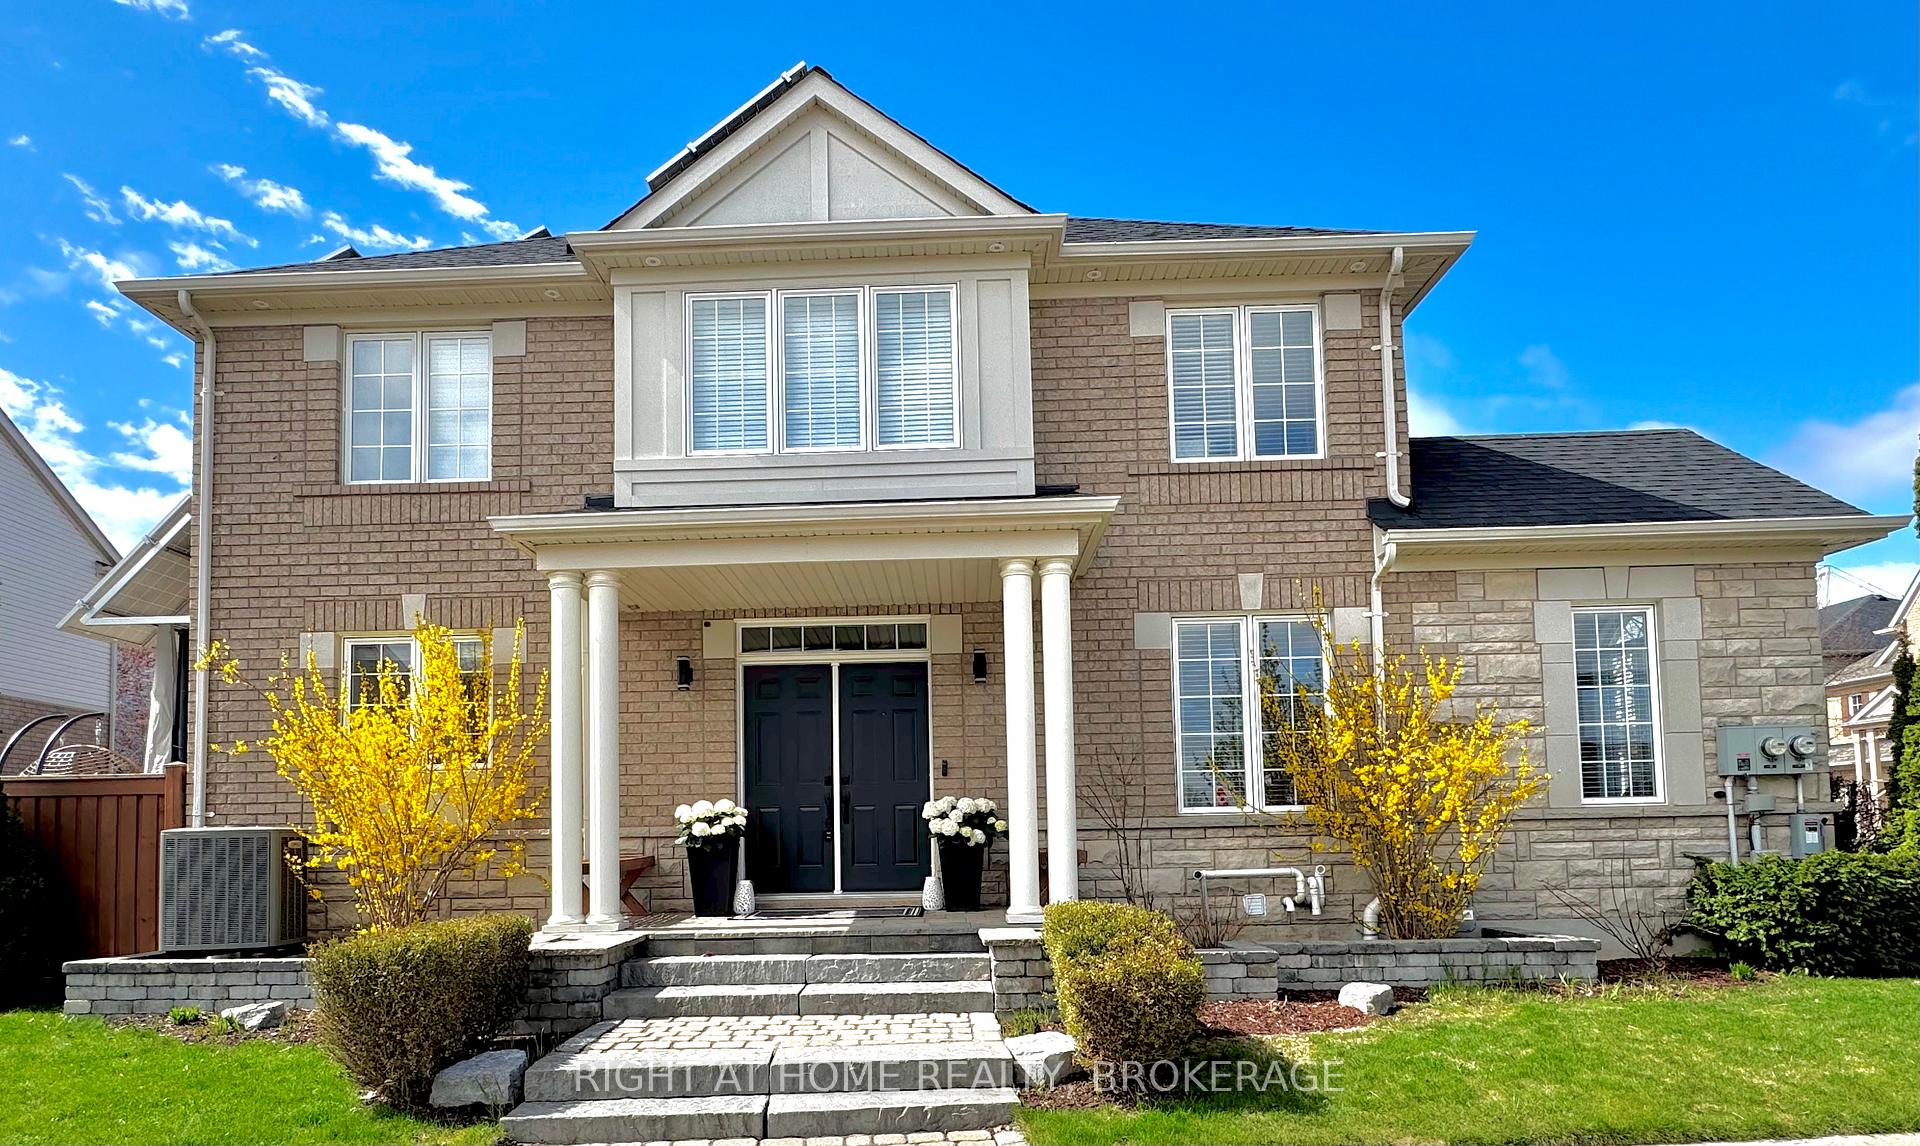
3253 Steeplechase Drive
3253 Steeplechase Drive
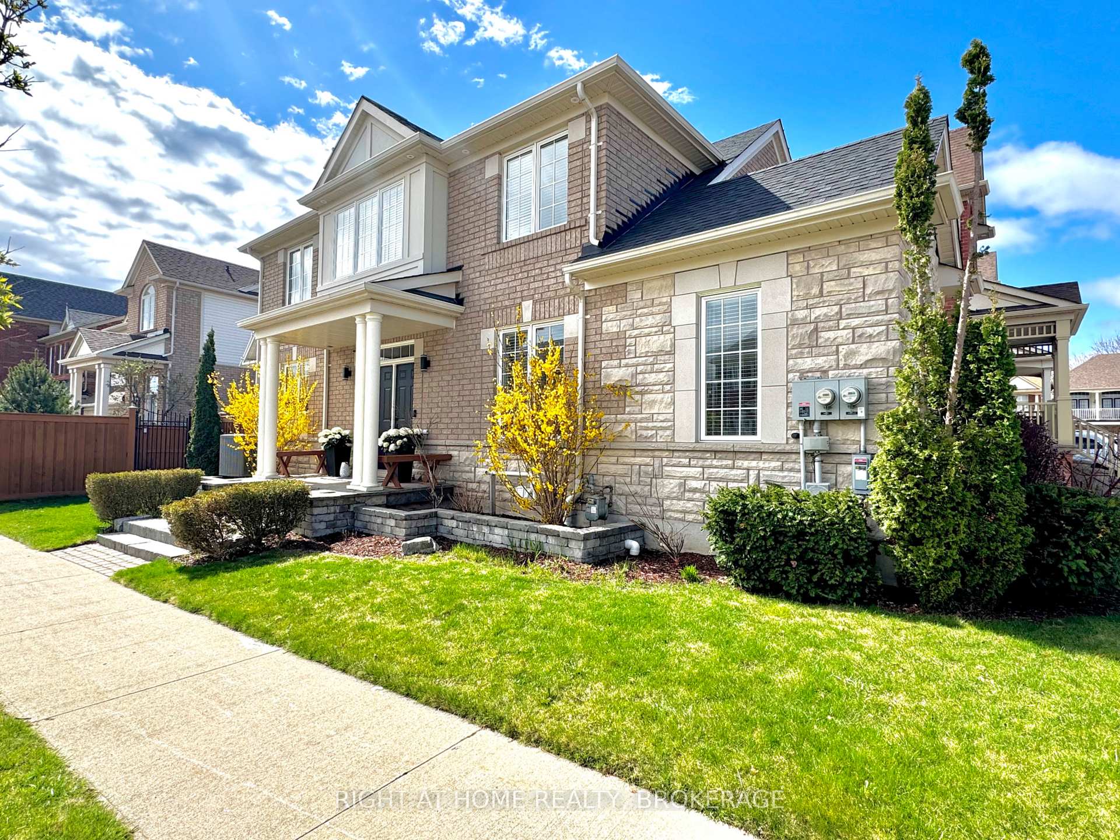
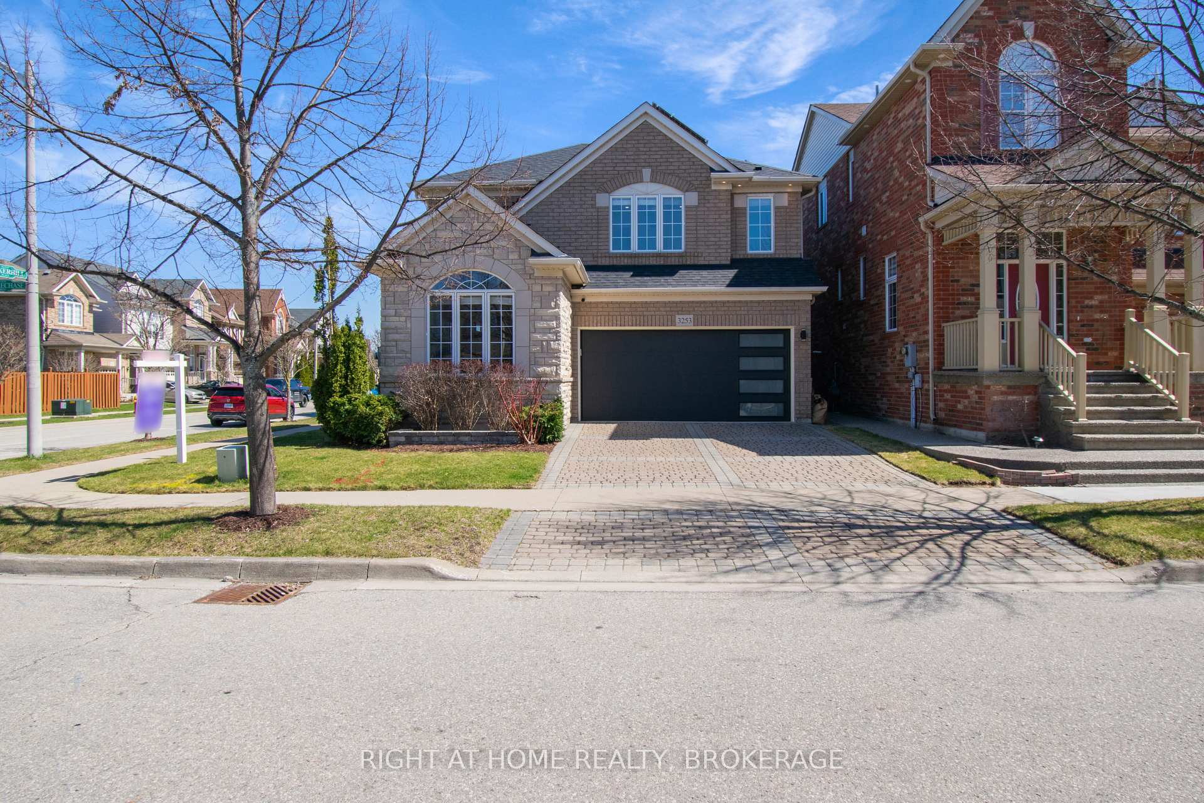
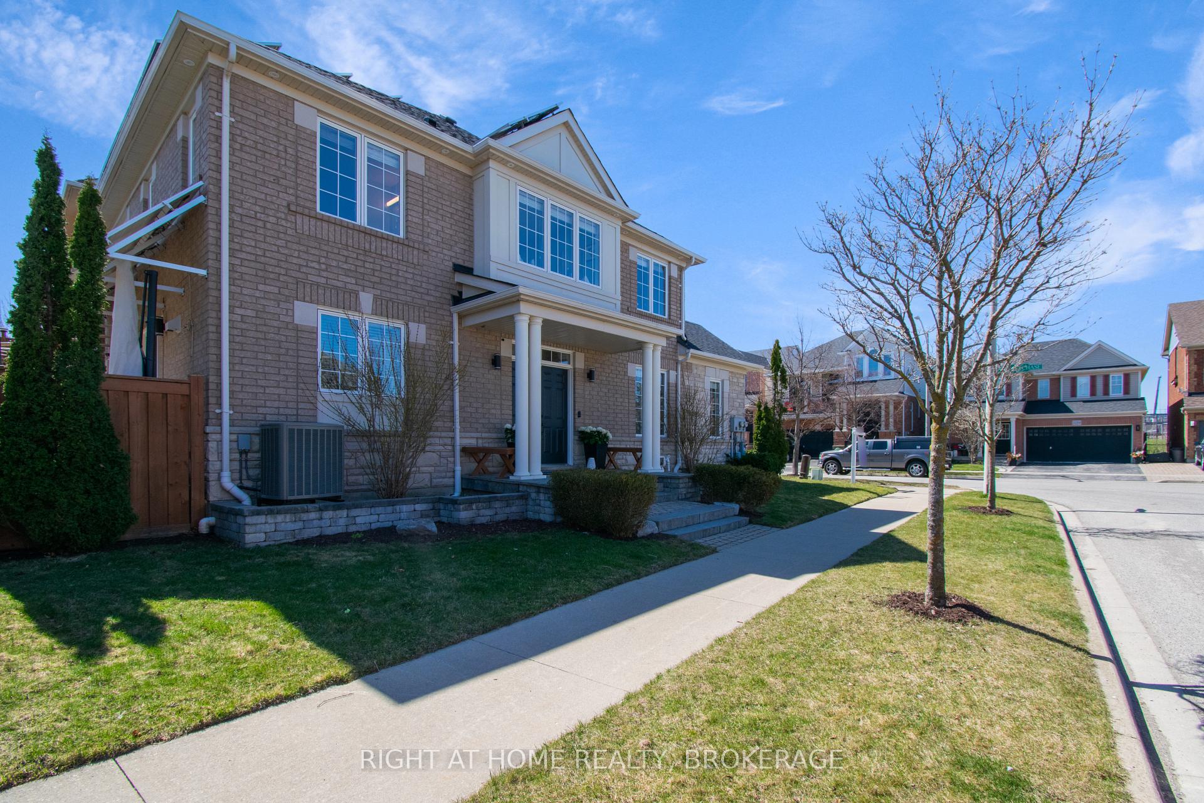
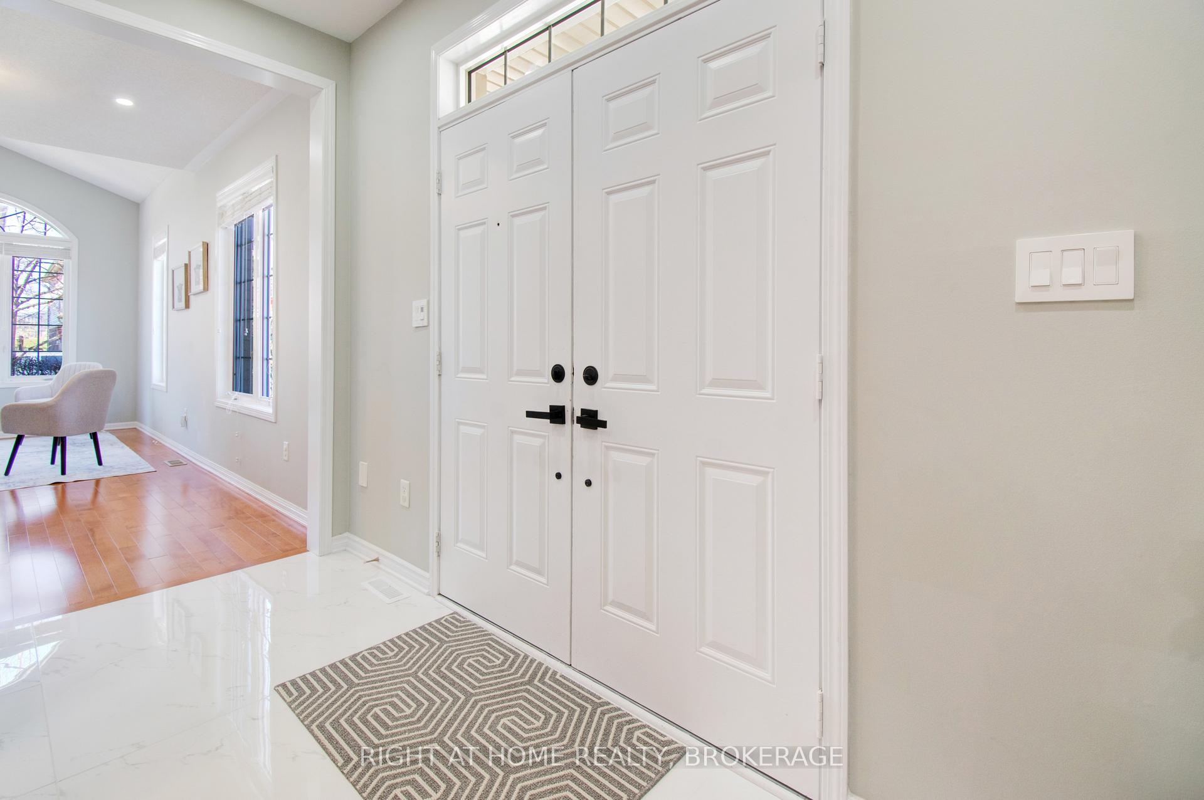 See all 50 photos
Property history
Facts and features
- BasementFinished
- Water, sewerMunicipal
- Lot shapeIrregular
- HeatingForced air
- Hardwood floors
- Fireplace
- Central air
The homeDetached, 2-storey, 1,500–2,000 sq ft
- Type: Detached
- Style: 2-storey
- Living space: 1,500–2,000 sq ft
- Basement: Finished, full
- Waterfront: None
InsideFireplace Yes, family room, natural gas, rec room, electric, Hardwood, Upper level
- Fireplace: Yes, family room, natural gas, rec room, electric
- Flooring: Hardwood
- Laundry: Upper level
- Features: Auto garage door remote, built-in oven, carpet free, central vacuum, solar owned, sump pump, water heater owned, water softener
- Security: Smoke detector, carbon monoxide detectors
- Rooms above ground: 12
- Rooms in the basement: 4
- Bedrooms: 3
- Bathrooms: 4
- Kitchens: 1
- Family room: Yes
Outside and lotBrick veneer, stone, Asphalt shingle, Poured concrete
- Exterior: Brick veneer, stone
- Roof: Asphalt shingle
- Foundation: Poured concrete
- Features: Landscaped, lighting, deck
- Other structures: Garden shed
- Size: 40.09 × 89.9 ft
- Shape: Irregular
- Zoning: RAL1
Parking2 Garage, Attached, Private double
- Spaces: 2 Garage
- Garage: Attached
- Driveway: Private double
Heating, water and powerForced air, gas, Central air, Municipal water
- Heating: Forced air, gas
- Cooling: Central air
- Water: Municipal water
- Sewer: Municipal sewer
Costs and taxesTaxes $5,830 a year, HST No HST
- Taxes, 2024: $5,830 a year
- HST: No HST
Included in the saleAll blinds, curtains w/rods , all electrical appliances and light fixtures incl chandelier, garage remotes, central vac and 1 set of hose with fittings, electric fireplace, doorbell, Ev charger, tvs with mount and sound bar
- Included: All blinds, curtains w/rods , all electrical appliances and light fixtures incl chandelier, garage remotes, central vac and 1 set of hose with fittings, electric fireplace, doorbell
- Not included: Ev charger, tvs with mount and sound bar
NearbyFenced yard, park, school, library, rec./commun.centre, clear view
- Close to: Fenced yard, park, school, library, rec./commun.centre, clear view
Listing detailsW12091421, Sold, Apr 18, 2025
- MLS® number: W12091421
- Status: Sold
- Listed on: Apr 18, 2025
- Days on market: 26
- Updated: May 14, 2025
- Possession: 60-89 days
- Occupied by: Owner
- Listing brokerage: Right At Home Realty, Brokerage
About this home
3253 Steeplechase Drive, Burlington (Alton), ON L7M 0C5
Welcome to 3253 Steeplechase Drive, a corner unit nestled in Burlington's sought-after Alton Village! This freshly painted and beautifully maintained 3-bedroom, 4-bathroom detached home offers over 2,500 sq.ft. of finished living space, ideal for modern living and comfort. With an abundance of natural light streaming through the enlarged windows, this home feels bright and airy throughout. Step outside to a professionally landscaped yard with fruit-bearing trees, a refreshed 2021 front and back lawn, garden shed (2021), and exterior pot lights that illuminate the space beautifully in the evening. Inside, enjoy smart-enabled features including light switches, pot lights, HVAC, and appliances that blend style and efficiency. The primary bedroom is a standout, offering a unique his-and-her closet setup - a rare and thoughtful feature. The finished basement includes a cozy electric fireplace, custom cabinetry, and a flexible bonus room perfect for a guest suite, home gym, or office. Extensive upgrades include: Washer & Dryer (2020), Garage EV Rough-in (2020), New A/C (2021), Tankless Water Heater (2021), RO Water Purifier (2021), and Fridge (2021), New Roof (2022), Bosch Cooktop & Dishwasher (2022), Insulated Garage with Smart Opener (2022), Updated Kitchen (2024), OTR Microwave (2024), & Smart Doorbell (2024) Bonus: Home features solar panels under a MicroFIT contract, generating $3,753 in 2023 and $3,660 in 2024 with an assignable agreement through 2034. A rare, stress-free, income-generating opportunity. Located steps away from schools and parks, and just a short drive from trails in Bronte Creek and Hamilton, shopping, and major amenities, with easy access to the 407 highway and the GO Bus station, providing seamless connectivity across the GTA, this home offers unbeatable convenience for commuters. Dont miss your chance to make this exceptional property yours. Book your private showing today!
Ask about this home
A HOMEH agent will answer your questions about this home.
Around this home
Daily convenience, out of 100, from the distances below
Schools nearby
School rating, out of 10.
Helpful calculators
Your HOMEH agent

"I would see it this week."