

5148 Spruce Avenue
5148 Spruce Avenue
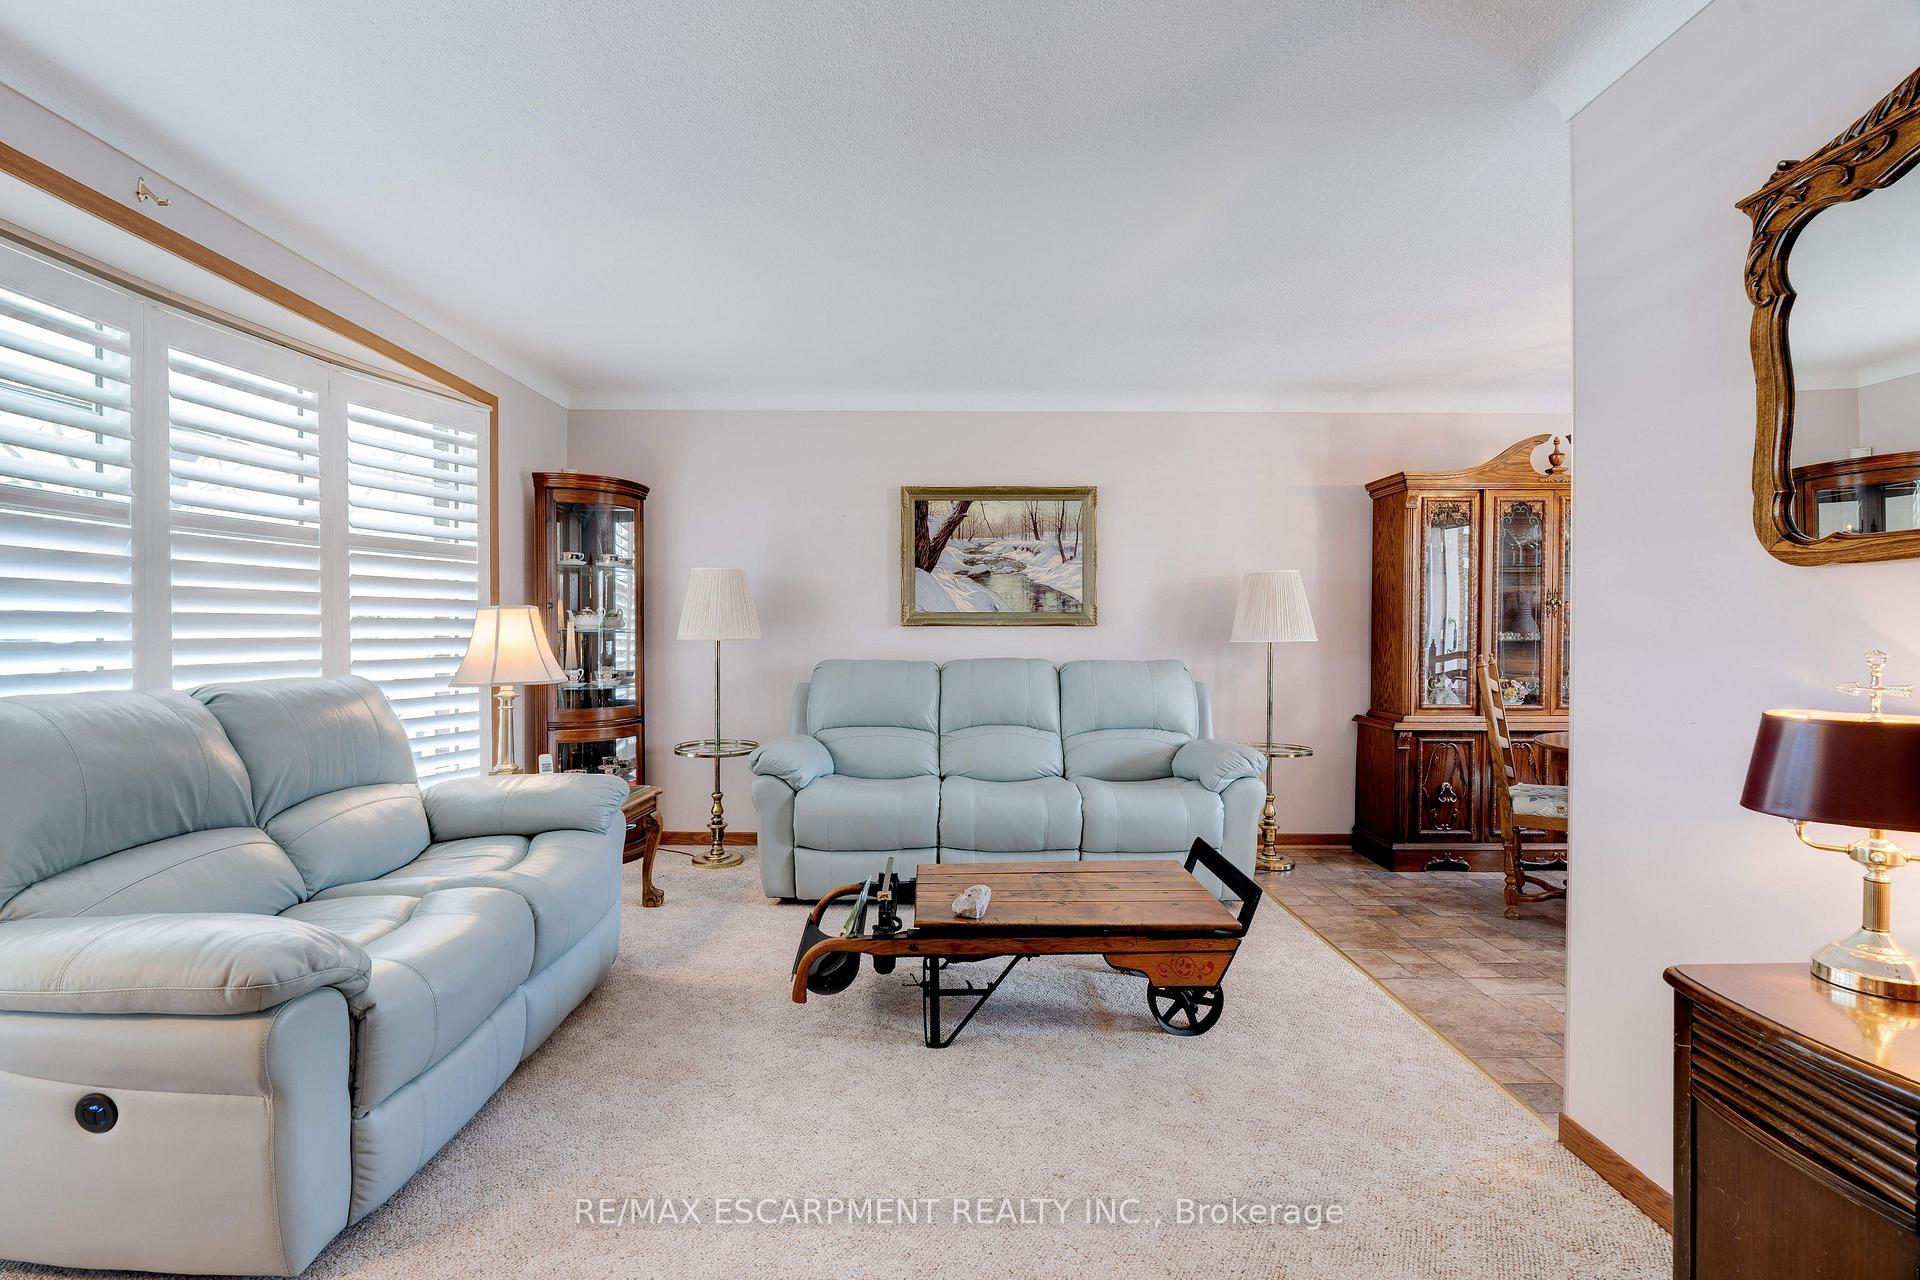 See all 50 photos
Property history
Facts and features
- BasementFinished
- Age of home51–99 years
- Water, sewerMunicipal
- Lot shapeRectangular
- Fireplace
- Central air
The homeDetached, Sidesplit 3, Age 51–99 years
- Type: Detached
- Style: Sidesplit 3
- Age: 51–99 years
- Living space: 700–1,100 sq ft
- Basement: Finished, full
InsideFireplace Yes, natural gas, Lower level, Rooms above ground 6
- Fireplace: Yes, natural gas
- Laundry: Lower level
- Rooms above ground: 6
- Bedrooms: 3
- Bathrooms: 2
- Kitchens: 1
Outside and lotAluminum siding, brick, Asphalt shingle, Block
- Exterior: Aluminum siding, brick
- Roof: Asphalt shingle
- Foundation: Block
- Other structures: Shed
- Size: 60.11 × 134.73 ft
- Shape: Rectangular
Parking1 Garage, Detached, Private
- Spaces: 1 Garage
- Garage: Detached
- Driveway: Private
Heating, water and powerForced air, gas, Central air, Municipal water
- Heating: Forced air, gas
- Cooling: Central air
- Water: Municipal water
- Sewer: Municipal sewer
Costs and taxesTaxes $5,040 a year, HST included in the price, Hot water heater
- Taxes, 2024: $5,040 a year
- HST: HST included in the price
- Rental items: Hot water heater
Included in the saleDishwasher, dryer, freezer, garbage disposal, microwave, refrigerator, stove, washer, window coverings
- Included: Dishwasher, dryer, freezer, garbage disposal, microwave, refrigerator, stove, washer, window coverings
NearbyGolf, lake/pond, park, public transit, rec./commun.centre, school
- Close to: Golf, lake/pond, park, public transit, rec./commun.centre, school
Listing detailsW12120787, Sold, May 1, 2025
- MLS® number: W12120787
- Status: Sold
- Listed on: May 1, 2025
- Days on market: 13
- Updated: May 14, 2025
- Possession: Flexible
- Occupied by: Owner
- Listing brokerage: RE/MAX ESCARPMENT REALTY INC.
About this home
5148 Spruce Avenue, Burlington (Appleby), ON L7L 1M8
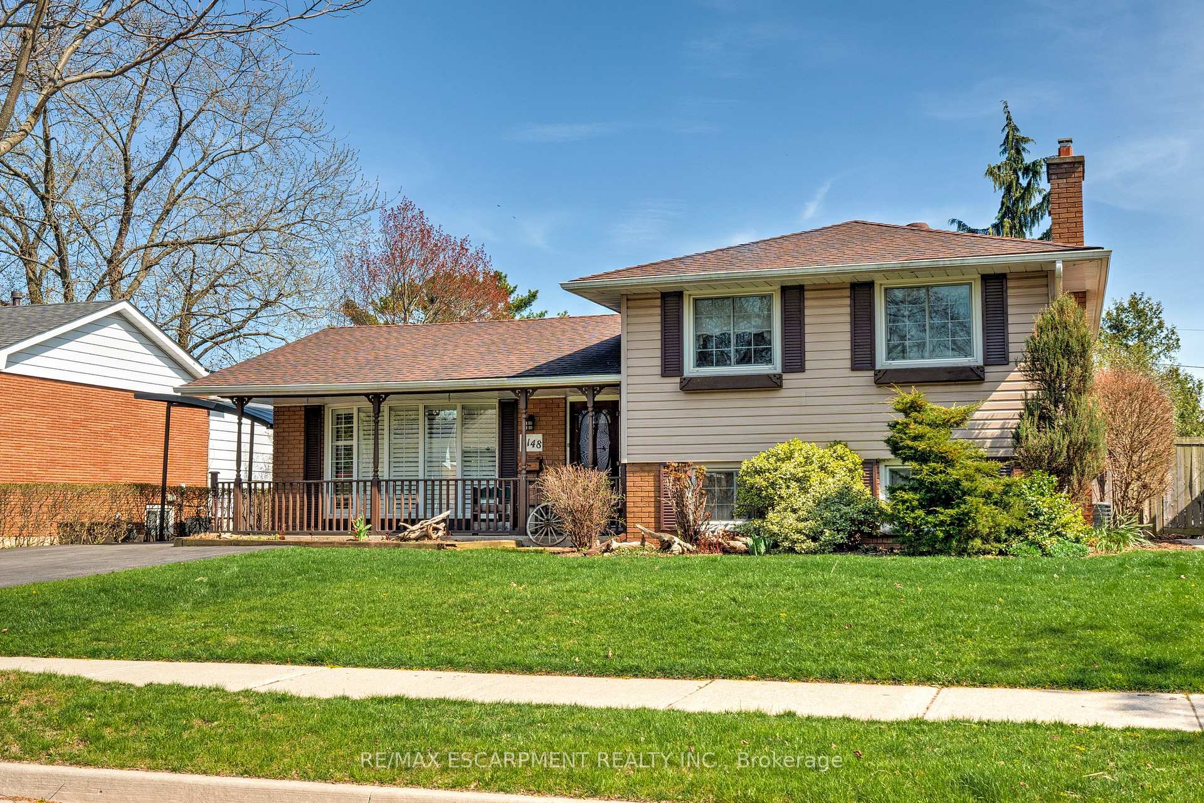
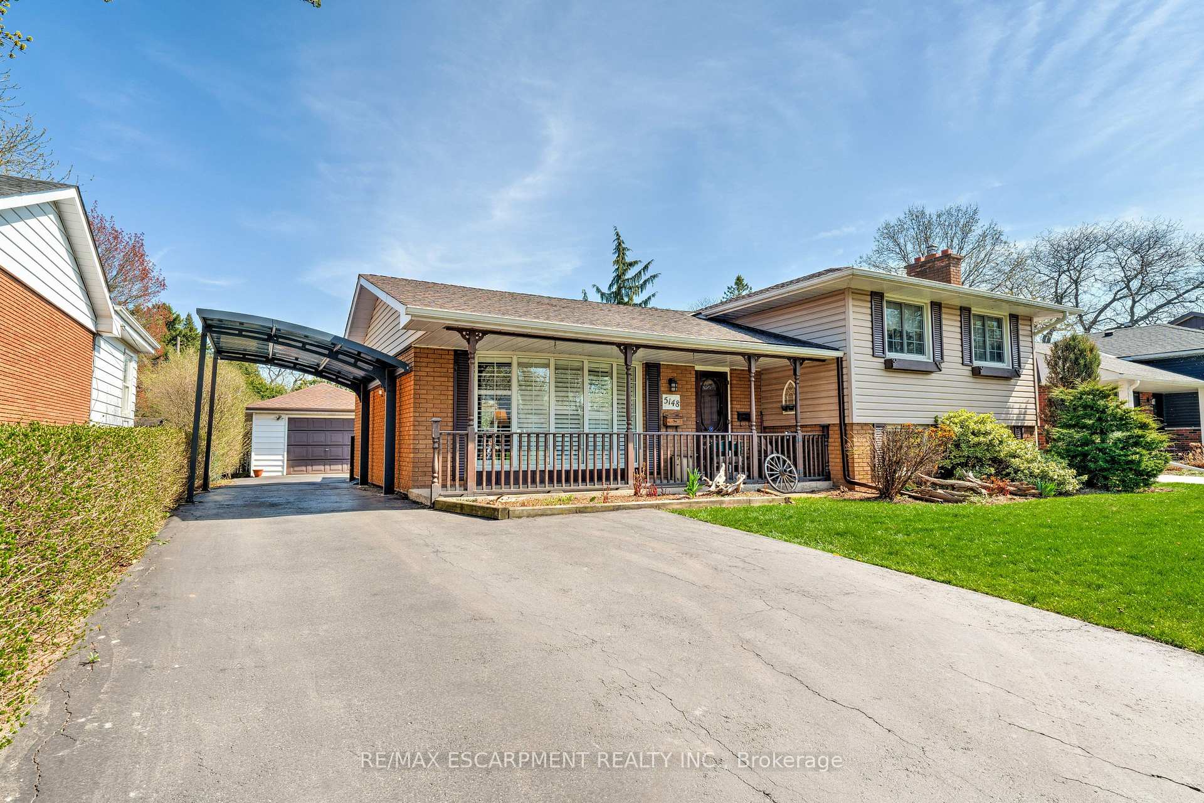
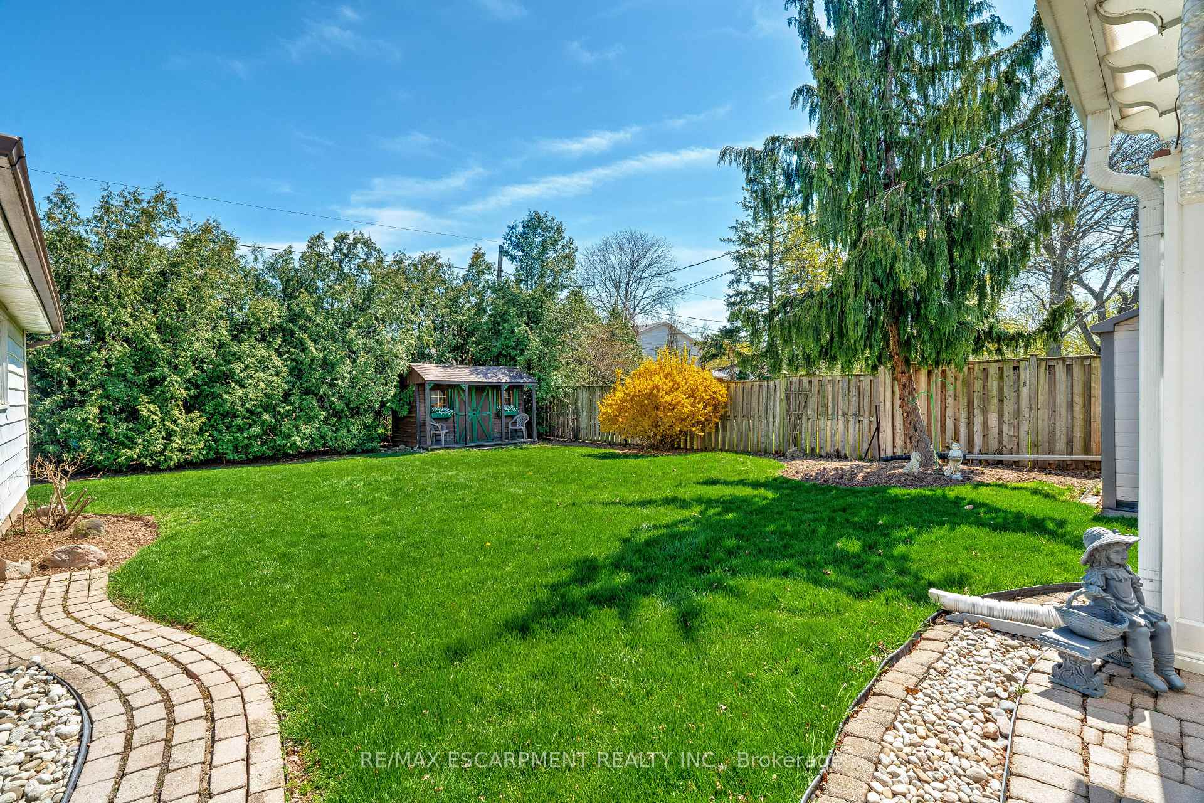
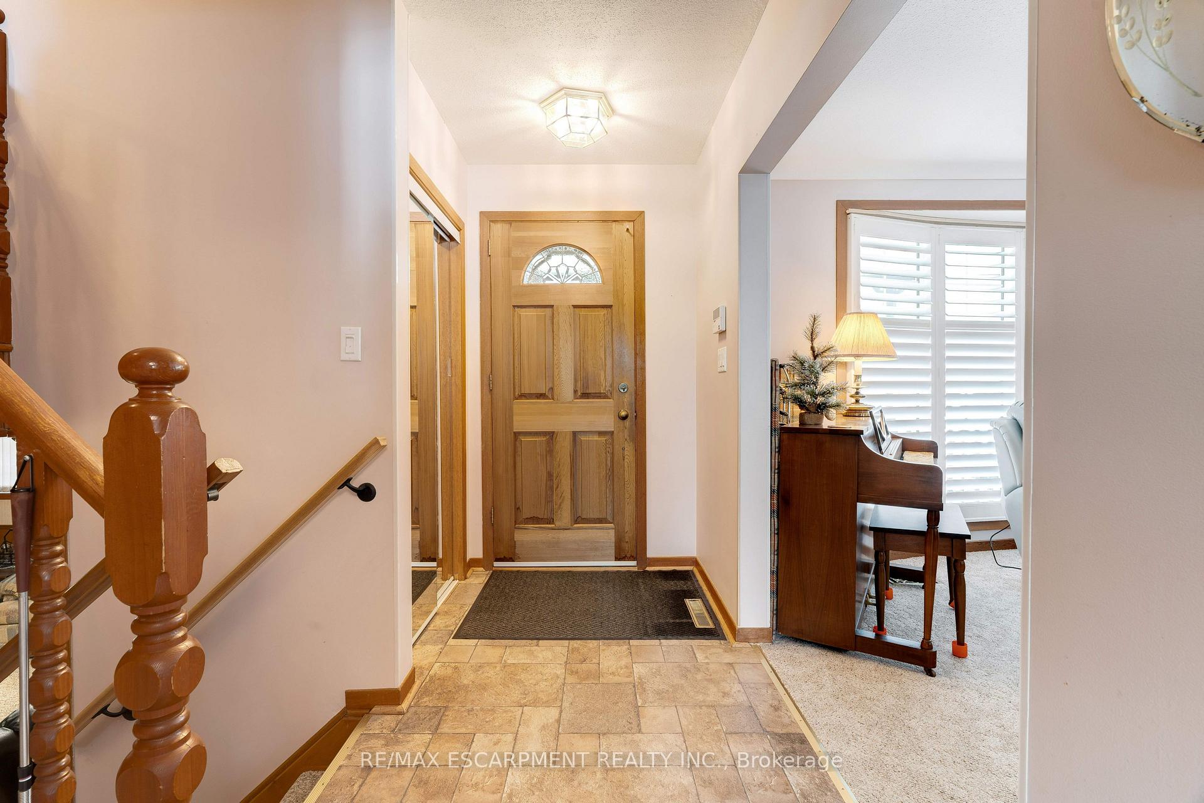
Welcome to this well cared for home situated in the highly sought after Southeast Burlington community of Elizabeth Gardens. This 3-level side split features a spacious living and dining room with lots of natural light. Good size kitchen with walkout to a beautifully landscaped private backyard with a covered patio. Upstairs you will find 3 bedrooms and 4 piece bathroom. The lower level features a family room, 2 pce bathroom, laundry room and walkout to the backyard. Fantastic oversized garage with hydro, workshop, ideal for the hobbyist. Bordering Oakville/Burlington in a family-friendly neighborhood with excellent schools, parks, and easy access to amenities and minutes from the Lake and beautiful Burloak Waterfront Park. Quick access to the highway and multiple Go Train stations.
Ask about this home
A HOMEH agent will answer your questions about this home.
Around this home
Daily convenience, out of 100, from the distances below
Schools nearby
School rating, out of 10.
Helpful calculators
Your HOMEH agent

"I would see it this week."