

196 Townsend Avenue
196 Townsend Avenue
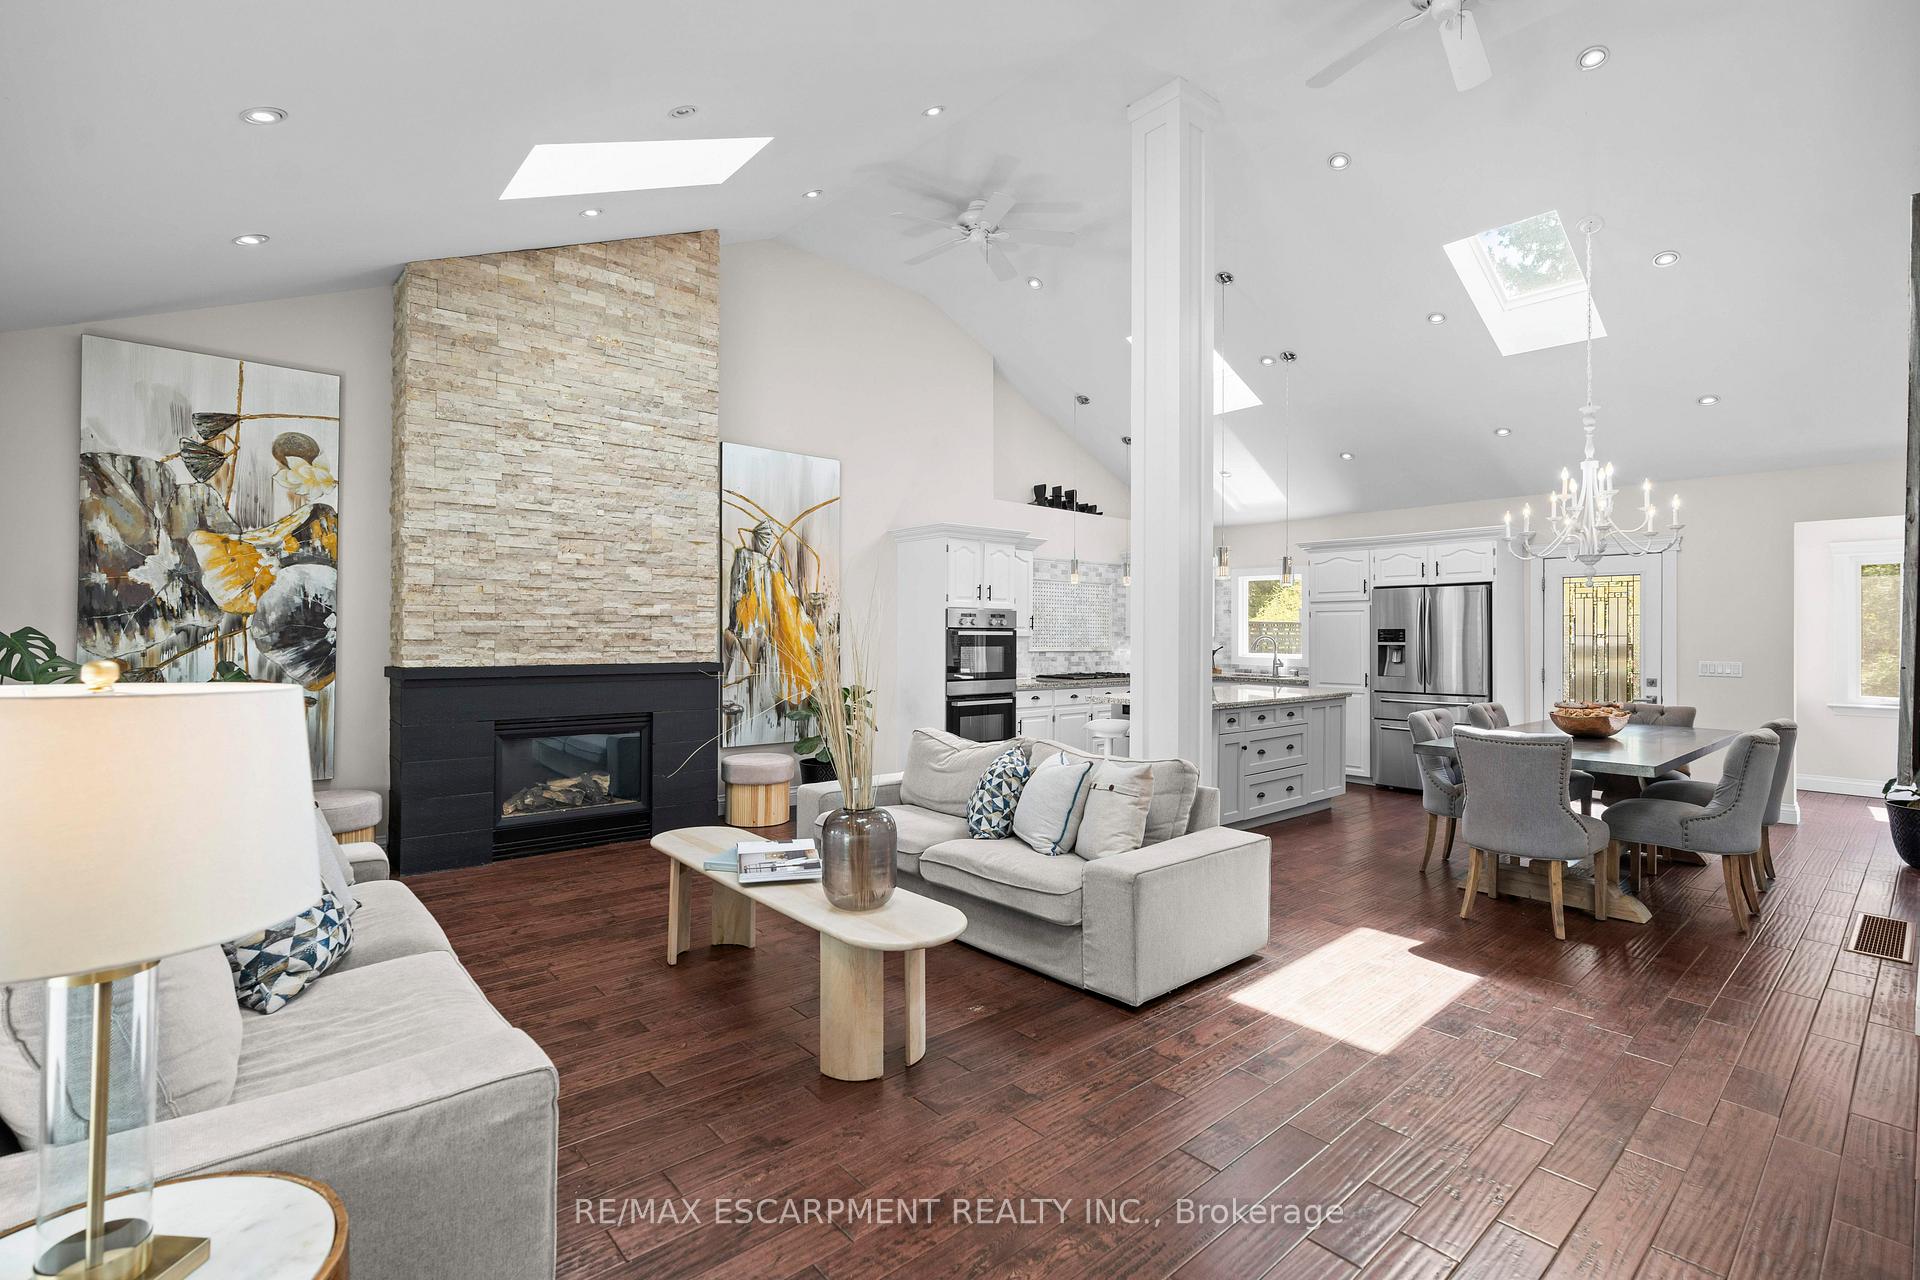 See all 50 photos
Property history
Facts and features
- BasementFinished
- Water, sewerMunicipal
- HeatingForced air
- CoolingCentral air
- Fireplace
- Central air
- Inground pool
The homeDetached, Bungalow, 1,500–2,000 sq ft
- Type: Detached
- Style: Bungalow
- Living space: 1,500–2,000 sq ft
- Basement: Full, finished
InsideFireplace Yes, natural gas, Lower level, Water heater, storage, primary bedroom - main floor
- Fireplace: Yes, natural gas
- Laundry: Lower level
- Features: Water heater, storage, primary bedroom - main floor
- Rooms above ground: 6
- Bedrooms: 3 + 2 in the basement
- Bathrooms: 3
- Kitchens: 1
Outside and lotBrick, stone, Fibreglass shingle, Concrete block
- Exterior: Brick, stone
- Roof: Fibreglass shingle
- Foundation: Concrete block
- Pool: Inground
- Size: 65 × 148.23 ft
Parking2 Garage, Attached
- Spaces: 2 Garage
- Garage: Attached
Heating, water and powerForced air, gas, Central air, Municipal water
- Heating: Forced air, gas
- Cooling: Central air
- Water: Municipal water
- Sewer: Municipal sewer
Costs and taxesTaxes $6,666 a year, HST included in the price, Air conditioner, furnace, hot water heater
- Taxes, 2024: $6,666 a year
- HST: HST included in the price
- Rental items: Air conditioner, furnace, hot water heater
Included in the saleDishwasher, garage door opener, gas stove, pool equipment, range hood, refrigerator, washer, dryer, window coverings and elf's, gas f/p remote and security camera(s).
- Included: Dishwasher, garage door opener, gas stove, pool equipment, range hood, refrigerator, washer, dryer, window coverings and elf's, gas f/p remote and security camera(s).
Listing detailsW12116731, Sold, May 1, 2025
- MLS® number: W12116731
- Status: Sold
- Listed on: May 1, 2025
- Days on market: 13
- Updated: May 14, 2025
- Possession: Flexible
- Occupied by: Owner
- Listing brokerage: RE/MAX ESCARPMENT REALTY INC.
About this home
196 Townsend Avenue, Burlington (LaSalle), ON L7T 1Z4
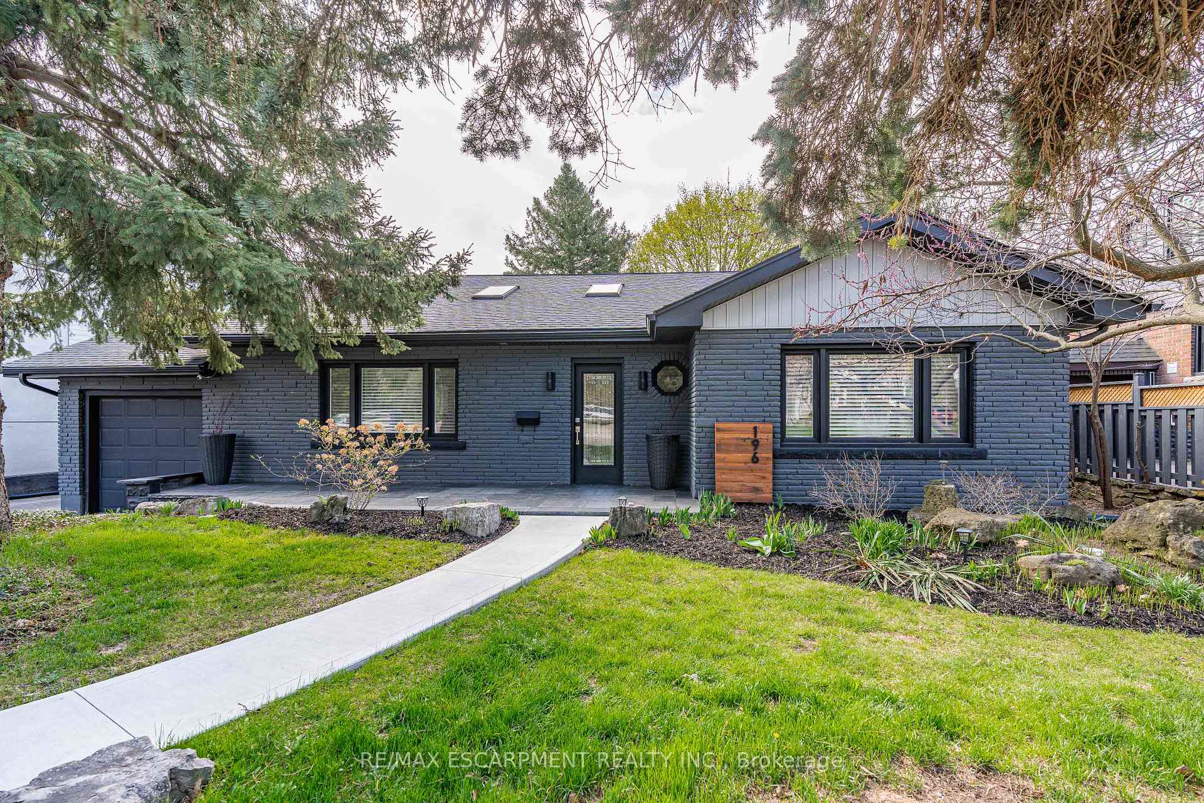
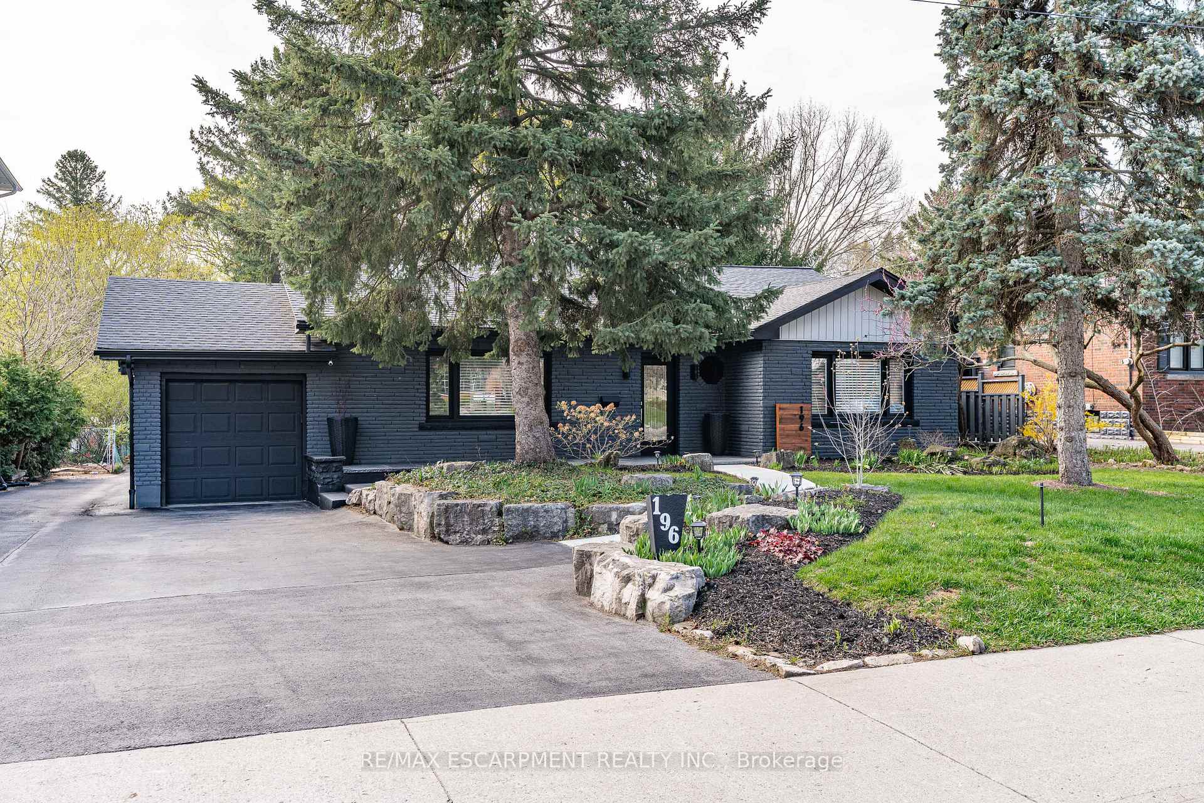
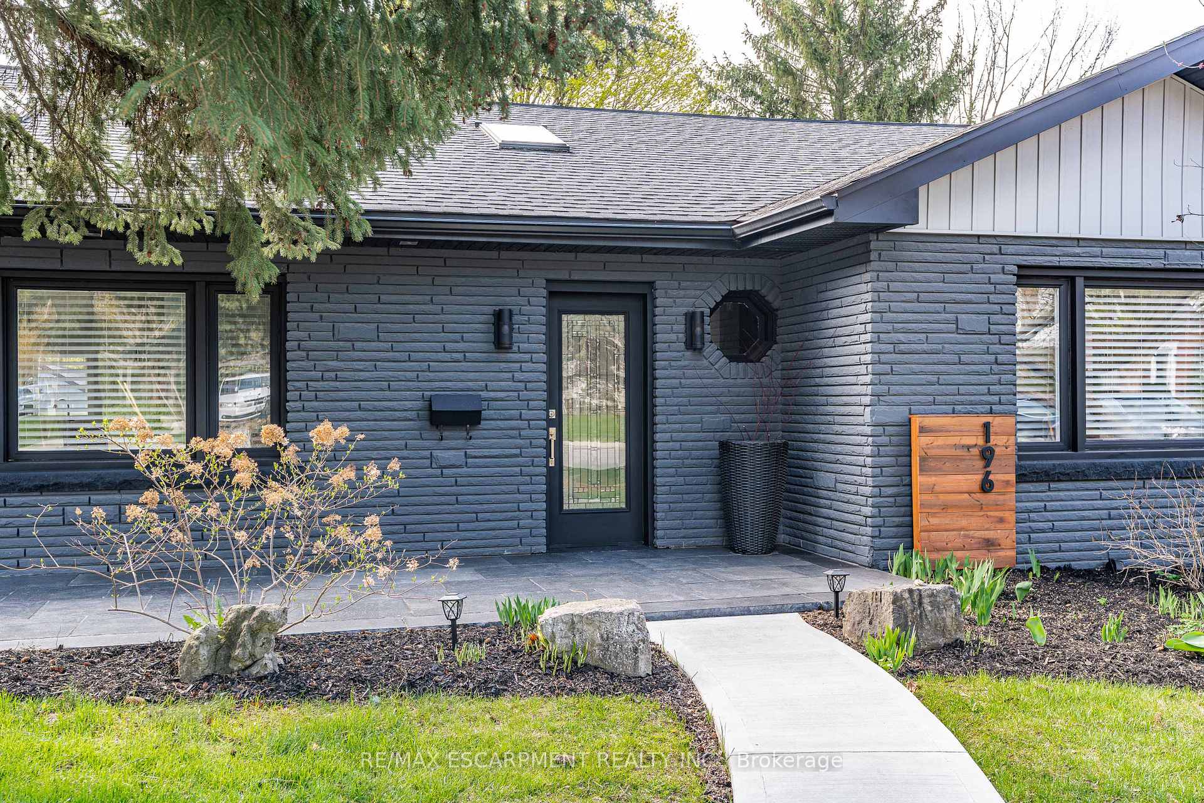
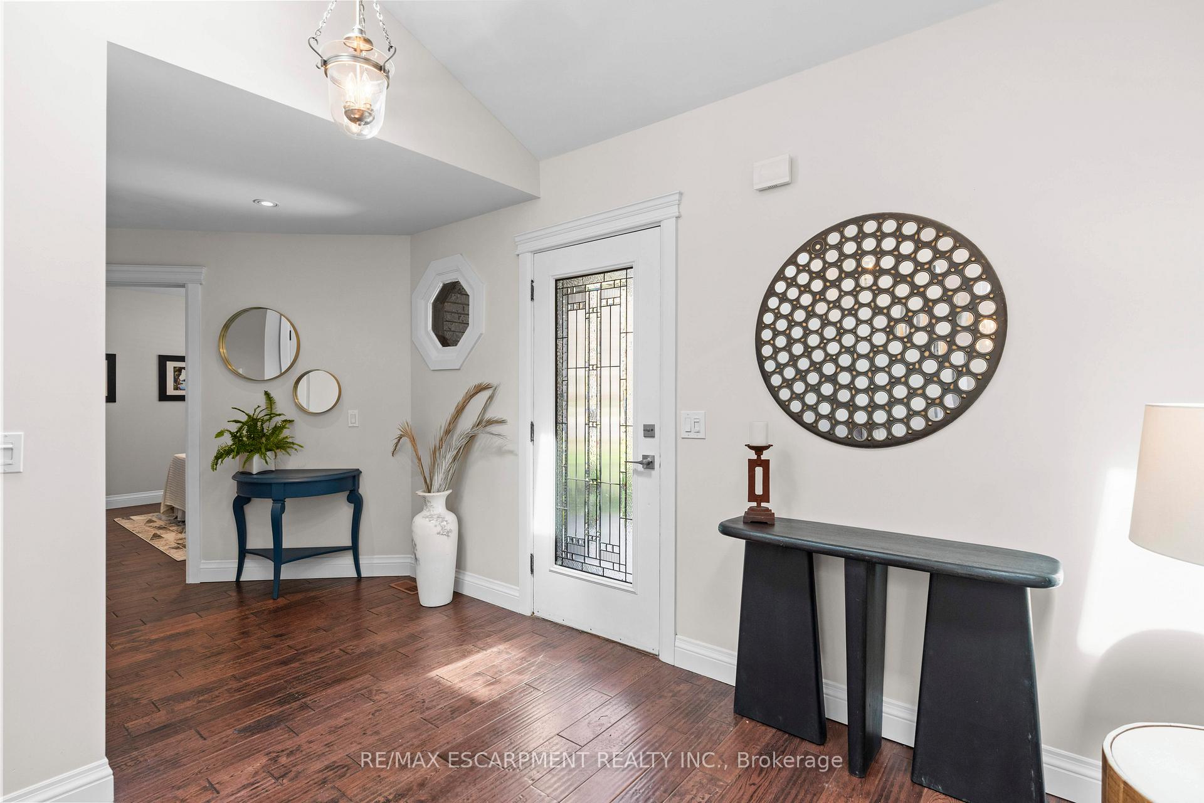
You've heard it said before. Location, location, location!!... Just a two-minute walk from sought-after Glenview Public School and right in the middle of the most desired pocket in Aldershot 'Village'. You'll have to come and see for yourself the towering trees, streets without sidewalks, the eclectic mix of 'classic' and 'new' homes, the infamous 'Birdland' streets, Lasalle Park and the rolling hills of North Shore Blvd. The home has been cherished and cared for by the current owners for over a decade, with many updates, including your backyard Oasis featuring an in-ground, heated saltwater pool, tiered decking, professional concrete work, and lush gardens with rockwork. Inside of the home, you'll find a main floor built for gathering, with soaring 15' ceilings w/ Sky lights and Gas f/p, open concept kitchen with large island, primary bedroom with 5-piece ensuite bath, two additional bedrooms w/ shared 4-piece bath and a fully finished basement with large Rec. Rm, two additional rooms/bedrooms, 3-piece bath, utility and laundry room. Efficiency updates include a Newer Roof, Furnace and A/C. Book your showing today while this opportunity lasts!
Ask about this home
A HOMEH agent will answer your questions about this home.
Around this home
Daily convenience, out of 100, from the distances below
Schools nearby
School rating, out of 10.
Helpful calculators
Your HOMEH agent

"I would see it this week."