

2003 Parklane Crescent
2003 Parklane Crescent
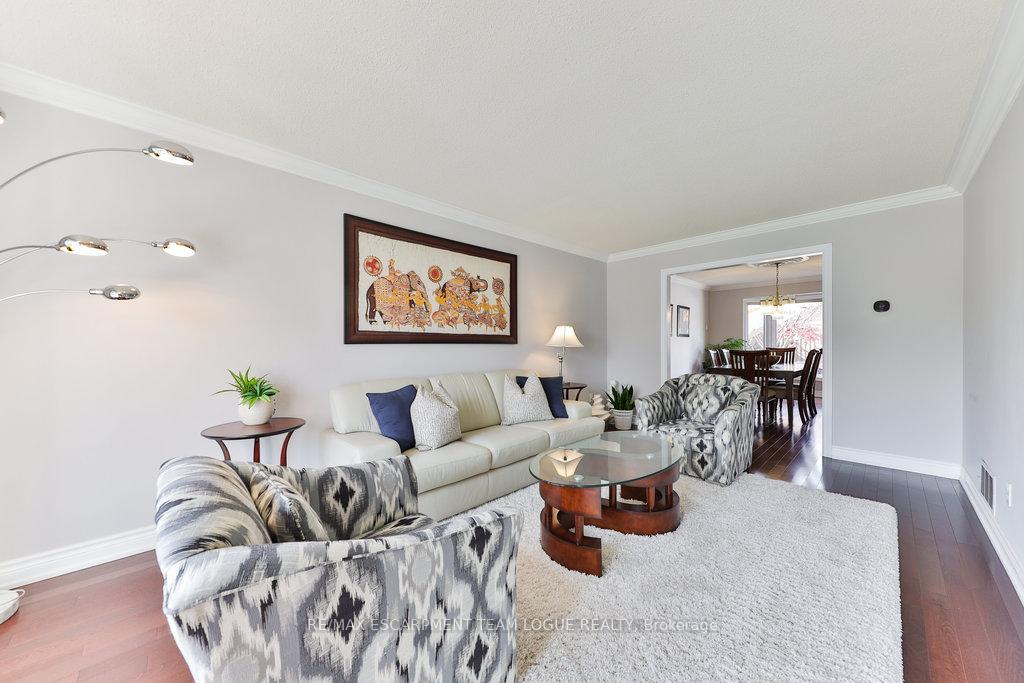 See all 50 photos
Property history
Facts and features
- BasementFinished
- Age of home31–50 years
- Water, sewerMunicipal
- HeatingForced air
- Second kitchen
- Fireplace
- Central air
- Inground pool
The homeDetached, 2-storey, Age 31–50 years
- Type: Detached
- Style: 2-storey
- Age: 31–50 years
- Living space: 2,500–3,000 sq ft
- Basement: Full, finished
InsideFireplace Yes, Main level, Rooms above ground 10
- Fireplace: Yes
- Laundry: Main level
- Rooms above ground: 10
- Rooms in the basement: 1
- Bedrooms: 4
- Bathrooms: 4
- Kitchens: 2
- Family room: Yes
Outside and lotBrick, Asphalt shingle, Poured concrete
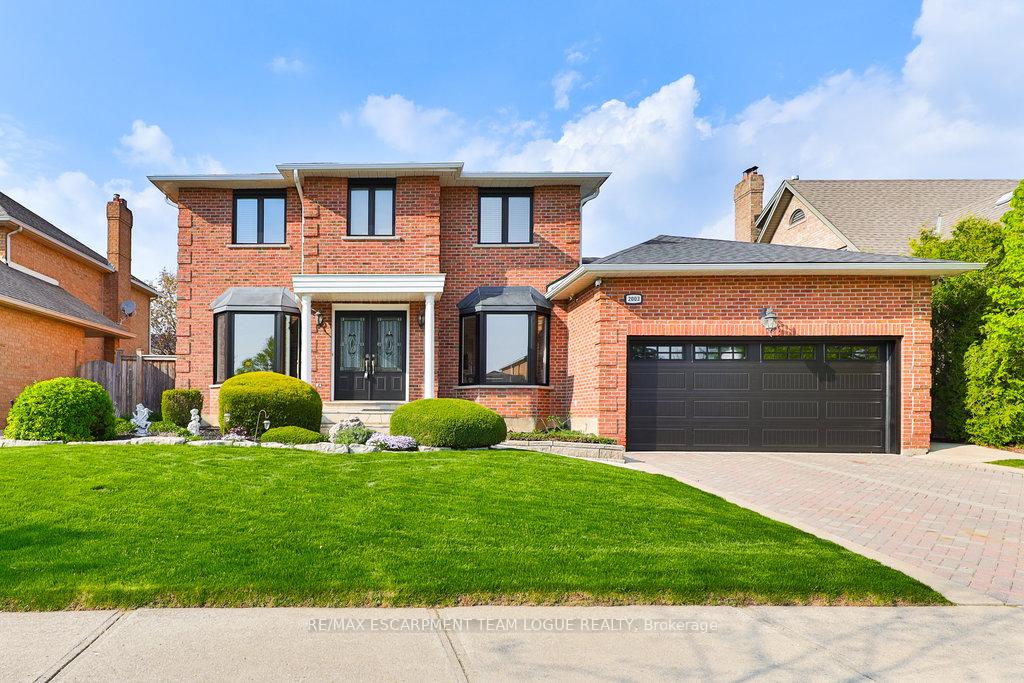
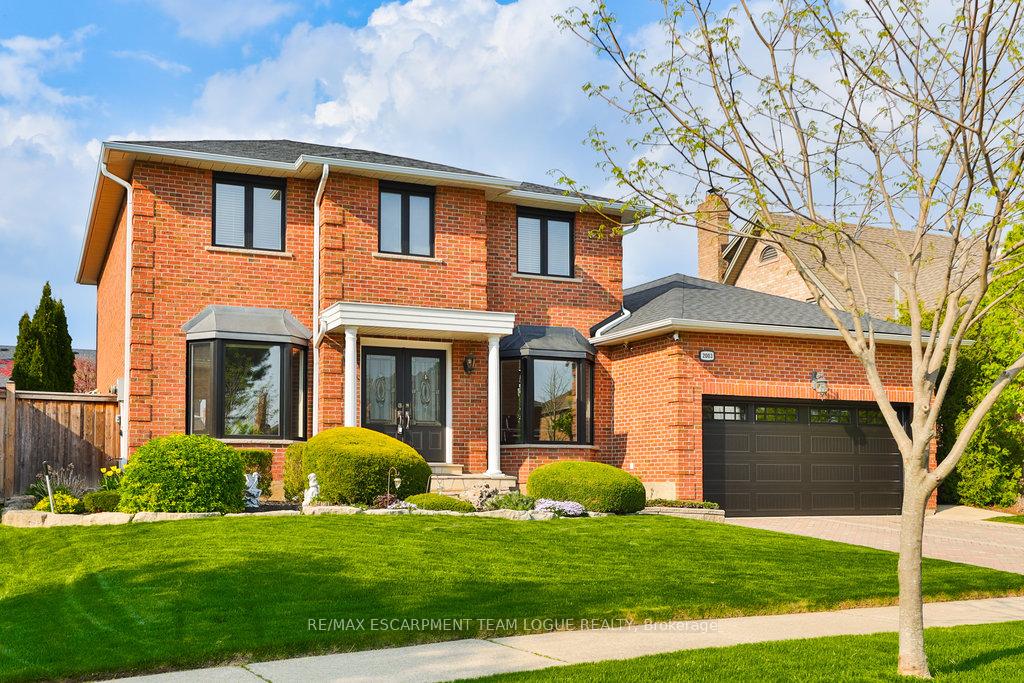
- Exterior: Brick
- Roof: Asphalt shingle
- Foundation: Poured concrete
- Pool: Inground
- Size: 59.22 × 118.18 ft
Parking2 Garage, Attached, Private double
- Spaces: 2 Garage
- Garage: Attached
- Driveway: Private double
Heating, water and powerForced air, gas, Central air, Municipal water
- Heating: Forced air, gas
- Cooling: Central air
- Water: Municipal water
- Sewer: Municipal sewer
Costs and taxesTaxes $8,254 a year, HST included in the price, Rental items None
- Taxes, 2024: $8,254 a year
- HST: HST included in the price
- Rental items: None
Included in the saleFridge, stove, dishwasher, washer, dryer, all electrical light fixtures, all window coverings, all bathroom mirrors, gdo, downstairs fridge, downstairs gas stove, deep freezer, all pool equipment, over the range microwave
- Included: Fridge, stove, dishwasher, washer, dryer, all electrical light fixtures, all window coverings, all bathroom mirrors, gdo, downstairs fridge, downstairs gas stove, deep freezer, all pool equipment, over the range microwave
NearbyGolf, park
- Close to: Golf, park
Listing detailsW12137762, Sold, May 9, 2025
- MLS® number: W12137762
- Status: Sold
- Listed on: May 9, 2025
- Days on market: 5
- Updated: May 14, 2025
- Possession: Flexible
- Occupied by: Owner
- Listing brokerage: RE/MAX ESCARPMENT TEAM LOGUE REALTY
About this home
2003 Parklane Crescent, Burlington (Rose), ON L7M 3V5
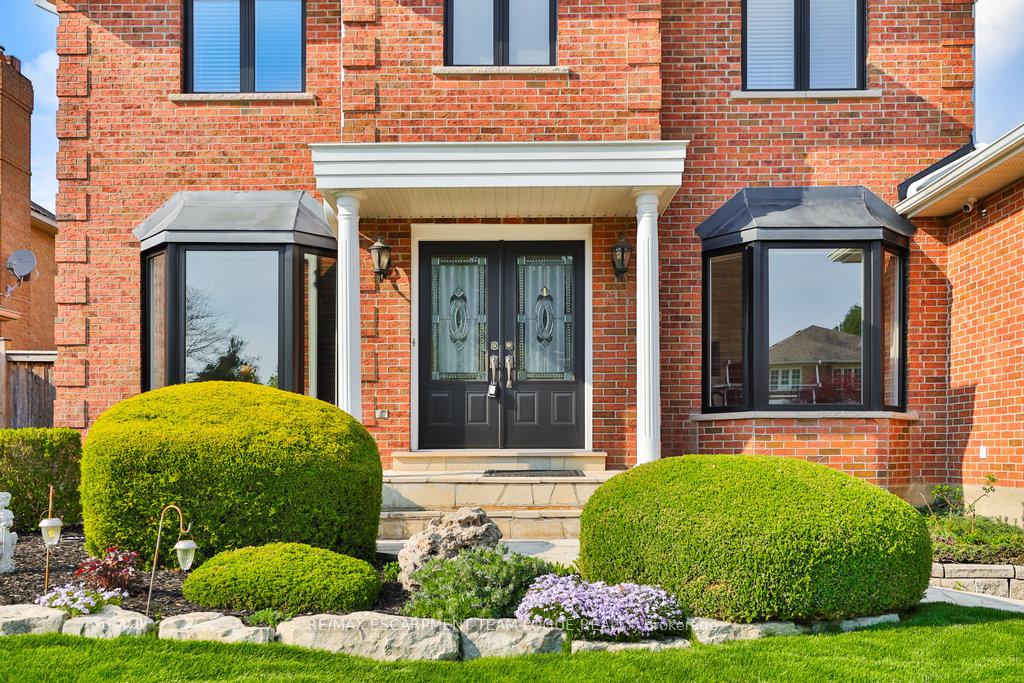
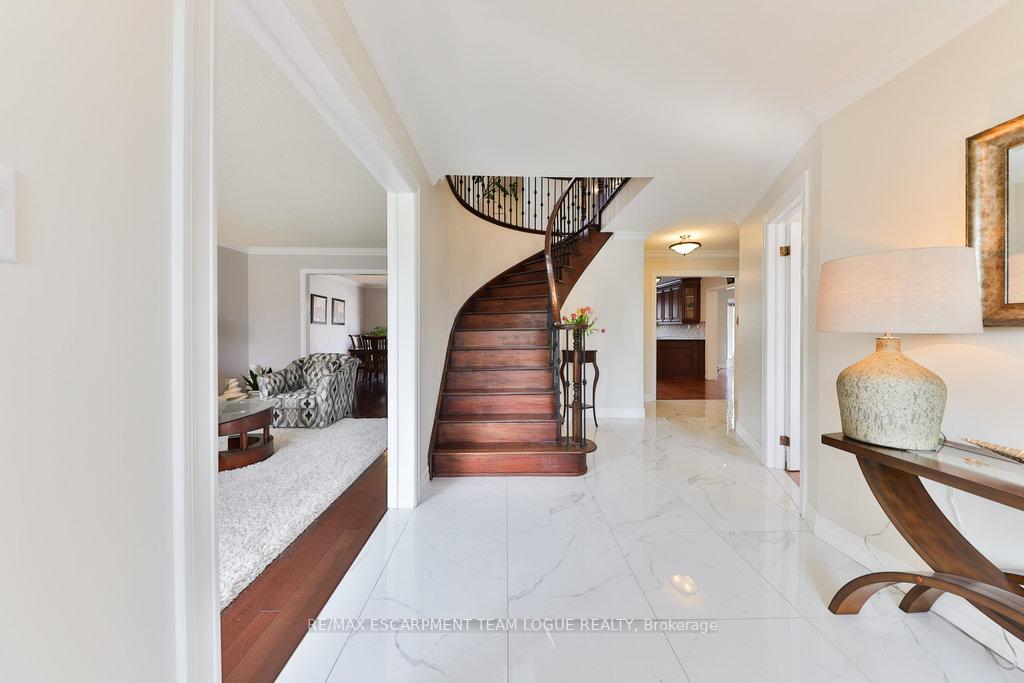
Welcome home. Beautifully maintained home with over 4000 square feet of living space nestled into the highly-sought after Millcroft community. Step inside to a grand foyer, oversized living and dining area spilling into a separate eat-in kitchen with gorgeous views to your backyard oasis. The heart of the home is where the kitchen lies, with upgraded cabinetry, stainless appliances, working peninsula, ample counter space, and a separate family room with an electric fireplace. Enjoy the countless upgrades from hardwood floors to pot lights to new windows offering loads of natural light. Upper floor boasts 4 spacious bedrooms, with upgraded 5-piece primary ensuite, walk in closet, additional 4-piece bathroom. Lower level offers a fully finished rec room, with additional full kitchen and 4-piece bathroom. Step outside to your private backyard oasis with an in-ground chlorine pool, expansive patio and green space perfect for entertainment or relaxation. This is a Millcroft Must See!
Ask about this home
A HOMEH agent will answer your questions about this home.
Around this home
Daily convenience, out of 100, from the distances below
Schools nearby
School rating, out of 10.
Helpful calculators
Your HOMEH agent

"I would see it this week."