

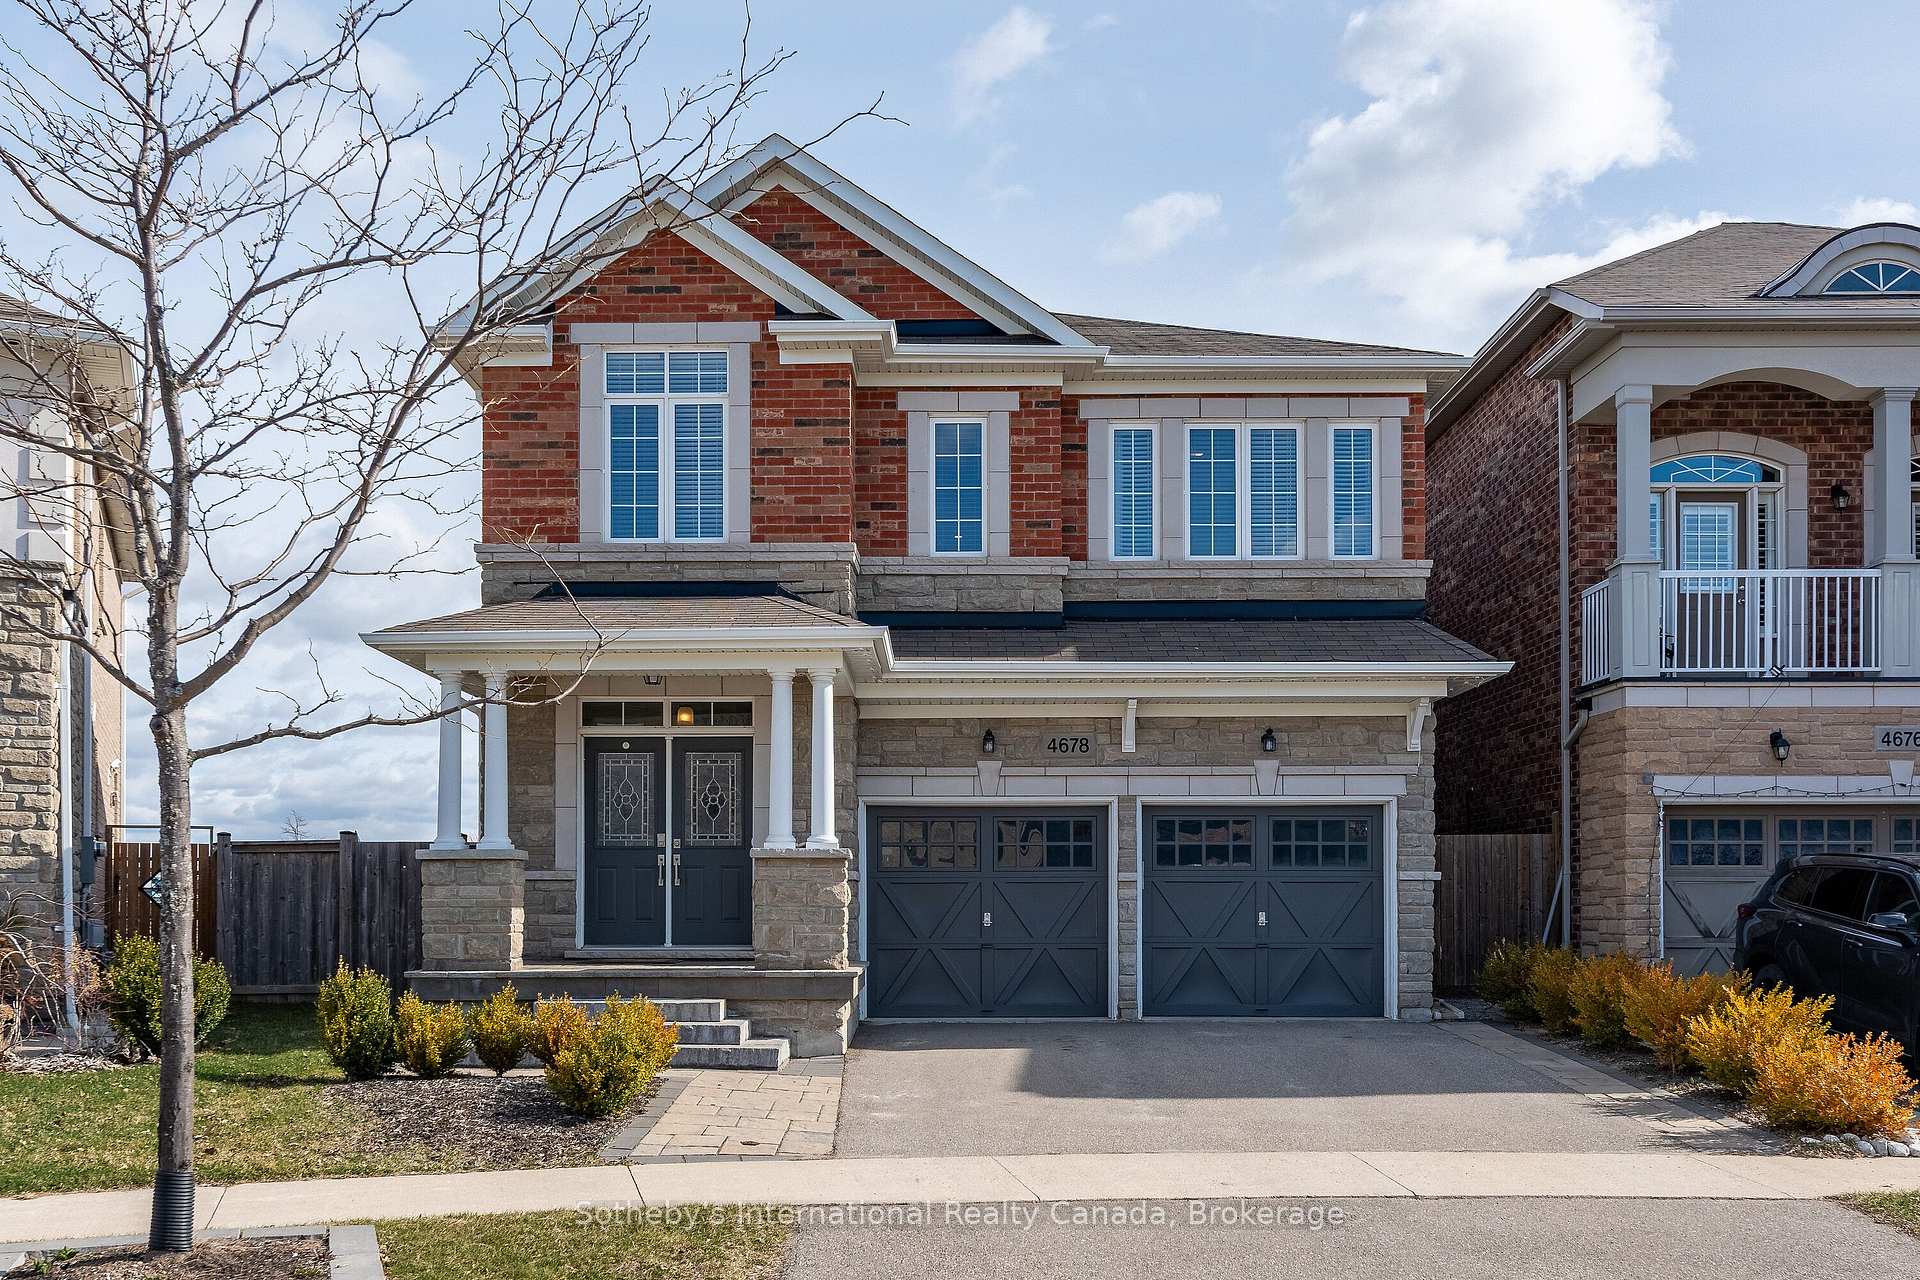
4678 Ray Lane
4678 Ray Lane
 See all 36 photos
Property history
Facts and features
- BasementFinished
- Age of home6–15 years
- Water, sewerMunicipal
- Lot shapePie
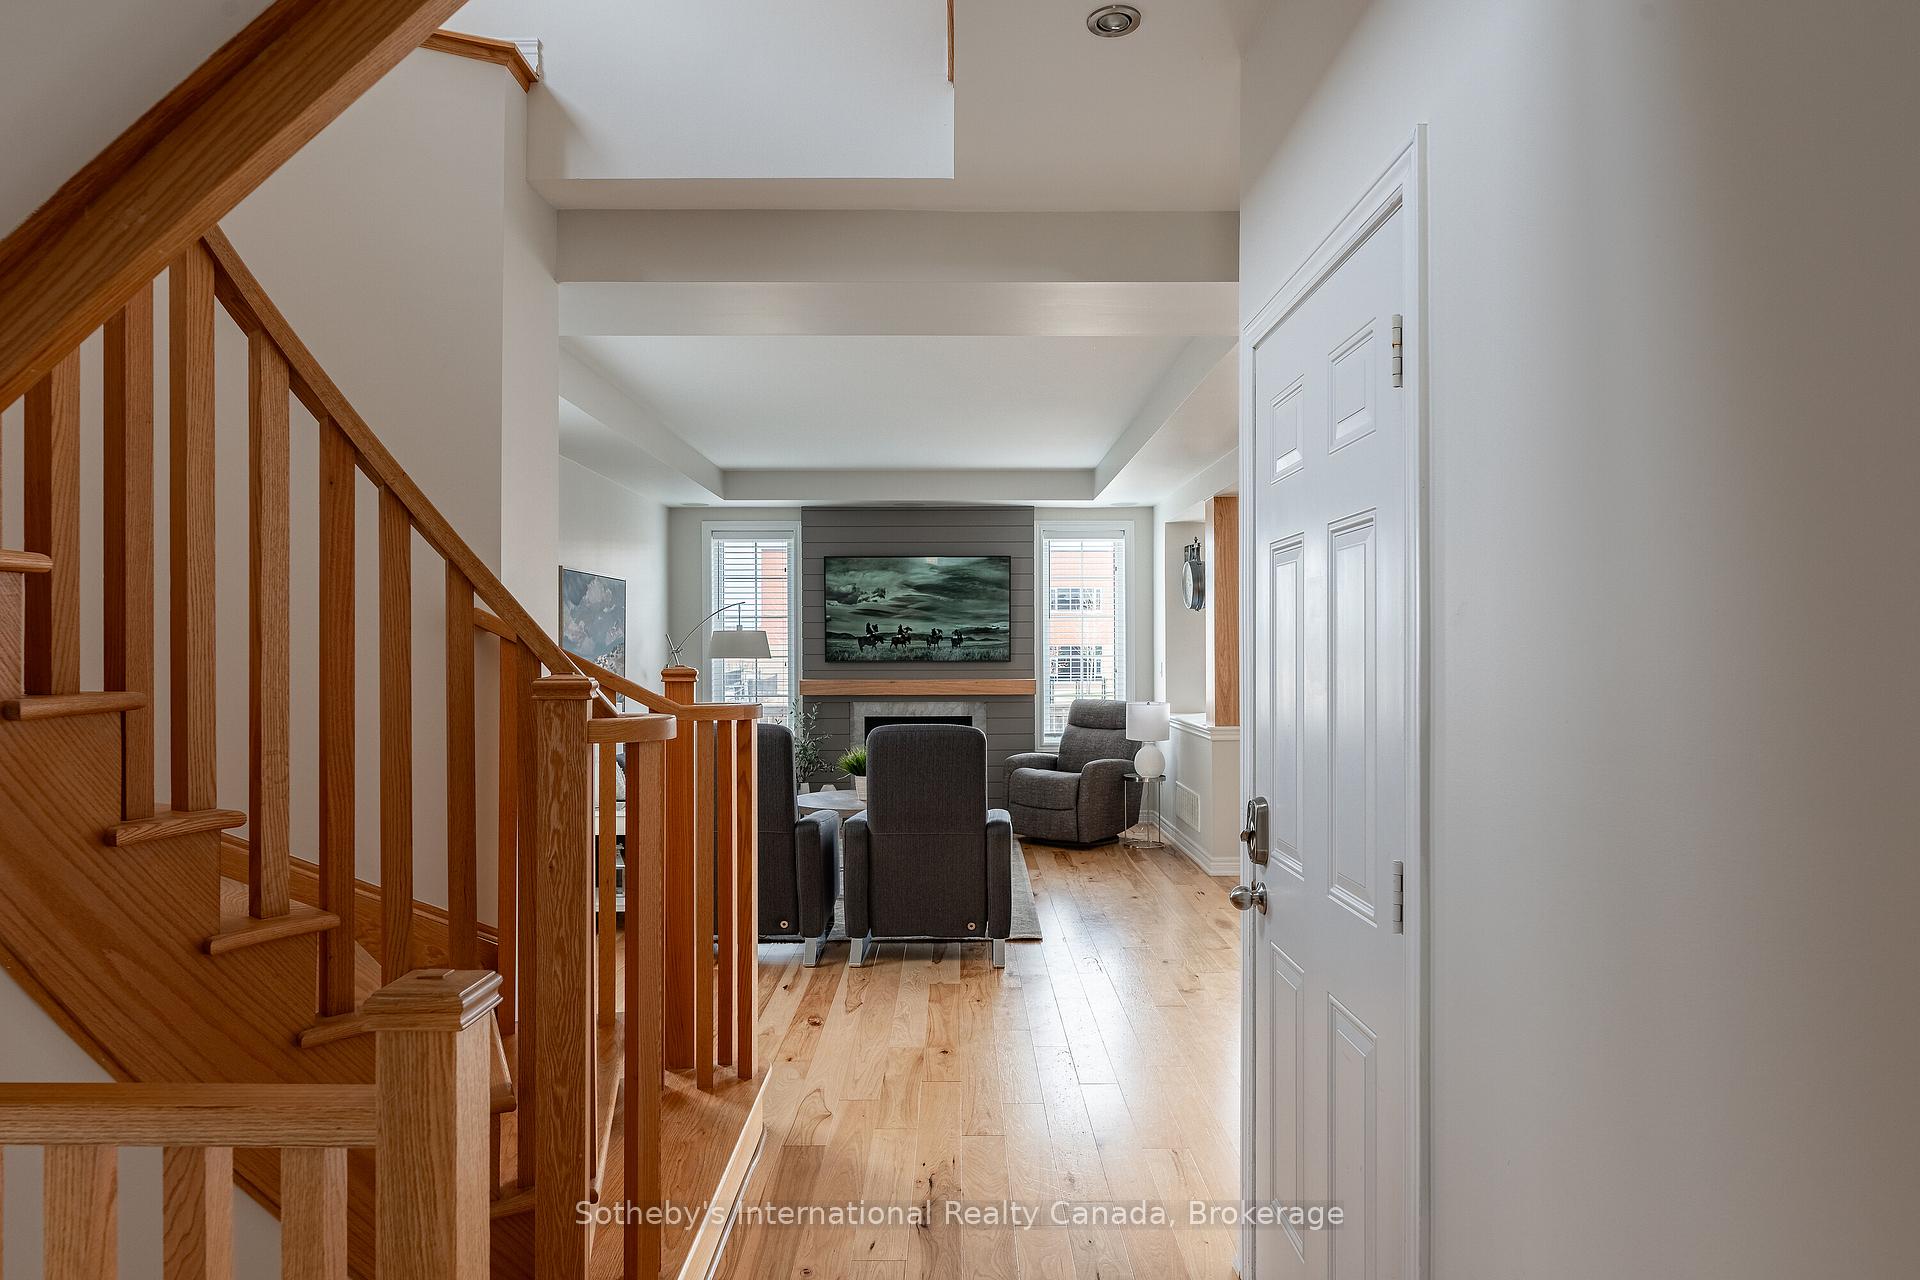
- Hardwood floors
- Fireplace
- Central air
The homeDetached, 2-storey, Age 6–15 years
- Type: Detached
- Style: 2-storey
- Age: 6–15 years
- Living space: 2,000–2,500 sq ft
- Basement: Full, finished
InsideFireplace Yes, electric, family room, rec room, Tile, Hardwood, Upper level
- Fireplace: Yes, electric, family room, rec room
- Flooring: Tile, Hardwood
- Laundry: Upper level
- Features: Auto garage door remote, built-in oven, storage
- Security: Carbon monoxide detectors, smoke detector
- Rooms above ground: 7
- Rooms in the basement: 2
- Bedrooms: 4
- Bathrooms: 4
- Kitchens: 1
- Family room: Yes
Outside and lotStone, Shingles, Concrete block
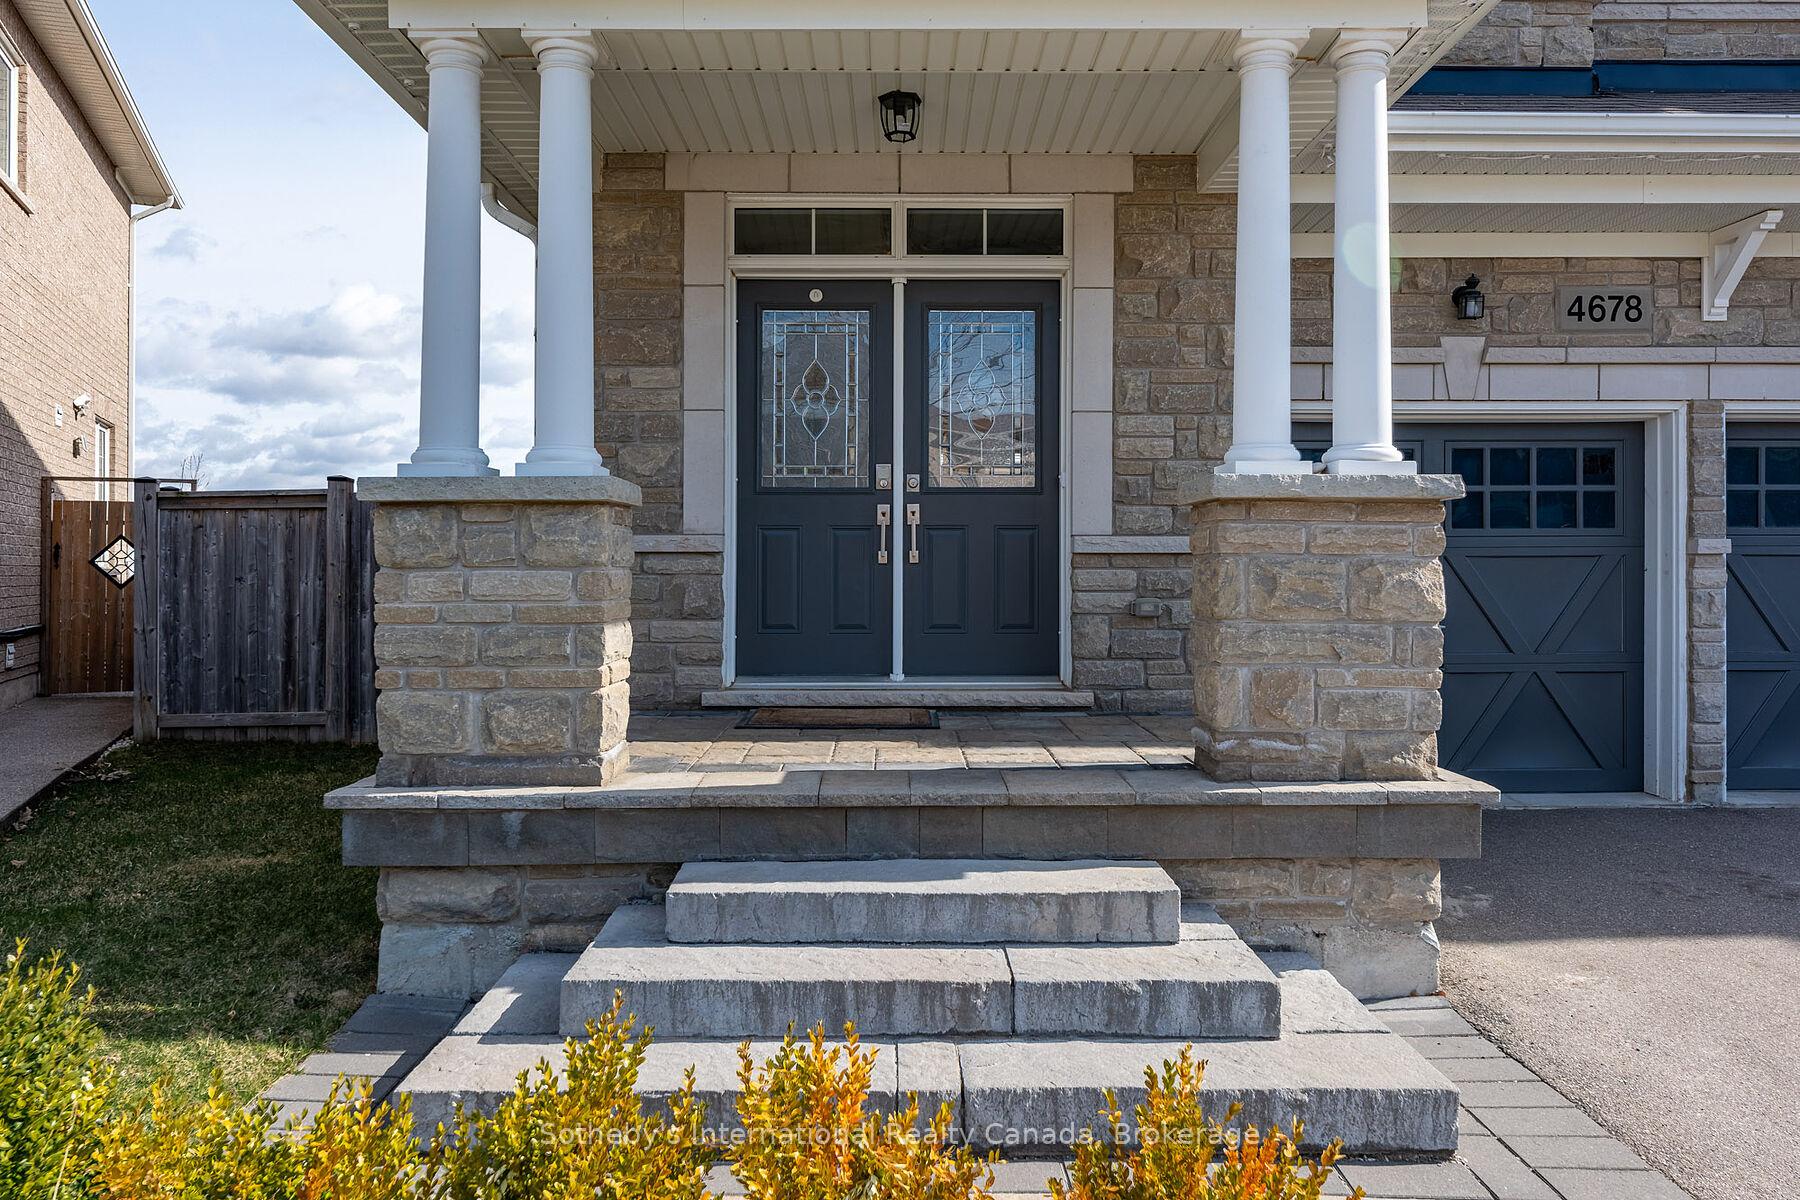
- Exterior: Stone
- Roof: Shingles
- Foundation: Concrete block
- Features: Lighting, patio, porch, landscaped
- Other structures: Fence - full
- Size: 33.3 × 85.37 ft
- Shape: Pie
- Zoning: RAL1
Parking2 Garage, Attached, Private double
- Spaces: 2 Garage
- Garage: Attached
- Driveway: Private double
Heating, water and powerForced air, electric, Central air, Municipal water
- Heating: Forced air, electric
- Cooling: Central air
- Water: Municipal water
- Sewer: Municipal sewer
Costs and taxesTaxes $6,868 a year, HST included in the price
- Taxes, 2024: $6,868 a year
- HST: HST included in the price
Included in the saleAll existing kitchen appliances; w/d; bar fridge; all window coverings; agdo x2; furnace; ac; tankless hot water heater; central vac & accessories; all existing light fixtures, Mini fridge in basement, ev charger, all tvs (not including wall mounts), mounted speakers in basement (5), bbq & smoker
- Included: All existing kitchen appliances; w/d; bar fridge; all window coverings; agdo x2; furnace; ac; tankless hot water heater; central vac & accessories; all existing light fixtures
- Not included: Mini fridge in basement, ev charger, all tvs (not including wall mounts), mounted speakers in basement (5), bbq & smoker
NearbyPublic transit, park, school, fenced yard
- Close to: Public transit, park, school, fenced yard
Listing detailsW12114682, Sold, May 1, 2025
- MLS® number: W12114682
- Status: Sold
- Listed on: May 1, 2025
- Days on market: 13
- Updated: May 14, 2025
- Possession: Flexible
- Occupied by: Owner
- Listing brokerage: Sotheby's International Realty Canada, Brokerage
About this home
4678 Ray Lane, Burlington (Alton), ON L7M 0L3
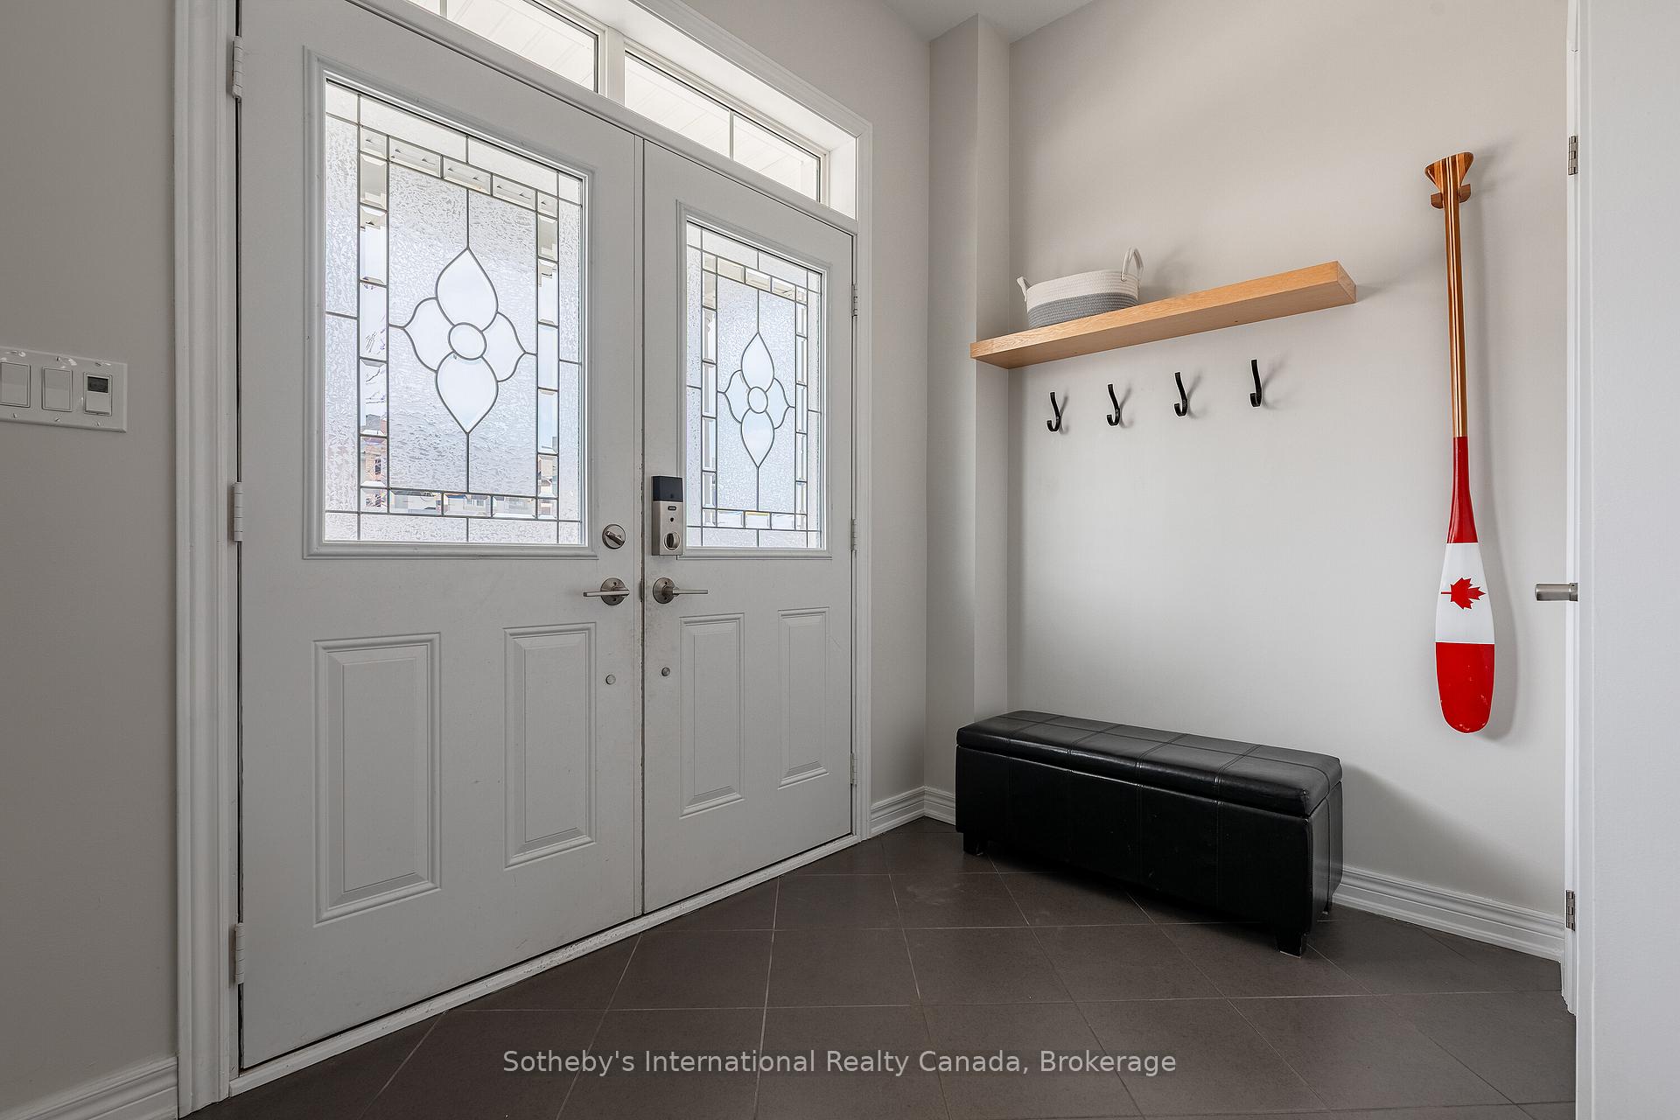
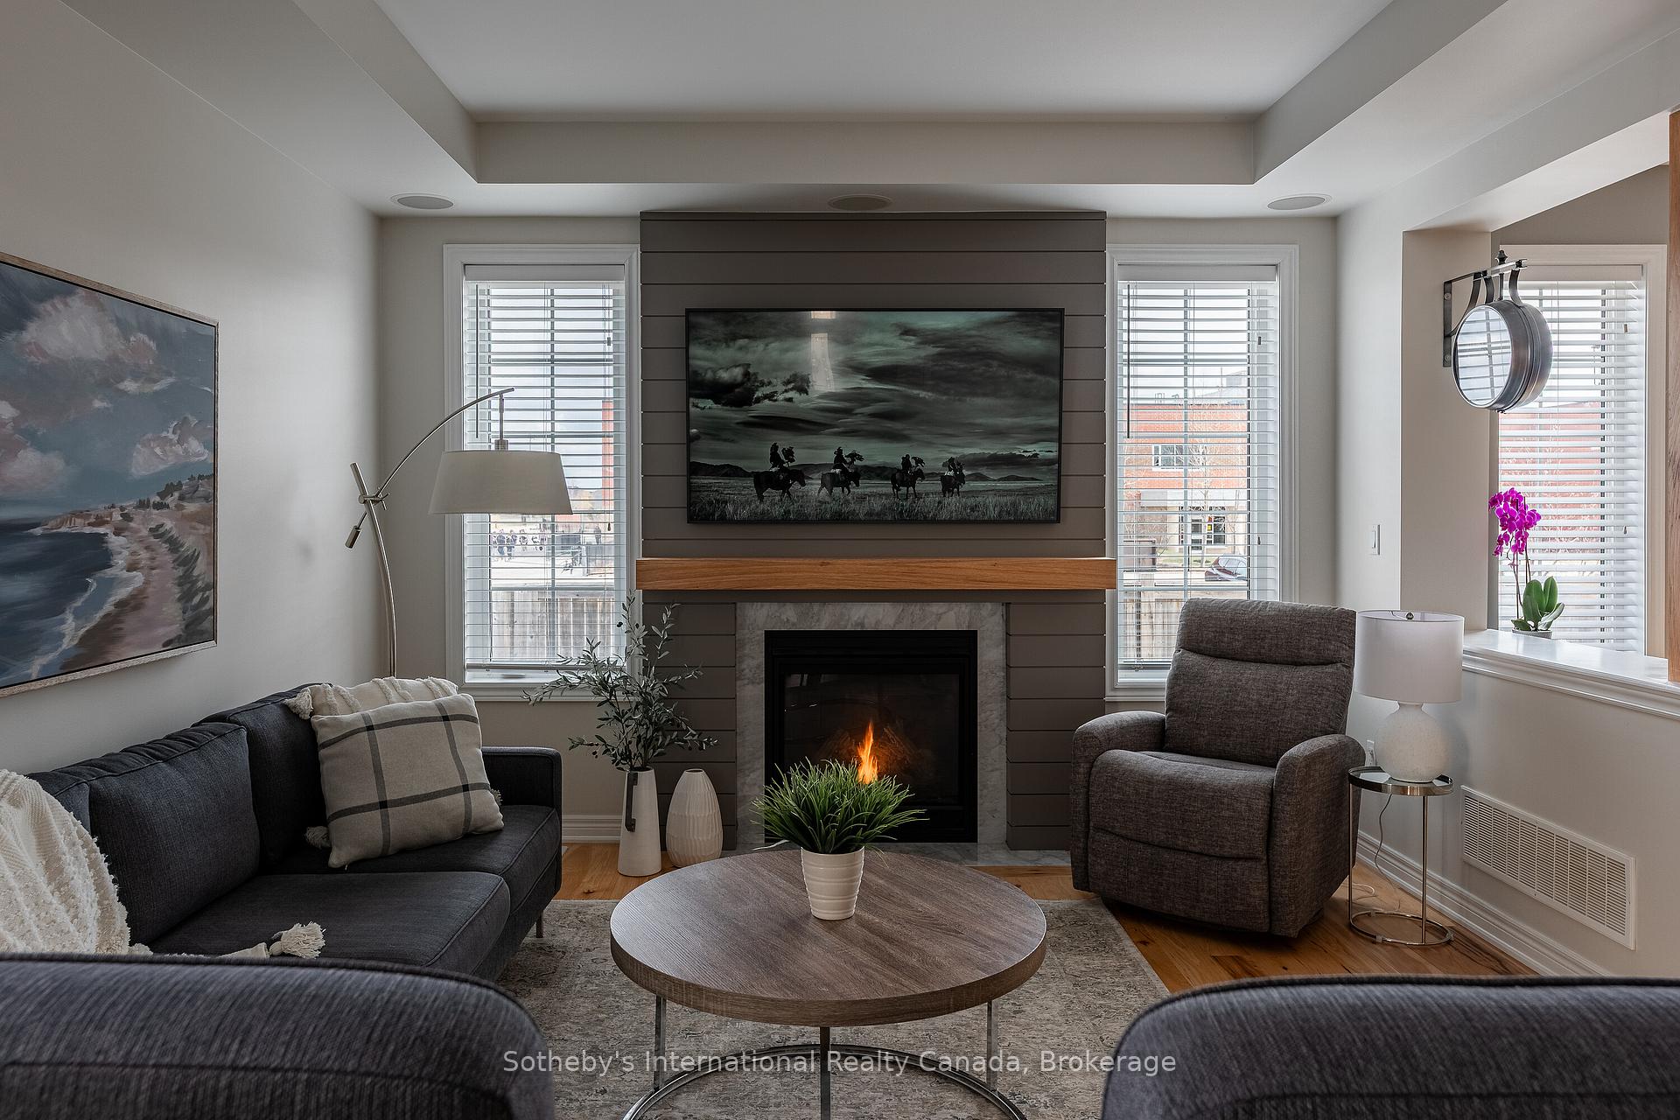
Looking for space, style, and standout upgrades? This Alton Village showstopper delivers on every level. Built in 2015 by Fernbrook Homes, this highly sought after, open concept model is designed for an active family. With top-rated schools next door, convenient shopping options close by, and a thriving community of young families, you'll enjoy a lifestyle that balances serene suburban charm with modern conveniences. Alton Village continues to be a top choice for families and professionals alike. From the moment you enter the front door, 4678 Ray Lane stands out amongst the rest. The professionally reimagined kitchen, updated in 2023, is the heart of the home. It features premium custom cabinetry, sleek quartz countertops with a matching backsplash, and a large centre island complete with a breakfast bar and sink. A generous dining area opens to the backyard through sliding doors, perfect for entertaining. The hardwood floors flow through to the cozy living room centred around a gas fireplace. Also on the main level is interior access to the garage and a powder room. Upstairs, you will find 4 spacious bedrooms, a 4-piece bathroom, and a generous laundry room. The primary suite has plenty of space with a full walk-in closet and its own 5-piece luxurious ensuite. The finished lower level (2020) is designed to entertain all ages. A great rec room for movie nights, gym space, convenient 3-piece bathroom and built-in Murphy bed/desk for sleepovers or quiet retreat. With this home you won't have to lift a finger, boasting a new furnace, heat pump, tankless hot water heater, central vac installed and EV charger wiring, all completed within the last 2 years. At 3,100 sqft of finished living space, set on a rare, extra-wide pie-shaped lot - this is a truly unique find.
Ask about this home
A HOMEH agent will answer your questions about this home.
Around this home
Daily convenience, out of 100, from the distances below
Schools nearby
School rating, out of 10.
Helpful calculators
Your HOMEH agent

"I would see it this week."