

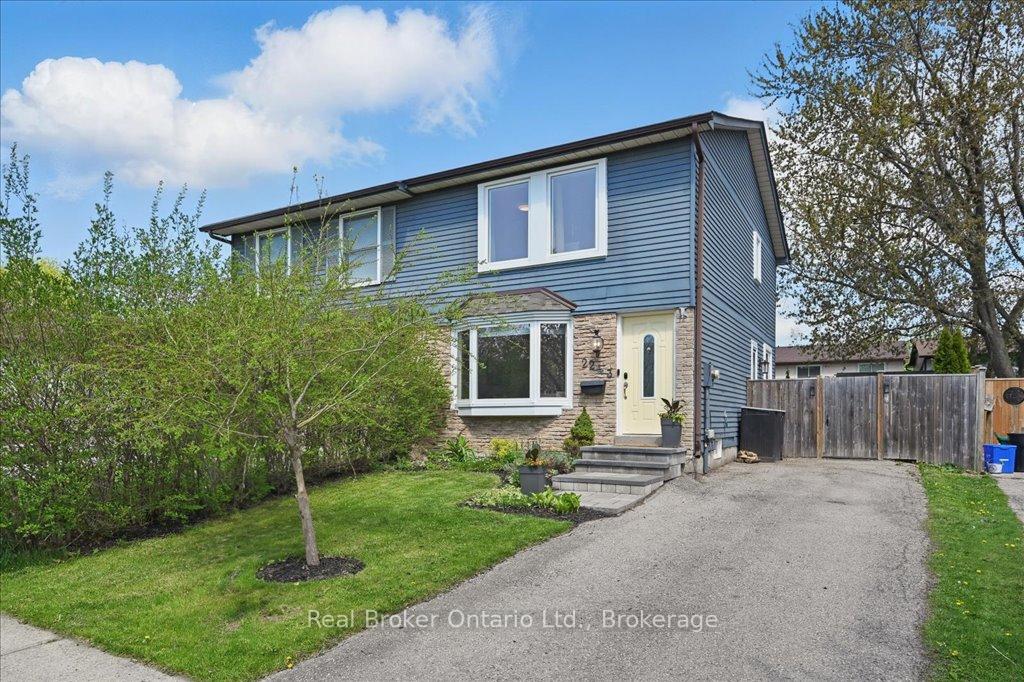
2243 Manchester Drive
2243 Manchester Drive
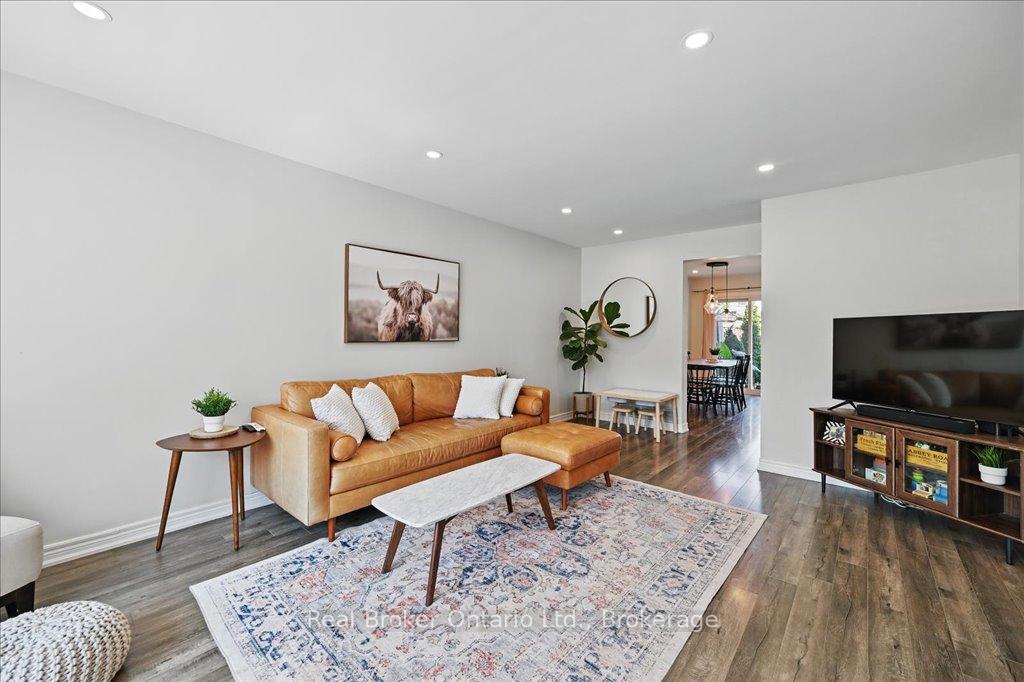 See all 33 photos
Property history
Facts and features
- BasementFinished
- Water, sewerMunicipal
- HeatingForced air
- CoolingCentral air
- Central air
The homeSemi-Detached, 2-storey, 1,100–1,500 sq ft
- Type: Semi-Detached
- Style: 2-storey
- Living space: 1,100–1,500 sq ft
- Basement: Finished
InsideOther, Rooms above ground 7, Bedrooms 3
- Features: Other
- Rooms above ground: 7
- Bedrooms: 3
- Bathrooms: 2
- Kitchens: 1
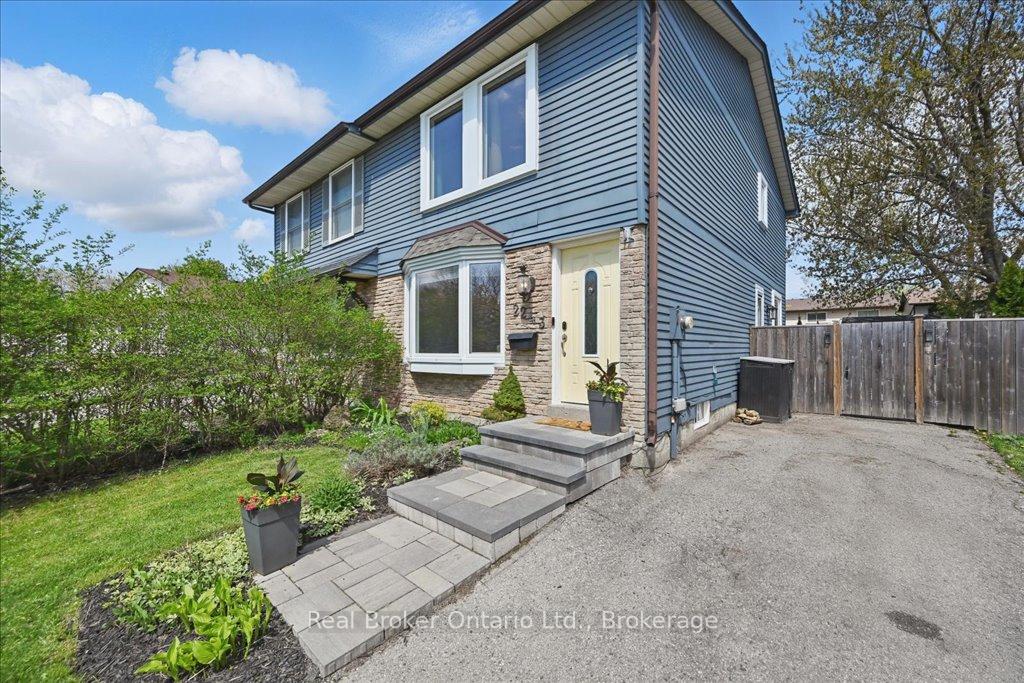
Outside and lotBrick front, aluminum siding, Asphalt shingle, Poured concrete
- Exterior: Brick front, aluminum siding
- Roof: Asphalt shingle
- Foundation: Poured concrete
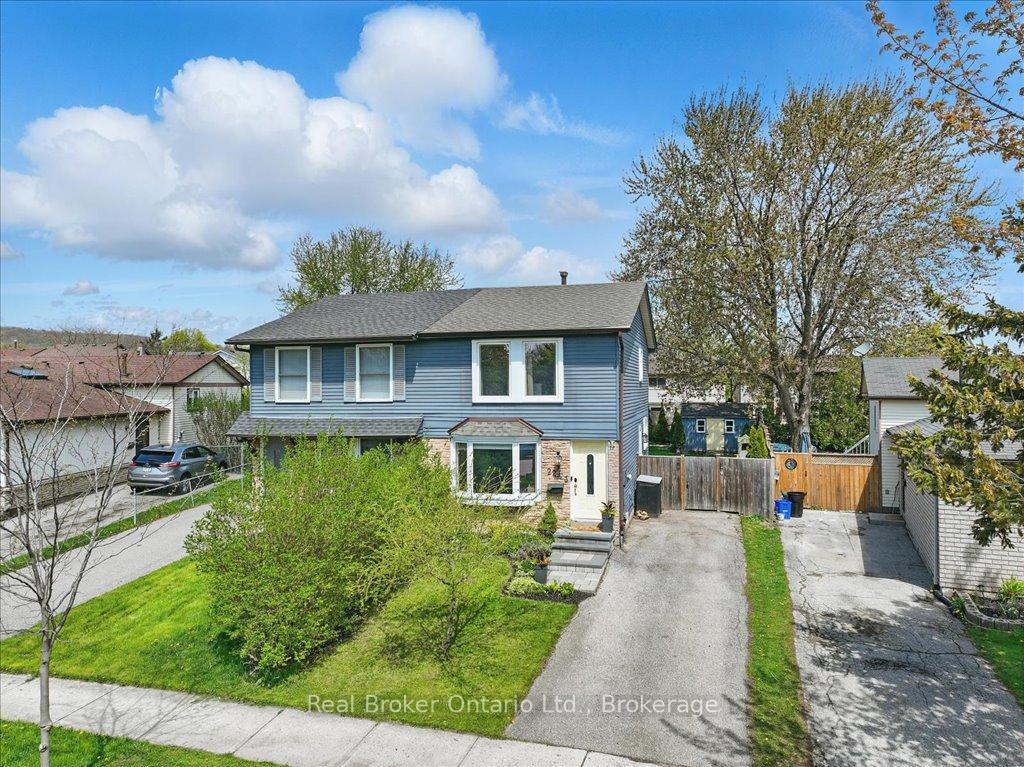
- Size: 27.66 × 117.96 ft
Parking2 Parking
- Spaces: 2 Parking
Heating, water and powerForced air, gas, Central air, Municipal water
- Heating: Forced air, gas
- Cooling: Central air
- Water: Municipal water
- Sewer: Municipal sewer
Costs and taxesTaxes $3,976 a year, HST included in the price, Hwt ( $63 monthly )
- Taxes, 2025: $3,976 a year
- HST: HST included in the price
- Rental items: Hwt ( $63 monthly )
Included in the saleStove, built-in microwave, dishwasher, refrigerator, all elf's, all window coverings., Ikea white book shelves set in kid bedroom, wall mounted wood book shelves in other kid bedroom. bar fridge and freezer in laundry room.
- Included: Stove, built-in microwave, dishwasher, refrigerator, all elf's, all window coverings.
- Not included: Ikea white book shelves set in kid bedroom, wall mounted wood book shelves in other kid bedroom. bar fridge and freezer in laundry room.
Listing detailsW12132481, Sold, May 7, 2025
- MLS® number: W12132481
- Status: Sold
- Listed on: May 7, 2025
- Days on market: 6
- Updated: May 13, 2025
- Possession: Flexible
- Occupied by: Owner
- Listing brokerage: REAL BROKER ONTARIO LTD.
About this home
2243 Manchester Drive, Burlington (Brant Hills), ON L7P 3W3
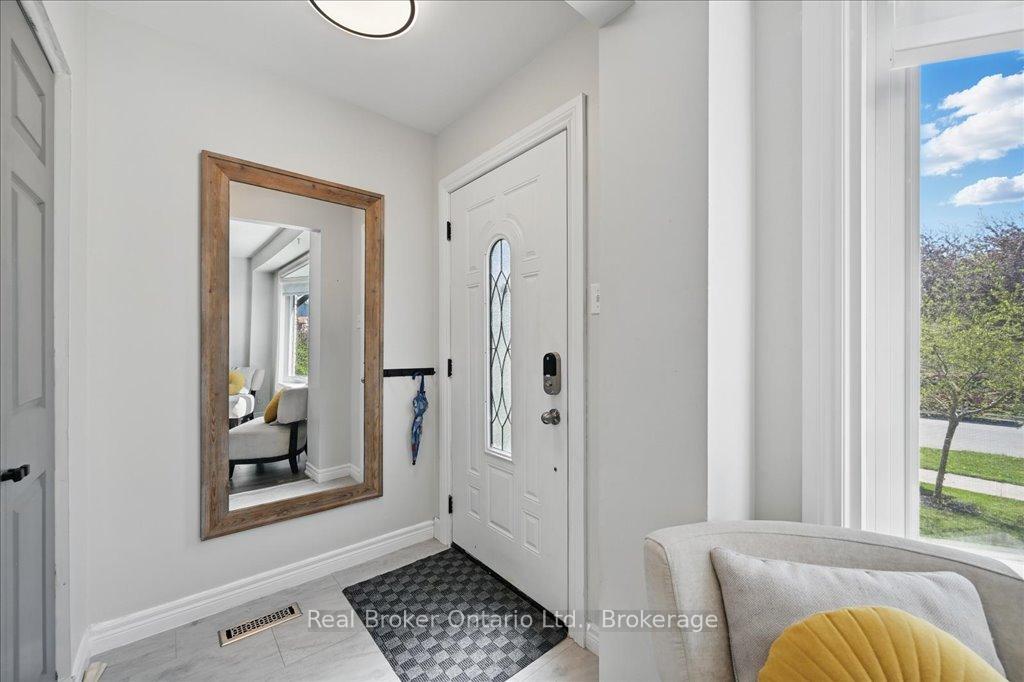
Welcome to this charming and spacious 3-bedroom, 2 full bathroom semi-detached home located in the highly desirable Brant Hills community. The bright and airy main floor features a generous living room, a spacious dining area, and a large, light-filled kitchen perfect for both everyday living and entertaining. Upstairs, you'll find three well-sized bedrooms and a beautiful full bathroom. The finished basement offers a versatile recreation room and an additional full bathroom, providing ample space for a growing family or guest accommodations. Step outside to enjoy the large, beautifully maintained backyard ideal for summer gatherings or quiet evenings outdoors. This home is perfectly situated close to parks, schools, shopping, and all amenities. Don't miss your chance to own this fantastic home in one of Burlingtons most desirable neighborhoods! New Windows (2023), New Furnace (2024), Front & Back Patio Stones (2021), Basement Renovation (2021), kitchen Updates (2022), New Dishwasher (2024), Smooth Ceilings and pot lights throughout (2021).
Ask about this home
A HOMEH agent will answer your questions about this home.
Around this home
Daily convenience, out of 100, from the distances below
Schools nearby
School rating, out of 10.
Helpful calculators
Your HOMEH agent

"I would see it this week."