

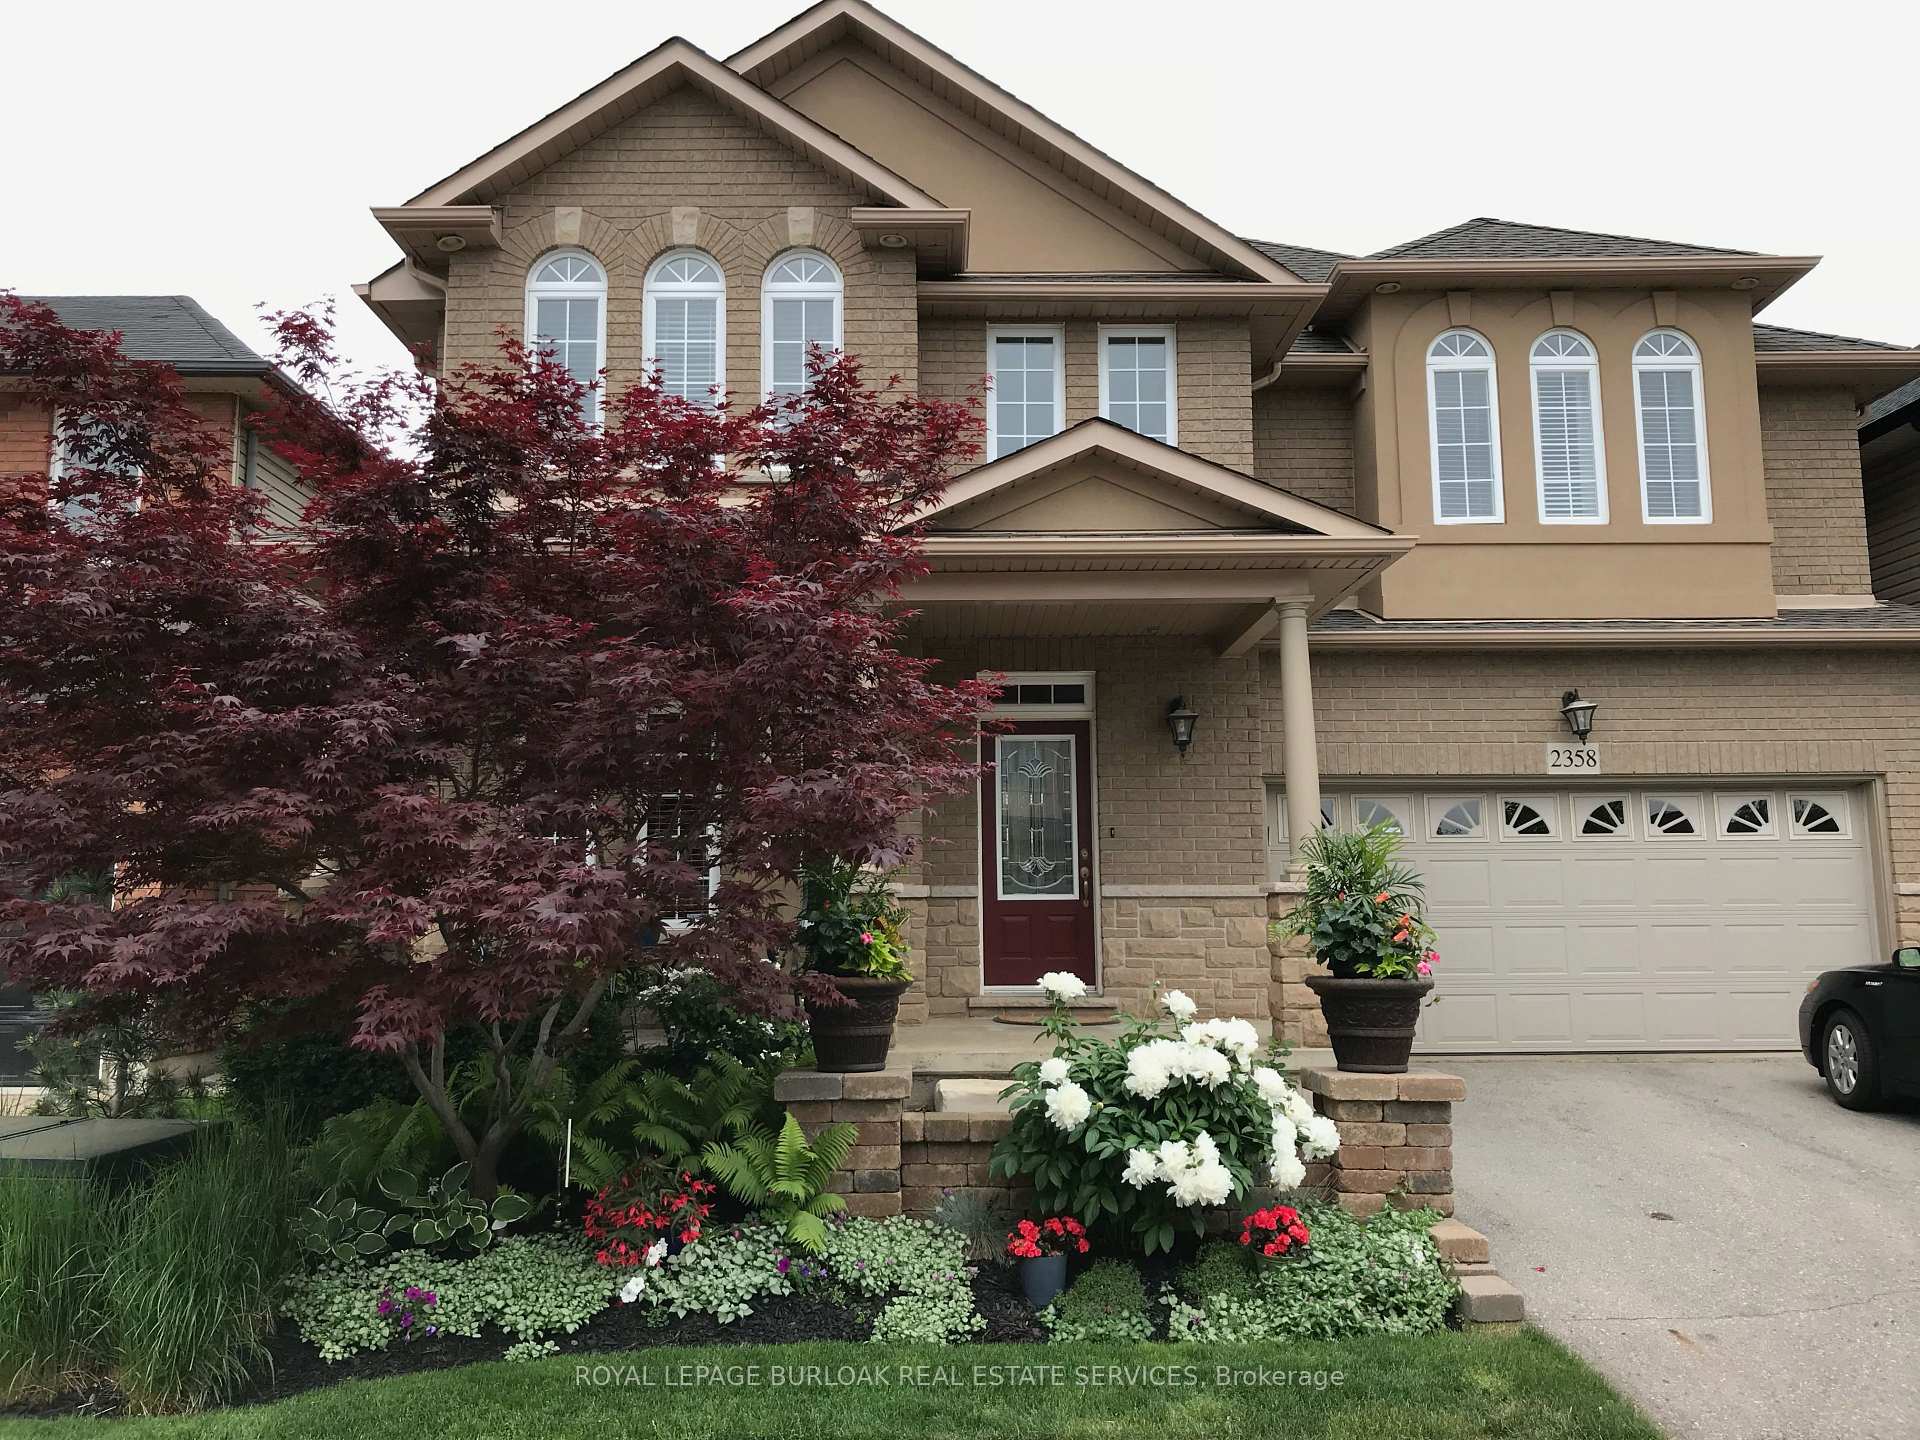
2358 Norland Drive
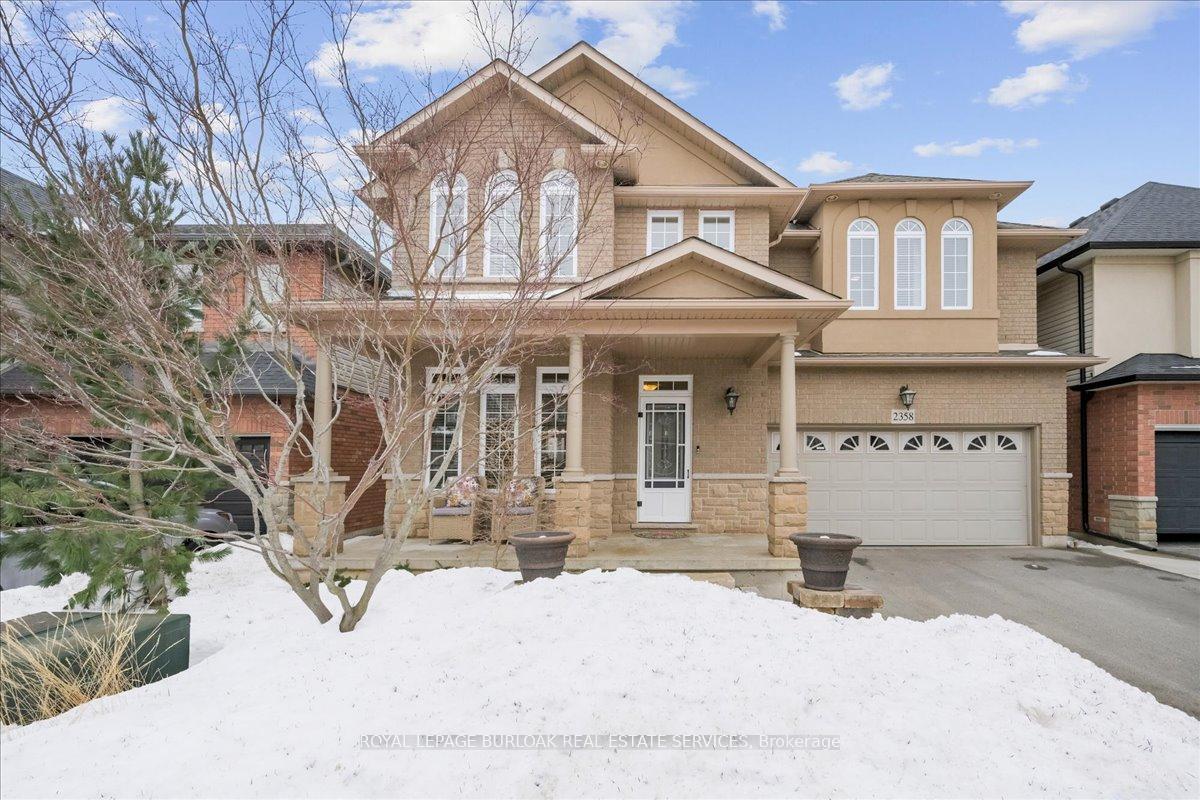
2358 Norland Drive
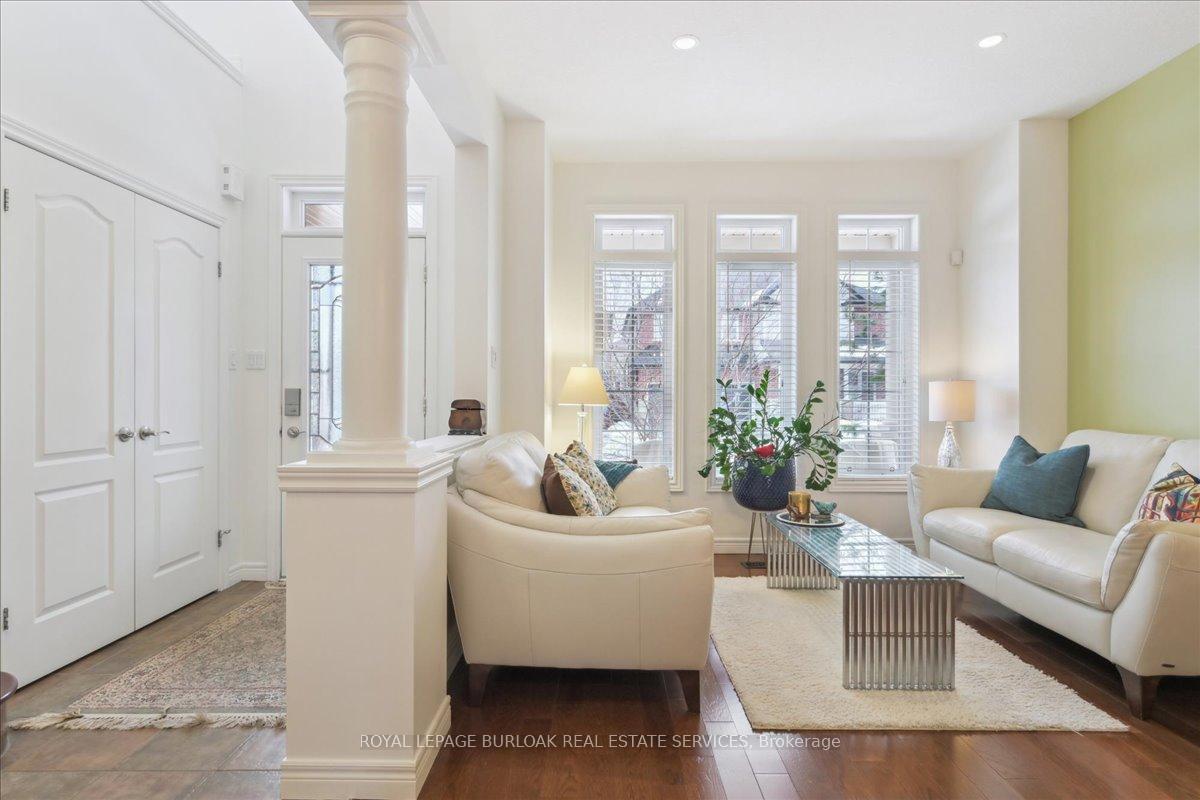 See all 43 photos
Property history
Facts and features
- BasementFinished
- Age of home16–30 years
- Water, sewerMunicipal
- HeatingForced air
- Fireplace
- Central air
The homeDetached, 2-storey, Age 16–30 years
- Type: Detached
- Style: 2-storey
- Age: 16–30 years
- Living space: 2,000–2,500 sq ft
- Basement: Finished, full
InsideFireplace Yes, natural gas, Upper level, Auto garage door remote
- Fireplace: Yes, natural gas
- Laundry: Upper level
- Features: Auto garage door remote
- Rooms above ground: 6
- Rooms in the basement: 2
- Bedrooms: 3 + 1 in the basement
- Bathrooms: 4
- Kitchens: 1
- Family room: Yes
Outside and lotBrick front, stone, Asphalt shingle, Poured concrete
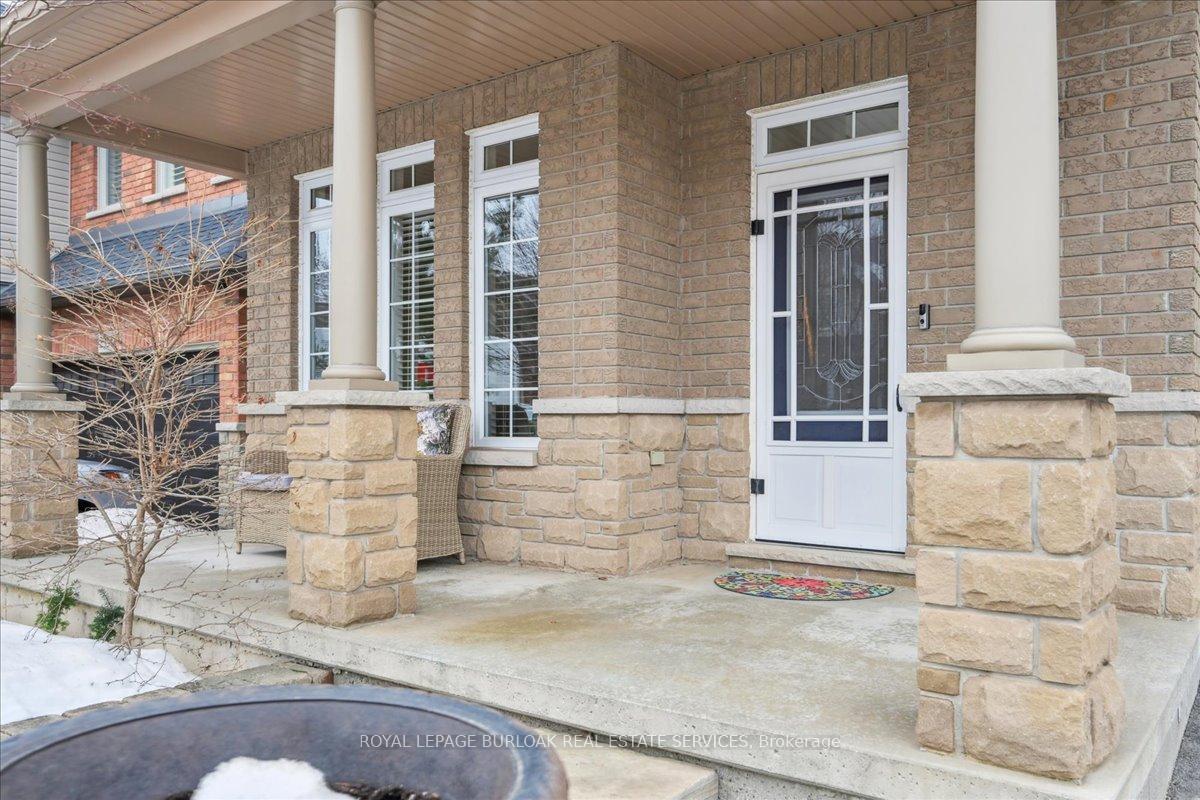
- Exterior: Brick front, stone
- Roof: Asphalt shingle
- Foundation: Poured concrete
- Features: Landscaped
- Size: 44.95 × 78.74 ft
Parking2 Garage, Attached, Private double
- Spaces: 2 Garage
- Garage: Attached
- Driveway: Private double
Heating, water and powerForced air, gas, Central air, Municipal water
- Heating: Forced air, gas
- Cooling: Central air
- Water: Municipal water
- Sewer: Municipal sewer
Costs and taxesTaxes $6,583 a year, HST No HST, Hot water tank
- Taxes, 2025: $6,583 a year
- HST: No HST
- Rental items: Hot water tank
- Under contract: Hot water tank-gas
Included in the saleWasher, dryer, fridge, stove, dishwasher, microwave, all elfs, all window coverings
- Included: Washer, dryer, fridge, stove, dishwasher, microwave, all elfs, all window coverings
NearbyFenced yard, greenbelt/conservation, park, public transit, school
- Close to: Fenced yard, greenbelt/conservation, park, public transit, school
Listing detailsW11999774, Sold, Mar 4, 2025
- MLS® number: W11999774
- Status: Sold
- Listed on: Mar 4, 2025
- Days on market: 70
- Updated: May 13, 2025
- Possession: Other
- Occupied by: Owner
- Listing brokerage: ROYAL LEPAGE BURLOAK REAL ESTATE SERVICES
About this home
2358 Norland Drive, Burlington (Orchard), ON L7L 7A6
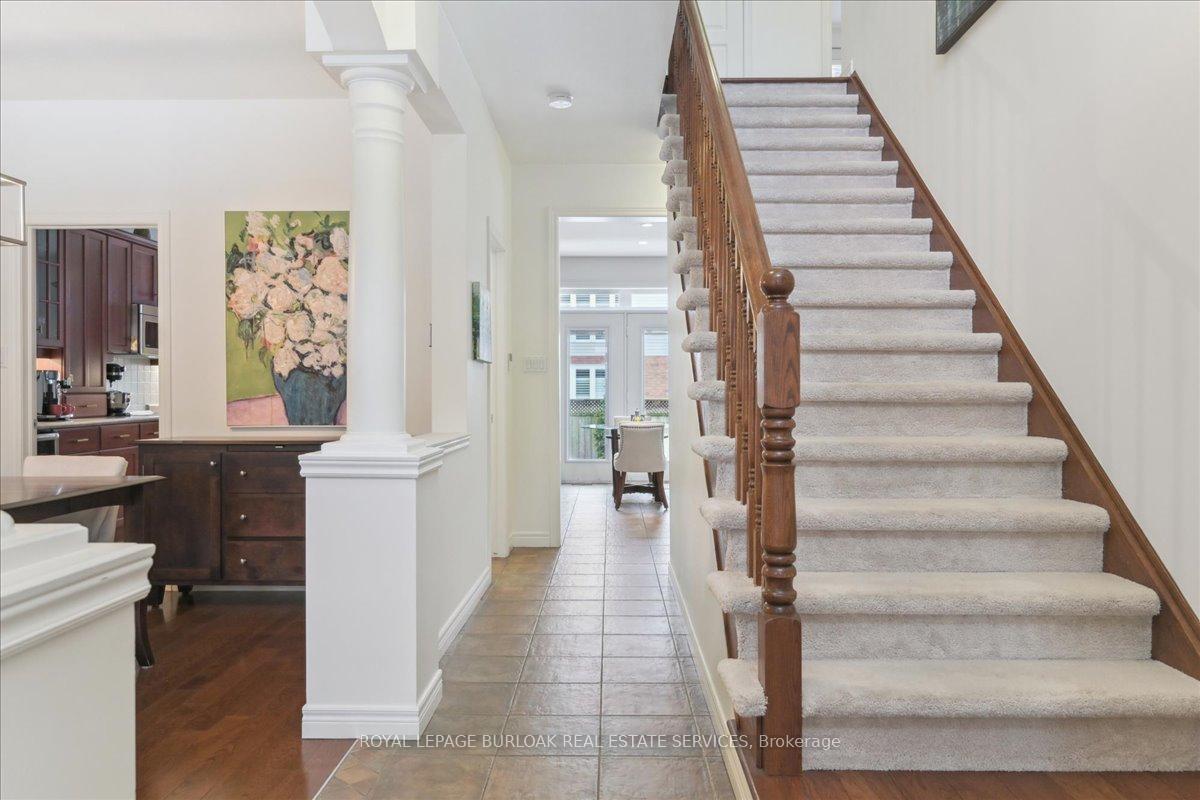
Welcome to this stunning custom 3+1 bedroom, 3.5 bathroom home in the desirable Orchard community.Thoughtfully upgraded throughout, this open-concept floor plan with double height entry offers modernelegance and functional living spaces. Key features include New Main bath and Master bath (heated 2x4porcelain tiles with floors on timer) with custom 8 cabinets, quartz countertops and tiling ($90,000). Heatedself-cleaning 6 therapeutic soaker tub with wall panel controls and Bluetooth option to run controls from a cellphone, gourmet kitchen with newer appliances, butlers pantry and built-in wine fridge, additional customkitchen cabinetry, hardwood flooring, gas fireplace in the family room, finished basement featuring a wet barand integrated surround sound system. Newly landscaped backyard (2024) offering a serene outdoor retreat,front landscape lighting for enhanced curb appeal, double garage w/inside entry and custom shelving providingample storage. Located in a family-friendly neighbourhood with top-rated schools, parks, and amenities, thishome is a true gem. Dont miss your chance to own this one-of-a-kind property. LG washer/dryer(2025).
Ask about this home
A HOMEH agent will answer your questions about this home.
Around this home
Daily convenience, out of 100, from the distances below
Schools nearby
School rating, out of 10.
Helpful calculators
Your HOMEH agent

"I would see it this week."