

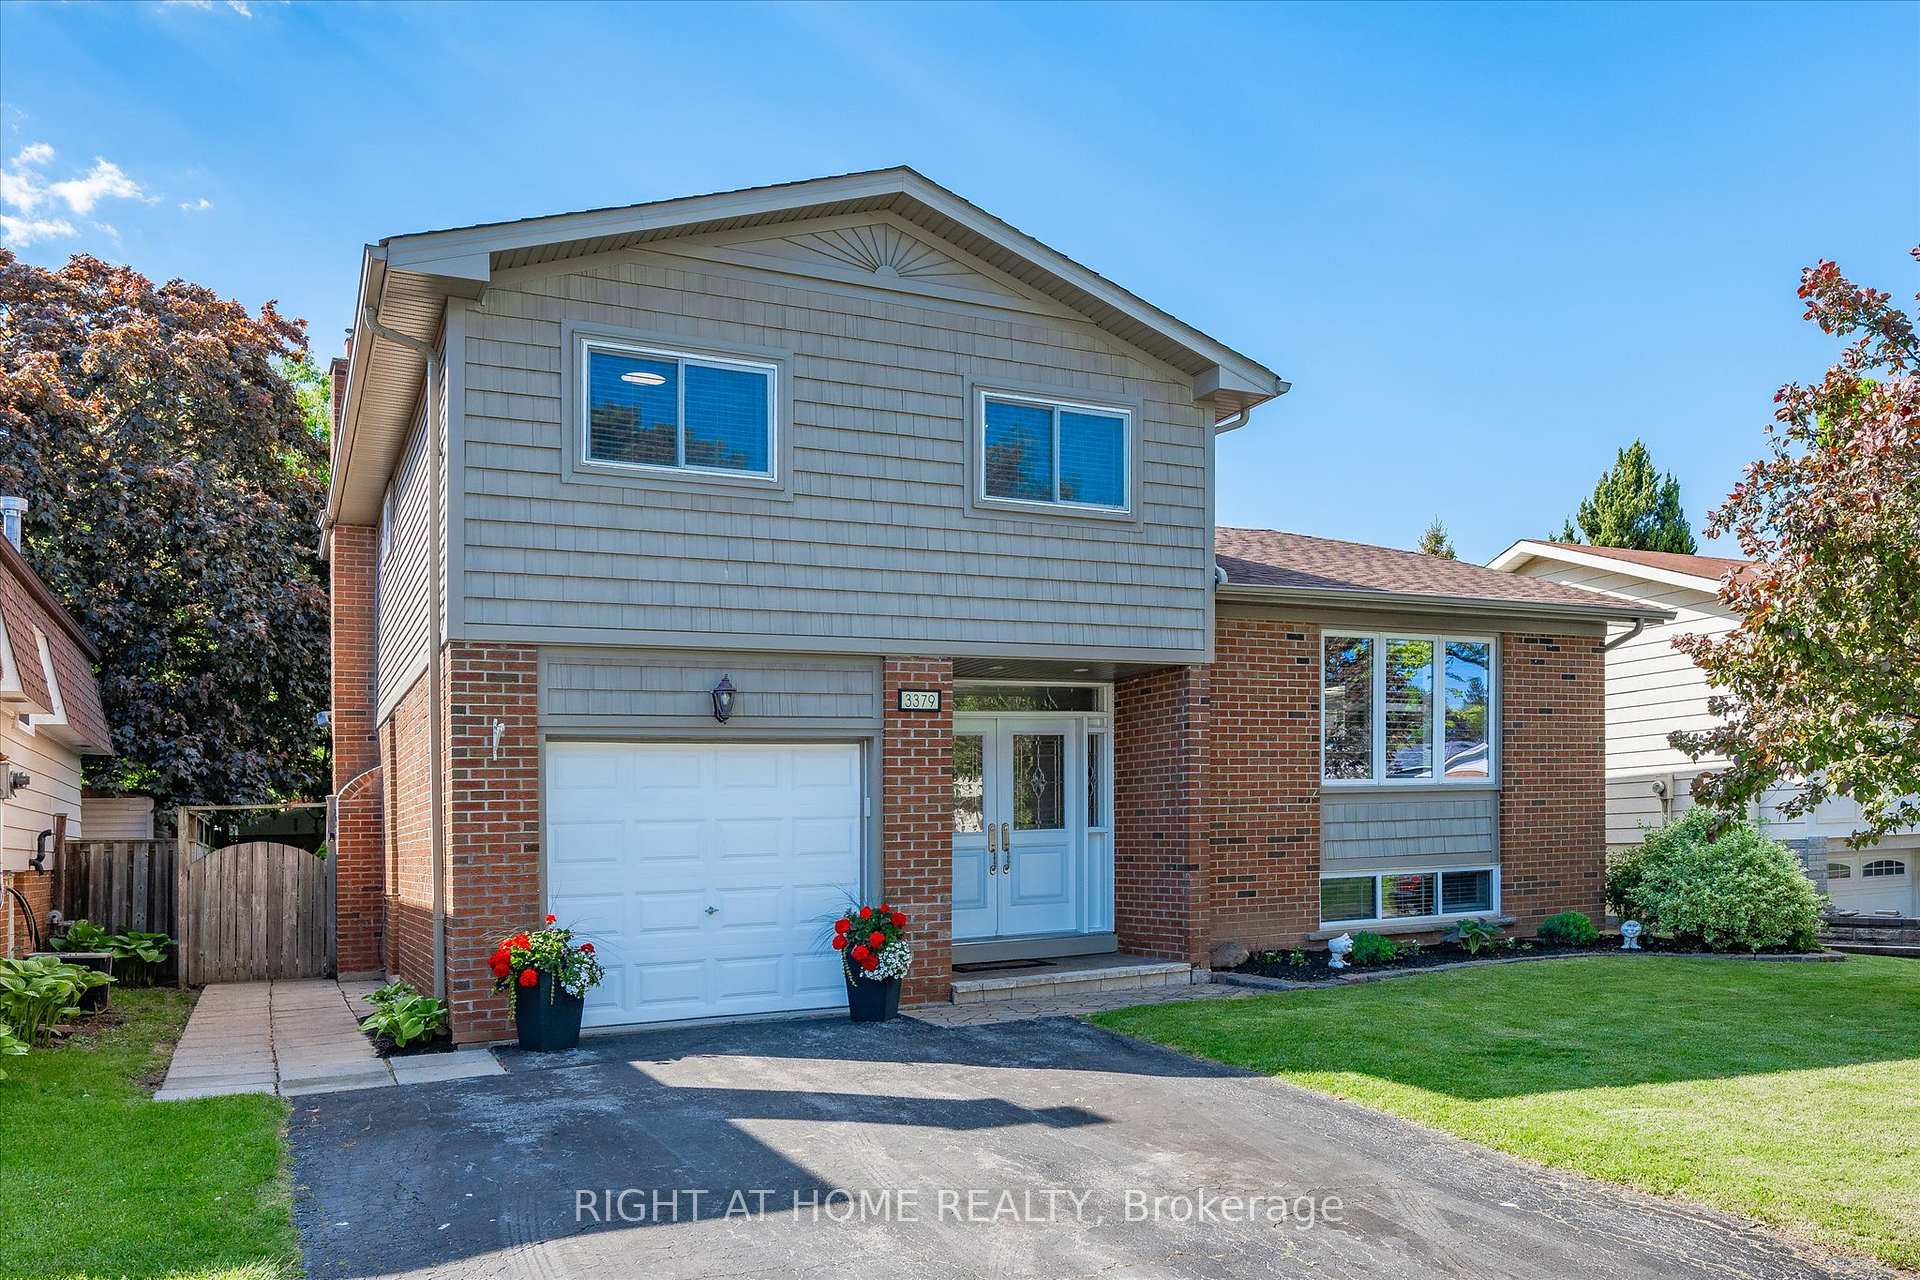
3379 Lansdown Drive
3379 Lansdown Drive
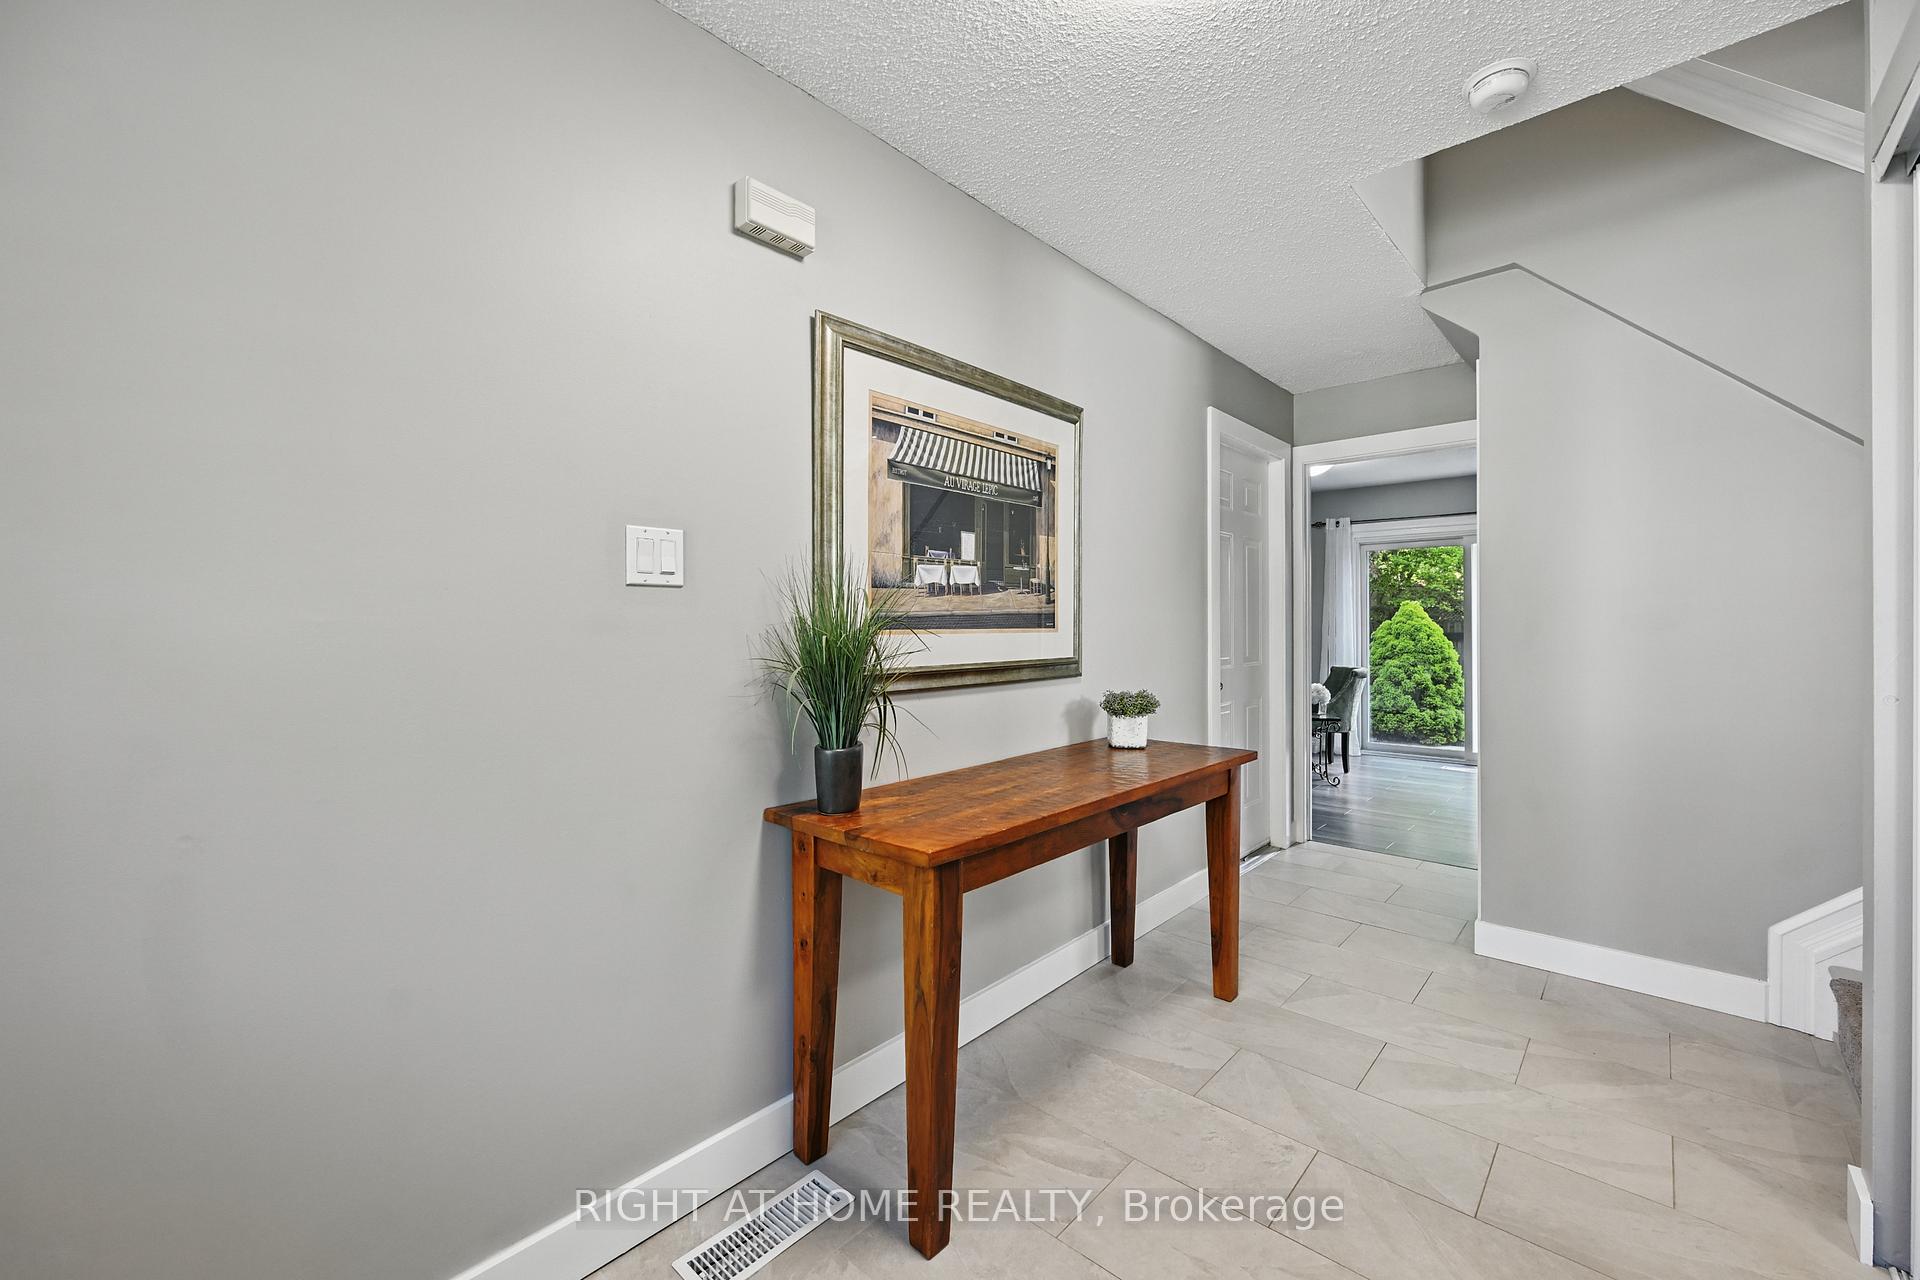 See all 46 photos
Property history
Facts and features
- BasementFinished
- Age of home31–50 years
- Water, sewerMunicipal
- HeatingForced air
- Fireplace
- Central air
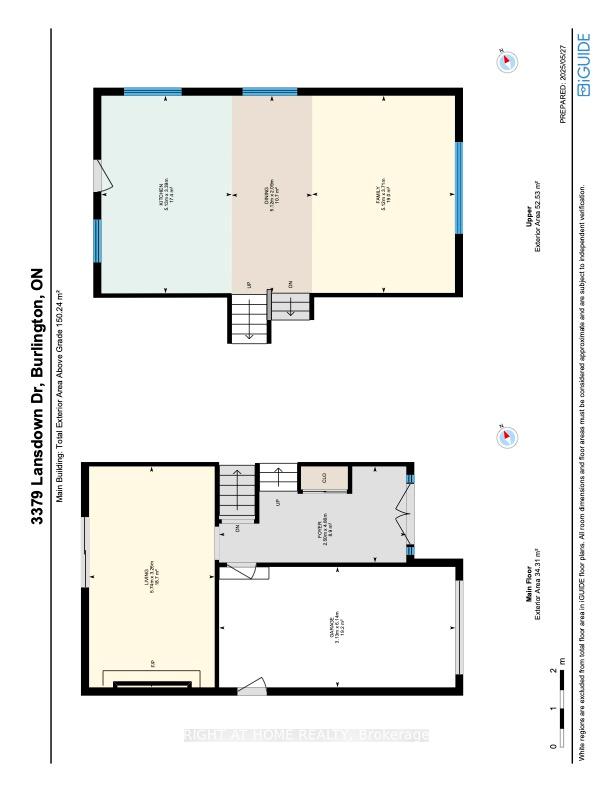
The homeDetached, Sidesplit 4, Age 31–50 years
- Type: Detached
- Style: Sidesplit 4
- Age: 31–50 years
- Living space: 1,500–2,000 sq ft
- Basement: Finished, crawl space
InsideFireplace Yes, family room, natural gas, Lower level, Carpet free, water heater owned
- Fireplace: Yes, family room, natural gas
- Laundry: Lower level
- Features: Carpet free, water heater owned
- Rooms above ground: 13
- Bedrooms: 3
- Bathrooms: 2
- Kitchens: 1
- Family room: Yes
Outside and lotBrick, metal/steel siding, Asphalt shingle, Unknown
- Exterior: Brick, metal/steel siding
- Roof: Asphalt shingle
- Foundation: Unknown
- Size: 50 × 101 ft
- Zoning: R3.2
Parking1 Garage, Attached, Private double
- Spaces: 1 Garage
- Garage: Attached
- Driveway: Private double
Heating, water and powerForced air, gas, Central air, Municipal water
- Heating: Forced air, gas
- Cooling: Central air
- Water: Municipal water
- Sewer: Municipal sewer
Costs and taxesTaxes $4,625 a year, HST included in the price, Rental items None
- Taxes, 2025: $4,625 a year
- HST: HST included in the price
- Rental items: None
Included in the saleRefrigerator, stove, microwave, dishwasher, washer, dryer, california shutters in living room, all window coverings, ceiling light fixtures, wine fridge, pergola, Not included None
- Included: Refrigerator, stove, microwave, dishwasher, washer, dryer, california shutters in living room, all window coverings, ceiling light fixtures, wine fridge, pergola
- Not included: None
NearbyRec./commun.centre, public transit
- Close to: Rec./commun.centre, public transit
Listing detailsW12179848, Sold, May 28, 2025
- MLS® number: W12179848
- Status: Sold
- Listed on: May 28, 2025
- Days on market: 7
- Updated: Jun 4, 2025
- Possession: 60-89 days
- Occupied by: Owner
- Listing brokerage: RIGHT AT HOME REALTY
About this home
3379 Lansdown Drive, Burlington (Palmer), ON L7M 1S5
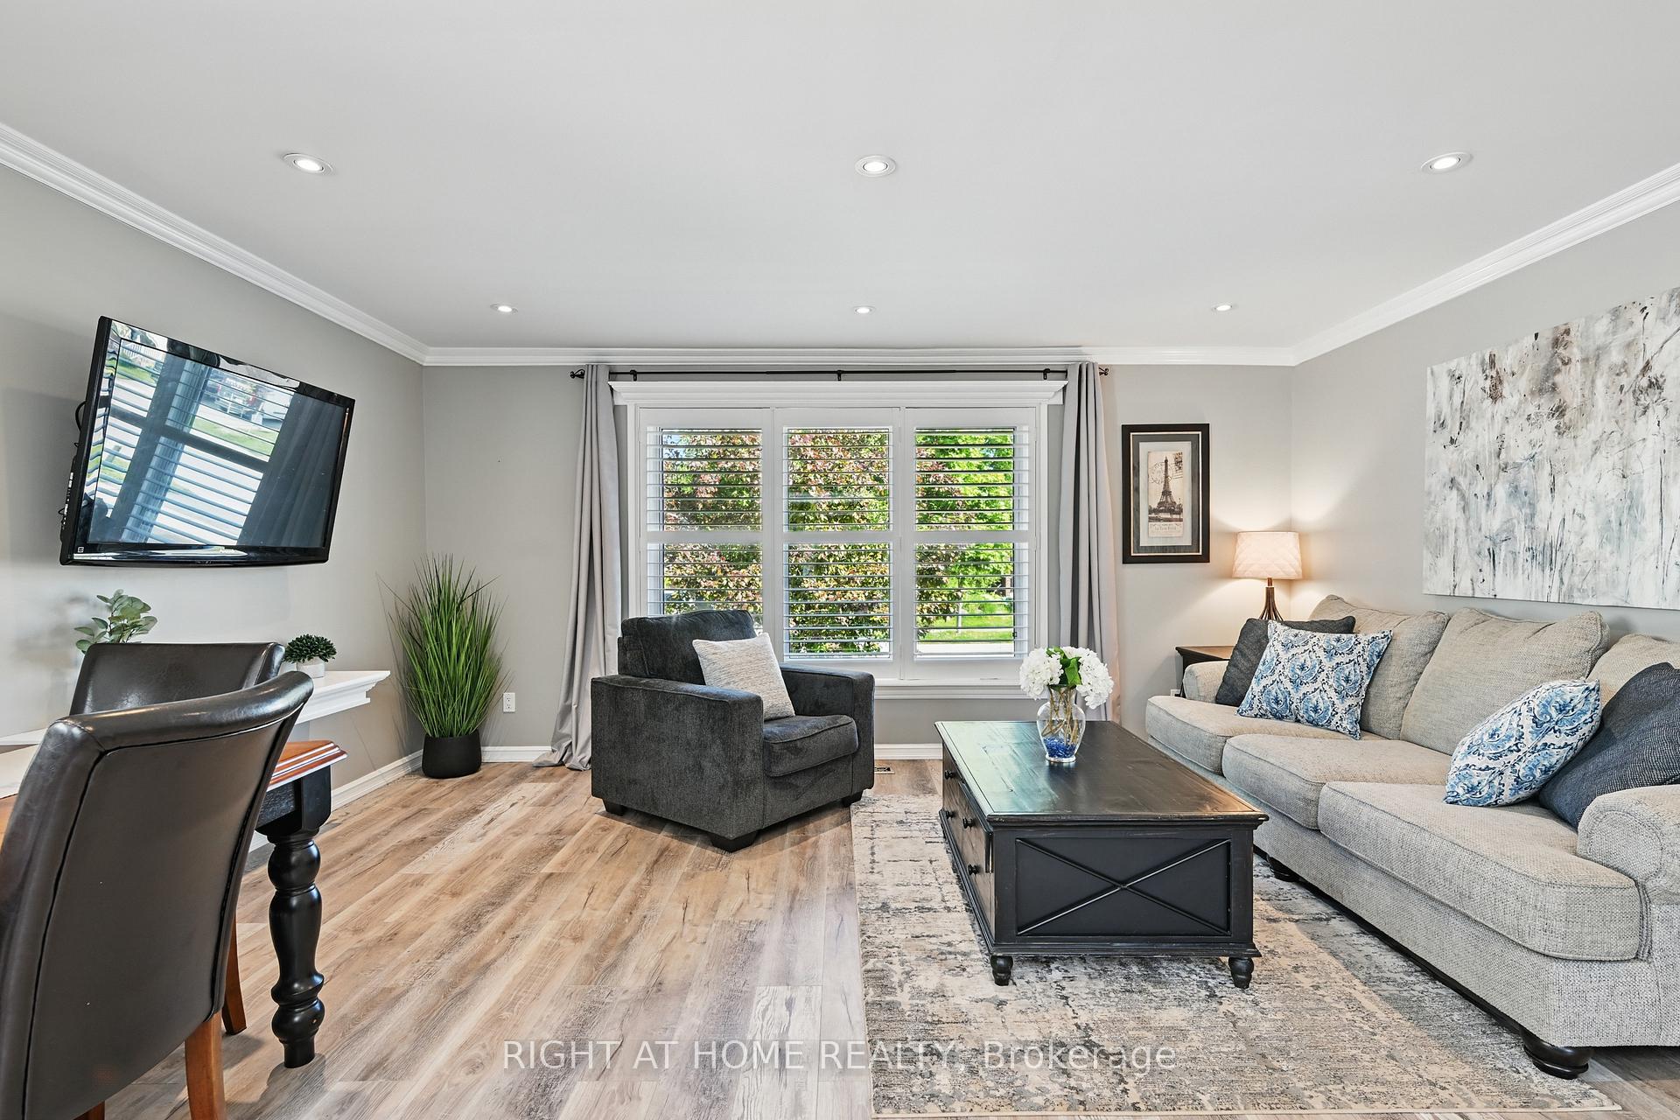
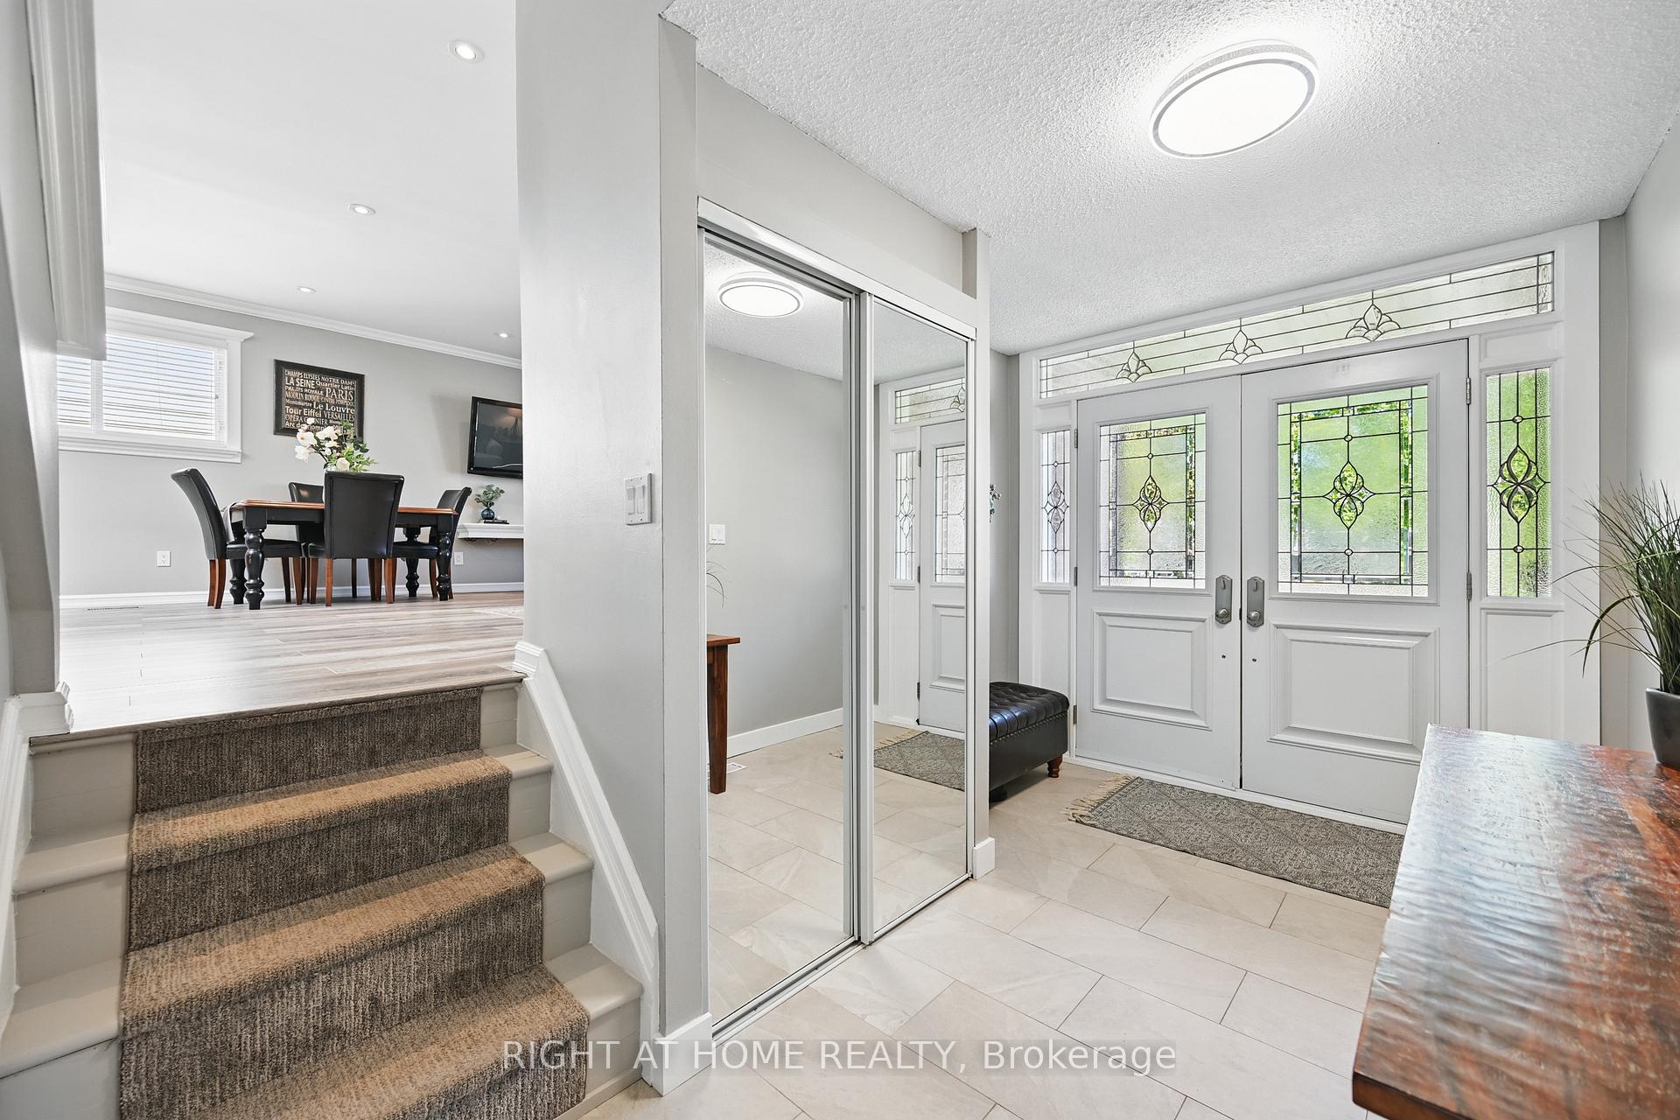
Discover your dream home in this stunning multi-level residence, perfect for families seeking space, privacy, and modern comfort! Nestled on a beautifully landscaped lot with exceptional curb appeal, this home boasts a serene private backyard, ideal for relaxation and entertaining. Step inside to a bright and airy foyer that leads to a main floor family room with walkout to the beautiful yard. The kitchen, dining room & living room are flooded with natural light from multiple windows and a unique skylight with a charming niche feature. The spacious open-concept living room flows seamlessly into a gourmet kitchen, complete with a large island and custom wood cabinetsperfect for hosting gatherings or family dinners.Cozy up by one of two gas fireplaces, adding warmth and ambiance to both the main floor family room and the fully finished basement, which offers versatile space for a home theater, gym, or playroom. Storage abounds with a large laundry room featuring ample cabinetry and crawlspaces designed for all your organizational needs. Upstairs, the multi-level layout ensures privacy and room for everyone, making it ideal for growing families or multi-generational living.Outside, enjoy a large private deck with pergola, perfect for summer barbecues or quiet mornings with coffee. Conveniently located within walking distance to two elementary schools and local parks, and just minutes from the QEW for easy commuting, this home combines lifestyle and location in one irresistible package. Dont miss the chance to make this beautifully appointed property your forever home!
Ask about this home
A HOMEH agent will answer your questions about this home.
Around this home
Daily convenience, out of 100, from the distances below
Schools nearby
School rating, out of 10.
Helpful calculators
Your HOMEH agent

"I would see it this week."