

357 Belvenia Road
357 Belvenia Road
 See all 46 photos
Property history
Facts and features
- BasementFinished
- Age of home31–50 years
- Water, sewerMunicipal
- HeatingForced air
- Hardwood floors
- Fireplace
- Central air
- Inground pool
The homeDetached, 2-storey, Age 31–50 years
- Type: Detached
- Style: 2-storey
- Age: 31–50 years
- Living space: 3,500–5,000 sq ft
- Basement: Full, finished
InsideFireplace Yes, natural gas, Hardwood, Heated, Vinyl, Auto garage door remote, bar fridge, built-in oven, erv/hrv, storage, water heater owned, storage area lockers
- Fireplace: Yes, natural gas
- Flooring: Hardwood, Heated, Vinyl
- Features: Auto garage door remote, bar fridge, built-in oven, erv/hrv, storage, water heater owned, storage area lockers
- Security: Alarm system, carbon monoxide detectors, other, security system, smoke detector
- Rooms above ground: 8
- Rooms in the basement: 1
- Bedrooms: 4
- Bathrooms: 5
- Kitchens: 1
- Family room: Yes
Outside and lotCedar, stone, Asphalt shingle, Poured concrete
- Exterior: Cedar, stone
- Roof: Asphalt shingle
- Foundation: Poured concrete
- Pool: Inground, salt
- Features: Built-in-bbq, landscape lighting, landscaped, lawn sprinkler system, patio, porch
- Other structures: Fence - full, garden shed, gazebo
- Size: 68 × 150 ft
- Zoning: R2.4
Parking2 Garage, Attached, Private double
- Spaces: 2 Garage
- Garage: Attached
- Driveway: Private double
Heating, water and powerForced air, gas, Central air, Municipal water
- Heating: Forced air, gas
- Cooling: Central air
- Water: Municipal water
- Sewer: Municipal sewer
Costs and taxesTaxes $13,758 a year, HST included in the price
- Taxes, 2025: $13,758 a year
- HST: HST included in the price
Included in the saleFridge, stove, dishwasher, bi coffee maker, double ovens, range hood, wine fridge, 2x washer, 2xdryer, 2x trackless gdo, 11-zone sonos system, beer fridge, window coverings, all elfs, pool equipment, gym tv, tv brackets, bi bbq, smoker., Gym equipment, all other tvs.
- Included: Fridge, stove, dishwasher, bi coffee maker, double ovens, range hood, wine fridge, 2x washer, 2xdryer, 2x trackless gdo, 11-zone sonos system, beer fridge, window coverings, all elfs, pool equipment, gym tv, tv brackets, bi bbq, smoker.
- Not included: Gym equipment, all other tvs.
NearbyElectric car charger, library, park, school
- Close to: Electric car charger, library, park, school
Listing detailsW12179679, Sold, May 28, 2025
- MLS® number: W12179679
- Status: Sold
- Listed on: May 28, 2025
- Days on market: 7
- Updated: Jun 4, 2025
- Possession: Other
- Occupied by: Owner
- Listing brokerage: RE/MAX ESCARPMENT REALTY INC.
About this home
357 Belvenia Road, Burlington (Shoreacres), ON L7L 2G7
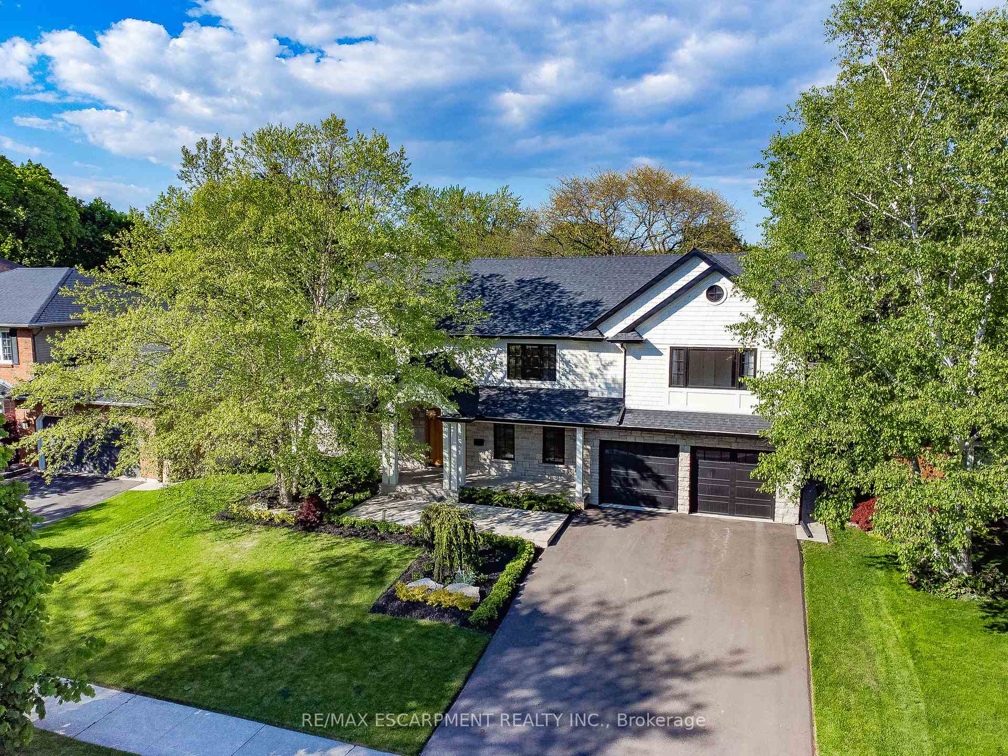
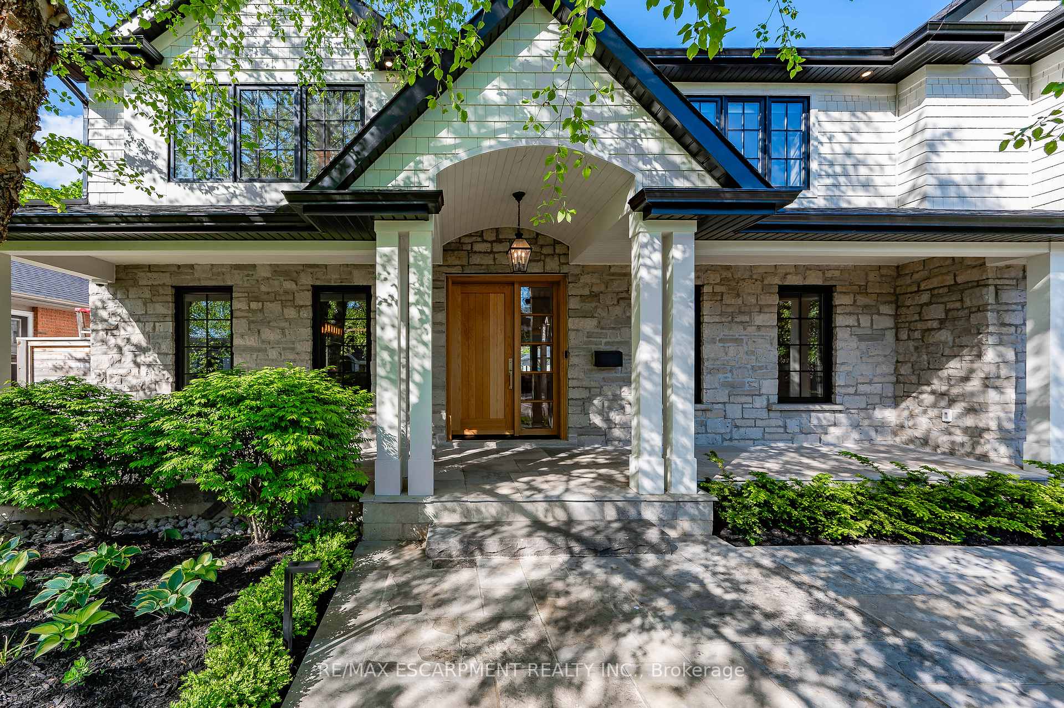
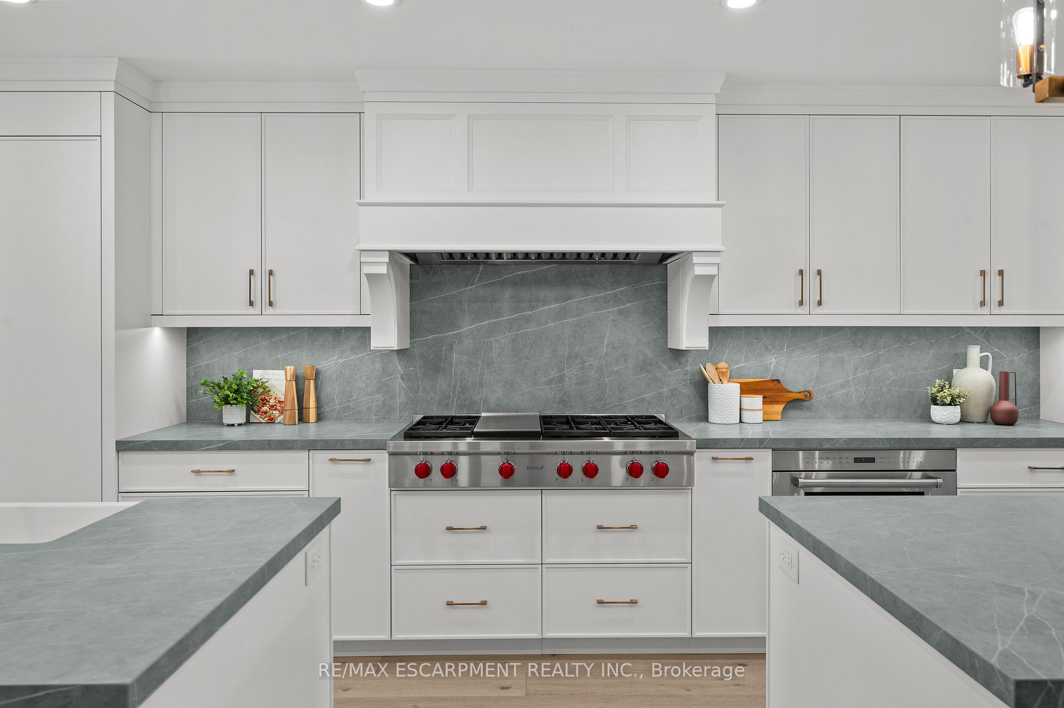
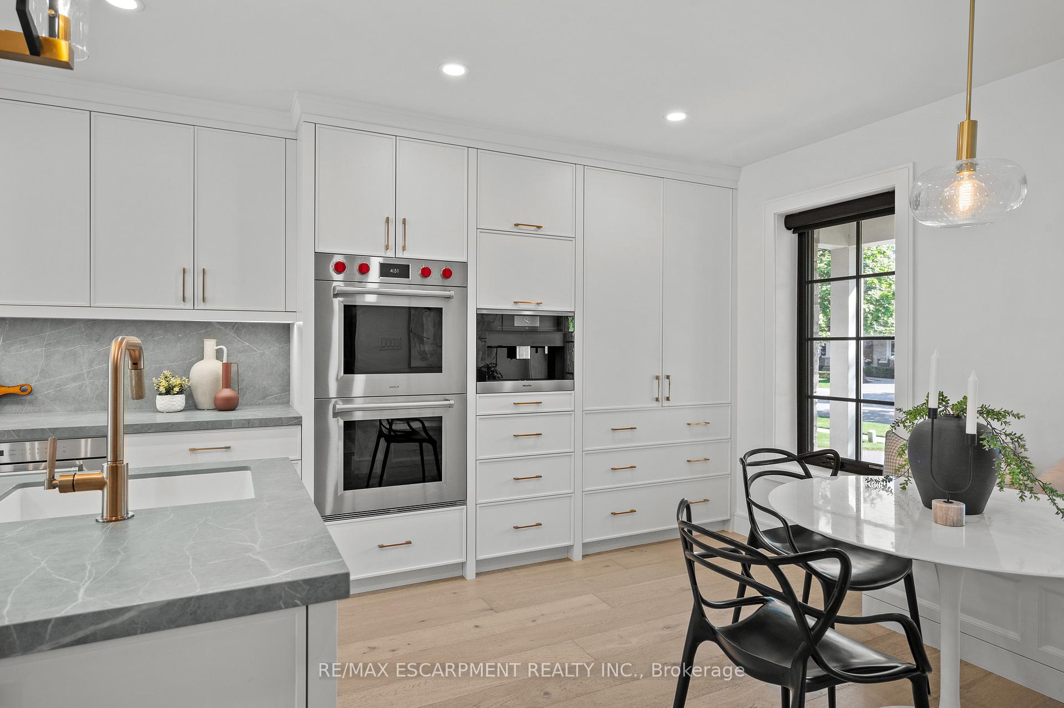
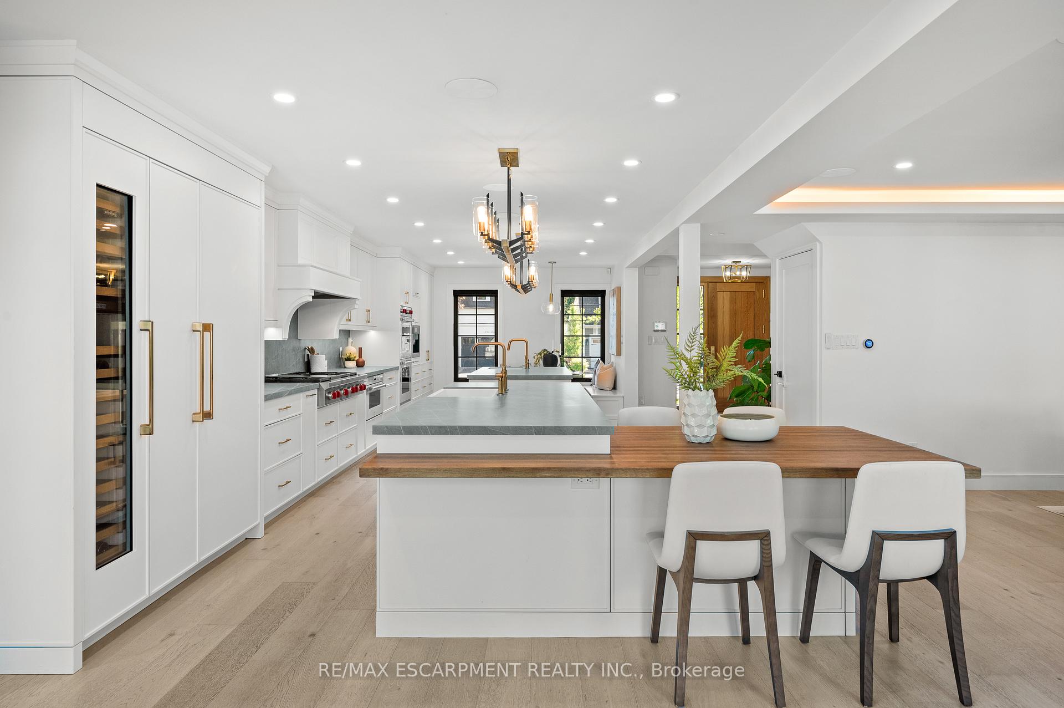
Welcome to 357 Belvenia Road a truly rare offering in South Burlingtons most coveted school district, steps from Nelson High School and Tuck. With over 3,700 sq ft above grade and 6,200+ sq ft total, every inch of this home has been thoughtfully crafted with family living, entertaining, and enduring quality in mind. The heart of the home is a bespoke kitchen featuring Neolith counters, Wolf + Sub-Zero appliances, double islands, and refined walnut millwork. Karen Bennett Design touches are found throughout, elevating window treatments, built-ins, and finishes across the home. Step outside to a fully covered outdoor kitchen and living space, complete with dual overhead heaters, a built-in Heston BBQ, twin beverage fridges, a smoker, and a granite entertaining peninsula. Adjacent, the open-air lounge features a natural stone wood-burning fireplace, cedar ceiling, and built-in Sonos audio perfect for day or night entertaining. The backyard also includes a private change room, additional storage, and a custom heated saltwater pool with full-length lounging deck, natural stone coping, and complete landscape lighting for a stunning evening atmosphere. Inside, enjoy 4 spacious bedrooms, including a primary suite with 2 walk-in closets and a luxurious ensuite with heated floors. A second 5-piece bath serves the upper level, along with a stylish 4-piece ensuite privilege designed by Karen Bennett., 2 laundry rooms, a 100% hand-crafted wine cellar with fingerprint access, and a private gym behind glass walls, also with biometric security. Every detail is custom: white oak flooring, walnut built-ins, Lutron lighting, automated blinds, and a finished garage with epoxy floors, pot lighting, and an EV charger. A home of this quality, size, and setting is rarely offered. When it hits the market, it turns heads.
Ask about this home
A HOMEH agent will answer your questions about this home.
Around this home
Daily convenience, out of 100, from the distances below
Schools nearby
School rating, out of 10.
Helpful calculators
Your HOMEH agent

"I would see it this week."