

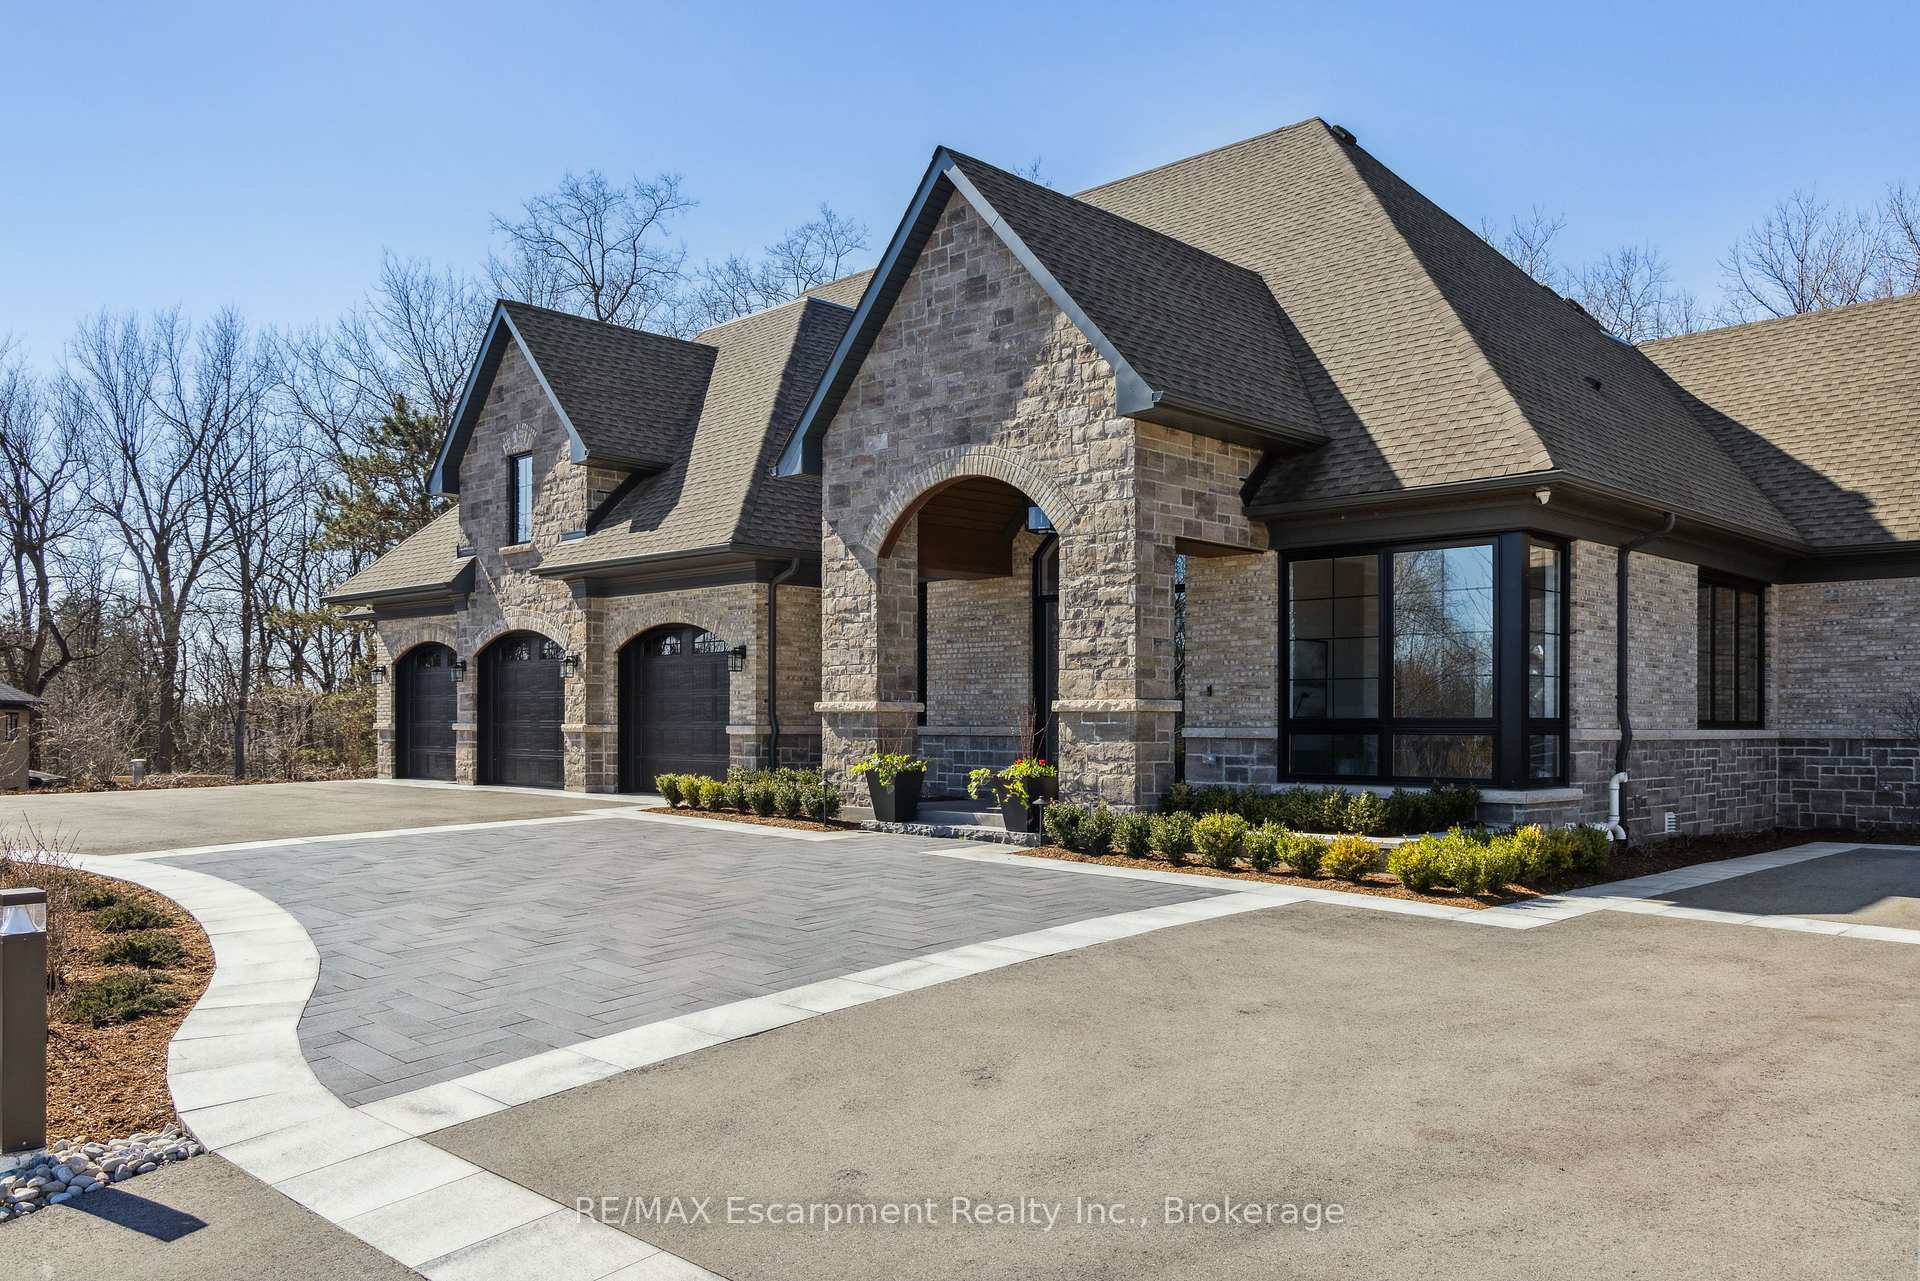
6444 Cedar Springs Road
6444 Cedar Springs Road
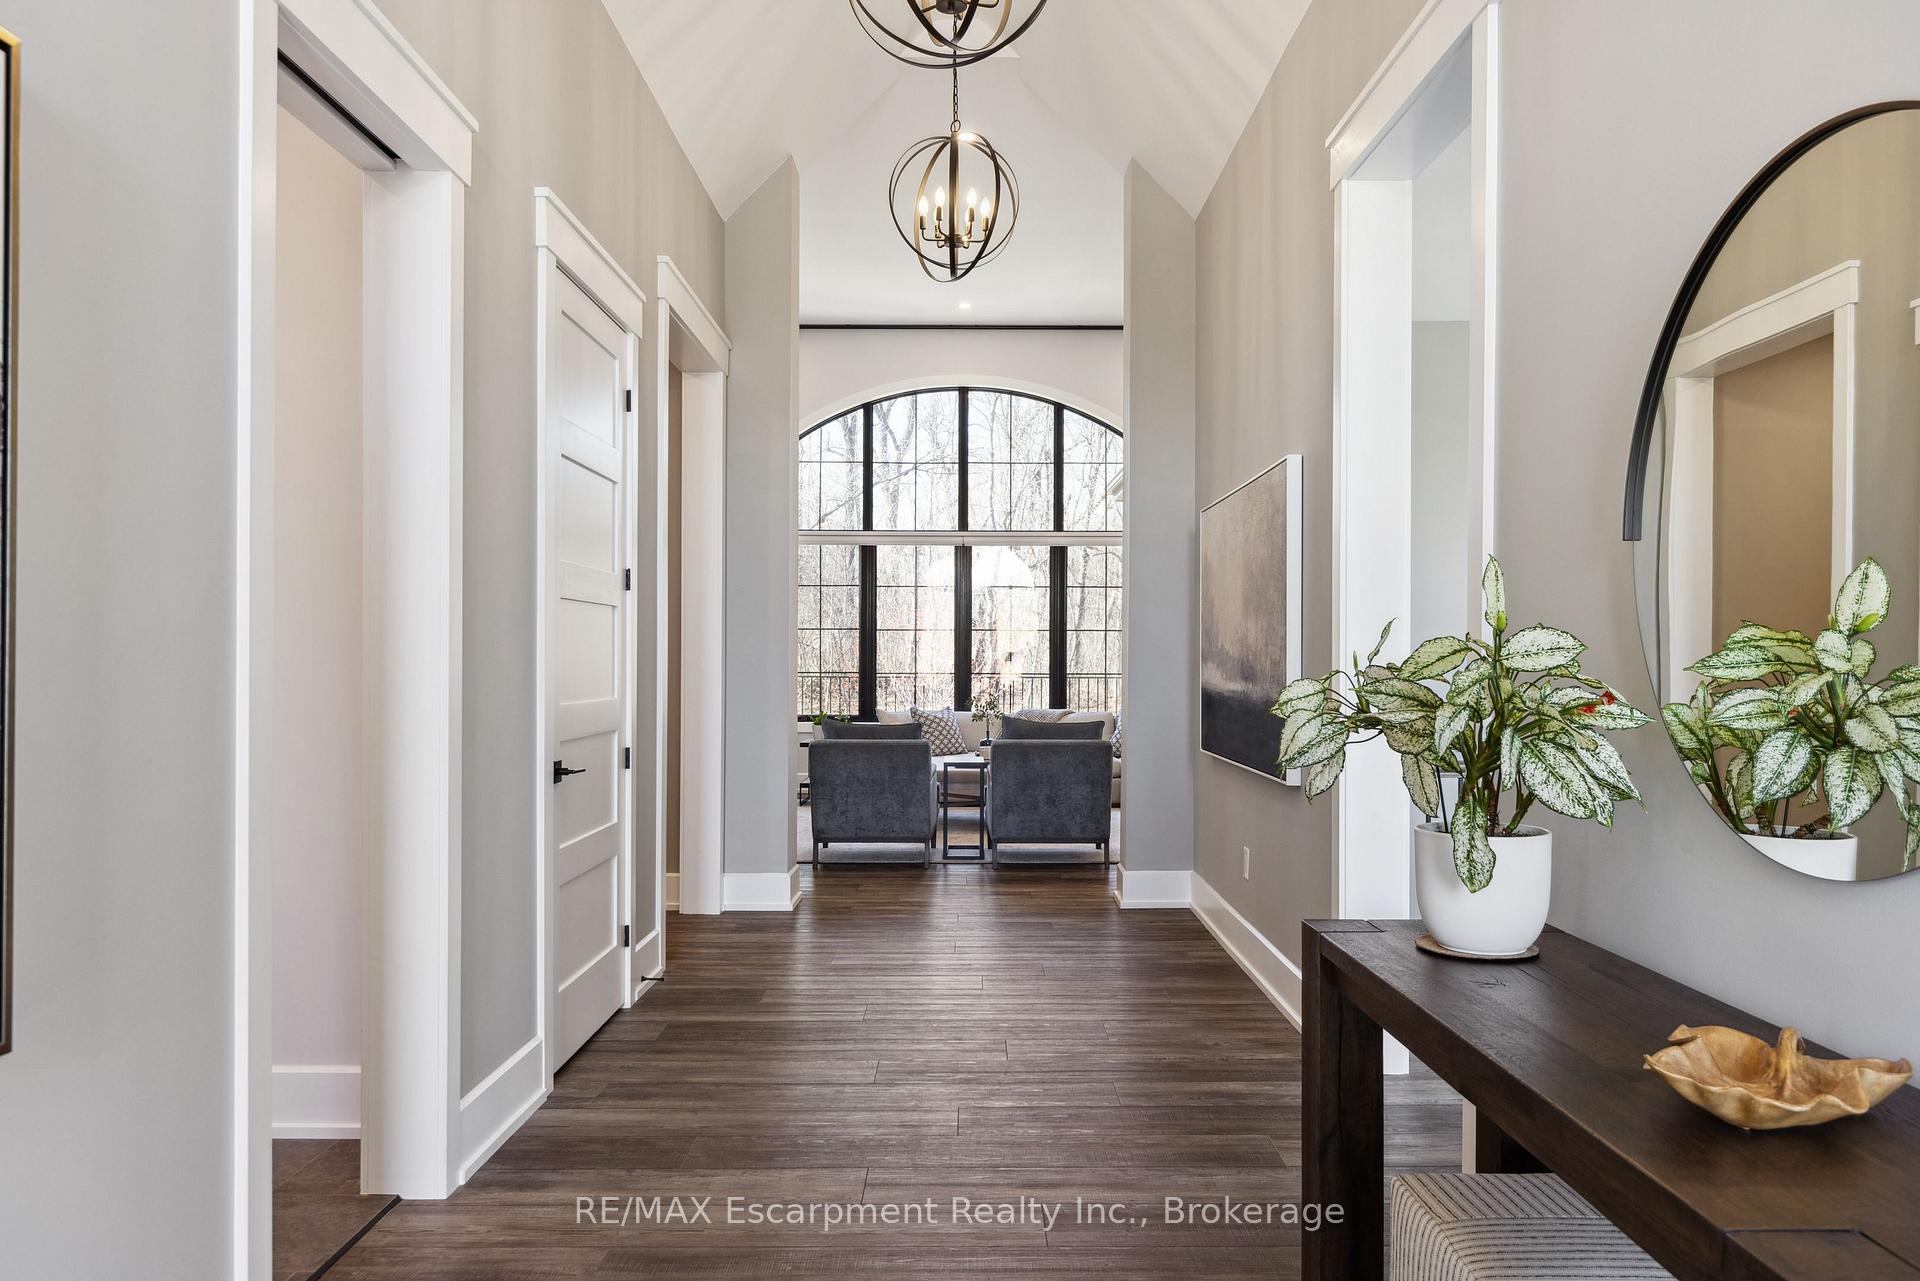 See all 38 photos
Property history
- $4,650,000TerminatedList: 2025-02-10|End: 2025-06-03|113 daysW11966078
Facts and features
- BasementPart finished
- Age of home0–5 years
- Price per sq ft~$1,431
- Water, sewerWell, septic
- Separate entrance
- Fireplace
- Central air
The homeDetached, Bungalow, Age 0–5 years
- Type: Detached
- Style: Bungalow
- Age: 0–5 years
- Living space: 3,000–3,500 sq ft
- Basement: Partially finished, separate entrance
- View: Forest, trees/woods
- Special designation: Other
- Waterfront: None
InsideFireplace Yes, living room, natural gas, other, rec room, Main level, Auto garage door remote, bar fridge, built-in oven, carpet free, central vacuum, countertop range, erv/hrv, floor drain, generator - full, primary bedroom - main floor, sewage pump, sump pump, water heater owned, water purifier, water softener, water heater, water treatment, wheelchair access
- Fireplace: Yes, living room, natural gas, other, rec room
- Laundry: Main level
- Features: Auto garage door remote, bar fridge, built-in oven, carpet free, central vacuum, countertop range, erv/hrv, floor drain, generator - full, primary bedroom - main floor, sewage pump, sump pump, water heater owned, water purifier, water softener, water heater, water treatment, wheelchair access
- Security: Carbon monoxide detectors, monitored, security system, smoke detector
- Rooms above ground: 14
- Bedrooms: 4
- Bathrooms: 4
- Kitchens: 1
- Family room: Yes
Outside and lotBrick, stone, Asphalt shingle, Poured concrete
- Exterior: Brick, stone
- Roof: Asphalt shingle
- Foundation: Poured concrete
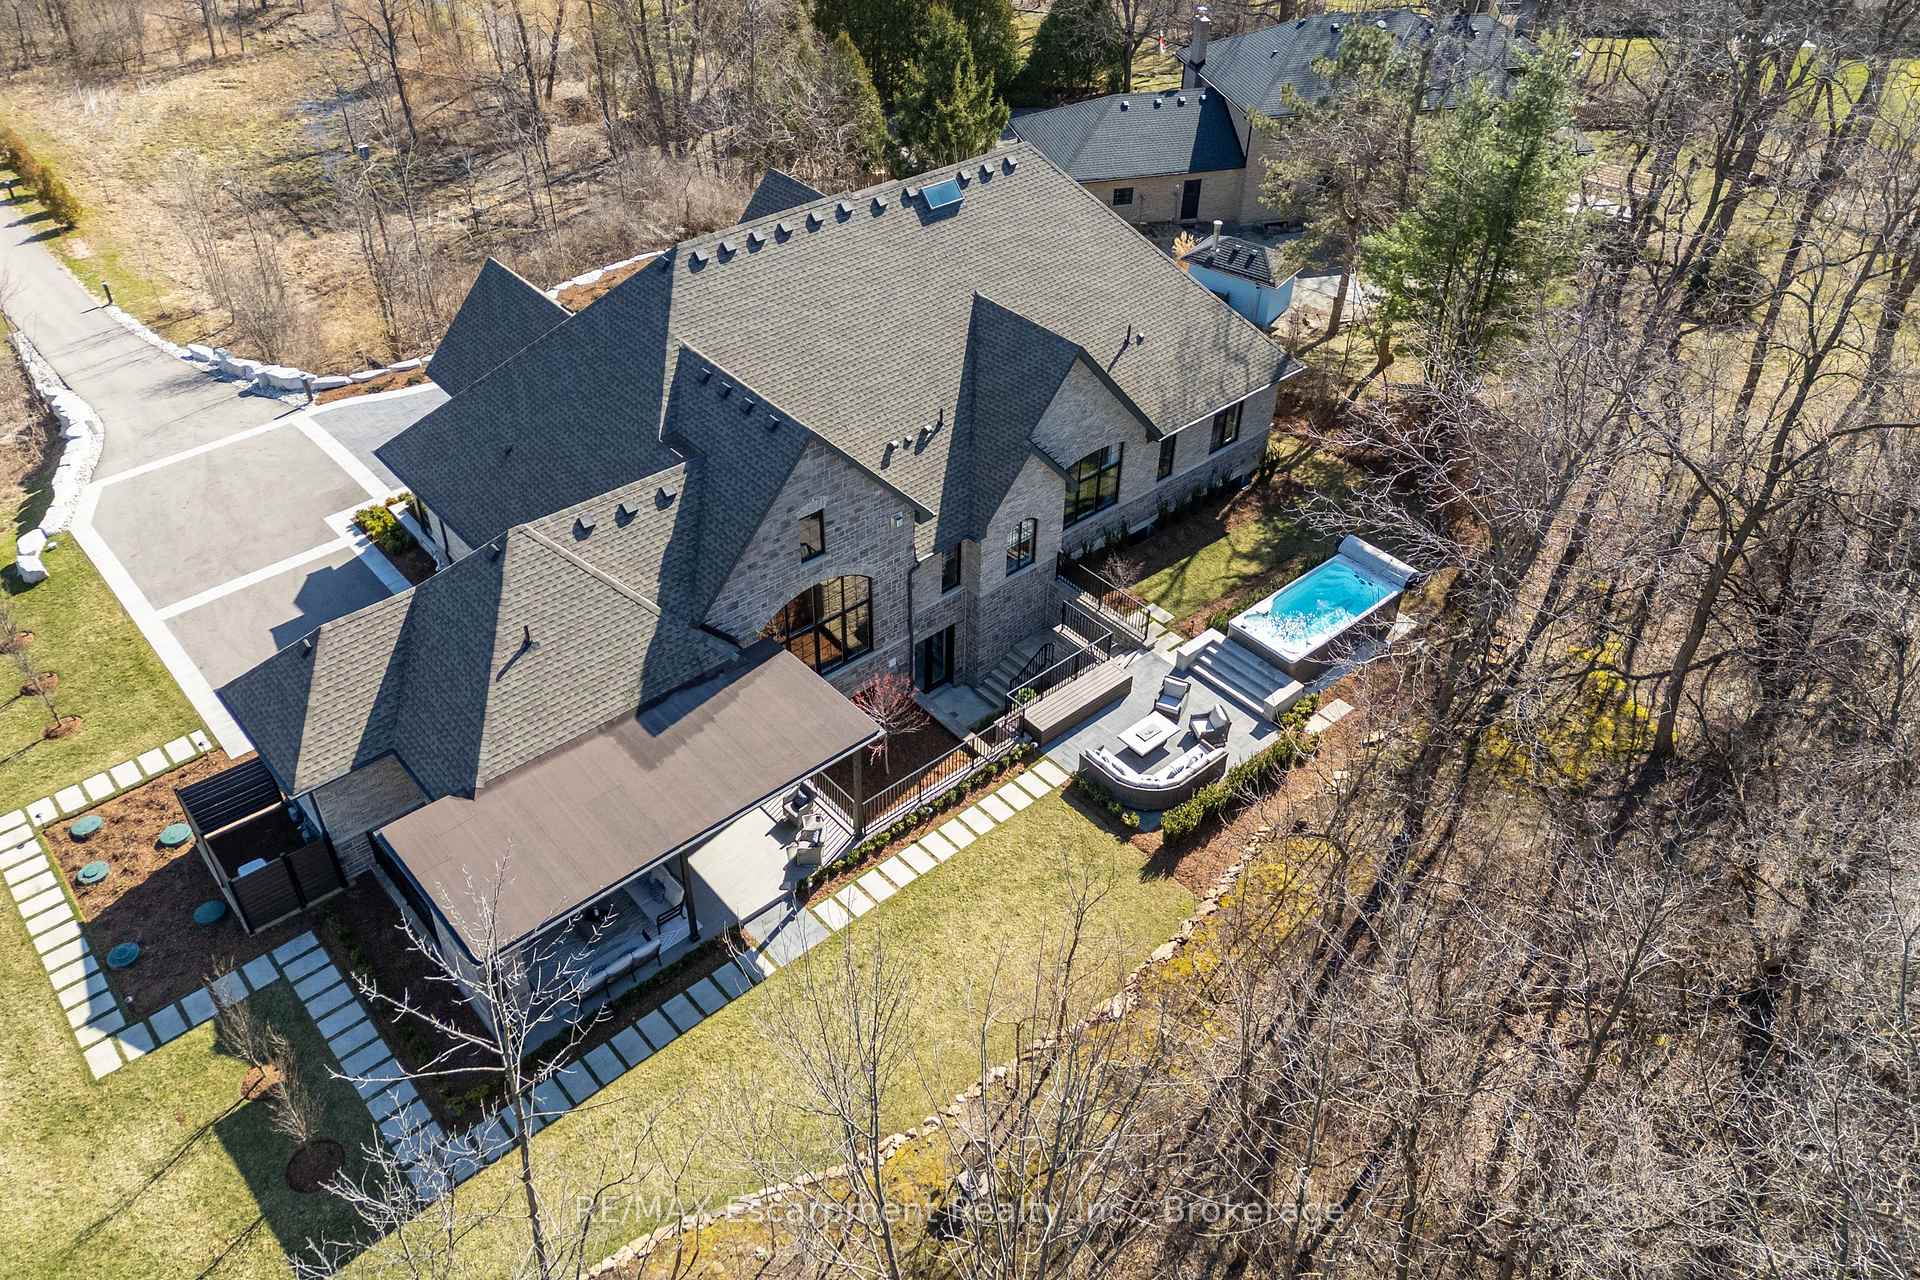
- Features: Hot tub, landscape lighting, landscaped, lawn sprinkler system, lighting, patio, privacy, porch
- Accessibility: Hallway width 42 inches or more, 32 inch min doors, hard/low nap floors, level within dwelling, lever door handles, lever faucets, open floor plan, parking, shower stall, wheelchair access
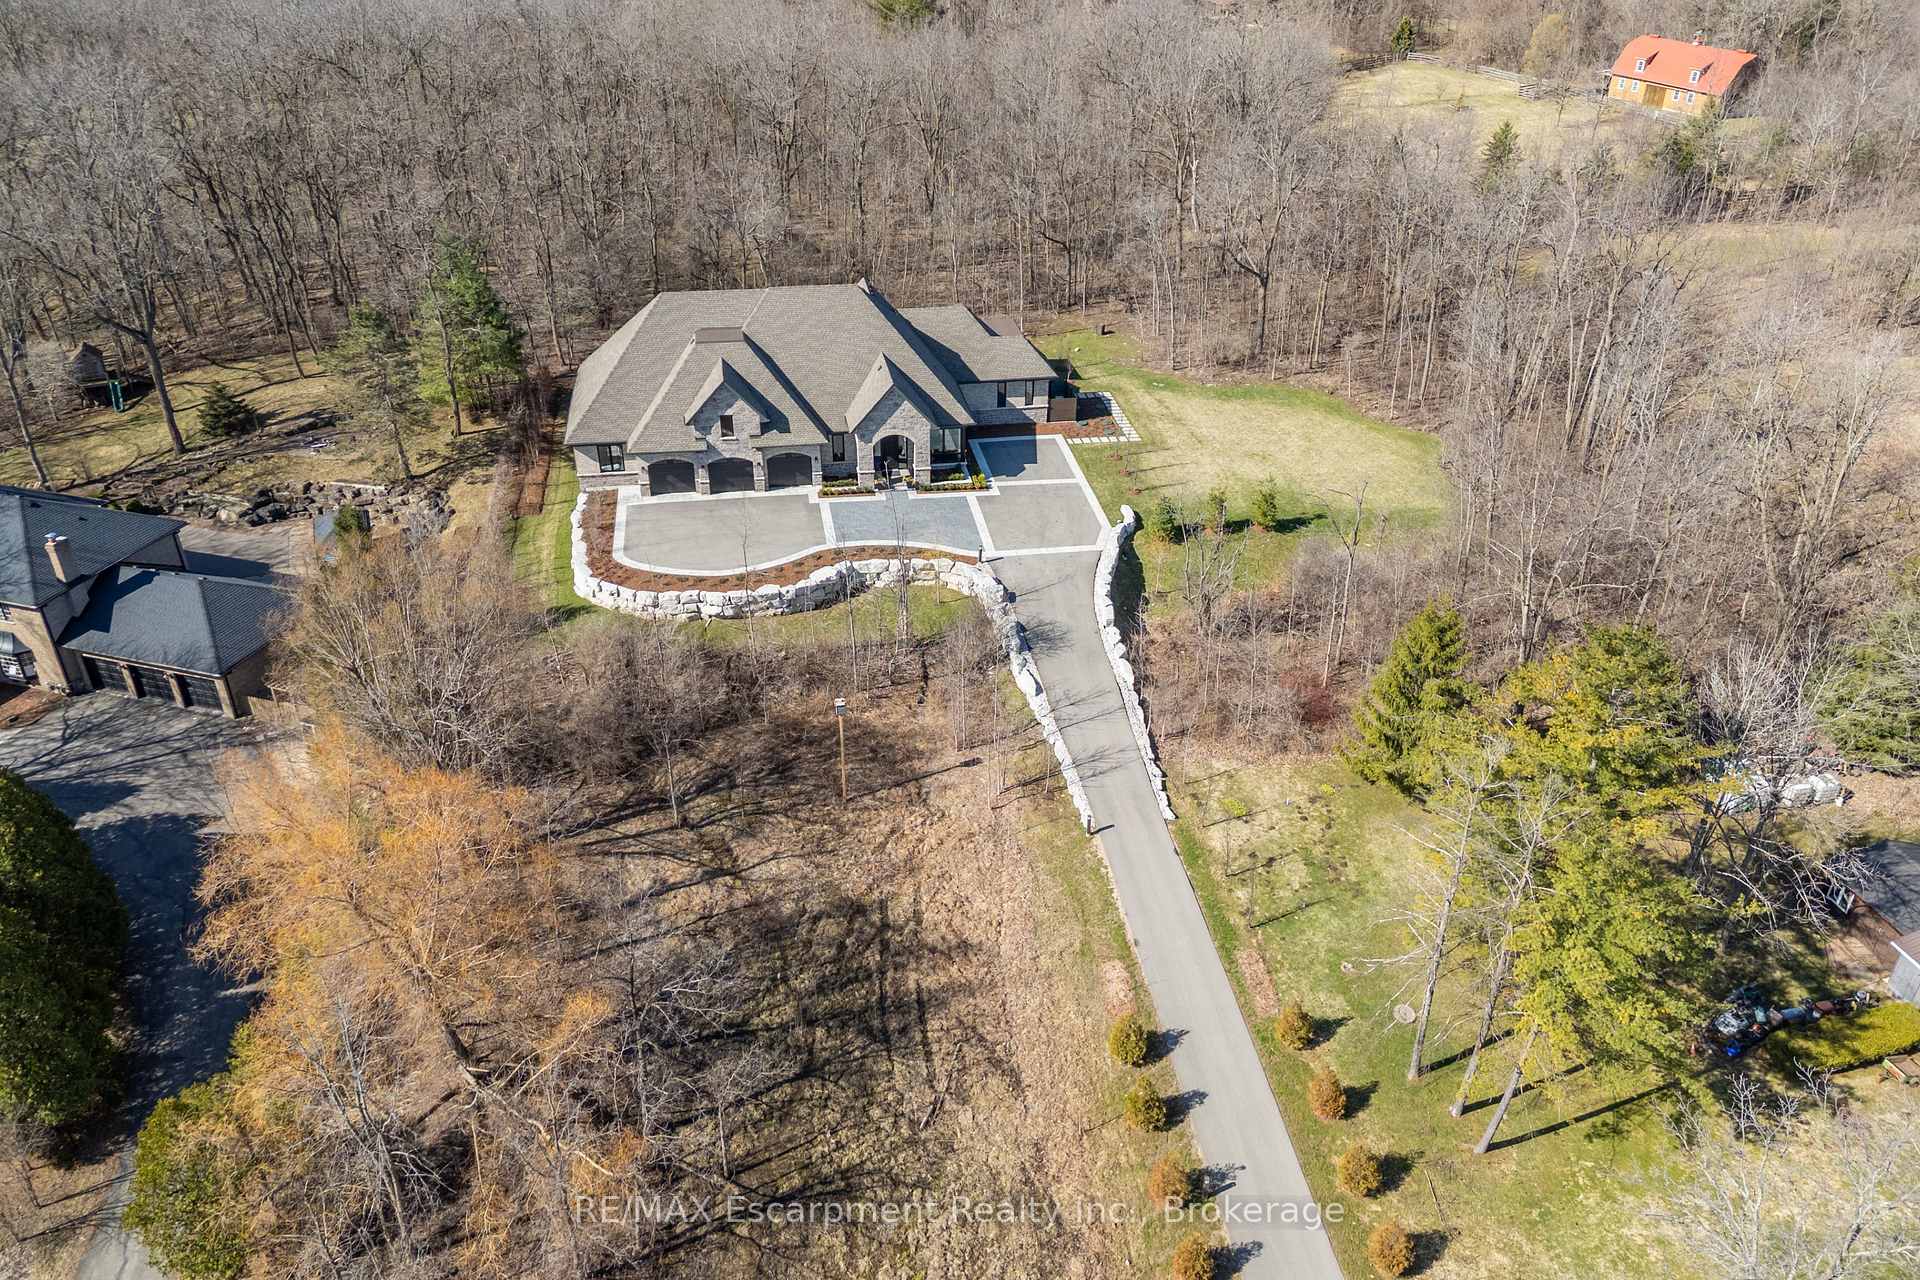
- Size: 125 × 540.06 ft
- Shape: Irregular
- Zoning: NEC DEV CONTROL AREA
Parking3 Garage, Attached, Private triple
- Spaces: 3 Garage
- Garage: Attached
- Driveway: Private triple
Heating, water and powerForced air, gas, Central air, Well
- Heating: Forced air, gas
- Cooling: Central air
- Water: Well
- Sewer: Septic
- Natural gas: Yes
- Hydro: Yes
- Cable: Yes
- Telephone: Yes
Costs and taxesTaxes $14,406 a year, HST No HST, Rental items None
- Taxes, 2025: $14,406 a year
- HST: No HST
- Rental items: None
Included in the saleSee schedule c, All wall mounted tv's and sound bars
- Included: See schedule c
- Not included: All wall mounted tv's and sound bars
NearbyGreenbelt/conservation, level, sloping, wooded/treed
- Close to: Greenbelt/conservation, level, sloping, wooded/treed
Listing detailsW11966078, Terminated, Feb 10, 2025
- MLS® number: W11966078
- Status: Terminated
- Listed on: Feb 10, 2025
- Days on market: 113
- Updated: Jun 3, 2025
- Possession: Flexible
- Occupied by: Owner
- Listing brokerage: RE/MAX Escarpment Realty Inc., Brokerage
About this home
6444 Cedar Springs Road, Burlington (Rural Burlington), ON L7P 0L1
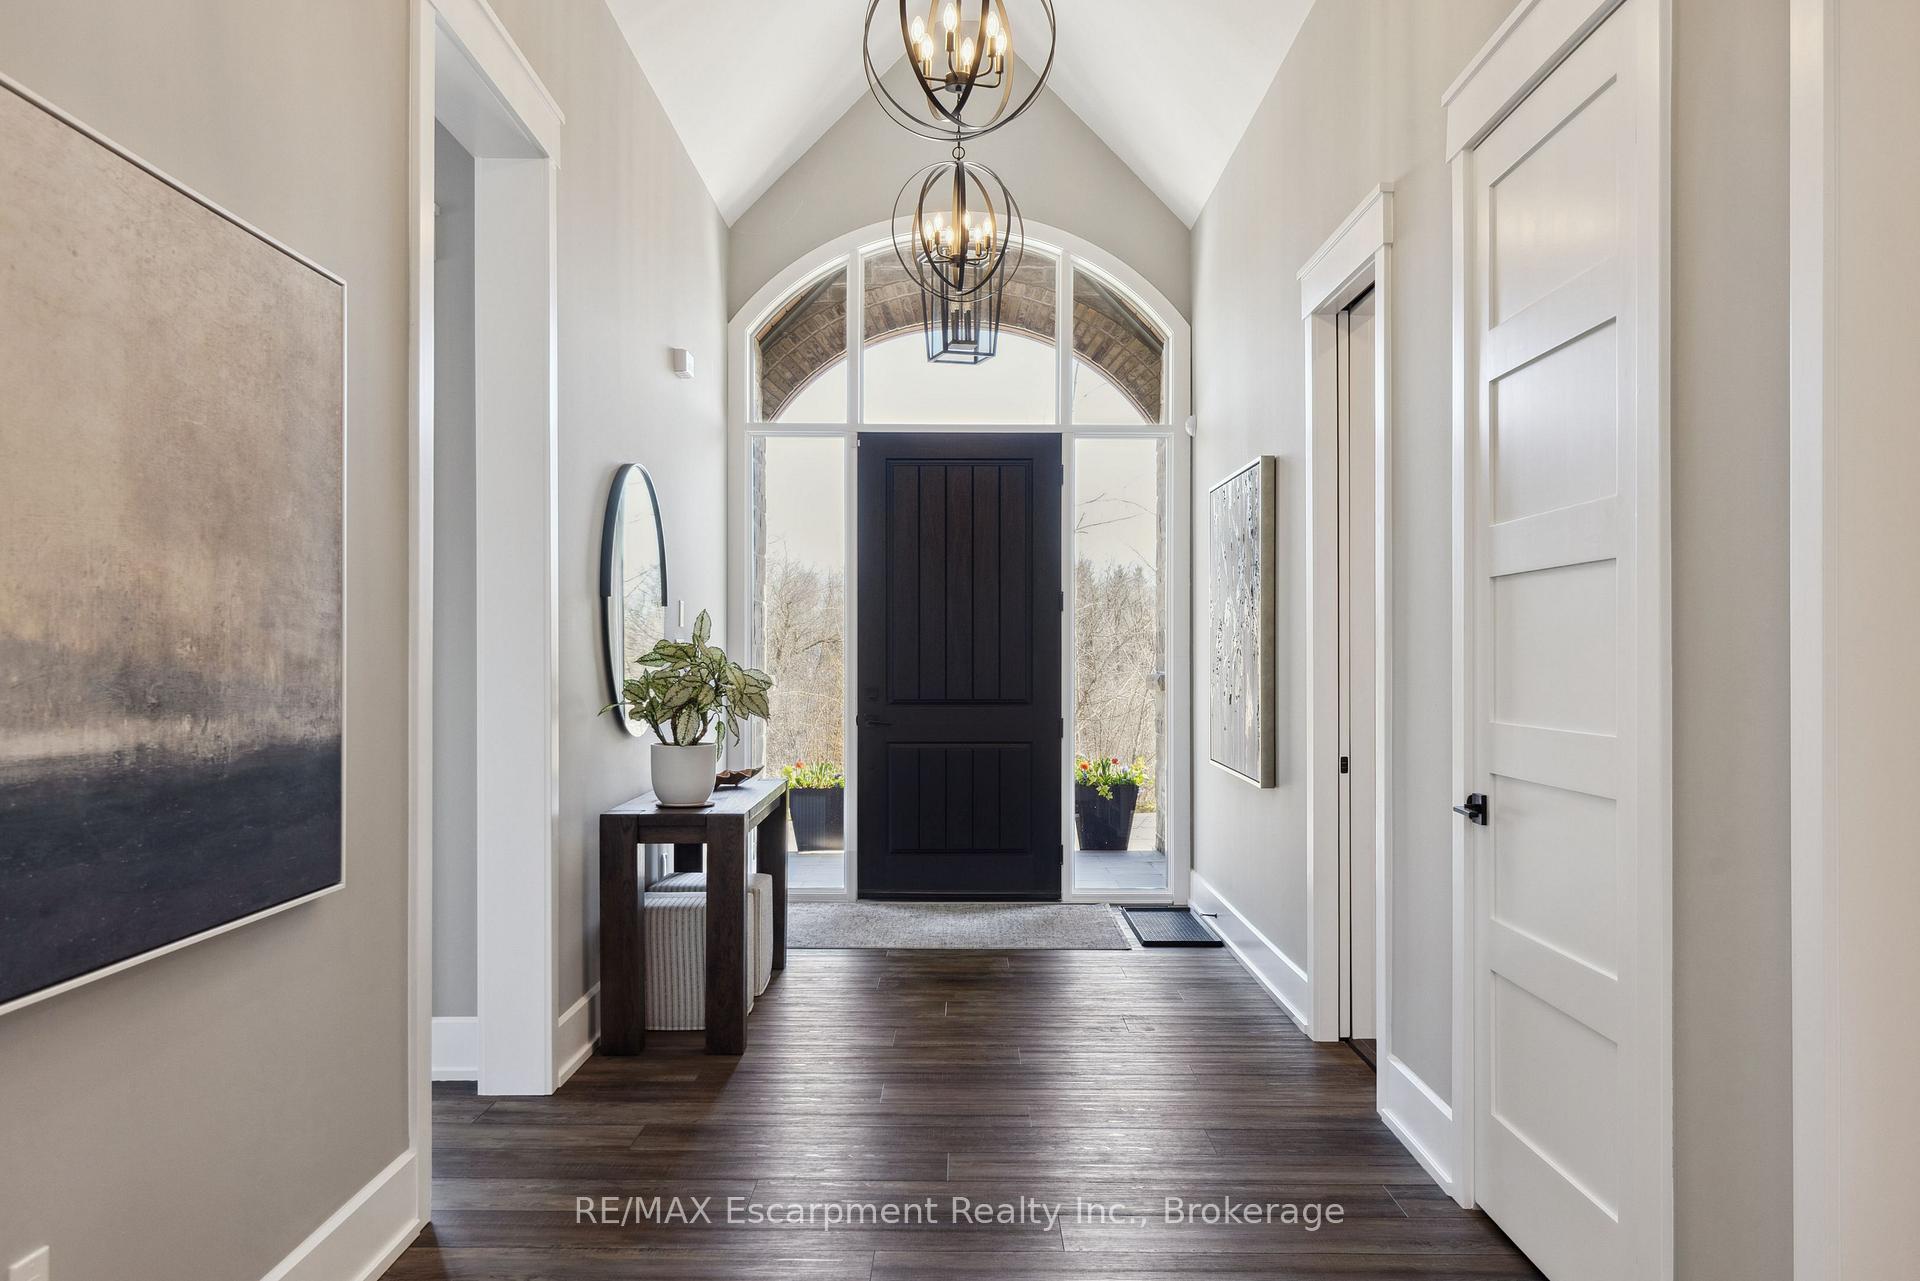
Escape to elegance with this exquisitely crafted 2.5 acre country estate designed by David Small and meticulously constructed by Baeumler Quality Construction.Sprawling 3,397 sqft bungalow,nestled along the Escarpment offers a seamless blend of luxury & comfort,ensuring every moment feels like a retreat.Step inside to discover a home where space & grace meet in perfect harmony.Open concept Great Room,adorned with a majestic f/p,14'5" ceilings, and expansive windows brings the natural beauty outside in.This gathering space flows beautifully into the dining area and gourmet kitchen.Here, cooking is elevated with its oversized island,bar area complete w/bev & wine fridges,pantry area for storage & a walkout to a covered terrace featuring its own cozy f/p - perfect for cooler evenings.The private bedroom wing is a haven of tranquility.Luxurious primary bedroom w/ 11'4" ceilings,walk-in closet w/ organizers,and 4 pc ensuite that showcases a curbless shower & vanity area.A separate area awaits for guests or children, complete with 2 bdrms,sitting room and 5 pc bathroom.The newly completed lower level is an entertainers dream, featuring a climate-controlled wine cellar, large rec room with another f/p, games area,wet bar, and an addtl bdrm w/4 pc bath.Easy access to the backyard via the walk up entrance.Large unfinished area is perfect for plenty of storage needs or awaits your creativity.Outside,your private oasis incl a swim spa & expansive patio area,making it the ultimate spot for gatherings or quiet reflection.Nearly $1 million spent in upgrades & landscaping, this home ensures effortless living w/ features like a generator,mobility friendly main floor living and r/in for elevator access to the lower level. Located just minutes from shopping at Dundas & Brant Street,enjoy the blend of peaceful country living with convenient access to urban amenities.A true masterpiece of residential design, this home is more than just a living space it's a source of daily inspiration.
Ask about this home
A HOMEH agent will answer your questions about this home.
Around this home
Daily convenience, out of 100, from the distances below
Schools nearby
School rating, out of 10.
Helpful calculators
Your HOMEH agent

"Priced 50% over the Hestimate. I would see it this week."