

Unit 606, 370 Martha Street
Unit 606, 370 Martha Street
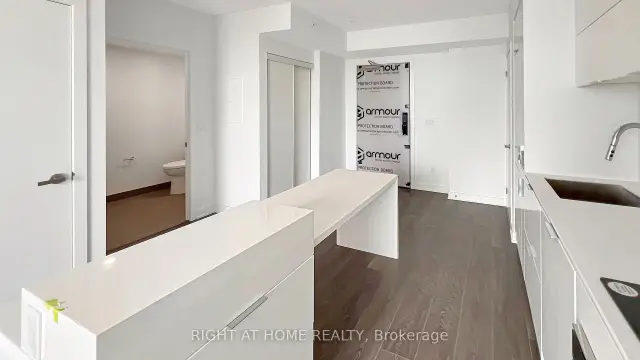 See all 17 photos
Property history
Facts and features
- ExposureSouth
- LaundryIn-suite
- LockerExclusive
- BalconyOpen
- Central air
- Outdoor pool
- Lap pool
- Concierge
- Gym
- Party room/meeting room
The homeCondo Apartment, Apartment, New
- Type: Condo Apartment
- Style: Apartment
- Age: New
- Living space: 500–599 sq ft
- Basement: None
- Exposure: South
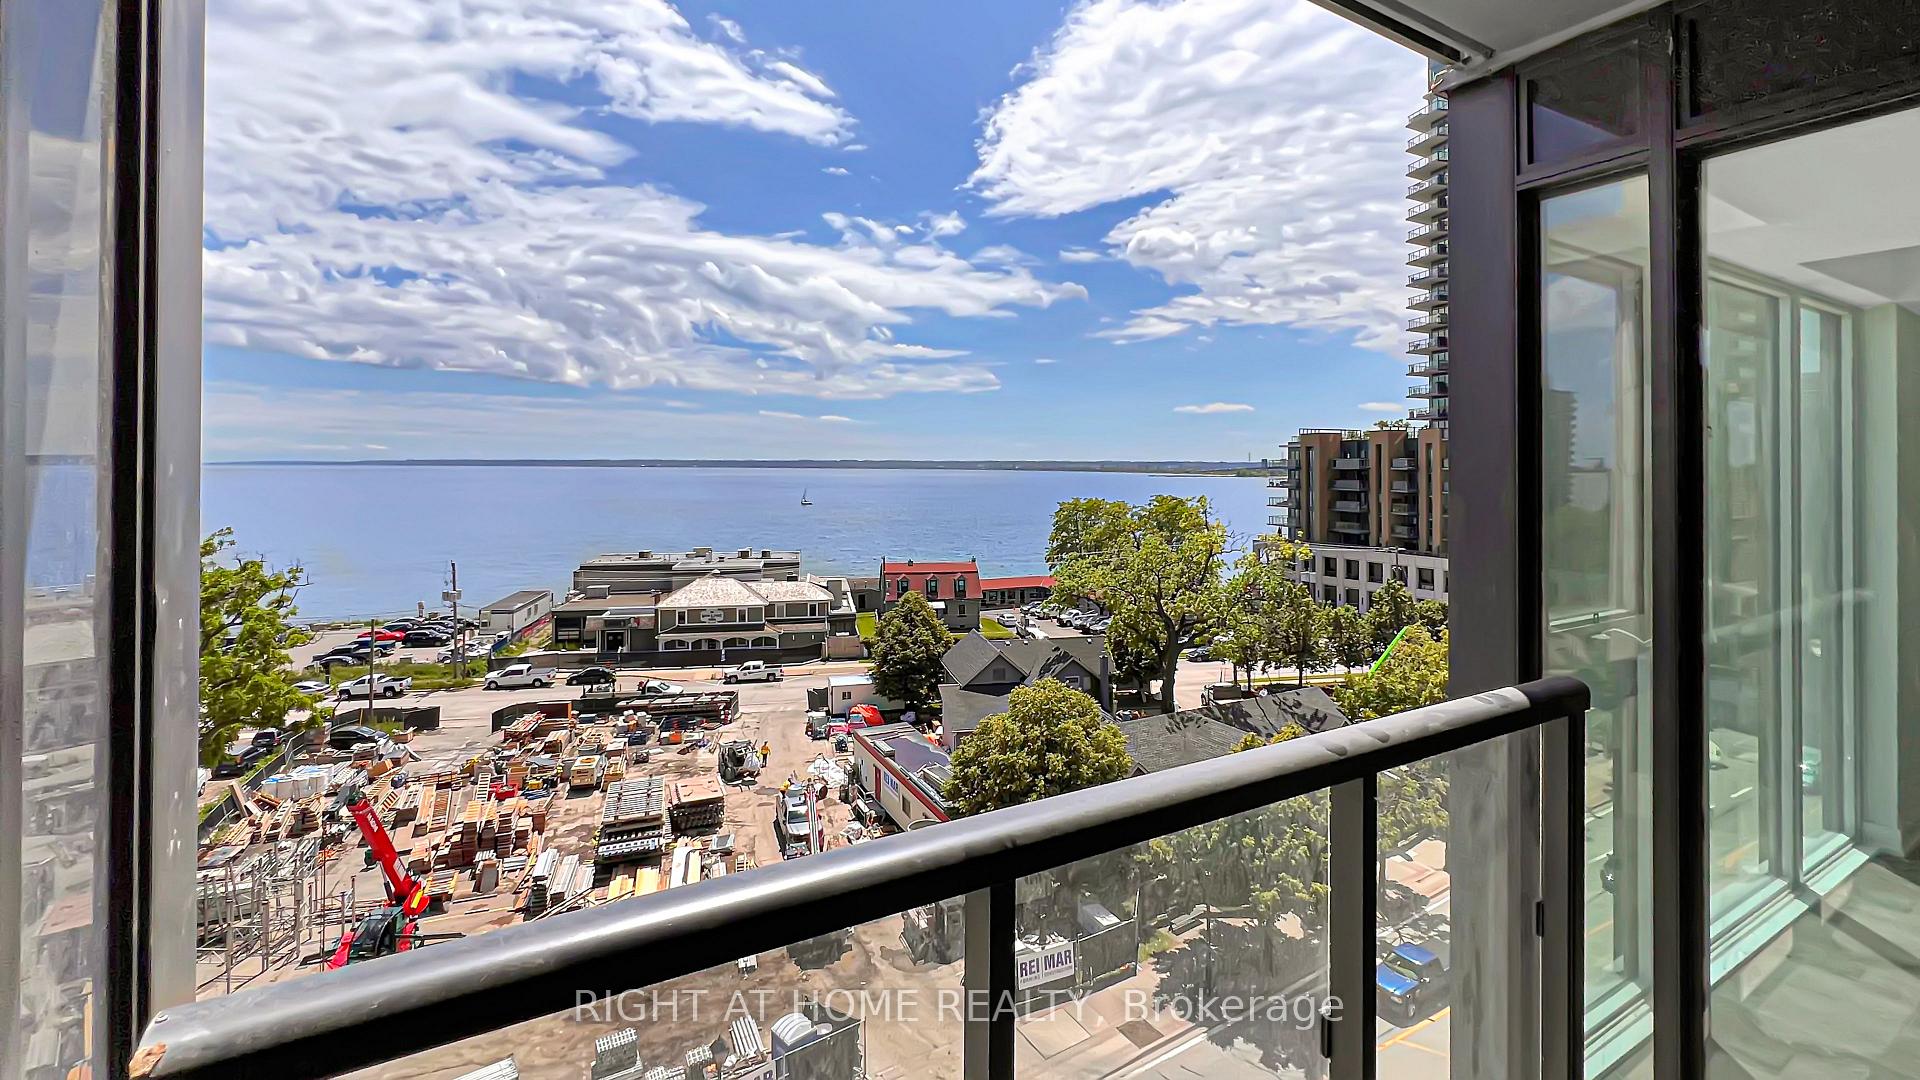
- View: Clear, lake, water, city
InsideIn-suite laundry, main level, Built-in oven, countertop range, primary bedroom - main floor, storage area lockers, Alarm system, concierge/security, security system, security guard
- Laundry: In-suite laundry, main level
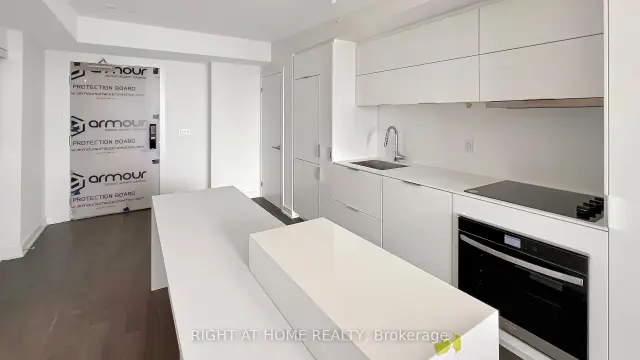
- Features: Built-in oven, countertop range, primary bedroom - main floor, storage area lockers
- Security: Alarm system, concierge/security, security system, security guard
- Elevator: Yes
- Rooms above ground: 4
- Bedrooms: 1
- Bathrooms: 1
- Kitchens: 1
OutsideConcrete, other, Unknown, Concrete
- Exterior: Concrete, other
- Roof: Unknown
- Foundation: Concrete
- Balcony: Open
Parking and locker1 Parking, Underground, Parking type Owned
- Spaces: 1 Parking
- Garage: Underground
- Parking type: Owned
- Driveway: Underground
- Locker: Exclusive
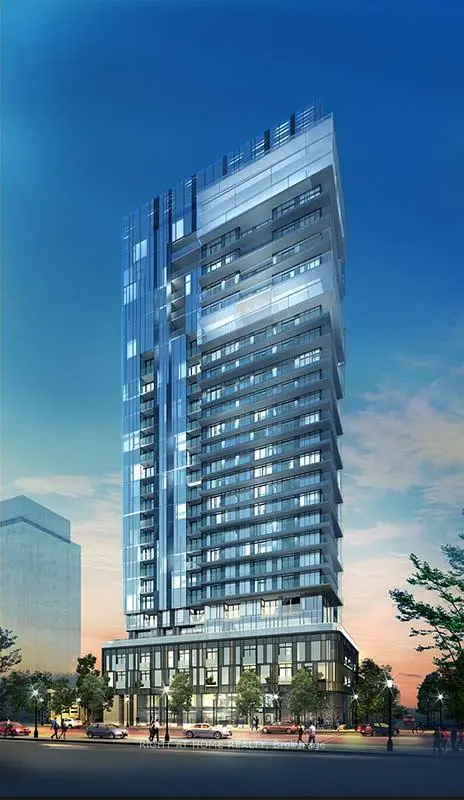
BuildingNautique, Condo corporation 0, Outdoor pool, lap pool, visitor parking, concierge, gym, party room/meeting room
- Name: Nautique
- Condo corporation: 0
- Amenities: Outdoor pool, lap pool, visitor parking, concierge, gym, party room/meeting room
- Pets: Allowed
Heating, water and powerForced air, gas, Central air
- Heating: Forced air, gas
- Cooling: Central air
Rent and termsRent $2,195 a month, Entire property, main, Unfurnished
- Rent: $2,195 a month
- Space for rent: Entire property, main
- Furnished: Unfurnished
- Lease: 12 months
- Rent includes: Building insurance, building maintenance, common elements, heat
- Deposit: Required
- Credit check: Required
- Employment letter: Required
- Rental application: Required
- References: Required
IncludedBuilt-in appliances: fridge, stove top, oven, dishwasher. stacked washer and dryer. window coverings.
- Included: Built-in appliances: fridge, stove top, oven, dishwasher. stacked washer and dryer. window coverings.
NearbyPark, clear view, public transit, waterfront
- Close to: Park, clear view, public transit, waterfront
Listing detailsW14130662, Rented, Oct 29, 2026
- MLS® number: W14130662
- Status: Rented
- Listed on: Oct 29, 2026
- Days on market: 11
- Updated: Nov 9, 2026
- Possession: 2027-01-01 / 60-89 days
- Occupied by: Tenant
- Listing brokerage: RIGHT AT HOME REALTY
About this home
Unit 606, 370 Martha Street, Burlington (Brant), ON L7R 0G9
*** Available January 1st *** 1 Bedroom + Parking + Locker *** Welcome to Nautique Lakefront Residences located in the heart of Downtown Burlington with Panoramic Lake Views and first class Amenities. This Modern Open Concept 1 bedroom suite includes Parking, Locker and practical layout. Bask in forever views of the Burlington city or The Waterfront from your suite or take in all that Nautiques idyllic location offers. Sip, savor and sample at downtown Burlington's many vibrant restaurants, patios, bars and cafes. Wander the shops, attend a concert or festival, explore the signature Brant Street Pier. Run, hike and bike the paths and trails that meander through the surrounding parks and line the waterfront. This is a distinctively urbane way of life, delightfully connected to everything in the beautiful city of Burlington. State of the Art Amenities include Outdoor Dining Area with Firepit Lounge, Swimming Pool, Yoga Studio, Fitness Gym, Party Room and 24 hour security. Amenities located on 6th and 18th Floor. **TENANT TO PAY HYDRO + WATER **
Ask about this home
A HOMEH agent will answer your questions about this home.
Know more about Nautique
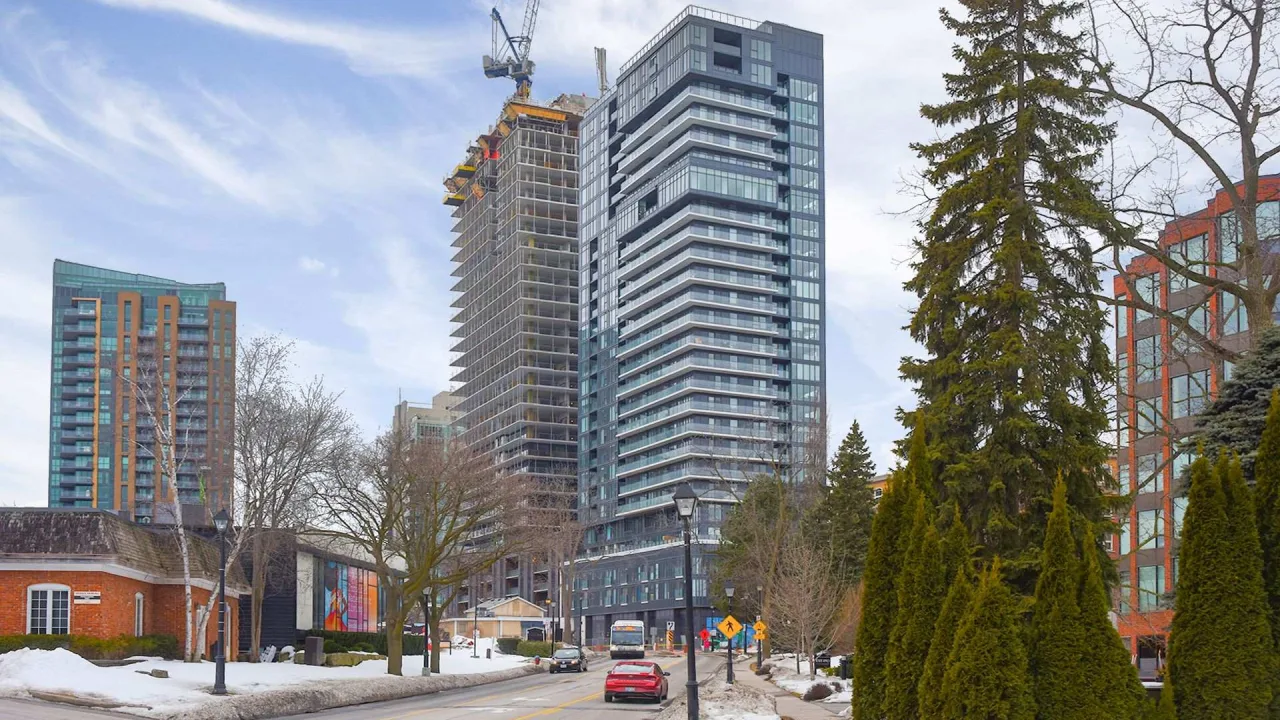
Condo building · 370 Martha Street
Nautique is a condo. Right now 6 for sale and 3 for rent are on the market here.
No similar units for rent in Nautique right now.
Around this home
Daily convenience, out of 100, from the distances below
Schools nearby
School rating, out of 10.
Helpful calculators
Your HOMEH agent

"I would see it this week."