

630 Kilbirnie Place
630 Kilbirnie Place
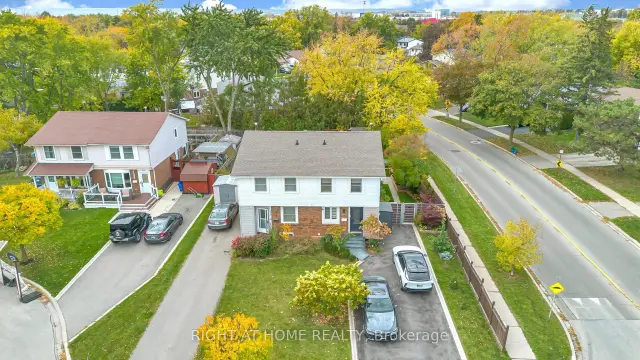 See all 48 photos
Facts and features
- BasementFinished
- Price per sq ft~$677
- Water, sewerMunicipal
- Lot shapeIrregular
- Hardwood floors
- Fireplace
- Central air
The homeSemi-Detached, 2-storey, 1,100–1,500 sq ft
- Type: Semi-Detached
- Style: 2-storey
- Living space: 1,100–1,500 sq ft
- Basement: Finished
InsideFireplace Yes, Hardwood, Carpet free
- Fireplace: Yes
- Flooring: Hardwood
- Features: Carpet free
- Rooms above ground: 7
- Bedrooms: 3
- Bathrooms: 3
- Kitchens: 1
- Family room: Yes
Outside and lotVinyl siding, brick, Asphalt shingle, Concrete
- Exterior: Vinyl siding, brick
- Roof: Asphalt shingle
- Foundation: Concrete
- Size: 33.14 × 129.92 ft
- Shape: Irregular
Parking7 Parking
- Spaces: 7 Parking
Heating, water and powerForced air, gas, Central air, Municipal water
- Heating: Forced air, gas
- Cooling: Central air
- Water: Municipal water
- Sewer: Municipal sewer
Costs and taxesTaxes $3,919 a year, HST included in the price, Hot water tank
- Taxes, 2026: $3,919 a year
- HST: HST included in the price
- Rental items: Hot water tank
Included in the saleAll appliances, all window coverings, all light fixtures, backyard shed
- Included: All appliances, all window coverings, all light fixtures, backyard shed
Listing detailsW14131302, For Sale, Oct 30, 2026
- MLS® number: W14131302
- Status: For Sale
- Listed on: Oct 30, 2026
- Days on market: 22
- Updated: Nov 20, 2026
- Possession: 2026-12-30 / Flexible
- Occupied by: Owner
- Listing brokerage: RIGHT AT HOME REALTY
About this home
630 Kilbirnie Place, Burlington (Shoreacres), ON L7L 2M4
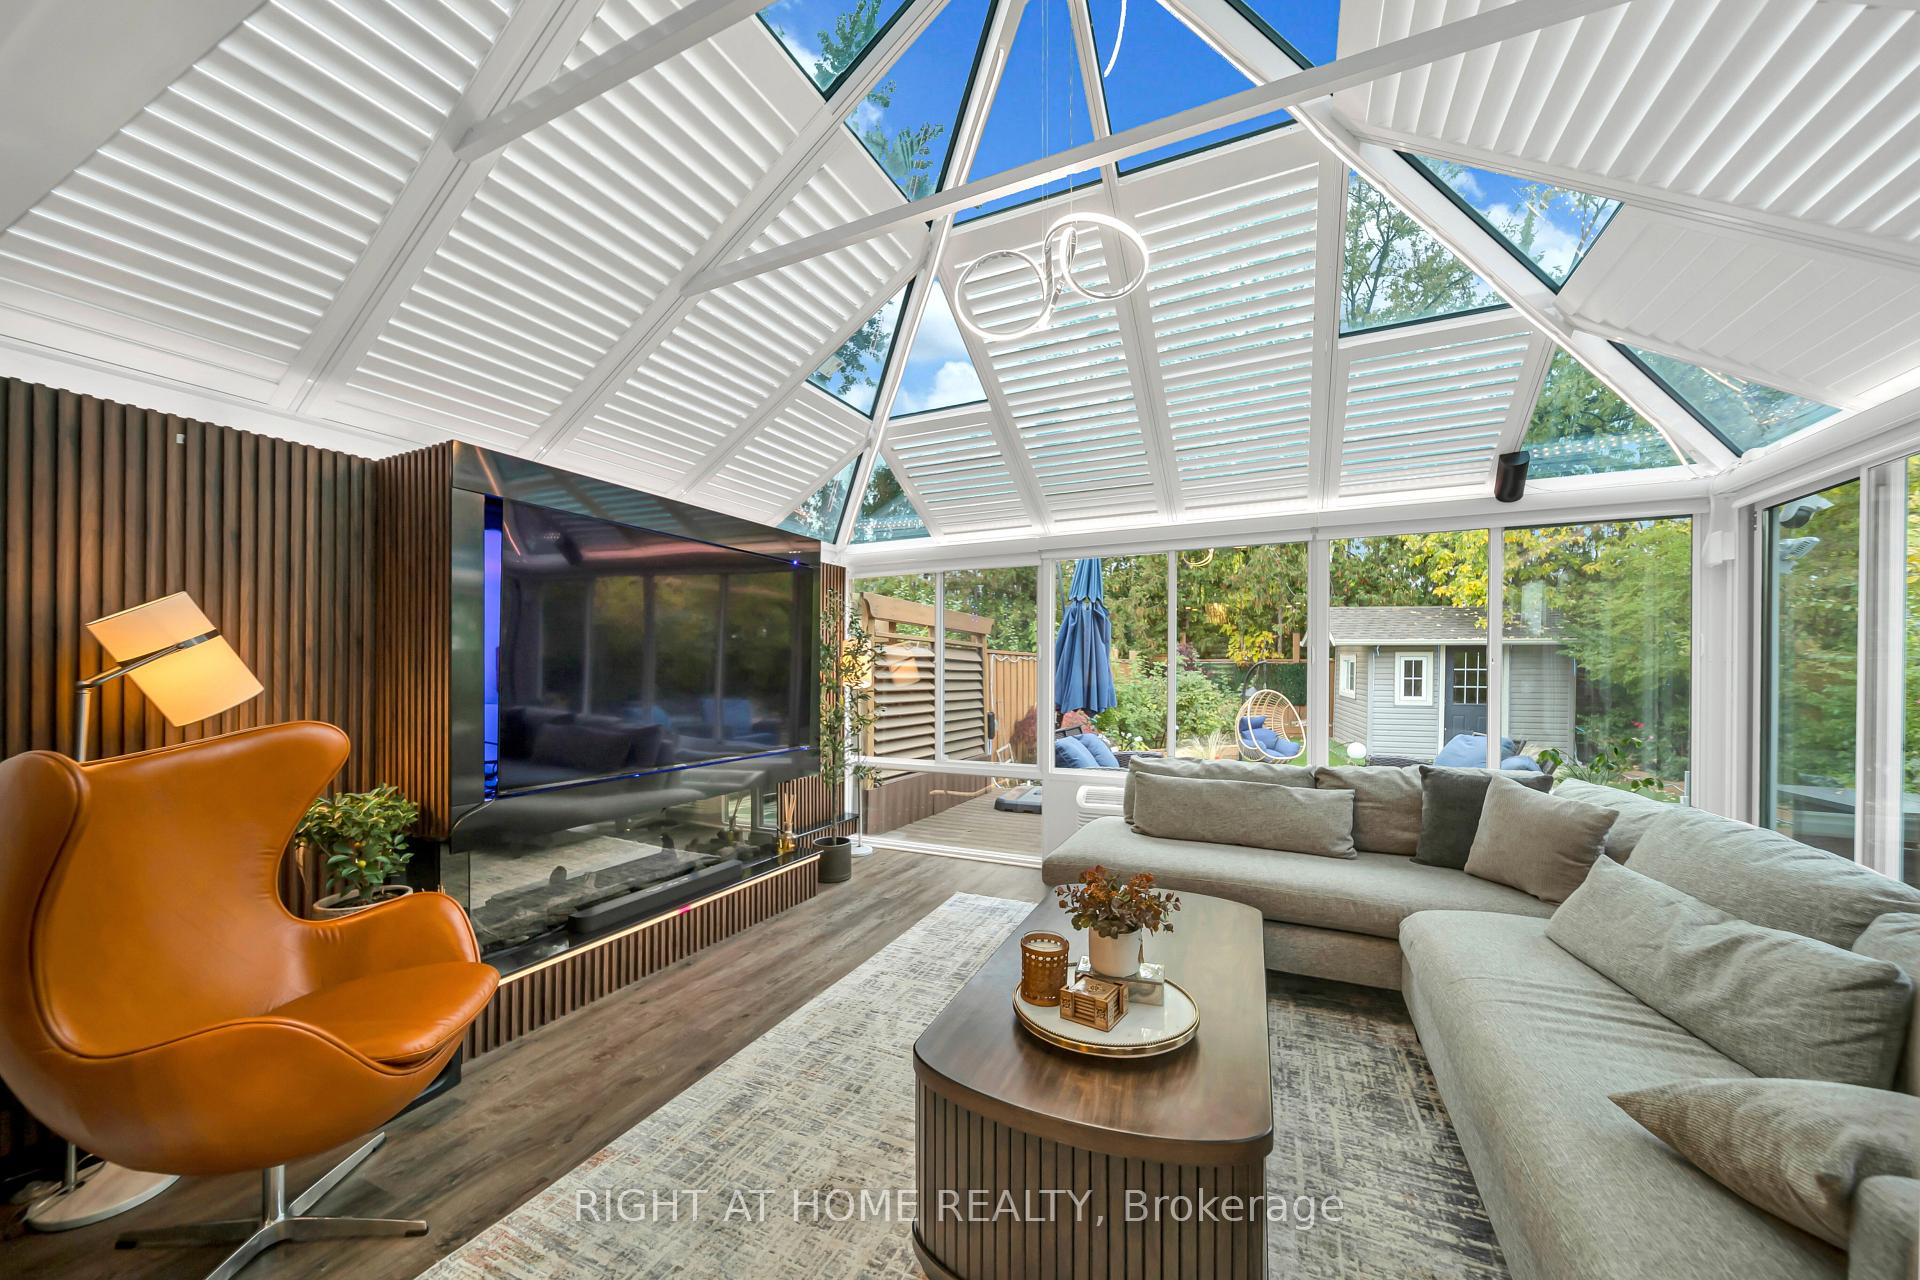
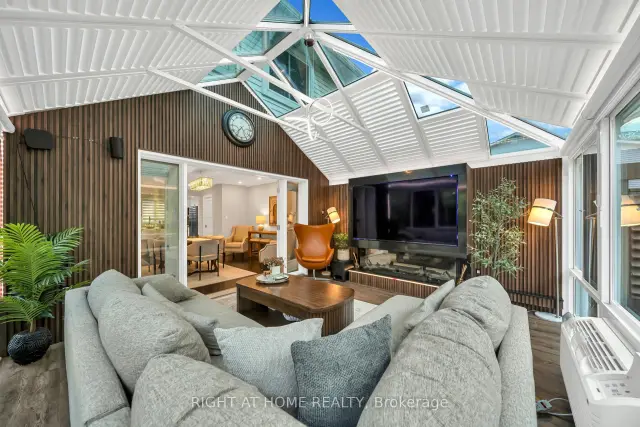
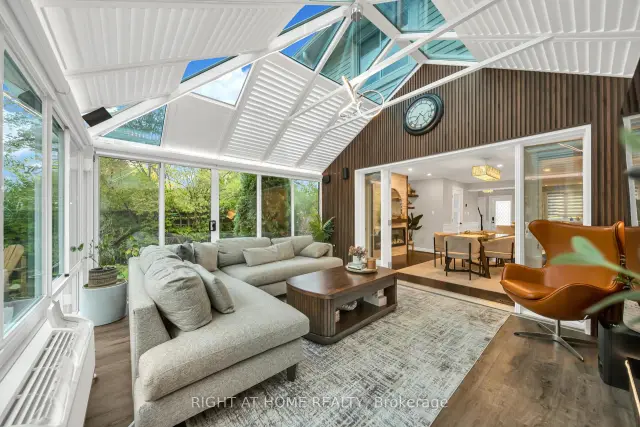
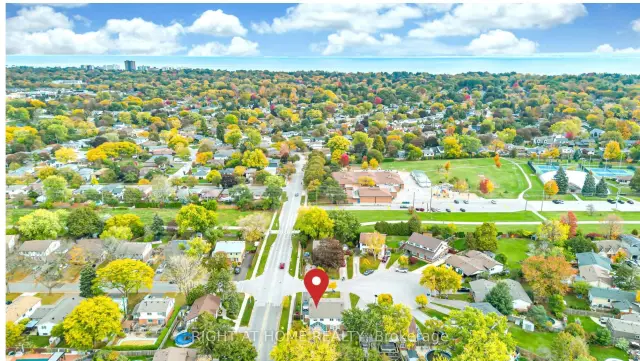
Rare Opportunity To Own One Of The Unique Corner Semi-Detached Homes In A Desirable South Burlington Court Location W/Super Private Fenced Lot! Set On A Premium Deep Lot With an Amazing Bright Solarium-Style Family Room W/Fireplace Providing A Warm Space To Gather, Surrounded By Generous 4 Sides Of Glass. Filled With An Abundance Of Natural Light (Corner House), Loaded With Storage & Upgrades, W/Hardwood Floors Throughout & Pot-Lights. Beautifully Appointed Chef Style Kitchen Offers Convection Oven, Gas Cooktop, Large Island/Breakfast Bar, Abundant Cabinetry And A Stylish Backsplash, Granite Countertops, Ample Workspace + Picturesque Views Of The Yard, W/A Separate Dining Room Connecting Easily To The Family Room W/Fireplace. Upstairs, Three Bright Bedrooms Offer Generous Proportions + Natural Light. Rare 2 Piece Main Flr Pwdr Rm & Sep Side Entrance. Professionally Finished Basement With Full Washroom. Outside, Discover A Truly Remarkable Backyard Retreat With Extensive Turf Grass And Patio, A Big Shed For Storage. Close To Appleby GO & Nelson School. This Immaculate Home Is Move-In Ready & Beautiful Inside And Out, You'll Definitely Not Want To Miss Out!
Book a viewing
Around this home
Daily convenience, out of 100, from the distances below
Schools nearby
School rating, out of 10.
Helpful calculators
Your HOMEH agent

"Priced 4% over the Hestimate. I would see it this week."