

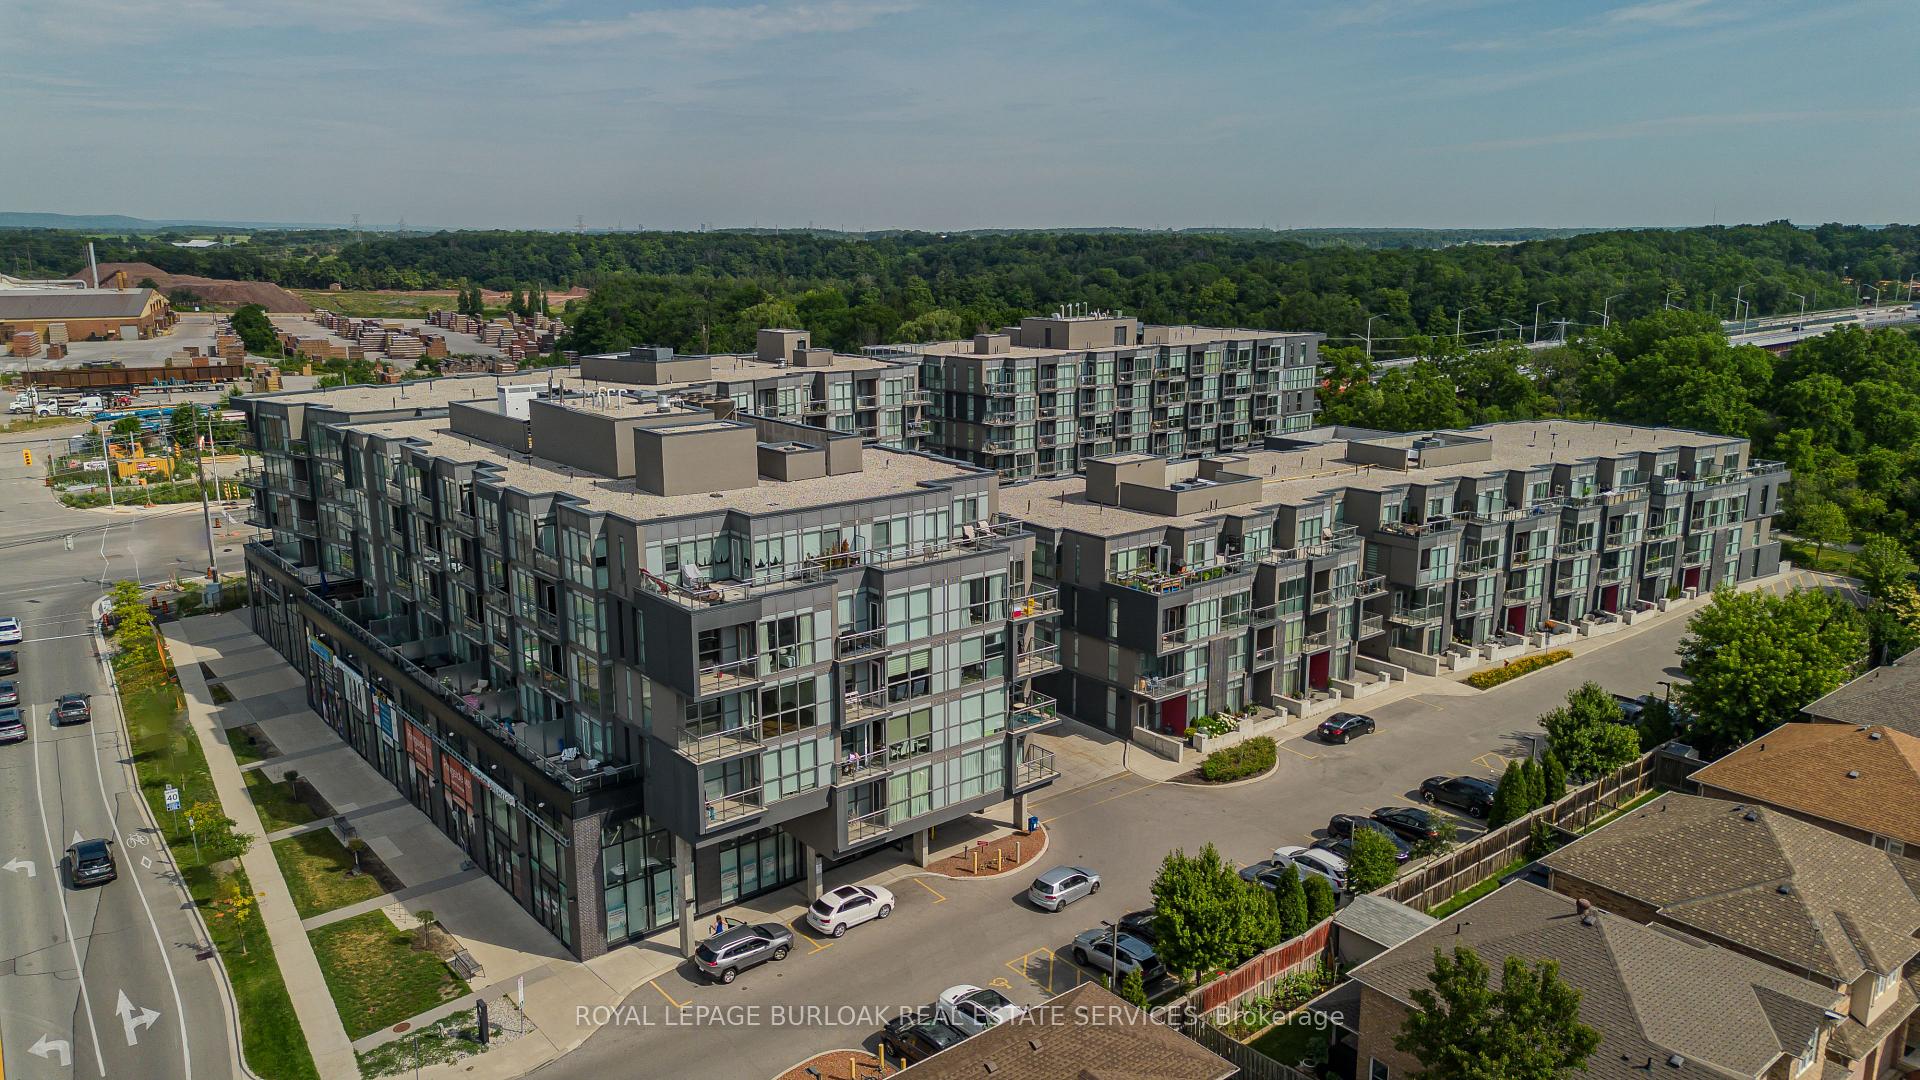
Unit D509, 5220 Dundas Street
Unit D509, 5220 Dundas Street
 See all 37 photos
Property history
Facts and features
- ExposureEast
- LaundryNone
- LockerNone
- BalconyOpen
- Central air
The homeCondo Apartment, 1 storey/apt, 600–699 sq ft
- TypeCondo Apartment
- Style1 storey/apt
- Living space600–699 sq ft
- BasementNone
- ExposureEast
InsideAuto garage door remote, water heater, Rooms above ground 4, Bedrooms 1
- FeaturesAuto garage door remote, water heater
- Rooms above ground4
- Bedrooms1
- Bathrooms1
- Kitchens1
OutsideBrick, stucco (plaster), Flat, Concrete
- ExteriorBrick, stucco (plaster)
- RoofFlat
- FoundationConcrete
- BalconyOpen
Parking and locker1 Parking, Underground, Parking type Owned
- Spaces1 Parking
- GarageUnderground
- Parking typeOwned
- Spot63
- LockerNone
BuildingHSCC, Condo corporation 681, Pets Allowed
- NameHSCC
- Condo corporation681
- PetsAllowed
Heating, water and powerForced air, gas, Central air
- HeatingForced air, gas
- CoolingCentral air
Costs and taxesTaxes $2,731 a year, Condo fee $488 a month, Building insurance included, parking included
- Taxes, 2026$2,731 a year
- Condo fee$488 a month
- Fee includesBuilding insurance included, parking included
- HSTHST included in the price
- Rental itemsNone.
Included in the saleFridge, stove, dishwasher, microwave, washer, dryer, all elf's, all wc's., Not included None.
- IncludedFridge, stove, dishwasher, microwave, washer, dryer, all elf's, all wc's.
- Not includedNone.
NearbyPark, place of worship, public transit, rec./commun.centre
- Close toPark, place of worship, public transit, rec./commun.centre
Listing detailsW14130270, Sold, Oct 29, 2026
- MLS® numberW14130270
- StatusSold
- Listed onOct 29, 2026
- Days on market7
- UpdatedNov 5, 2026
- PossessionFlexible
- Occupied byOwner
- Listing brokerageROYAL LEPAGE BURLOAK REAL ESTATE SERVICES
About this home
Unit D509, 5220 Dundas Street, Burlington (Orchard), ON L7L 0J4
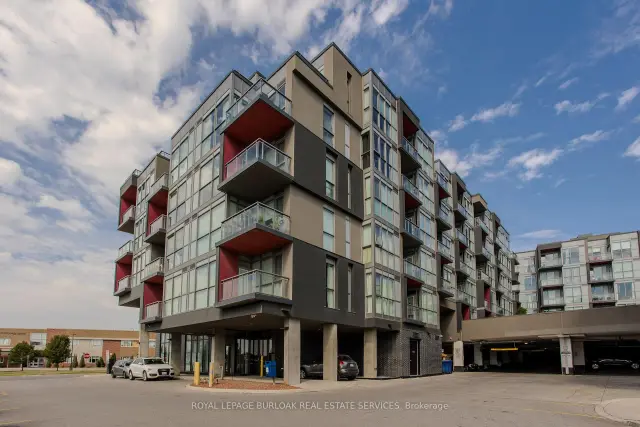
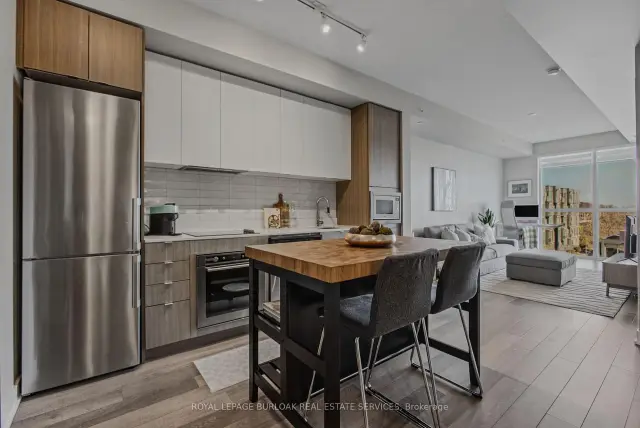
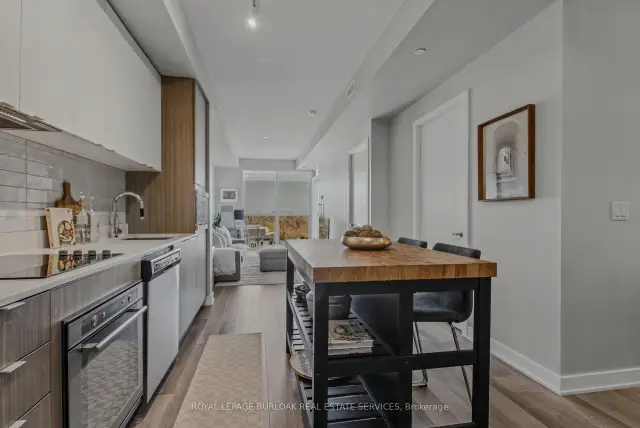
Welcome to D509-5220 Dundas Street, where modern comfort meets easy condo living! Ideally situated on the Burlington/Oakville border, this bright and inviting 1-bedroom plus den suite offers approx. 623 sf of thoughtfully designed living space, perfect for those seeking a comfortable, low-maintenance lifestyle. Step inside to an open-concept layout filled with natural light, creating a welcoming space to relax or entertain. The contemporary kitchen features sleek cabinetry, s/s appliances, tile backsplash and a centre island with seating, ideal for casual meals or gathering with friends. The adjoining living area offers a comfortable place to unwind, with large windows and access to a private balcony where you can enjoy your morning coffee or take in the neighbourhood views. The bedroom provides a cozy retreat at the end of the day, while the separate den offers the flexibility to create a home office, reading nook or creative space to suit your lifestyle. A 3-pc bath with glass-enclosed shower and convenient in-suite laundry complete the suite. Beyond your front door, enjoy the added benefits of condo living with shared amenities including a fitness room, stylish lounge, games area and inviting gathering spaces. One underground parking space is also included. Whether you're a first-time buyer, busy professional or looking to downsize, this lovely suite offers a wonderful opportunity to enjoy modern living in a convenient location on the Burlington/Oakville border.
Ask about this home
A HOMEH agent will answer your questions about this home.
Know more about HSCC
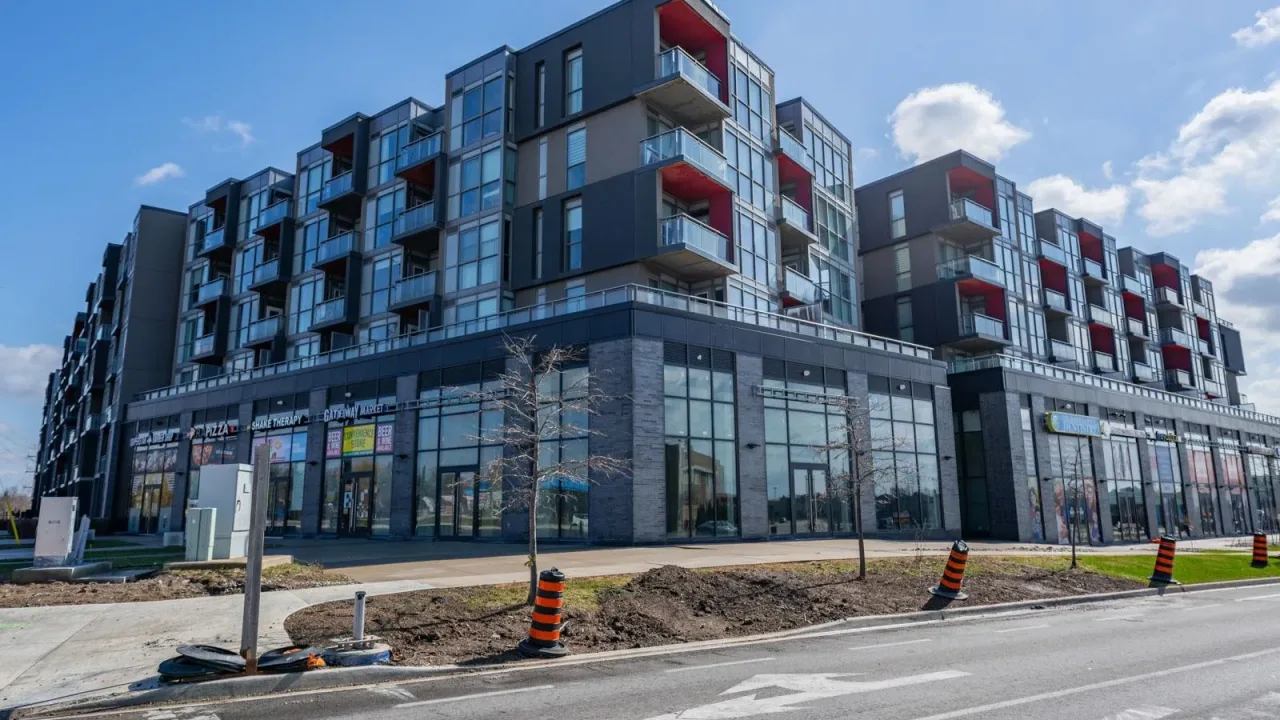
Condo building · 5220 Dundas Street
HSCC is a condo. Right now 1 for sale is on the market here.
No similar units for sale in HSCC right now.
Around this home
Daily convenience, out of 100, from the distances below
Schools nearby
School rating, out of 10.
Helpful calculators
Your HOMEH agent

"Priced 8% under the Hestimate. I would see it this week."