

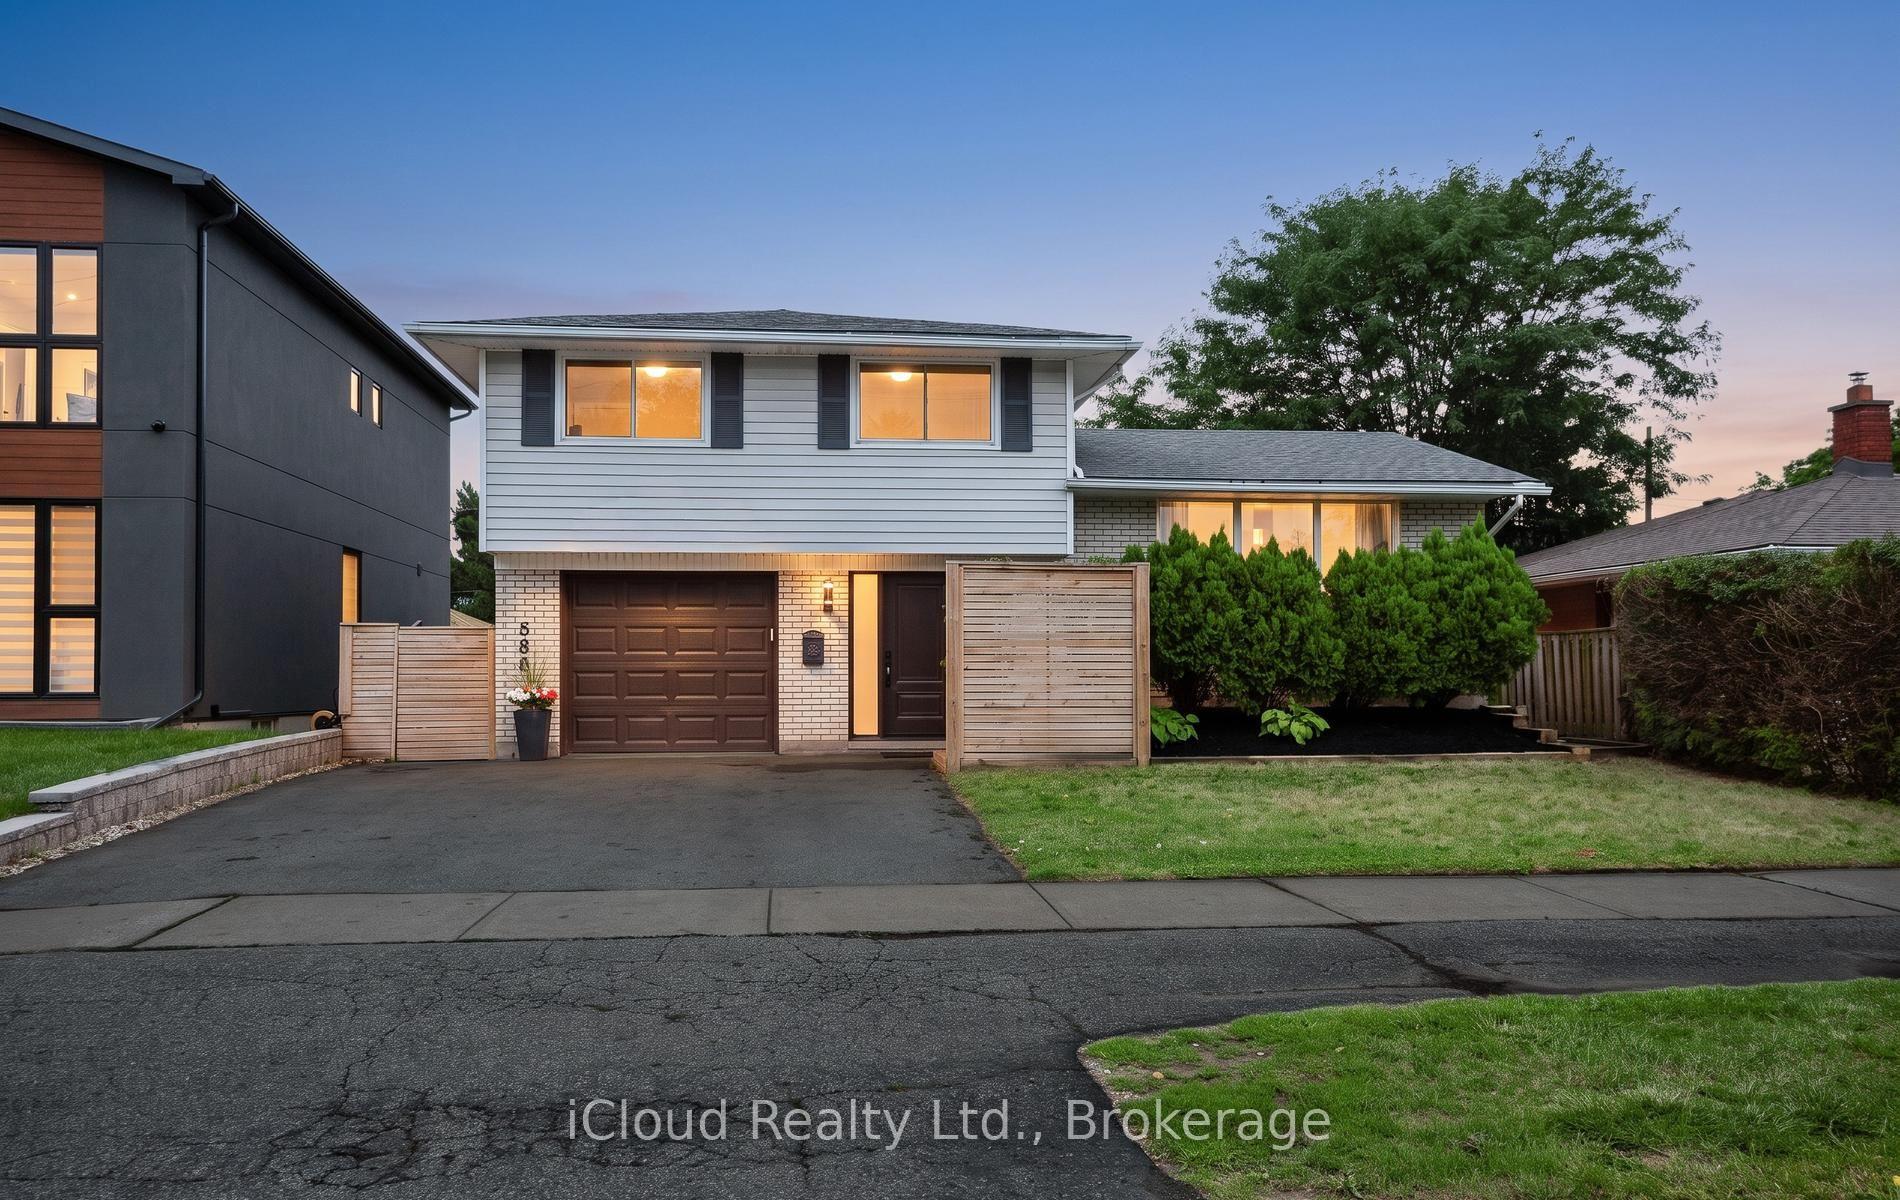
588 Walkers Line
Detached For Rent
1/48588 Walkers Line
Detached For Rent
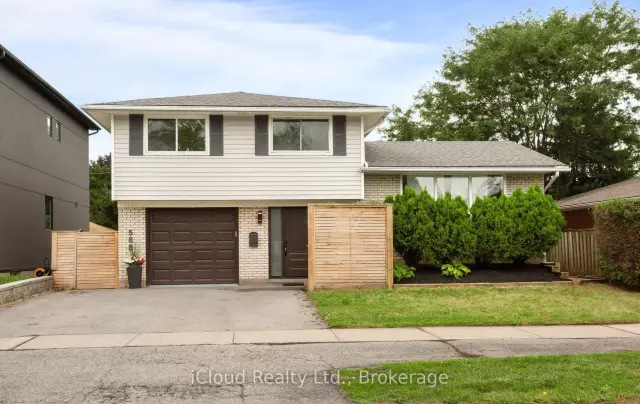
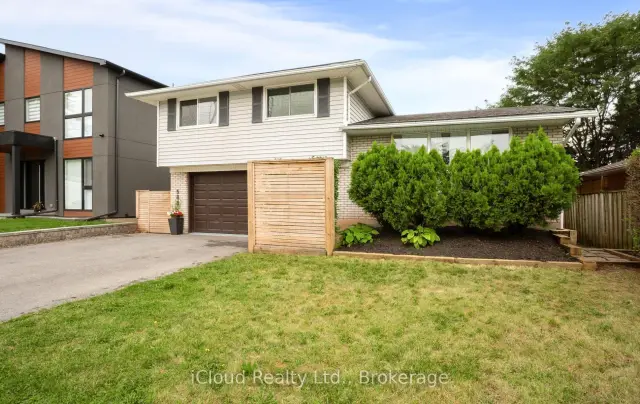
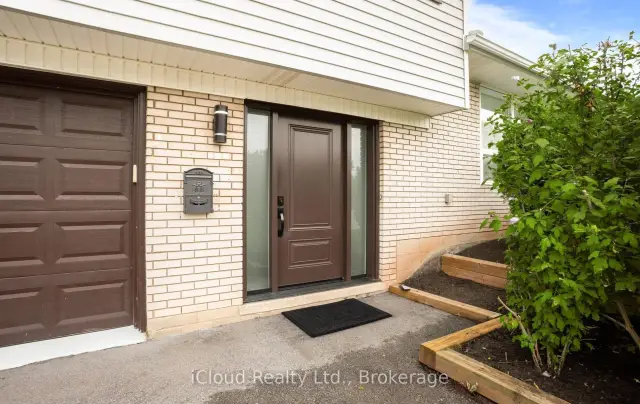
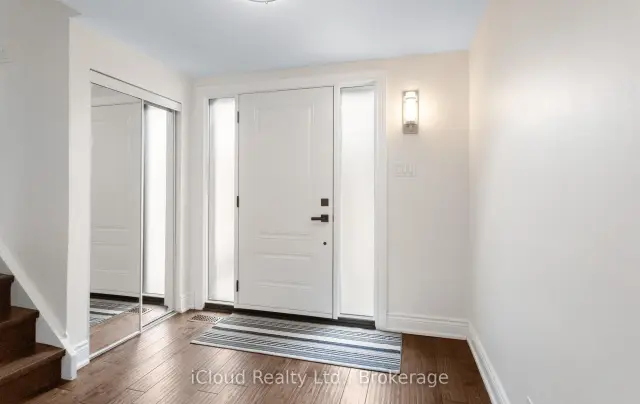 See all 48 photos
4 Bedrooms
2 Bathrooms
1 Garage
1.1K–1.5K sq.ft
Entire Home
Available Now
Facts and features
- BasementFinished
- Lot size50 × 100 ft
- Lease term12 months
- FurnishedUnfurnished
What stands out
- Hardwood floors
- Central air
The homeDetached, Sidesplit 4, 1,100–1,500 sq ft
- Type: Detached
- Style: Sidesplit 4
- Living space: 1,100–1,500 sq ft
- Basement: Finished, half
InsideHardwood, Tile, In basement, sink, lower level, Carpet free
- Flooring: Hardwood, Tile
- Laundry: In basement, sink, lower level
- Features: Carpet free
- Rooms above ground: 9
- Bedrooms: 4
- Bathrooms: 2
- Kitchens: 1
Outside and lotBrick, vinyl siding, Asphalt shingle, Unknown
Outside
- Exterior: Brick, vinyl siding
- Roof: Asphalt shingle
- Foundation: Unknown
- Features: Deck, landscaped, privacy
- Other structures: Garden shed, fence - full
- Size: 50 × 100 ft
Parking1 Garage, Attached, Private double
- Spaces: 1 Garage
- Garage: Attached
- Driveway: Private double
Heating, water and powerForced air, gas, Central air, Municipal water
- Heating: Forced air, gas
- Cooling: Central air
- Water: Municipal water
- Sewer: Municipal sewer
- Natural gas: Yes
- Hydro: Yes
- Cable: No
- Telephone: Available
Rent and termsRent $3,750 a month, Entire property, Unfurnished
- Rent: $3,750 a month
- Space for rent: Entire property
- Furnished: Unfurnished
- Lease: 12 months
- Paid: Monthly
- Rent includes: None, parking
- Deposit: Required
- Credit check: Required
- Employment letter: Required
- Rental application: Required
- References: Required
- Rental items: Water heater
NearbyFenced yard, library, park, public transit, rec./commun.centre, school
- Close to: Fenced yard, library, park, public transit, rec./commun.centre, school
Listing detailsW14129832, For Rent, Oct 29, 2026
- MLS® number: W14129832
- Status: For Rent
- Listed on: Oct 29, 2026
- Days on market: 22
- Updated: Oct 29, 2026
- Possession: Immediate
- Occupied by: Vacant
- Listing brokerage: iCloud Realty Ltd.
About this home
588 Walkers Line, Burlington (Roseland), ON L7N 2E5
Carpet FreeFenced YardLibraryParkPublic TransitRec./Commun.Centre
Beautifully Upgraded Detached Sidesplit 4 In Roseland Area Of South Burlington. Hardwood Floors, Spacious Living & Dining Room, Walk Out To Large Deck. 4 Bedrooms. Finished Basement With Large Family Room. Appliances, Quartz C/Top. Oversized Backyard, Garage, Double Driveway. Garden storage shed. High Ranking Schools (Nelson), Go Station, QEW, Amenities, Trails & Lake Nearby. No Disappointment!
Read more
Book a viewing
Fri20Nov
Sat21Nov
Sun22Nov
Mon23Nov
Tue24Nov
Wed25Nov
Thu26Nov
Pick A Time
Around this home
Walkers Line / New Street
Errands
Parks
Schools
Daily convenience, out of 100, from the distances below
ParkCentennial Bikeway Park · 7 within 1 km4 min walk239 m
GroceryThe Wandering Scott British Shop7 min walk458 m
SchoolMakwendam Public School9 min walk540 m
PharmacyLSV Pharmacy8 min walk485 m
Cafés & foodSub Corner · 15 within 1 km7 min walk411 m
Gym & rec centreF45 Training9 min walk547 m
WalkDriveStraight-line distance, open map data
Grocery0.5 km
Park0.2 km
Coffee0.5 km
Dining0.5 km
Gym0.5 km
Schools nearby
School rating, out of 10.
Makwendam Public Schoolelementary · Public · 0.5 km
7.6/10Good
Fairview Glen Montessorielementary · Private · 0.6 km
—
Ashwood Glenelementary · Private · 0.6 km
—
Contact agent
Helpful calculators
Rent vs buy
Affordability
Mortgage
Down payment
Stress test
CMHC insurance

Your HOMEH agent
NimaHOMEH agent · Burlington
"I would see it this week."
Ask Nima