

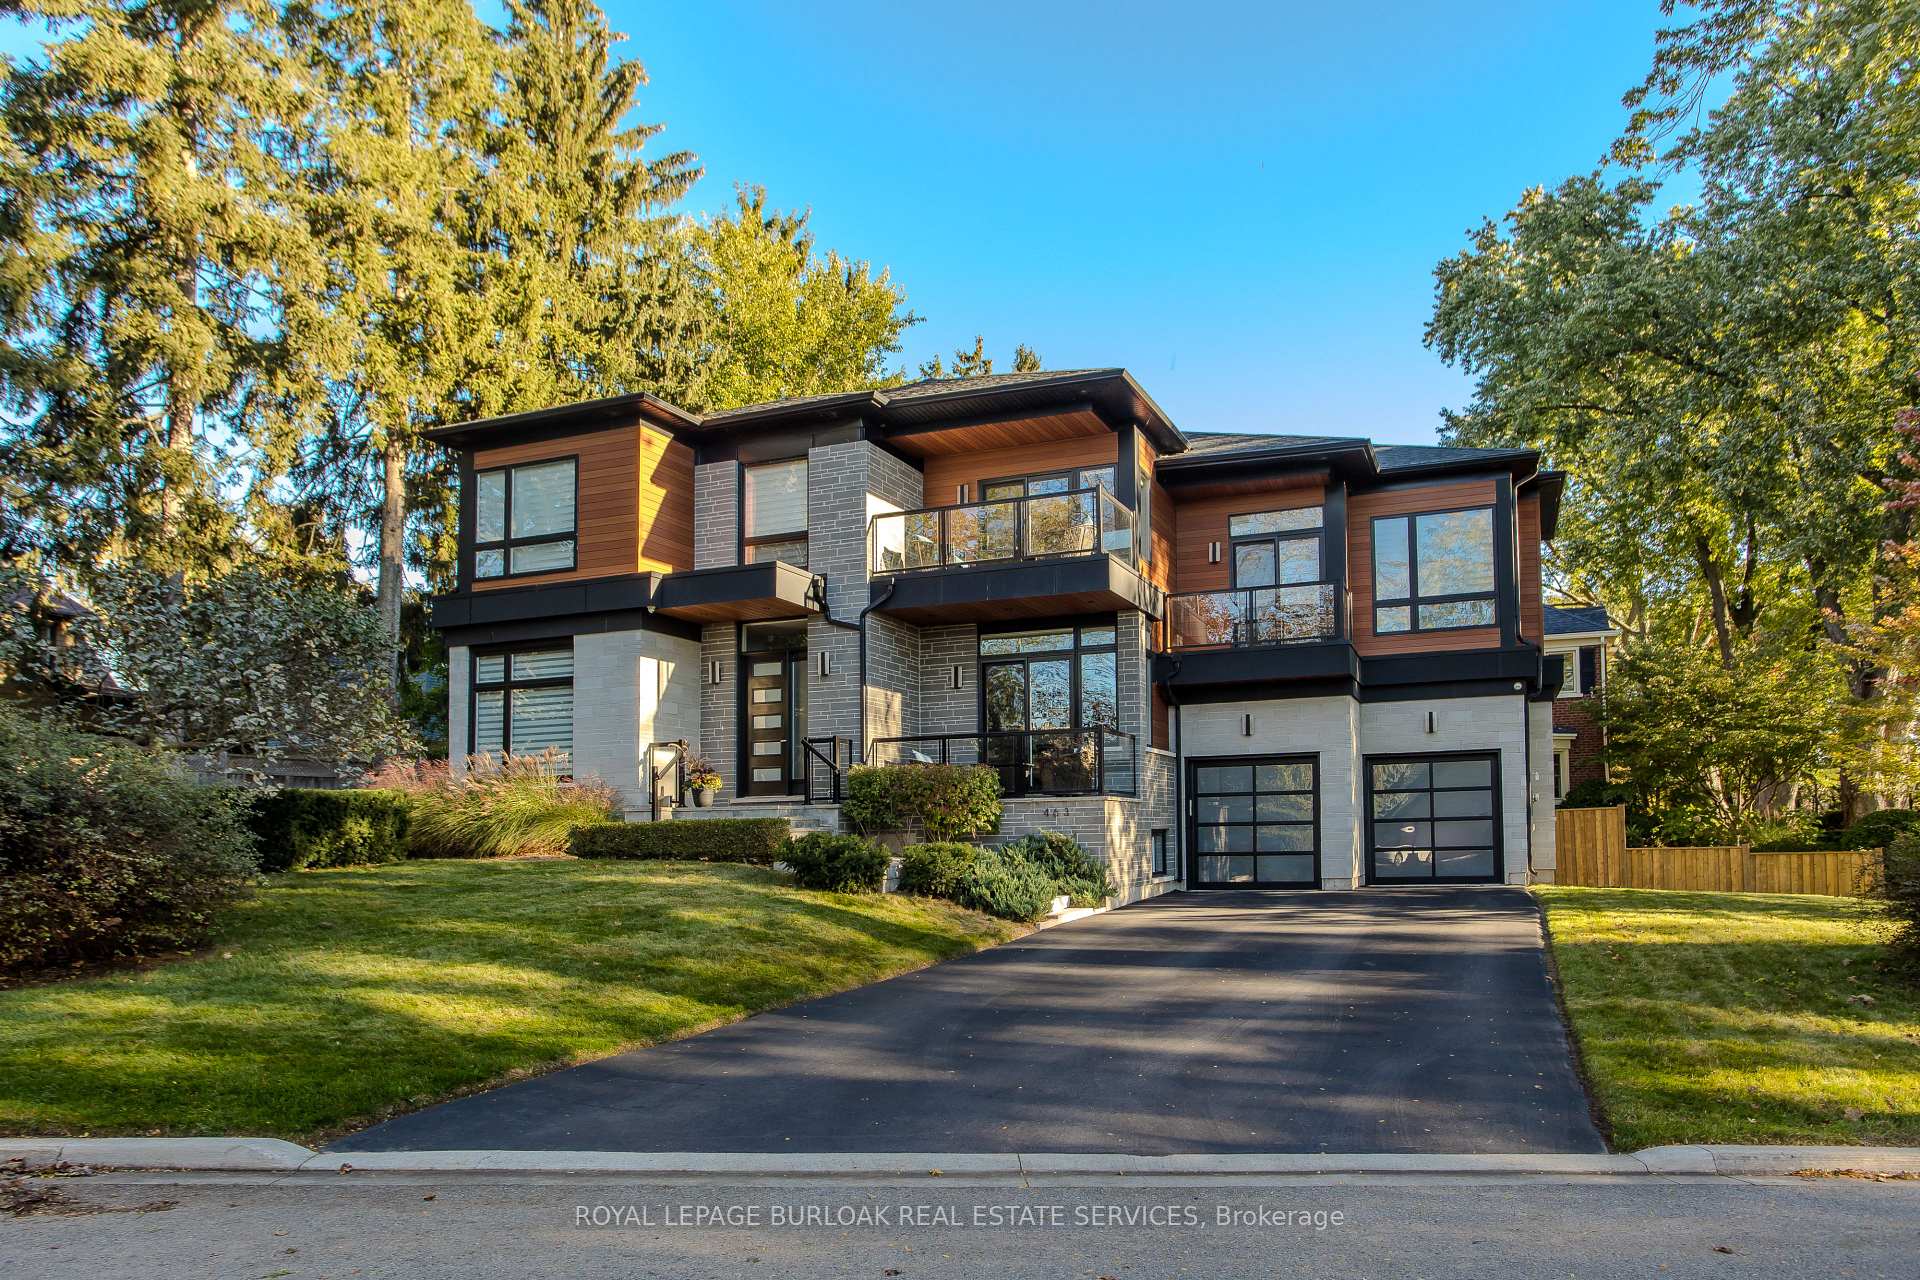
463 Indian Road
463 Indian Road
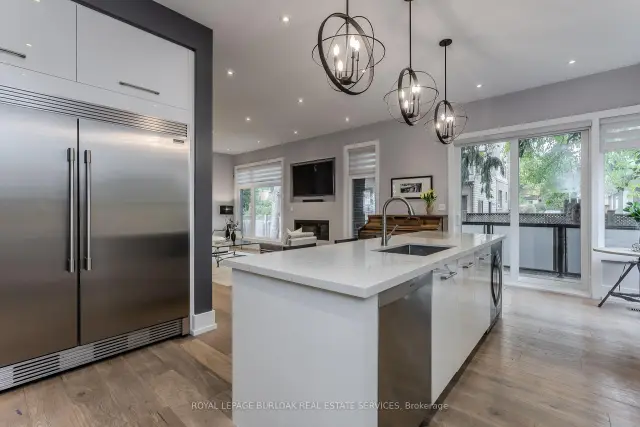 See all 41 photos
Facts and features
- BasementFull
- Age of home6–15 years
- Price per sq ft~$846
- Water, sewerMunicipal
- Fireplace
- Central air
The homeDetached, 2-storey, Age 6–15 years
- TypeDetached
- Style2-storey
- Age6–15 years
- Living space3,000–3,500 sq ft
- BasementFull
InsideFireplace Yes, Auto garage door remote, water heater, Rooms above ground 10
- FireplaceYes
- FeaturesAuto garage door remote, water heater
- Rooms above ground10
- Rooms in the basement4
- Bedrooms4 + 2 in the basement
- Bathrooms5
- Kitchens1
- Family roomYes
Outside and lotBrick, stone, Asphalt shingle, Poured concrete
- ExteriorBrick, stone
- RoofAsphalt shingle
- FoundationPoured concrete
- FeaturesLandscaped, lawn sprinkler system
- Size46.65 × 102.23 ft
- ShapeIrregular
Parking2 Garage, Attached, Private double
- Spaces2 Garage
- GarageAttached
- DrivewayPrivate double
Heating, water and powerForced air, gas, Central air, Municipal water
- HeatingForced air, gas
- CoolingCentral air
- WaterMunicipal water
- SewerMunicipal sewer
Costs and taxesTaxes $15,605 a year, HST included in the price, Hot water heater
- Taxes, 2026$15,605 a year
- HSTHST included in the price
- Rental itemsHot water heater
- Under contractHot water heater
Included in the saleFridge, stove, dishwasher, range hood, microwave, washer, dryer, all elf's, all wc's, agdo x 1 remote, ev charger, in-ground sprinkler, in-closet organizers, ac, home monitoring cameras, mirrors in gym, wine-fridge in kitchen, cv + attachments., All tvs, tv wall mounts, piano (negotiable).
- IncludedFridge, stove, dishwasher, range hood, microwave, washer, dryer, all elf's, all wc's, agdo x 1 remote, ev charger, in-ground sprinkler, in-closet organizers, ac, home monitoring cameras, mirrors in gym, wine-fridge in kitchen, cv + attachments.
- Not includedAll tvs, tv wall mounts, piano (negotiable).
NearbyLake access, lake/pond, park, place of worship, public transit, rec./commun.centre
- Close toLake access, lake/pond, park, place of worship, public transit, rec./commun.centre
Listing detailsW14129302, For Sale, Oct 29, 2026
- MLS® numberW14129302
- StatusFor Sale
- Listed onOct 29, 2026
- Days on market22
- UpdatedNov 4, 2026
- PossessionFlexible
- Occupied byOwner
- Listing brokerageROYAL LEPAGE BURLOAK REAL ESTATE SERVICES
About this home
463 Indian Road, Burlington (LaSalle), ON L7T 3T3
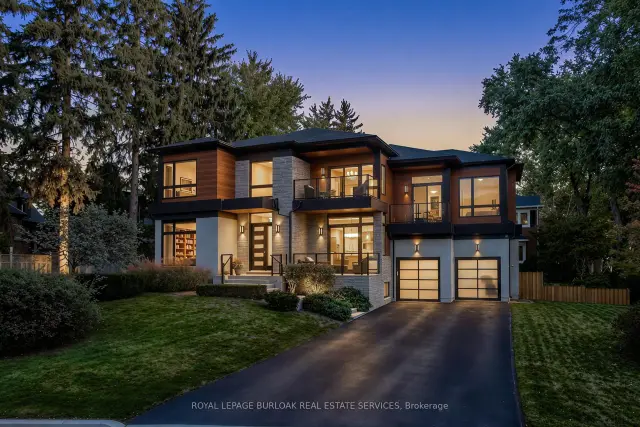
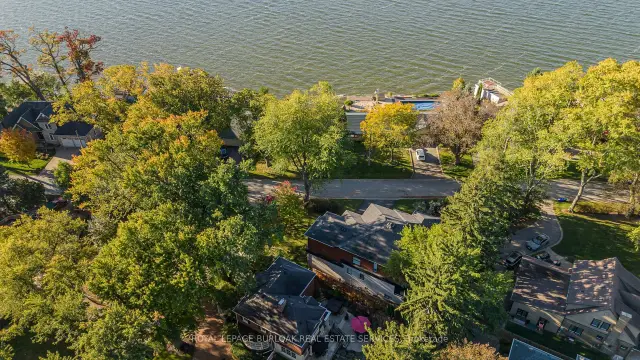
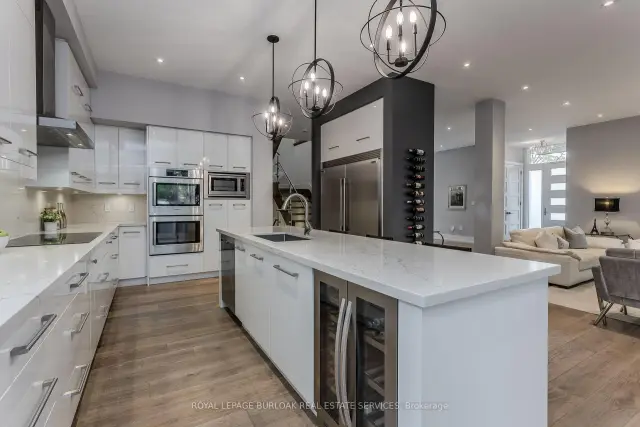
Set in Burlington's established Aldershot community with beautiful lake and harbour views, this custom-built 2017 residence offers approx. 4,691 sf of total finished living space, 4+2 bedrooms, 5 baths and a double garage with one extra-deep bay. Contemporary architecture, expansive windows, multiple balconies and mature landscaping create an exceptional setting moments from the waterfront.Inside, soaring ceilings, wood flooring, glass stair railings and pot lighting create a sophisticated, light-filled interior. Open-concept living and dining areas offer space to gather and entertain. The kitchen features quartz counters and backsplash, oversized island, induction cooktop, double ovens, wine fridge, full-size Frigidaire refrigerator and freezer, and pantry. A private office with French doors, powder room and main-floor laundry add convenience.Upstairs, the primary suite occupies its own wing with a private balcony, oversized W/I closet and spa-inspired ensuite with heated floors, dual vanities, soaker tub and glass shower. Three additional bedrooms, 2 full baths and an upper family room with fireplace and balcony offer room for family and guests.The finished lower level features a spacious rec room, 2 additional bedrooms with W/I closet and a full bath, offering flexibility for fitness, guests or extended family.Outside, enjoy mature trees, landscaped gardens, a covered patio, in-ground sprinklers and balconies overlooking the greenery and water. An EV charger, parking for 7 vehicles and garage loft storage add practicality.Thoughtfully designed with extensive custom features and upgrades, this home offers remarkable space and waterfront views. See the accompanying Features & Upgrades supplement for additional details.An outstanding opportunity to enjoy contemporary living, generous space and remarkable waterfront views in one of Burlington's established communities
Book a viewing
Around this home
Daily convenience, out of 100, from the distances below
Schools nearby
School rating, out of 10.
Helpful calculators
Your HOMEH agent

"Priced 3% over the Hestimate. I would see it this week."