

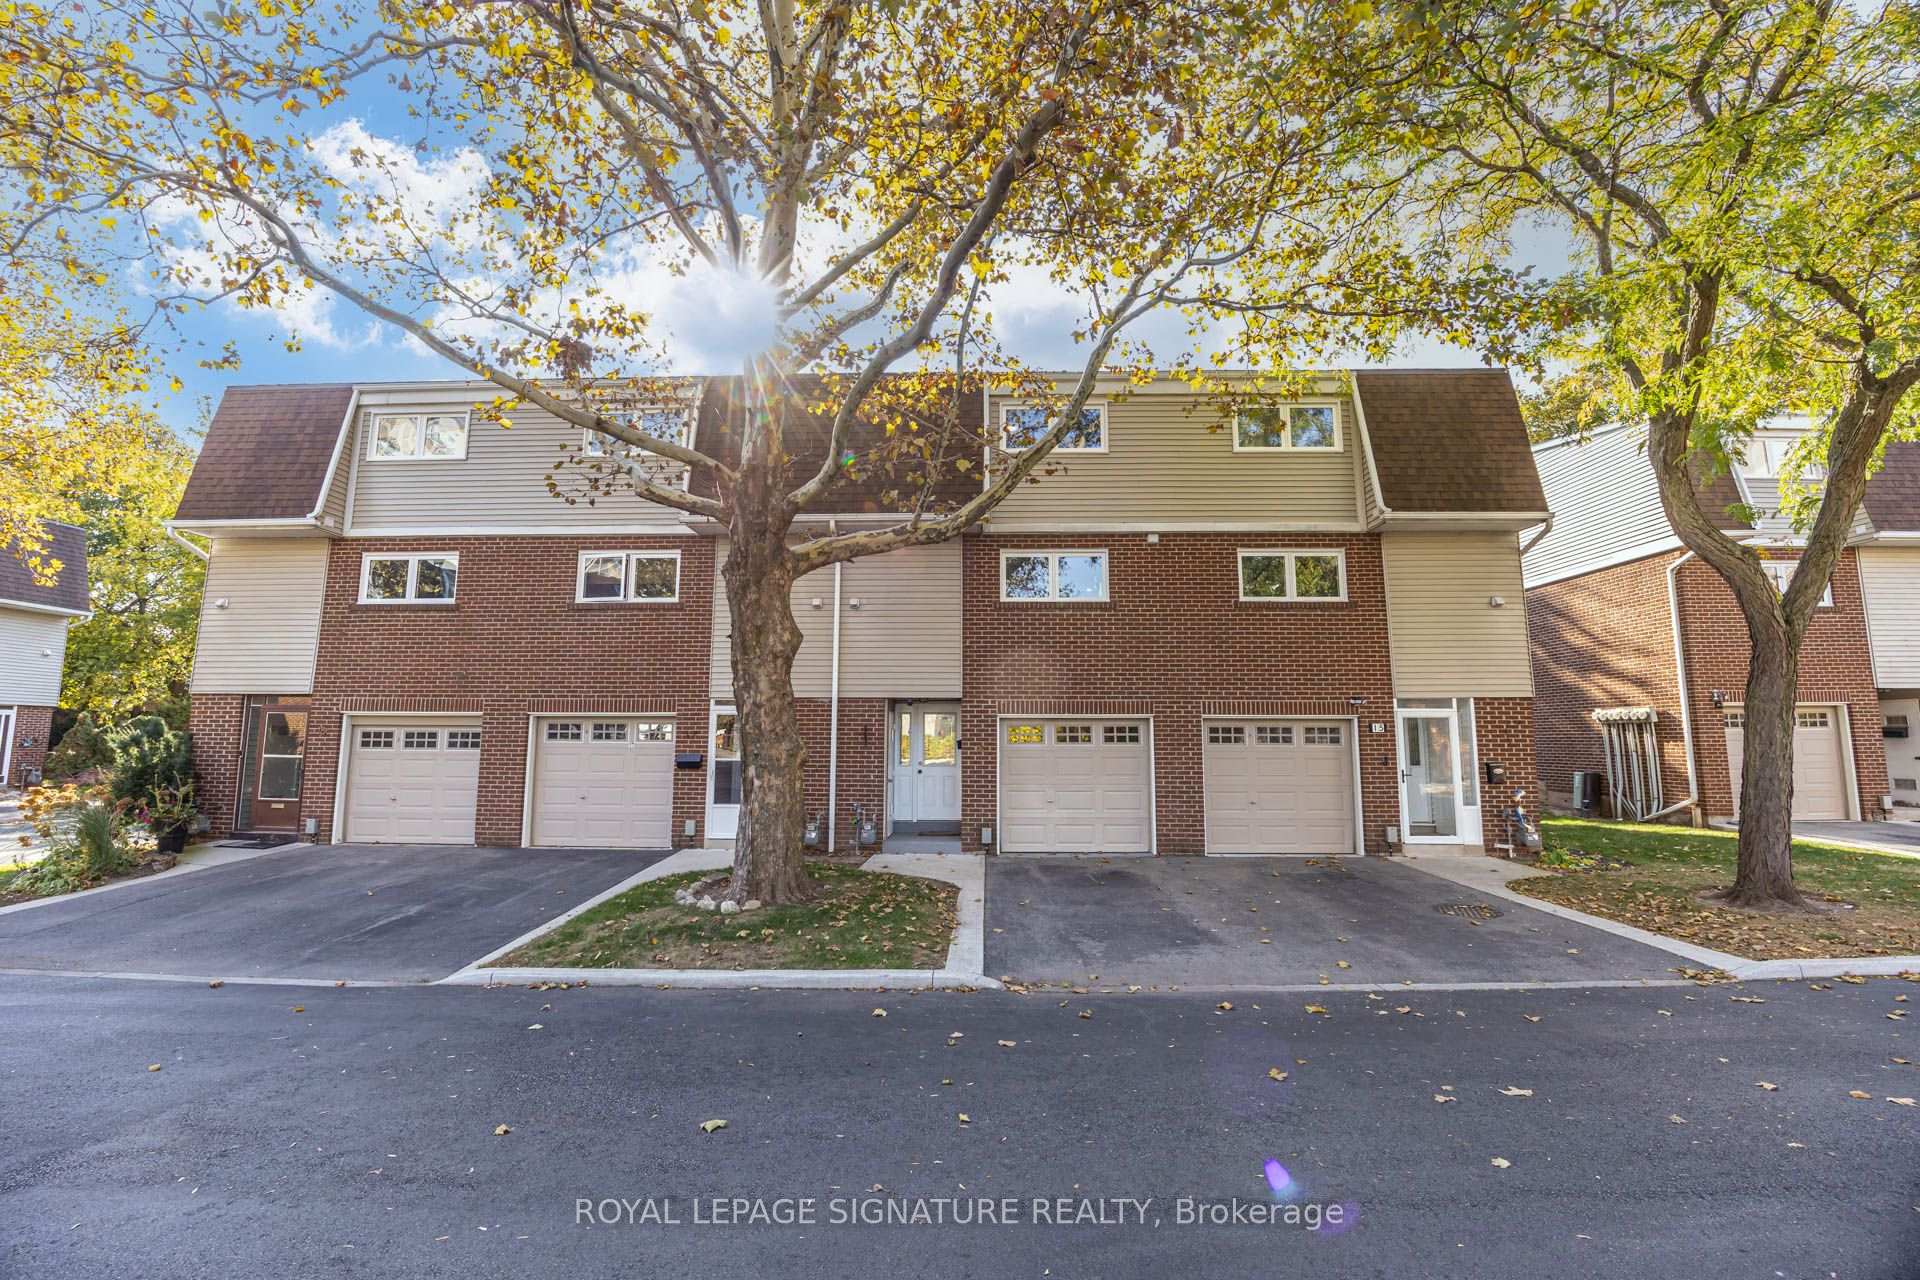
Unit 16, 960 Warwick Court
Unit 16, 960 Warwick Court
 See all 48 photos
Included in condo fee: Water, Parking, Common Elements, Building Insurance
Facts and features
- BasementFinished
- Age of home31–50 years
- ExposureEast
- LaundryEnsuite
- Fireplace
The homeCondo Townhouse, 3-storey, Age 31–50 years
- Type: Condo Townhouse
- Style: 3-storey
- Age: 31–50 years
- Living space: 1,200–1,399 sq ft
- Basement: Finished, full
- Exposure: East
InsideFireplace Yes, Ensuite, Carpet free, auto garage door remote
- Fireplace: Yes
- Laundry: Ensuite
- Features: Carpet free, auto garage door remote
- Rooms above ground: 7
- Rooms in the basement: 1
- Bedrooms: 3
- Bathrooms: 3
- Kitchens: 1
- Family room: Yes
OutsideBrick, vinyl siding, Balcony None
- Exterior: Brick, vinyl siding
- Balcony: None
Parking and locker2 Parking (1 garage + 1 drive), Attached, Parking type None
- Spaces: 2 Parking (1 garage + 1 drive)
- Garage: Attached
- Parking type: None
- Driveway: Private
- Locker: None
Building960 Warwick Court Townhomes, Storeys 2, Units 24
- Name: 960 Warwick Court Townhomes
- Storeys: 2
- Units: 24
- Registered: 1977
- Condo corporation: 66
- Pets: Allowed
Heating, water and powerBaseboard, electric, Other
- Heating: Baseboard, electric
- Cooling: Other
Costs and taxesTaxes $2,894 a year, Condo fee $569 a month, Water included, common elements included, building insurance included, parking included
- Taxes, 2026: $2,894 a year
- Condo fee: $569 a month
- Fee includes: Water included, common elements included, building insurance included, parking included
- HST: HST included in the price
- Rental items: Hot water tank
- Under contract: Hot water tank-gas
Included in the saleStainless steel: refrigerator, stove, range hood, dishwasher; washer & dryer; all electrical light fixtures; all existing window coverings/rods; all bathroom mirrors; all attached/built-in cabinetry; garage door opener with remote;
- Included: Stainless steel: refrigerator, stove, range hood, dishwasher; washer & dryer; all electrical light fixtures; all existing window coverings/rods; all bathroom mirrors; all attached/built-in cabinetry; garage door opener with remote;
NearbyBeach, golf, lake/pond, library, marina, park
- Close to: Beach, golf, lake/pond, library, marina, park
Listing detailsW14129658, For Sale, Oct 29, 2026
- MLS® number: W14129658
- Status: For Sale
- Listed on: Oct 29, 2026
- Days on market: 23
- Updated: Nov 10, 2026
- Possession: Immediate
- Occupied by: Owner
- Listing brokerage: ROYAL LEPAGE SIGNATURE REALTY
About this home
Unit 16, 960 Warwick Court, Burlington (LaSalle), ON L7T 4C5
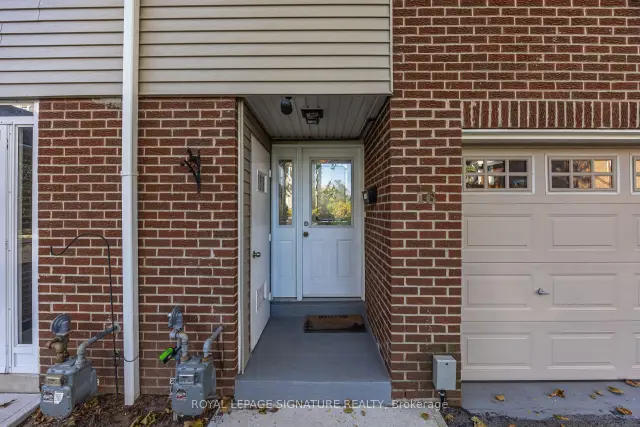
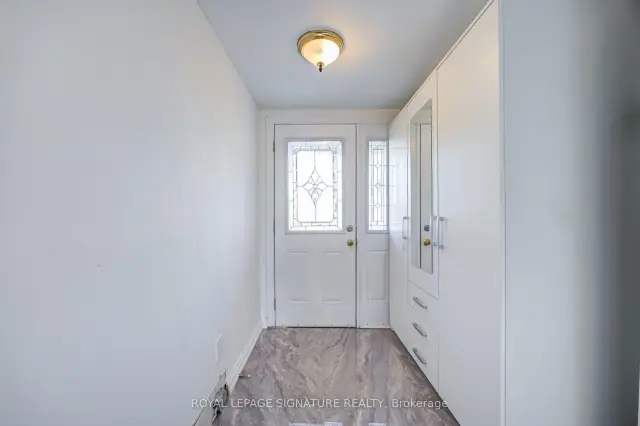
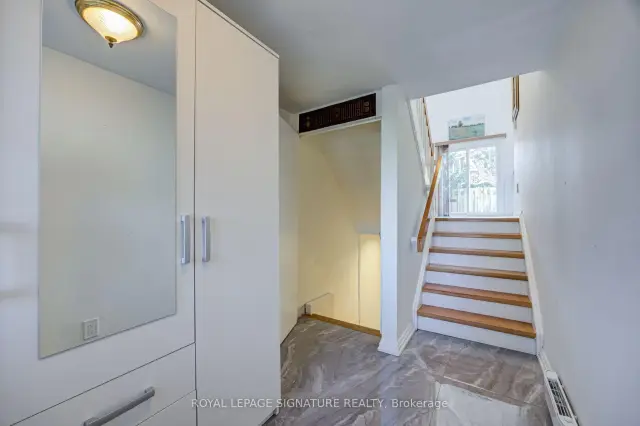
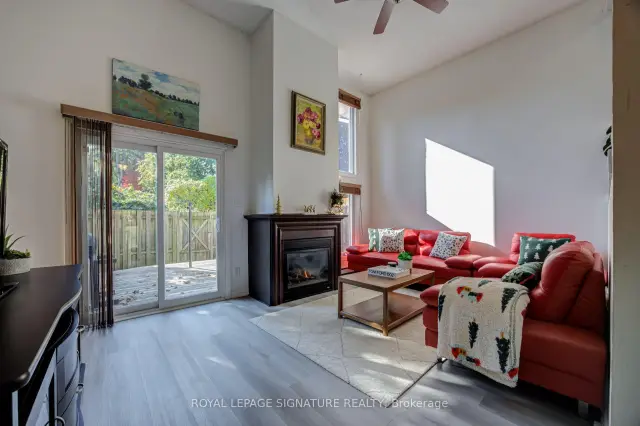
If you're looking for a townhouse in Burlington with a little more character, you're going to want to see this one. This 3-storey townhouse is nestled in a quiet, well-maintained complex of just 24 units. Ideally located close to schools, grocery stores, transit and everyday amenities, it's a wonderful place to call home. Beautifully updated and renovated with new tiling in the entry/foyer and the kitchen, new vinyl flooring all throughout the house, new white shaker-style kitchen with quartz countertops, stainless steel appliances, new washer/dryer, and 3 new bathrooms. This townhouse is move-in ready! Step outside to a wood deck surrounded by mature trees, creating a peaceful backyard retreat that's also perfect for entertaining (with its own private back entrance). Inside, the main-level living room features soaring high ceilings, a cozy gas fireplace and plenty of natural light, with sliding doors leading directly to the backyard. The middle level overlooks the living room below and offers a brand new kitchen, a spacious dining room, a full bathroom with a standing shower, and an organized laundry room tucked away at the back. Upstairs, you'll find 3 comfortable bedrooms, one of which has its own private ensuite powder room, and a 4-piece bathroom. Total above-grade space is about 1376 sq ft. The fully finished lower level adds even more living space, complete with a family room and built-in cabinetry. Given the closet space, it could easily be used as a 4th bedroom/guest suite or a home office. The attached garage offers additional storage and comes fitted with an EV charger. The low condo fees cover water, landscaping, snow removal, road maintenance, as well as roofing/window replacement allowing for effortless, low-maintenance living. Enjoy a charming home that combines comfortable living with a peaceful setting. The complex is walking distance to Fortino's and IKEA, and a short 5-minute drive to Mapleview Shopping Centre and other everyday conveniences.
Book a viewing
Know more about 960 Warwick Court Townhomes
Condo building · 960 Warwick Court
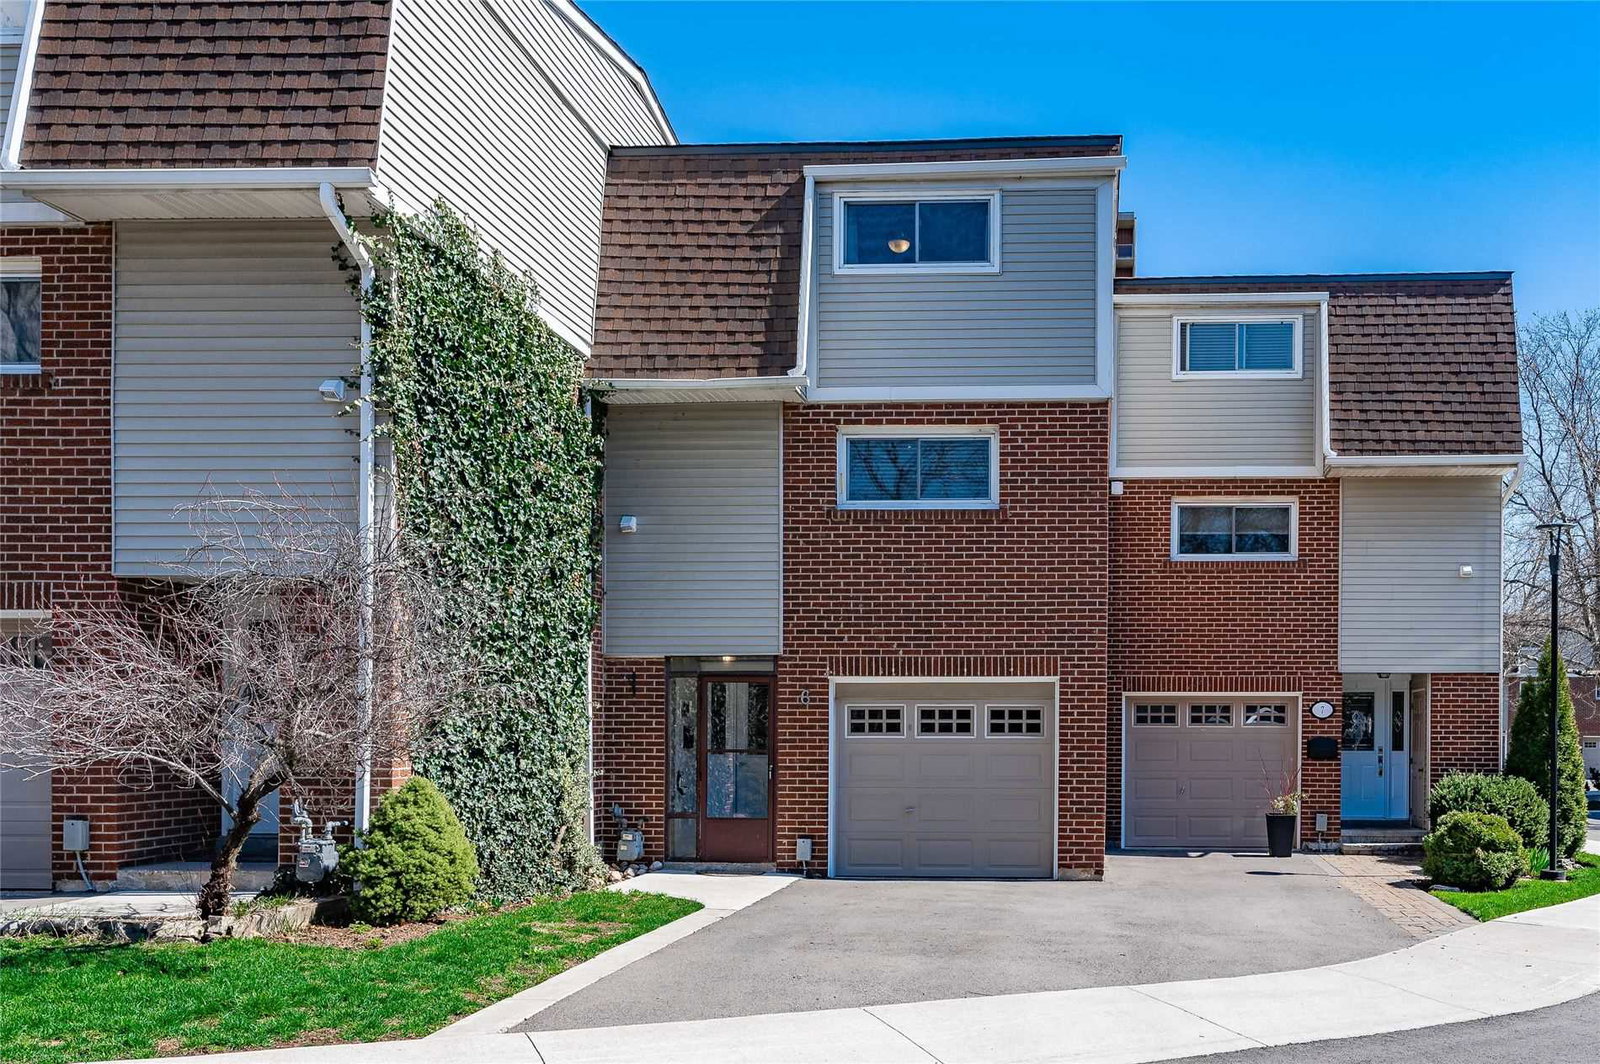
960 Warwick Court Townhomes is a 2-storey condo with 24 suites, built in 1977. Right now 1 for sale is on the market here.
- 2storeys
- 24suites
- 1977built
No similar units for sale in 960 Warwick Court Townhomes right now.
Around this home
Daily convenience, out of 100, from the distances below
Schools nearby
School rating, out of 10.
Helpful calculators
Your HOMEH agent

"Priced 2% over the Hestimate. I would see it this week."