

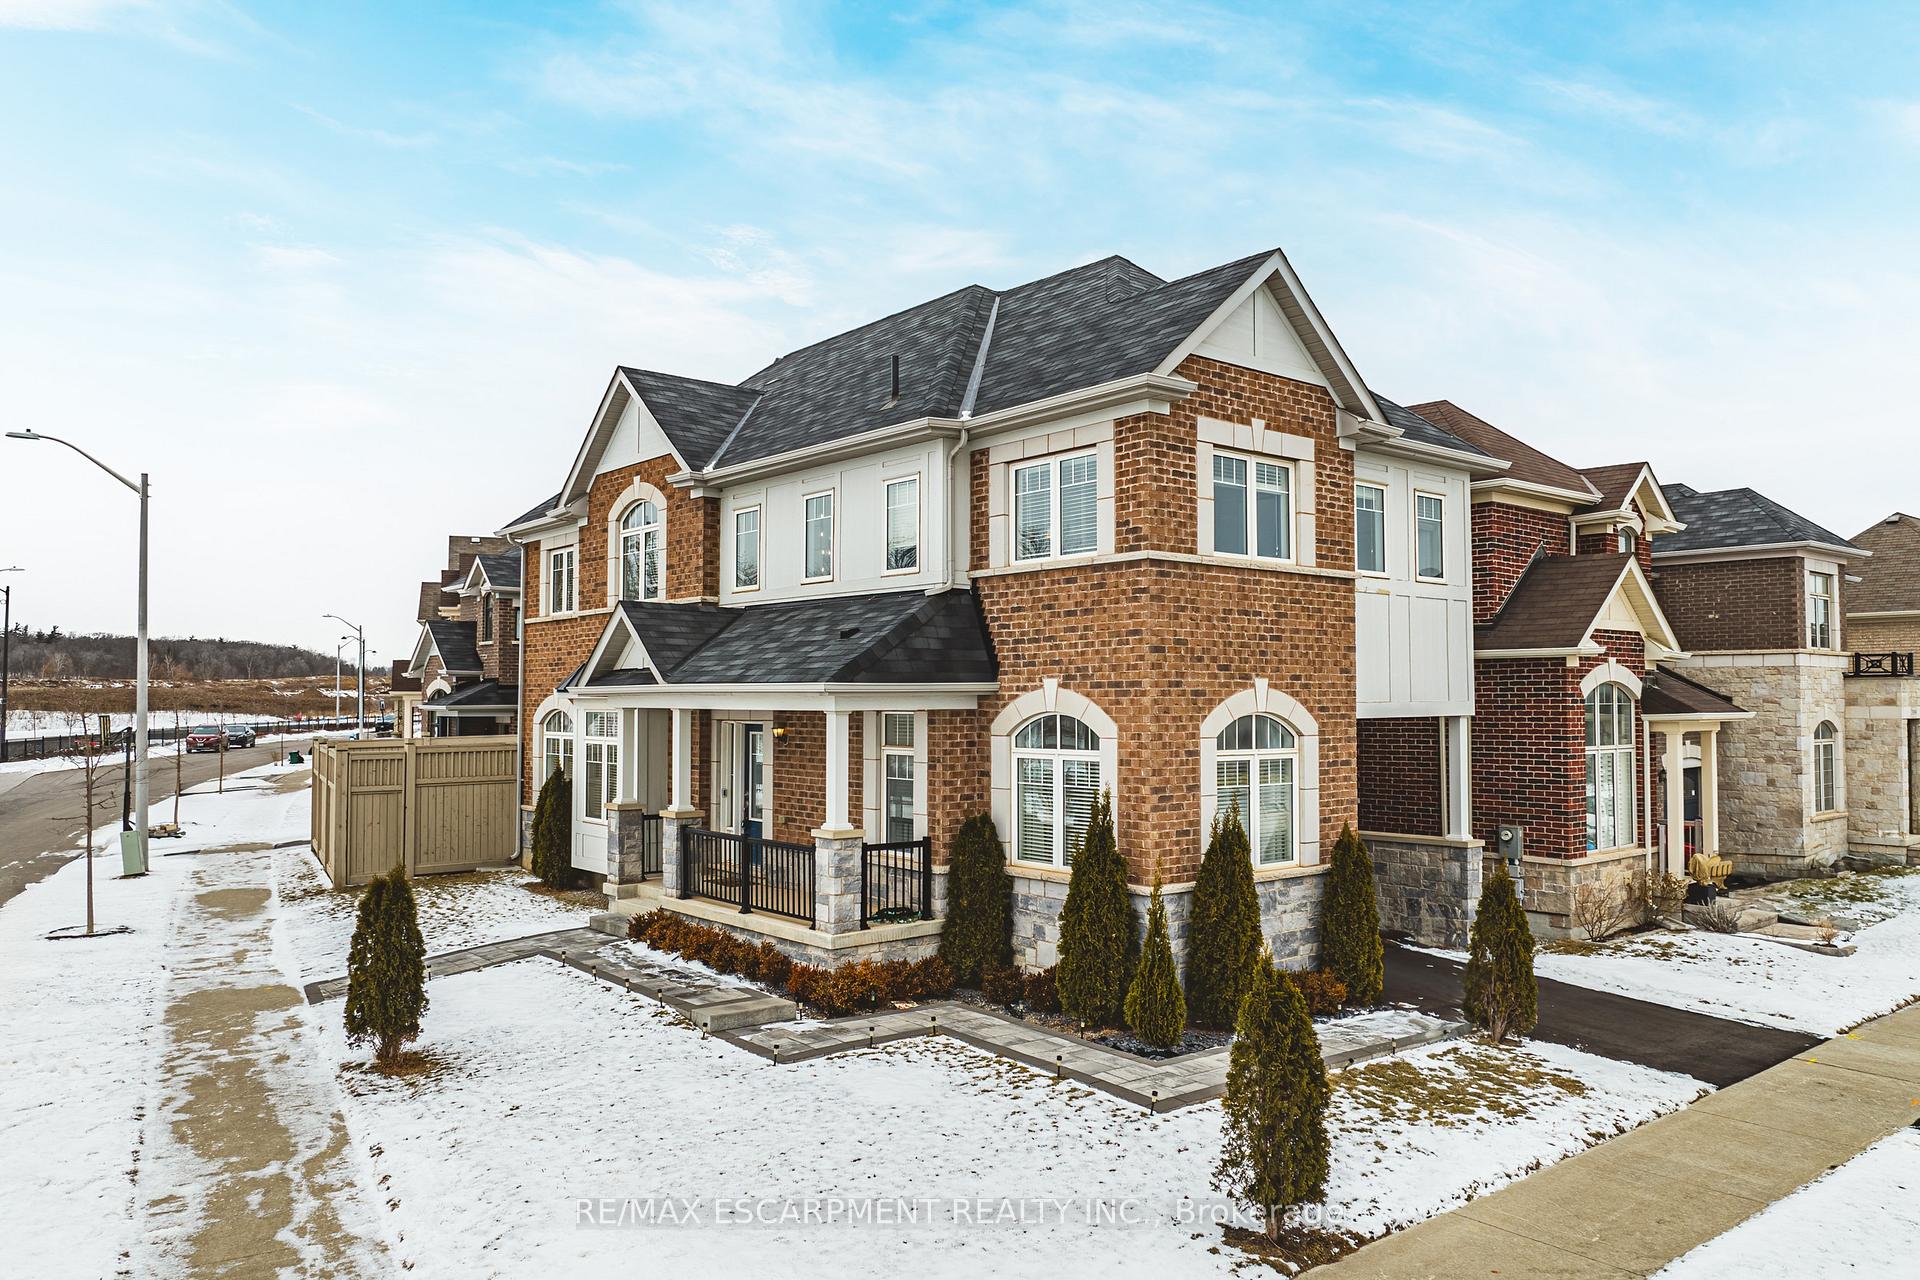
3895 Leonardo Street
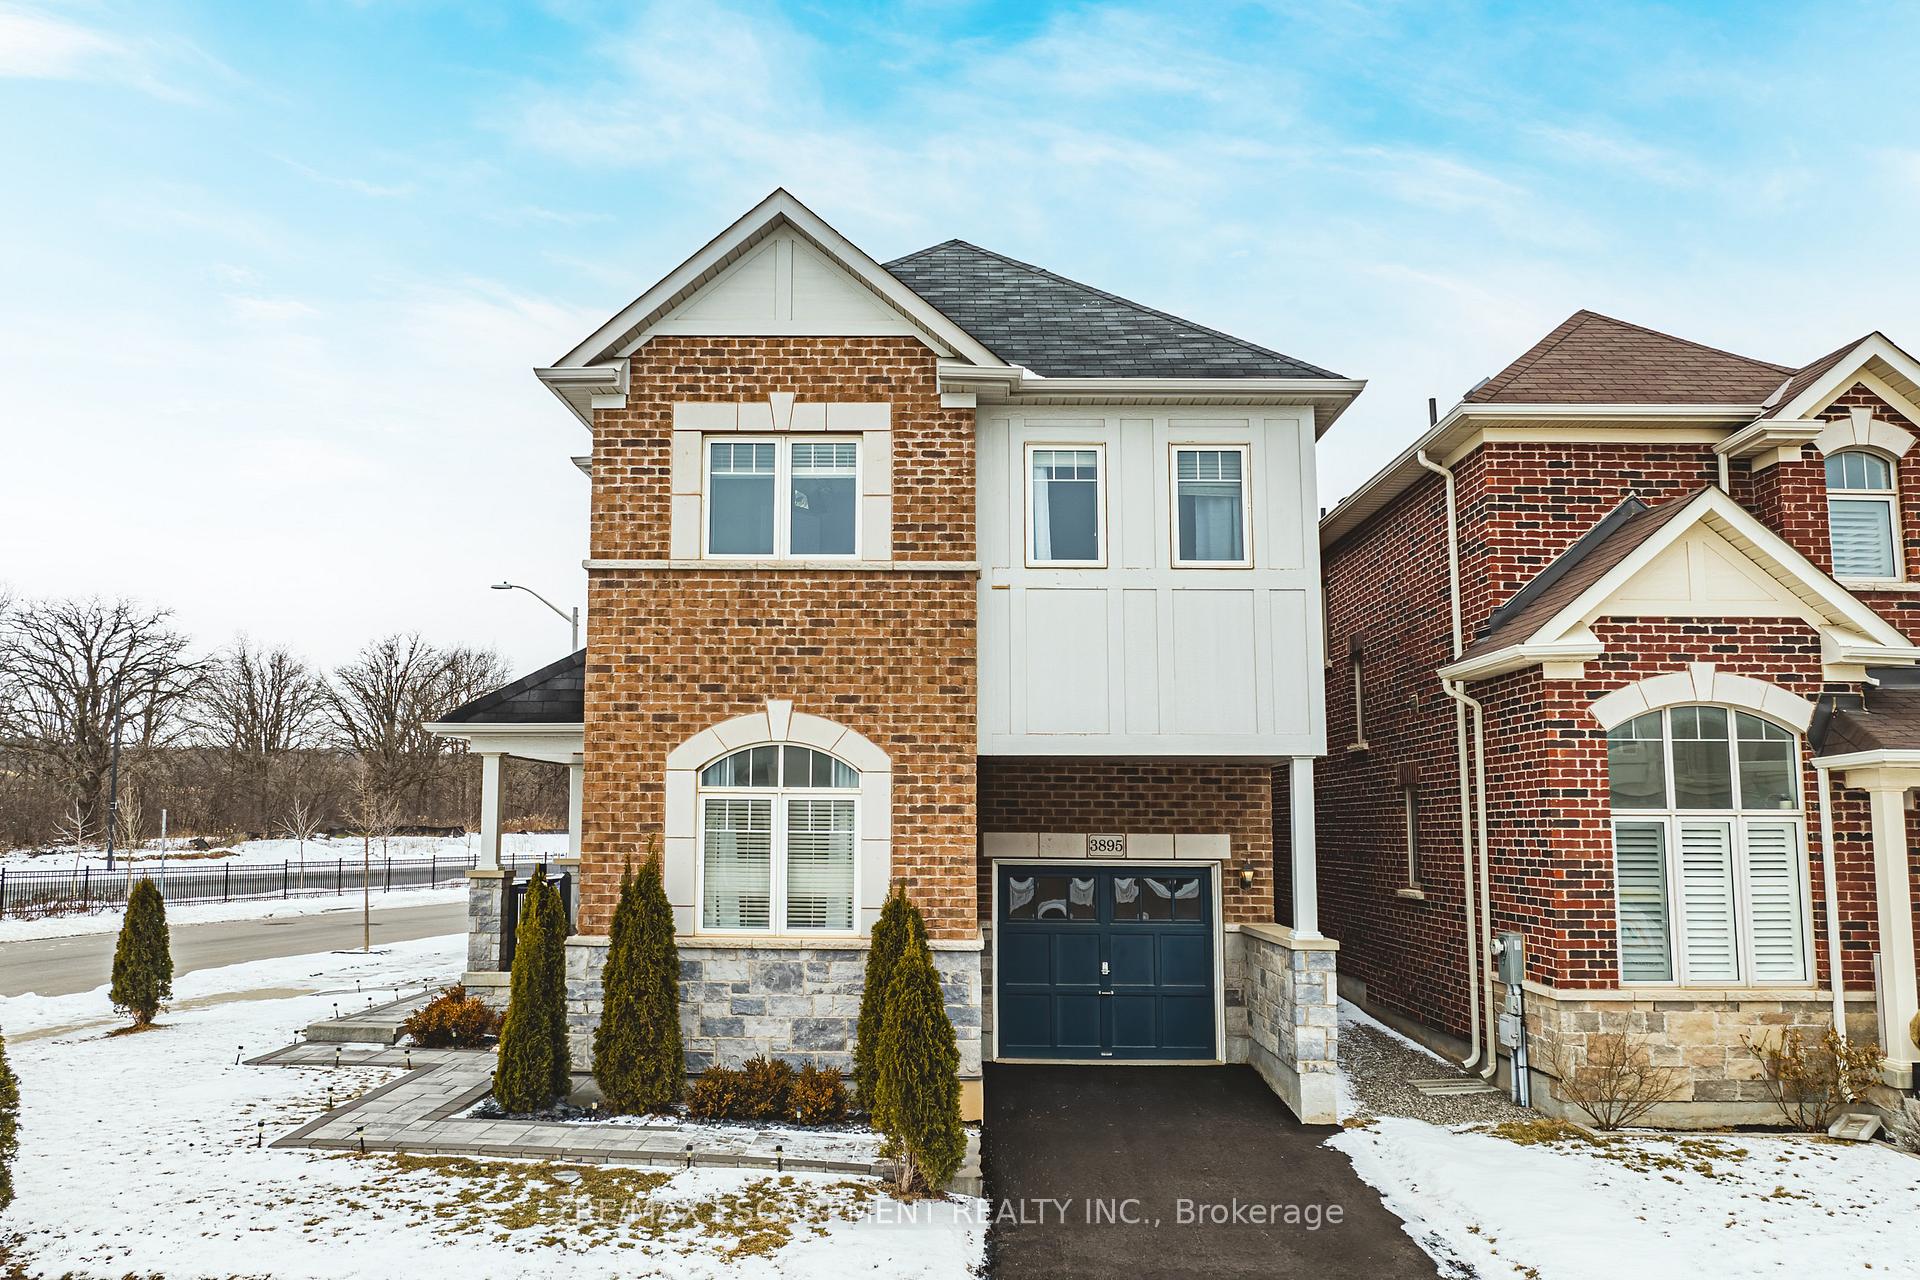
3895 Leonardo Street
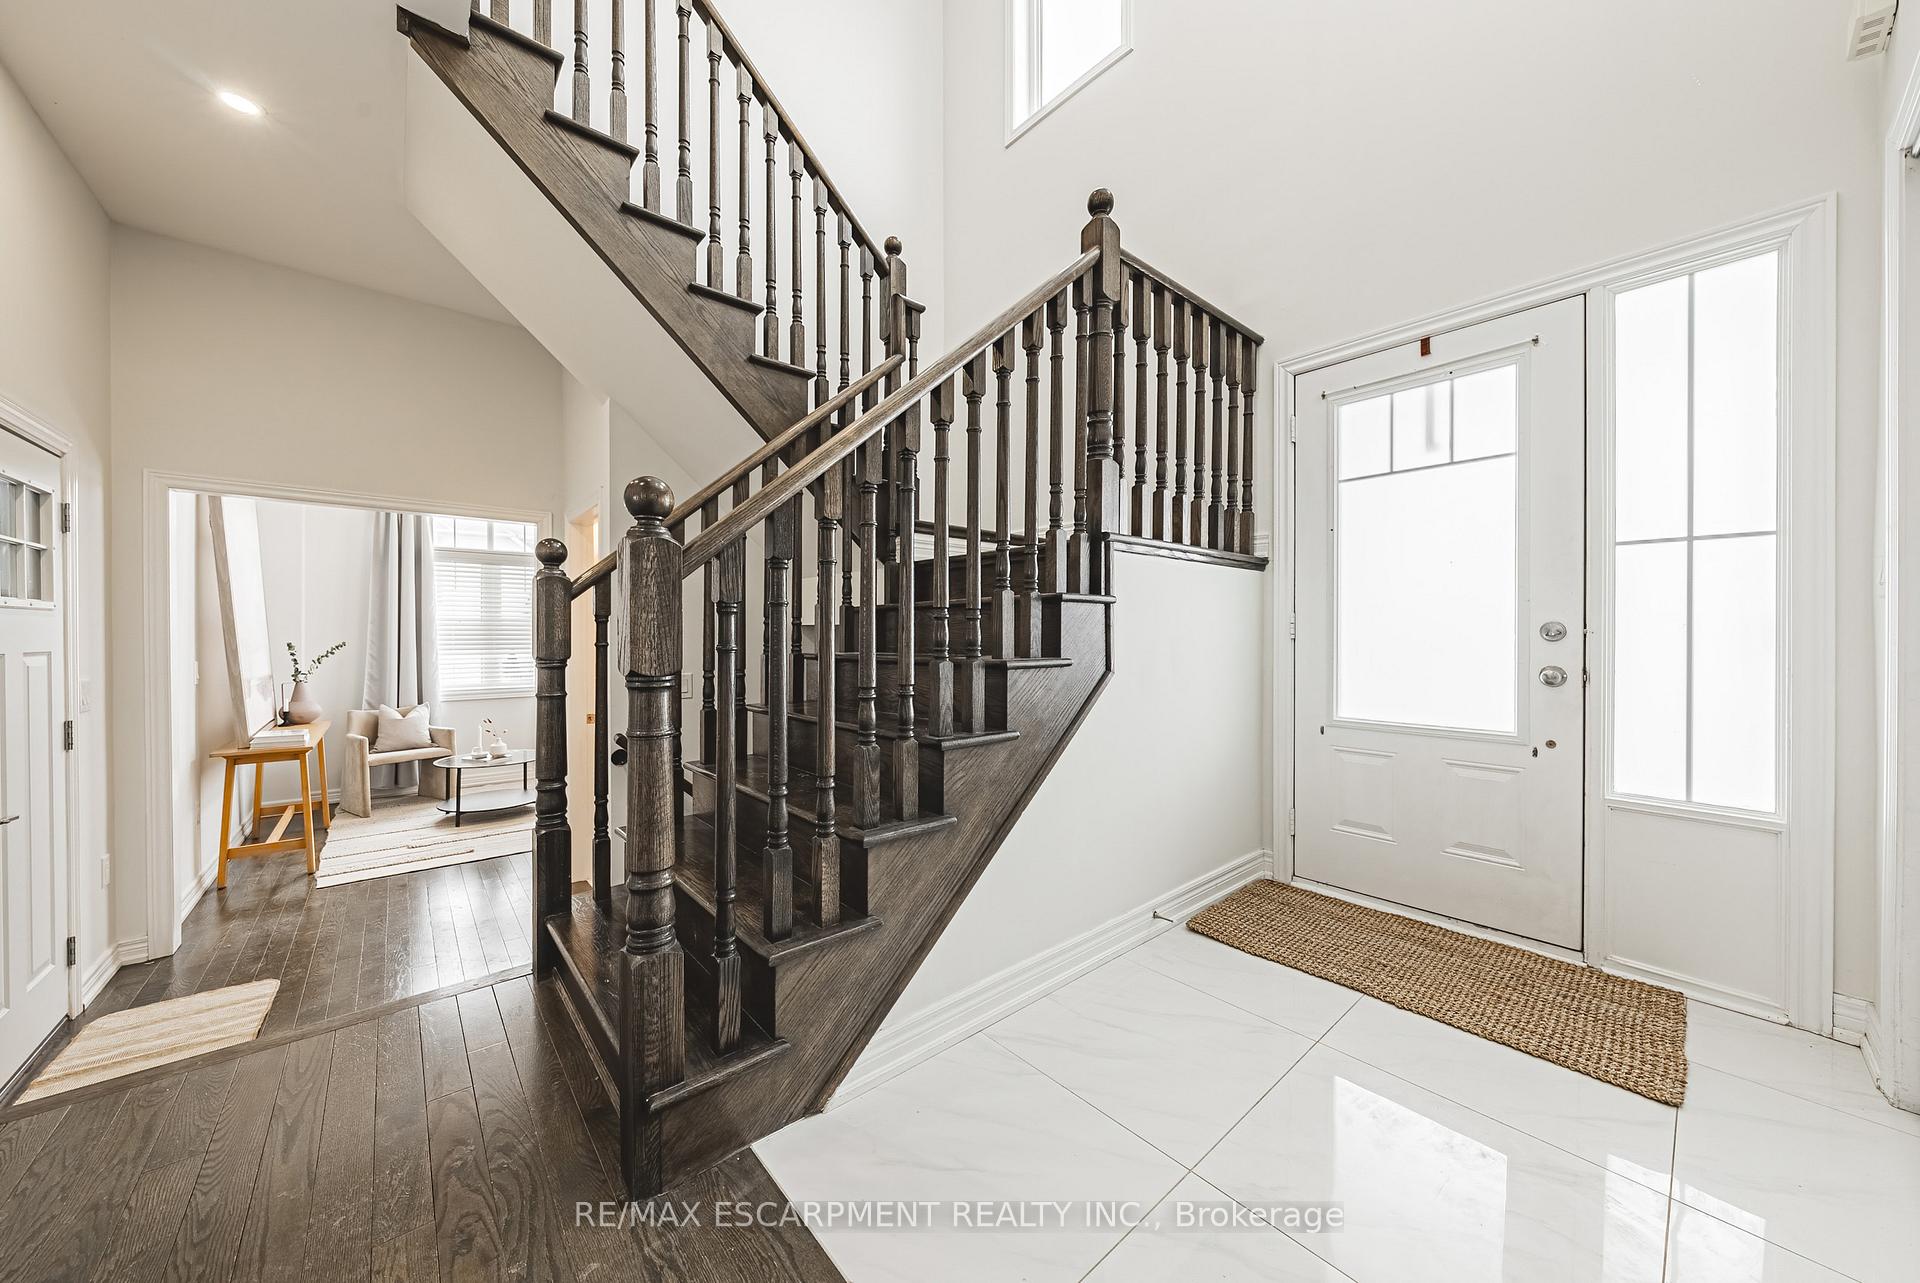 See all 50 photos
Property history
Facts and features
- BasementFinished
- Age of home6–15 years
- Water, sewerMunicipal
- HeatingForced air
- Fireplace
- Central air
The homeDetached, 2-storey, Age 6–15 years
- Type: Detached
- Style: 2-storey
- Age: 6–15 years
- Living space: 2,000–2,500 sq ft
- Basement: Finished, full
InsideFireplace Yes, natural gas, Upper level, In-law capability
- Fireplace: Yes, natural gas
- Laundry: Upper level
- Features: In-law capability
- Rooms above ground: 8
- Rooms in the basement: 3
- Bedrooms: 4
- Bathrooms: 4
- Kitchens: 1
- Family room: Yes
Outside and lotBrick, stone, Asphalt shingle, Poured concrete
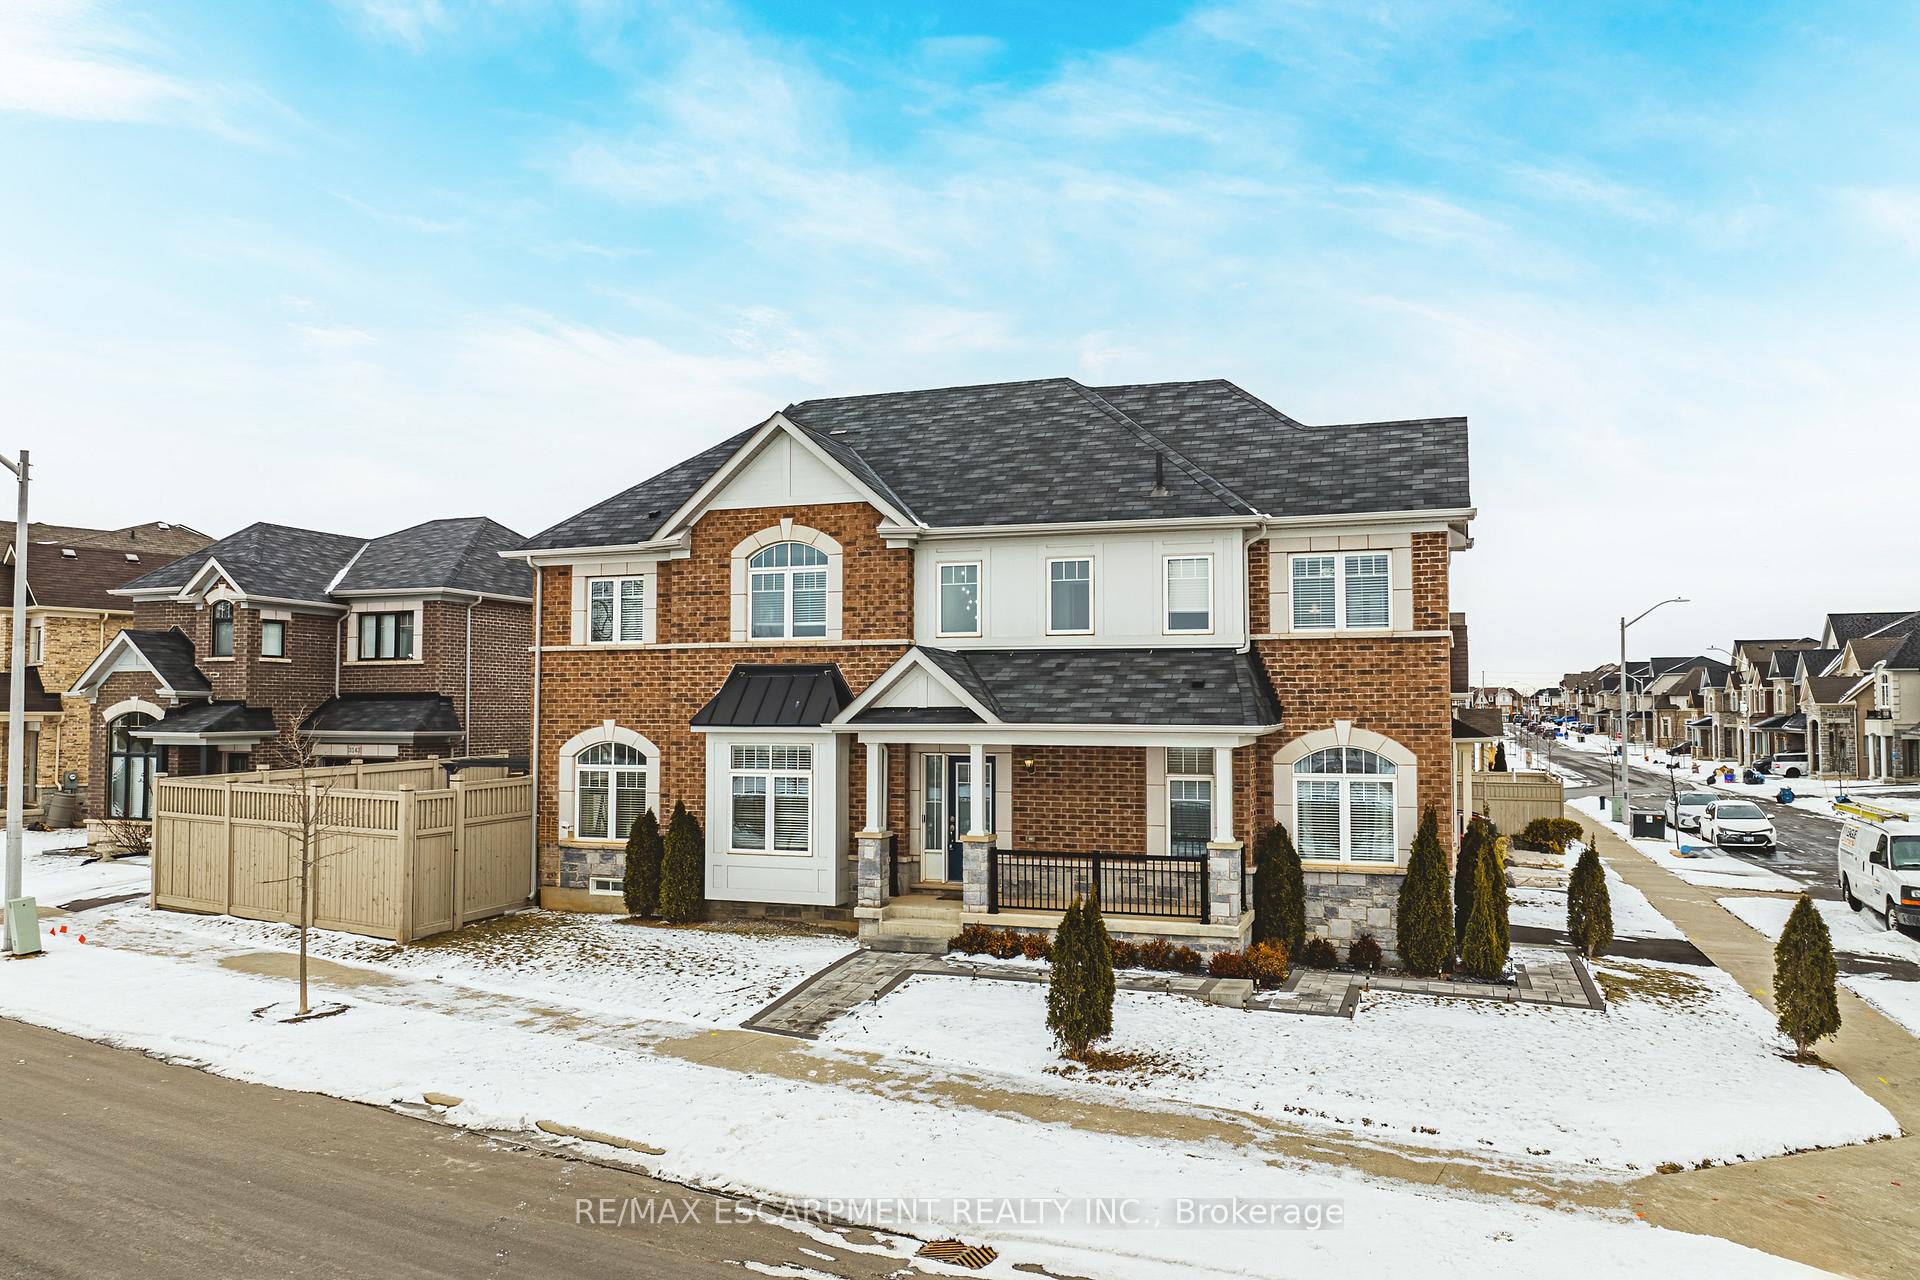
- Exterior: Brick, stone
- Roof: Asphalt shingle
- Foundation: Poured concrete
- Size: 51.54 × 85.39 ft
Parking1 Garage, Attached, Available, inside entry, private
- Spaces: 1 Garage
- Garage: Attached
- Driveway: Available, inside entry, private
Heating, water and powerForced air, gas, Central air, Municipal water
- Heating: Forced air, gas
- Cooling: Central air
- Water: Municipal water
- Sewer: Municipal sewer
Costs and taxesTaxes $6,409 a year, HST included in the price, Hot water heater
- Taxes, 2024: $6,409 a year
- HST: HST included in the price
- Rental items: Hot water heater
Included in the saleDishwasher, dryer, refrigerator, stove, washer, window coverings
- Included: Dishwasher, dryer, refrigerator, stove, washer, window coverings
Listing detailsW12052279, Sold, Mar 31, 2025
- MLS® number: W12052279
- Status: Sold
- Listed on: Mar 31, 2025
- Days on market: 16
- Updated: Apr 16, 2025
- Possession: Immediate
- Occupied by: Owner
- Listing brokerage: RE/MAX ESCARPMENT REALTY INC.
About this home
3895 Leonardo Street, Burlington (Alton), ON L7M 0Z9
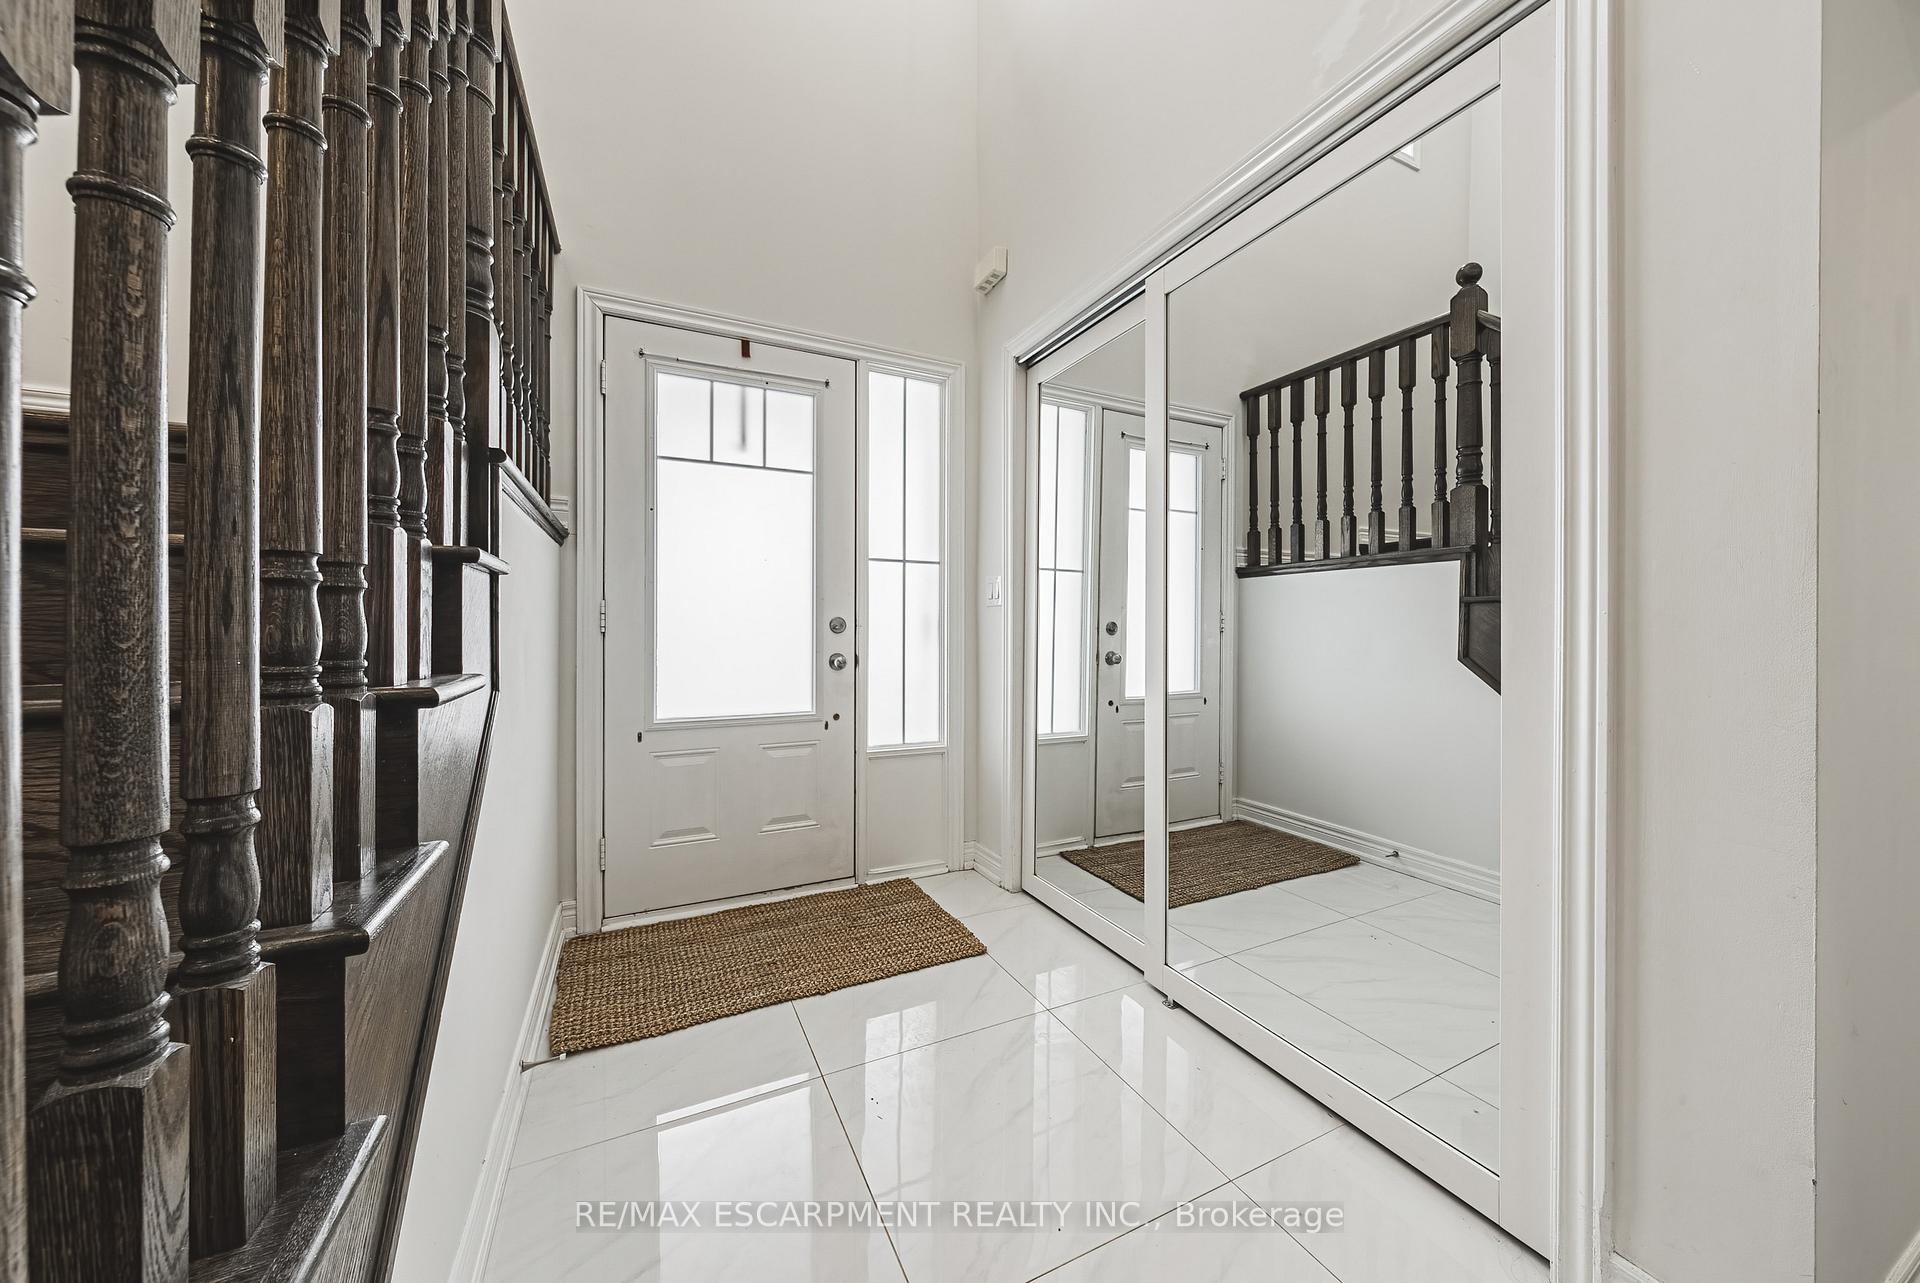
Welcome to this exquisite 4-bedroom, 3.5-bathroom family home situated on a coveted corner lot in the highly sought-after Alton Village community. Offering exceptional curb appeal and a thoughtfully designed layout, this home is perfect for modern living. Step inside to a spacious main floor featuring an open-concept design with abundant natural light. The large separate den is ideal for a home office, playroom, or study area, catering to your familys needs. The inviting living and dining areas flow seamlessly into a well-appointed kitchen, making it perfect for entertaining. The fully finished basement provides endless possibilities! It includes a separate den, perfect for a guest bedroom or additional storage, a full bathroom, and a generous entertainment area for hosting friends and family. Plus, with rough-ins for a future kitchen, the space is primed for a potential in-law suite or rental opportunity. Located in a family-friendly neighbourhood, this home is close to top-rated schools, parks, shopping, and easy highway access. RSA
Ask about this home
A HOMEH agent will answer your questions about this home.
Around this home
Daily convenience, out of 100, from the distances below
Schools nearby
School rating, out of 10.
Helpful calculators
Your HOMEH agent

"I would see it this week."