

522 Larkspur Lane
522 Larkspur Lane
 See all 49 photos
Property history
Facts and features
- BasementFinished
- Age of home16–30 years
- Water, sewerMunicipal
- HeatingForced air
- Hardwood floors
- Fireplace
- Central air
The homeDetached, 2-storey, Age 16–30 years
- Type: Detached
- Style: 2-storey
- Age: 16–30 years
- Living space: 2,000–2,500 sq ft
- Basement: Finished, full
- Waterfront: None
InsideFireplace Yes, natural gas, Hardwood, Upper level
- Fireplace: Yes, natural gas
- Flooring: Hardwood
- Laundry: Upper level
- Rooms above ground: 7
- Rooms in the basement: 2
- Bedrooms: 4
- Bathrooms: 4
- Kitchens: 1
- Family room: Yes
Outside and lotBrick, vinyl siding, Asphalt shingle, Concrete
- Exterior: Brick, vinyl siding
- Roof: Asphalt shingle
- Foundation: Concrete
- Other structures: Garden shed
- Size: 41.99 × 105.05 ft
- Zoning: Residential
Parking4 Garage, Attached, Private double
- Spaces: 4 Garage
- Garage: Attached
- Driveway: Private double
Heating, water and powerForced air, gas, Central air, Municipal water
- Heating: Forced air, gas
- Cooling: Central air
- Water: Municipal water
- Sewer: Municipal sewer
Costs and taxesTaxes $6,629 a year, HST included in the price, Hot water heater $126.51 (quarterly), humidifier and uv air purifier $58.74 (monthly).
- Taxes, 2025: $6,629 a year
- HST: HST included in the price
- Rental items: Hot water heater $126.51 (quarterly), humidifier and uv air purifier $58.74 (monthly).
Included in the saleFridge, stove, hood-range b/i dishwasher, b/i microwave, washer and dryer, all window coverings, all elf's, garage door opener including one (1) remote, shed in backyard.
- Included: Fridge, stove, hood-range b/i dishwasher, b/i microwave, washer and dryer, all window coverings, all elf's, garage door opener including one (1) remote, shed in backyard.
Listing detailsW12031527, Sold, Mar 20, 2025
- MLS® number: W12031527
- Status: Sold
- Listed on: Mar 20, 2025
- Days on market: 42
- Updated: May 1, 2025
- Possession: Flexible
- Occupied by: Owner
- Listing brokerage: KELLER WILLIAMS REFERRED URBAN REALTY
About this home
522 Larkspur Lane, Burlington (Bayview), ON L7T 4L7
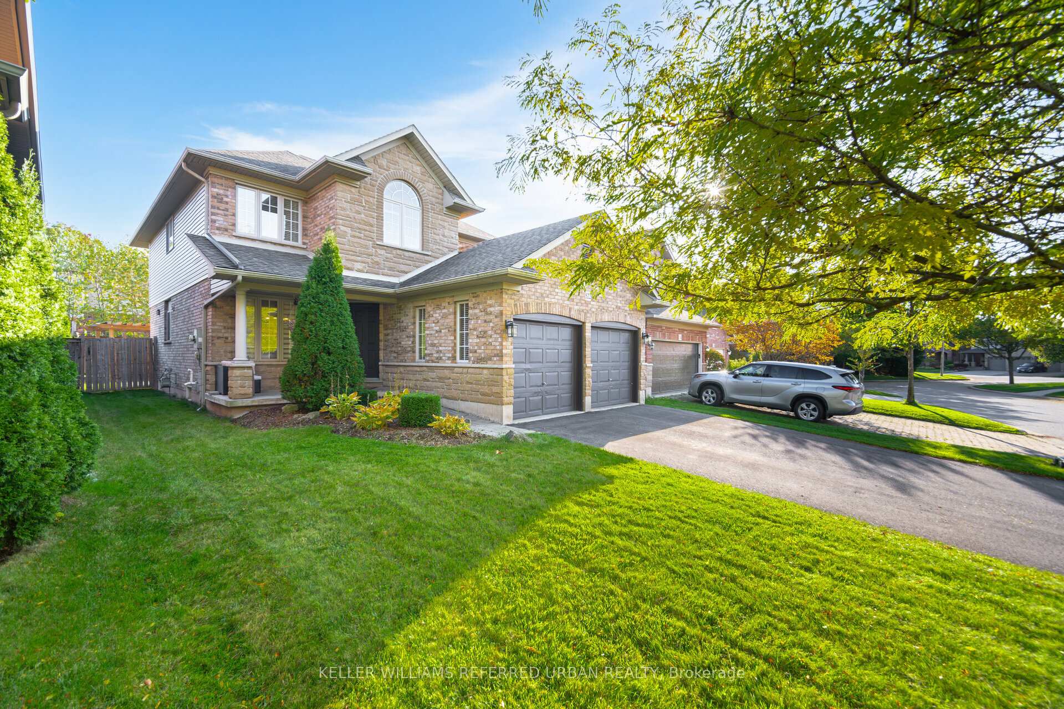
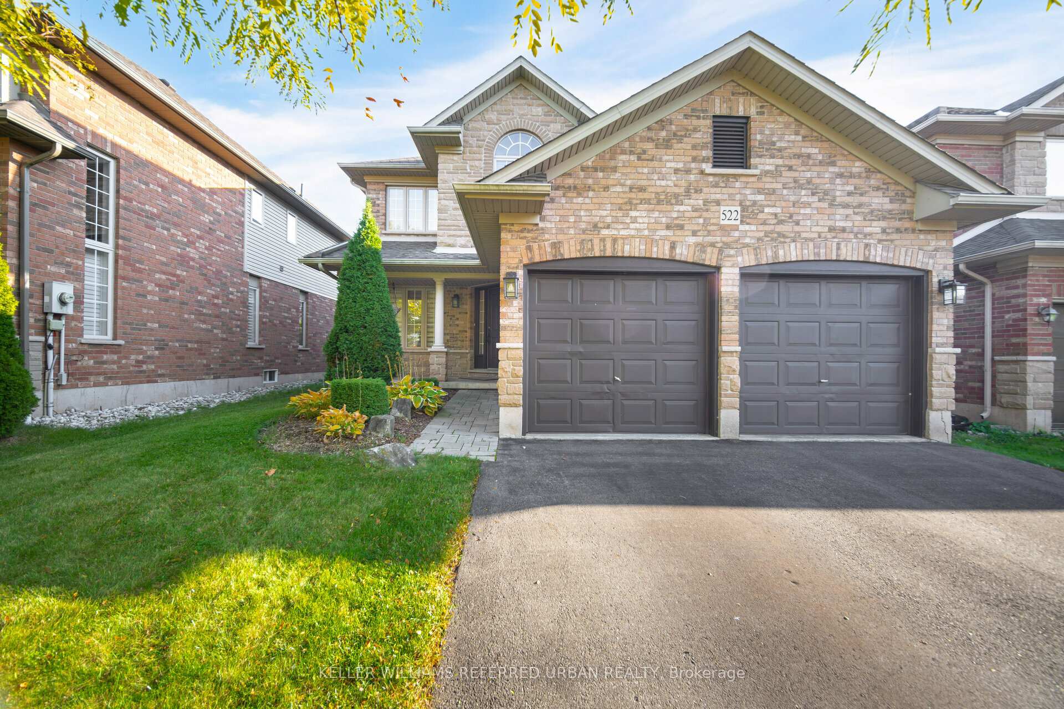
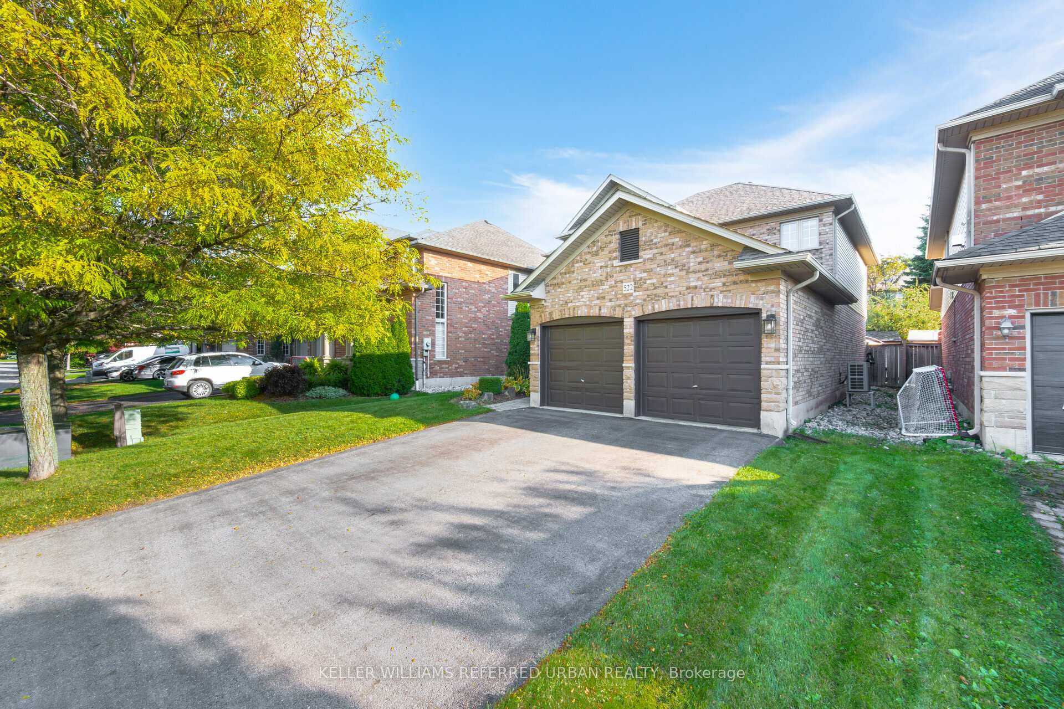
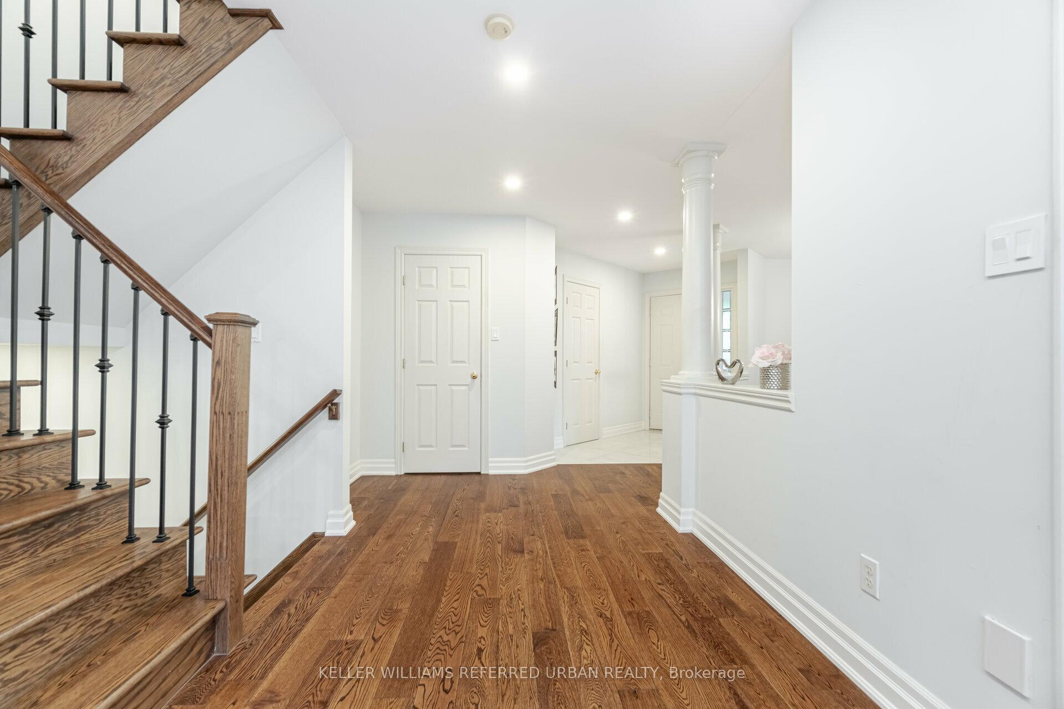
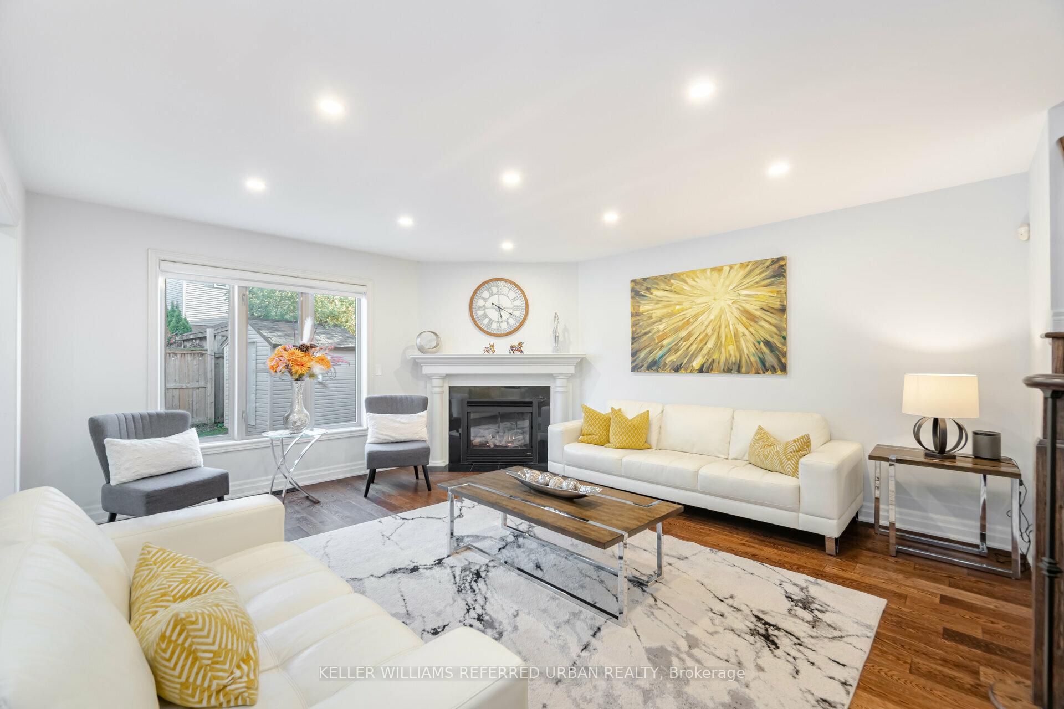
Beautifully Upgraded Four Bedroom, Family Home In The Private Community Of Garden Trails! The Main Floor Features A Custom, Eat-In Kitchen with An Oversized Breakfast Bar, Quartz Countertops, Ample Cabinet Space And Premium Appliances. Wood Flooring, And Potlights Throughout. Spacious Living Room, Filled With Natural Light, And Cozy Gas Fireplace. Separate Dining Room. The Primary Features A Walk-In Closet And 4 Piece En-Suite With A Separate Shower And Soaker Tub. Large Entertainment Room On The Lower Level with Wet Bar, Office, And Three Piece Bath. Private, Fully Landscaped Yard With A Built-In Pergola, And Garden Shed. Located Near The Royal Botanical Gardens, Lush Green Spaces, Highway 403, Aldershot GO, And The Lake.
Ask about this home
A HOMEH agent will answer your questions about this home.
Around this home
Daily convenience, out of 100, from the distances below
Schools nearby
School rating, out of 10.
Helpful calculators
Your HOMEH agent

"I would see it this week."