

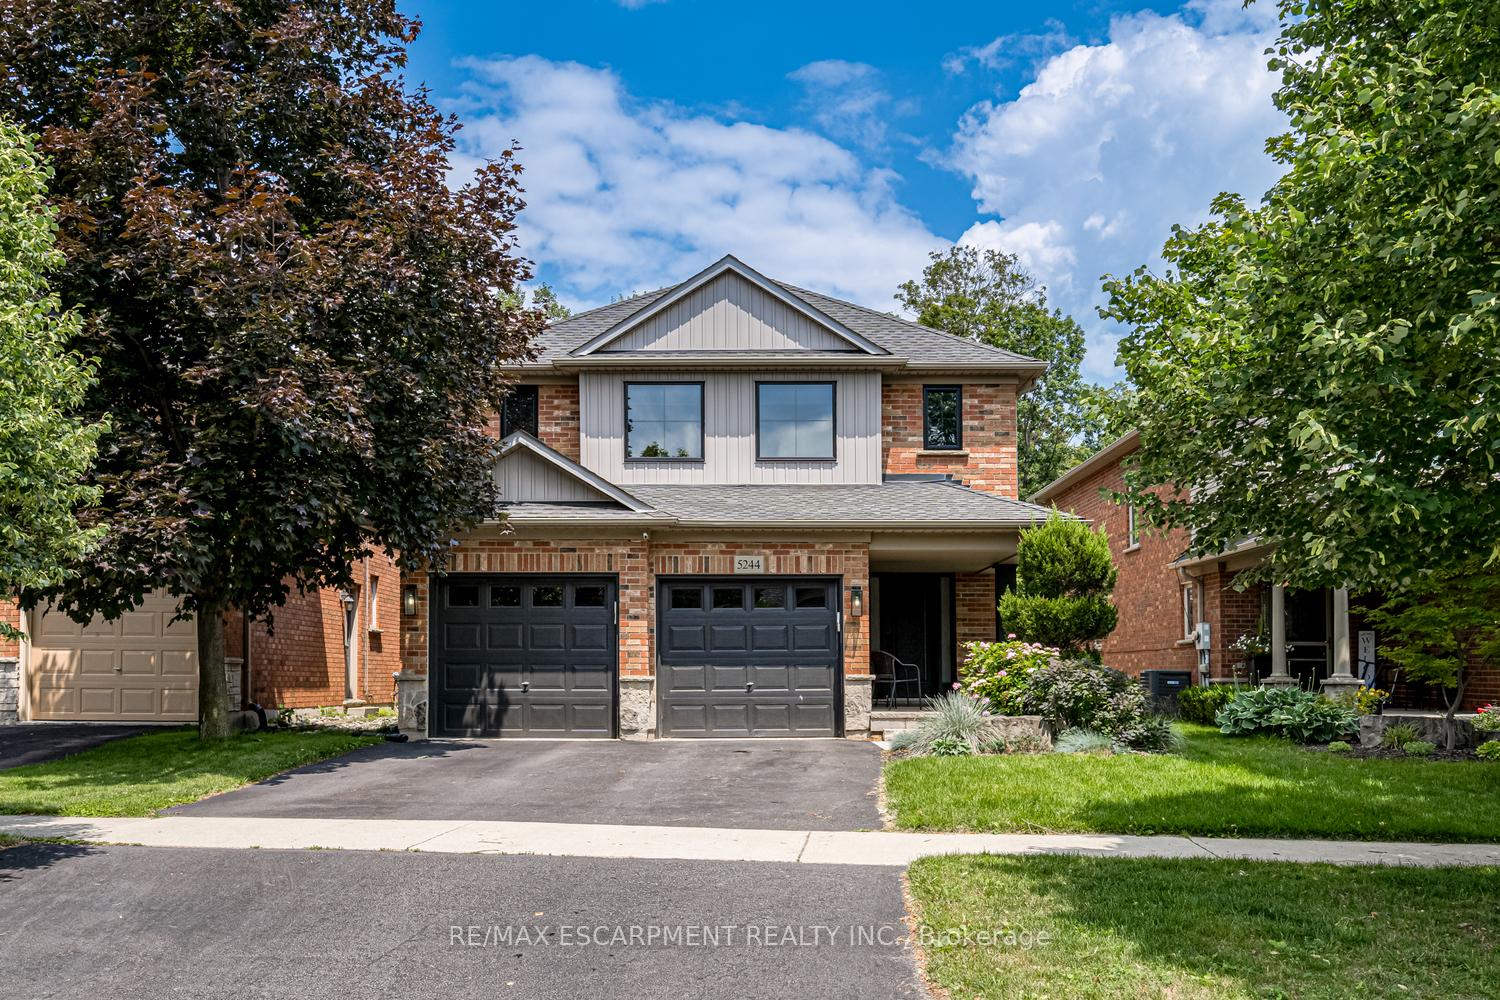
5244 Brada Crescent
5244 Brada Crescent
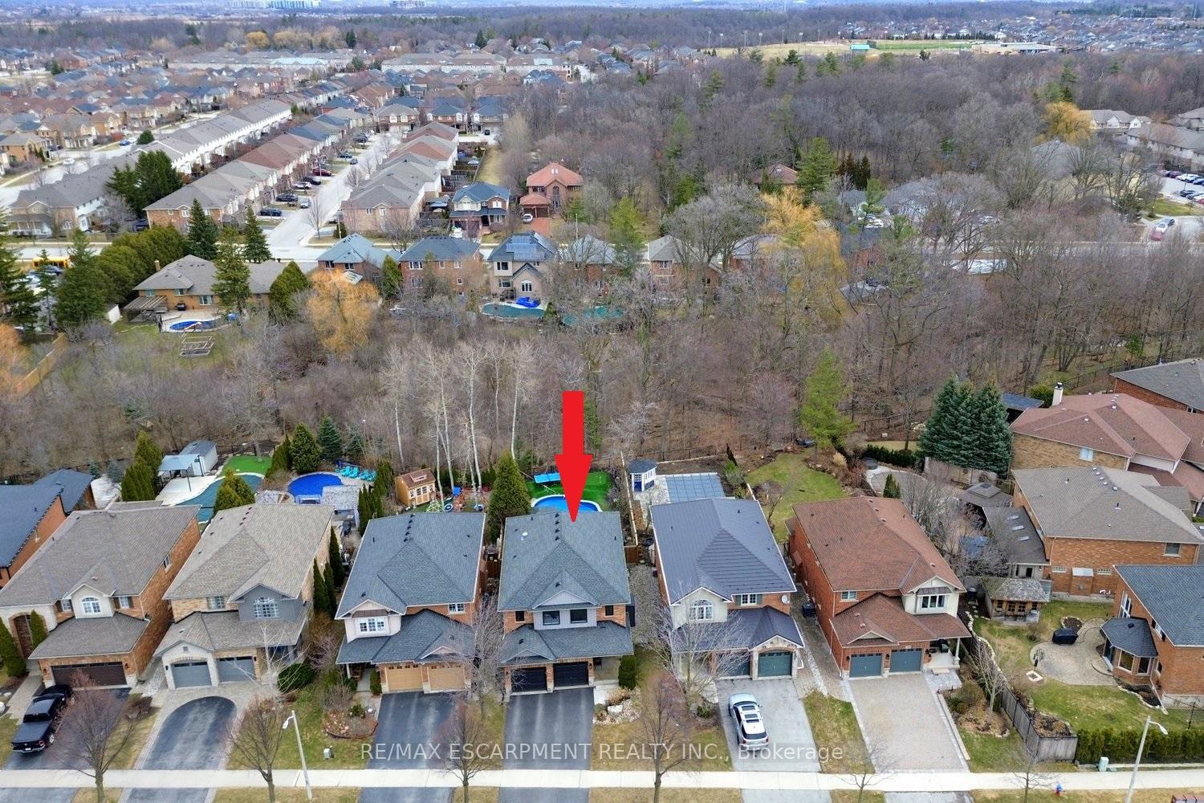
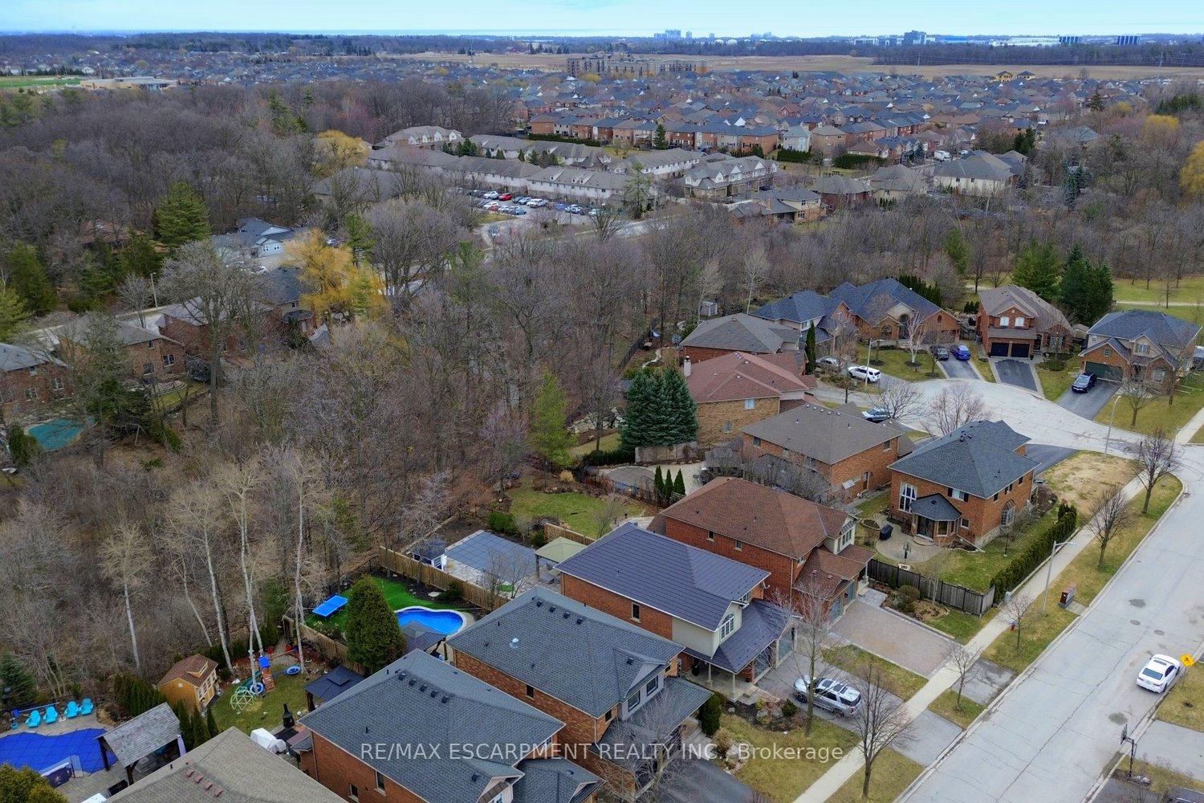
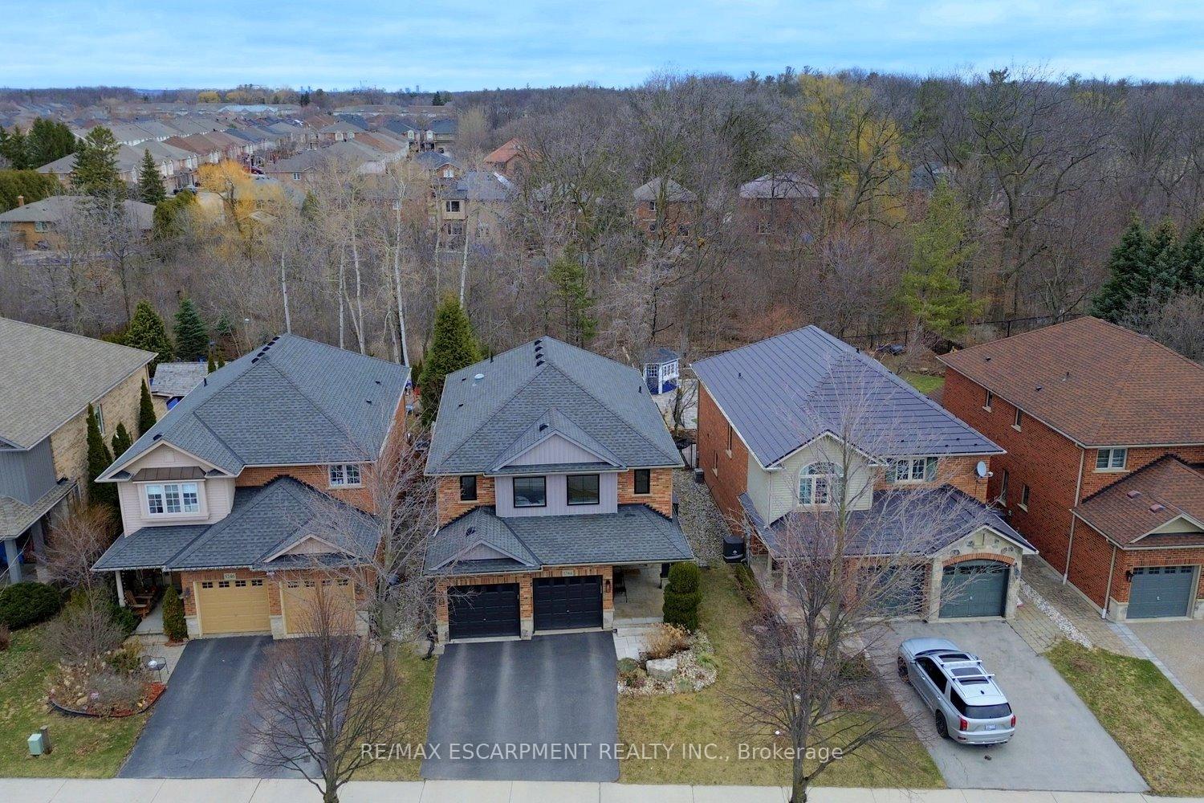
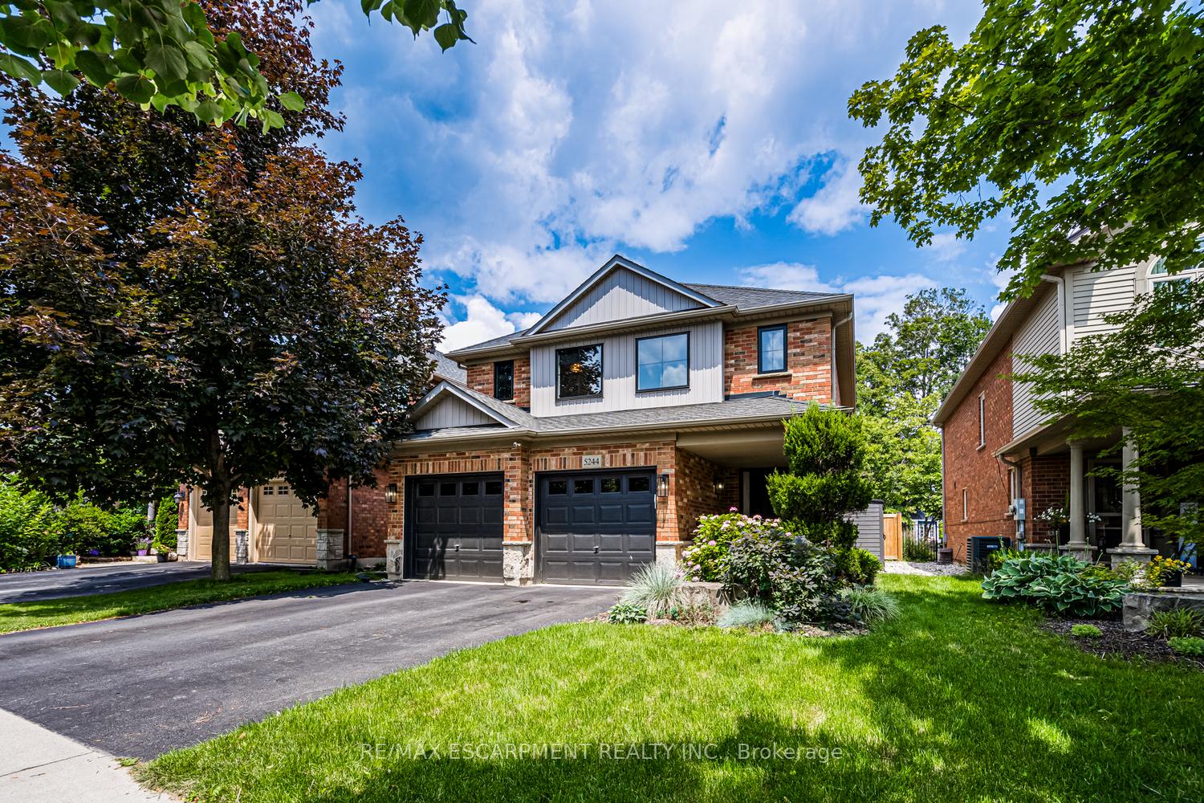 See all 49 photos
Property history
Facts and features
- BasementFinished
- Water, sewerMunicipal
- Lot shapeRectangular
- HeatingForced air
- Fireplace
- Central air
- Inground pool
The homeDetached, 2-storey, 2,000–2,500 sq ft
- Type: Detached
- Style: 2-storey
- Living space: 2,000–2,500 sq ft
- Basement: Full, finished
- View: Creek/stream, park/greenbelt
InsideFireplace Yes, electric, Auto garage door remote, built-in oven, carpet free, countertop range, on demand water heater, water heater owned, Rooms above ground 6
- Fireplace: Yes, electric
- Features: Auto garage door remote, built-in oven, carpet free, countertop range, on demand water heater, water heater owned
- Rooms above ground: 6
- Rooms in the basement: 2
- Bedrooms: 3 + 1 in the basement
- Bathrooms: 4
- Kitchens: 1
Outside and lotBrick, Asphalt shingle, Poured concrete
- Exterior: Brick
- Roof: Asphalt shingle
- Foundation: Poured concrete
- Pool: Inground
- Features: Backs on green belt, landscaped, privacy
- Size: 39.37 × 144.98 ft
- Shape: Rectangular
Parking2 Garage, Attached, Private double
- Spaces: 2 Garage
- Garage: Attached
- Driveway: Private double
Heating, water and powerForced air, gas, Central air, Municipal water
- Heating: Forced air, gas
- Cooling: Central air
- Water: Municipal water
- Sewer: Municipal sewer
Costs and taxesTaxes $7,447 a year, HST included in the price
- Taxes, 2024: $7,447 a year
- HST: HST included in the price
Included in the saleFrigidaire professional ss fridge, counter top induction range, double bi ovens, bi dishwasher, washer, dryer, custom remote window blinds, pool equipment, on demand water heater, Freezer in basement, hot tub (not working)
- Included: Frigidaire professional ss fridge, counter top induction range, double bi ovens, bi dishwasher, washer, dryer, custom remote window blinds, pool equipment, on demand water heater
- Not included: Freezer in basement, hot tub (not working)
NearbyRavine, school
- Close to: Ravine, school
Listing detailsW12045723, Sold, Mar 27, 2025
- MLS® number: W12045723
- Status: Sold
- Listed on: Mar 27, 2025
- Days on market: 34
- Updated: Apr 30, 2025
- Possession: Flexible
- Occupied by: Owner
- Listing brokerage: RE/MAX ESCARPMENT REALTY INC.
About this home
5244 Brada Crescent, Burlington (Orchard), ON L7L 6W4
This breathtaking Branthaven built home, nestled on a premium lot, is a true showstopper and designed for those who love to entertain. With a sparkling saltwater pool (2020), synthetic turf and a lush putting green, a charming gazebo dining area, and an expansive stone patio, the outdoor space is just as impressive as the interior (front lawn has irrigation system). Inside, the home has been extensively renovated (Hallmark Homes, 2020), and embraces a modern open-concept layout. The chefs kitchen is a highlight, featuring high-end Frigidaire Professional appliances, a built-in double oven, and a countertop induction range. A massive island offers both additional seating and storage, and a focal point for the great room, while abundant cabinetry and sleek quartz countertops create a perfect blend of form and function. The inviting living space is centered around a striking focal wall with a TV and electric fireplace, complemented by custom built-in display shelves and a functional work area. There is inside access to the double garage with EV charger and Racedeck Garage flooring. Upstairs, you'll find three generously sized bedrooms, a spacious laundry room, and two beautifully designed full baths. The ensuite is a private retreat, featuring a separate soaker tub, a large shower, and double sinks for a spa-like experience. The fully finished lower level offers a versatile open recreation are ideal for a home theater, gym, or playroom along with a 4th bedroom and a 3-piece ensuite bathroom. Built-in storage throughout the home ensures you have space for everything you need. This smart-wired home includes luxury vinyl flooring, sleek updated black windows, exterior landscape lighting and remote-controlled window blinds for the ultimate in comfort and convenience.
Ask about this home
A HOMEH agent will answer your questions about this home.
Around this home
Daily convenience, out of 100, from the distances below
Schools nearby
School rating, out of 10.
Helpful calculators
Your HOMEH agent

"I would see it this week."