

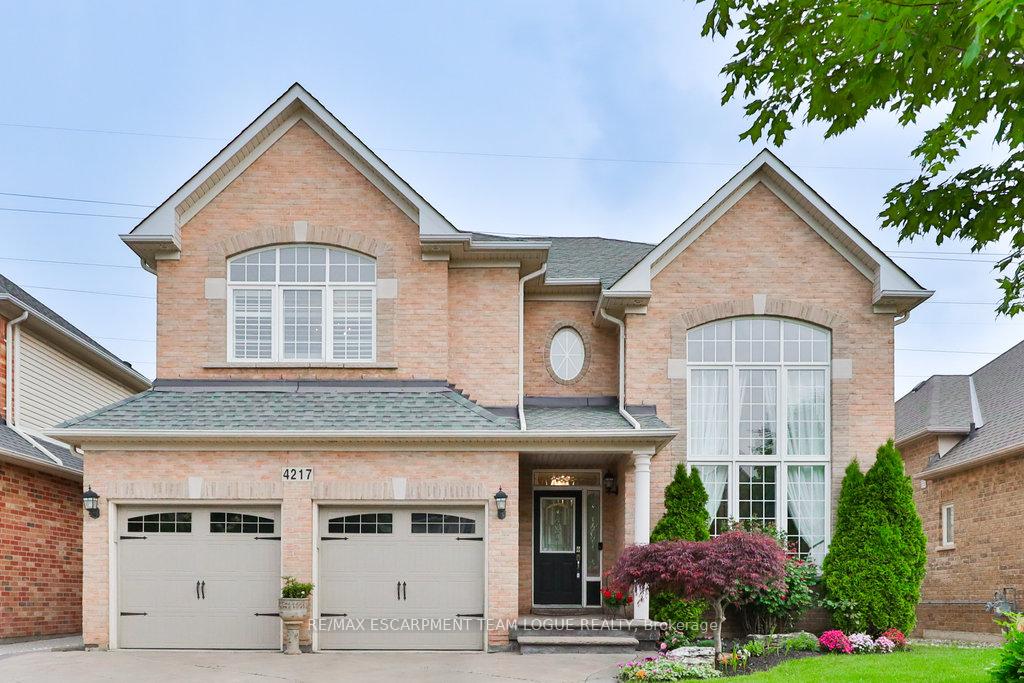
4217 Amaletta Crescent
4217 Amaletta Crescent
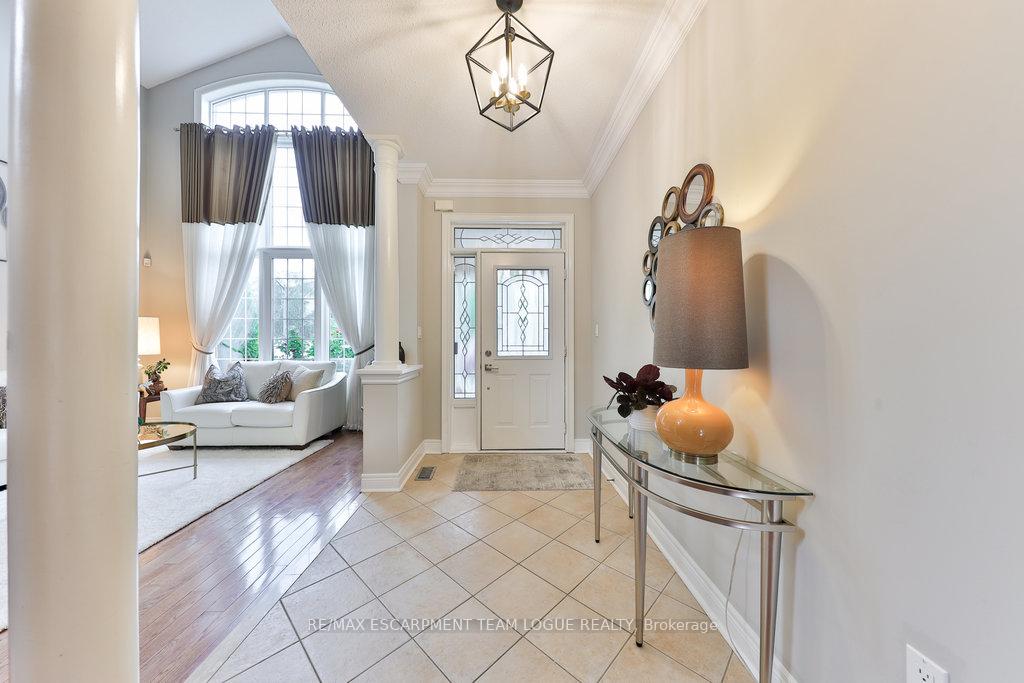 See all 43 photos
Property history
Facts and features
- BasementFinished
- Age of home16–30 years
- Water, sewerMunicipal
- HeatingForced air
- Fireplace
- Central air
The homeDetached, 2-storey, Age 16–30 years
- Type: Detached
- Style: 2-storey
- Age: 16–30 years
- Living space: 3,000–3,500 sq ft
- Basement: Full, finished
InsideFireplace Yes, Rooms above ground 10, Rooms in the basement 2
- Fireplace: Yes
- Rooms above ground: 10
- Rooms in the basement: 2
- Bedrooms: 4 + 1 in the basement
- Bathrooms: 5
- Kitchens: 1
- Family room: Yes
Outside and lotBrick, Asphalt shingle, Poured concrete
- Exterior: Brick
- Roof: Asphalt shingle
- Foundation: Poured concrete
- Size: 50.36 × 128.74 ft
Parking2 Garage, Attached, Private double
- Spaces: 2 Garage
- Garage: Attached
- Driveway: Private double
Heating, water and powerForced air, gas, Central air, Municipal water
- Heating: Forced air, gas
- Cooling: Central air
- Water: Municipal water
- Sewer: Municipal sewer
Costs and taxesTaxes $8,006 a year, HST included in the price, Hot water tank, furnace and ac
- Taxes, 2024: $8,006 a year
- HST: HST included in the price
- Rental items: Hot water tank, furnace and ac
- Under contract: Hot water heater, other, air conditioner
Included in the saleFridge, stove, dishwasher, washer, dryer, all electric light fixtures, all window coverings (including but not limited to drapes/rods, blinds, shutters), all bathroom mirrors, gdo, cvac and attachments, tv mount and bracket in famrm, b-i speakers
- Included: Fridge, stove, dishwasher, washer, dryer, all electric light fixtures, all window coverings (including but not limited to drapes/rods, blinds, shutters), all bathroom mirrors, gdo, cvac and attachments, tv mount and bracket in famrm, b-i speakers
NearbyPark, public transit, school
- Close to: Park, public transit, school
Listing detailsW12234927, Sold, Jun 20, 2025
- MLS® number: W12234927
- Status: Sold
- Listed on: Jun 20, 2025
- Days on market: 17
- Updated: Jul 7, 2025
- Possession: Flexible
- Occupied by: Owner
- Listing brokerage: RE/MAX ESCARPMENT TEAM LOGUE REALTY
About this home
4217 Amaletta Crescent, Burlington (Rose), ON L7M 5C4
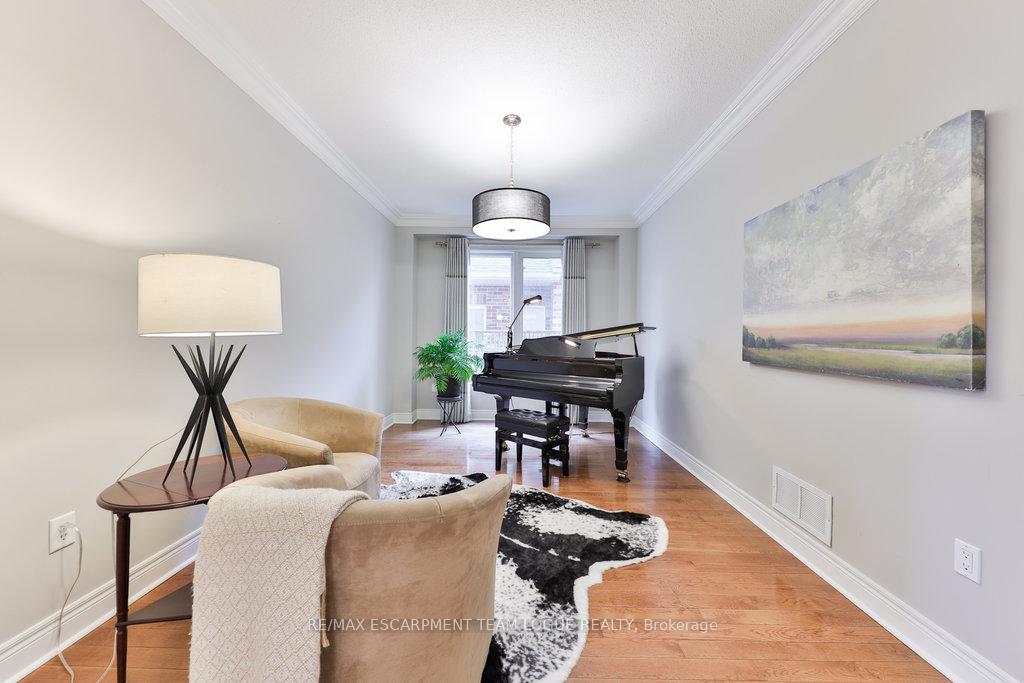
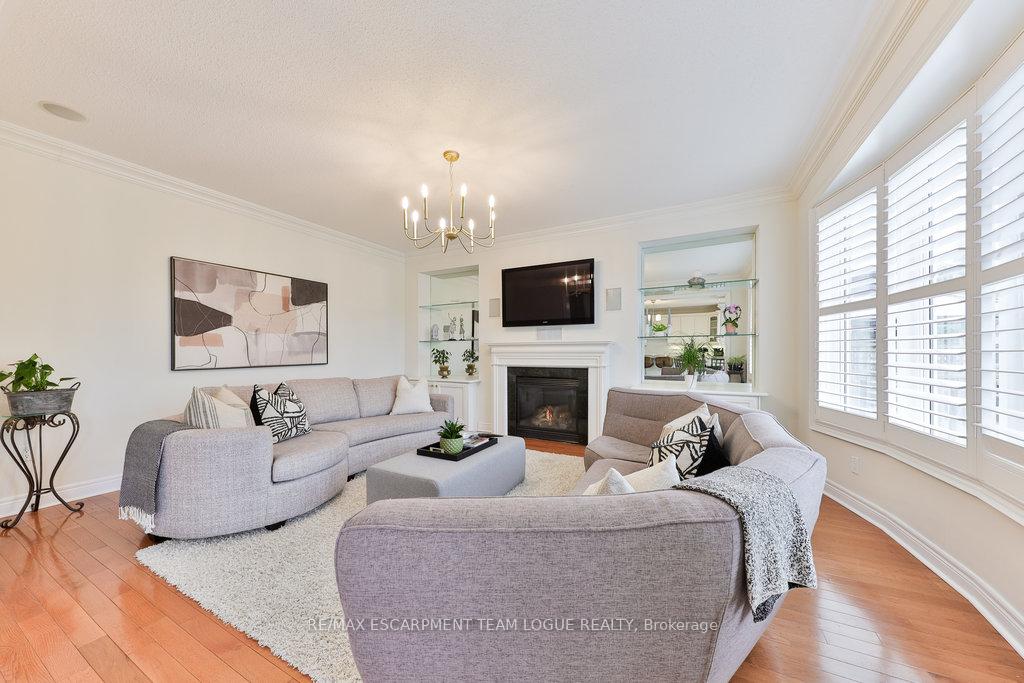
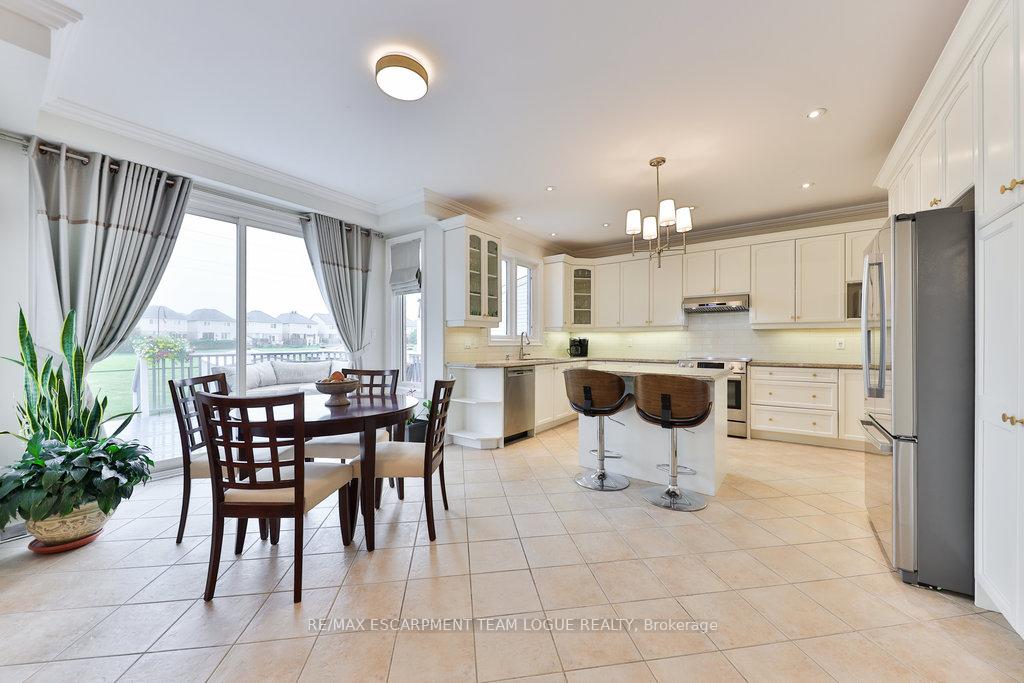
Welcome home. This beautifully appointed 2 storey detached home nestled in a quiet, sought-after crescent with no rear neighbours is designed with family living in mind! This spacious residence offers over 4000 sq. ft. of finished living space. The main level boasts soaring ceiling heights and a functional layout, including a dedicated home office, ideal for working remotely. The open-concept family kitchen is the heart of the home, showcasing a timeless all-white design, stone counters and seamless flow into the living and dining areas...perfect for everyday living and entertaining. Upstairs, you will find 4 generously sized bedrooms and 3 full baths, offering comfort and privacy for the whole family. The luxurious primary suite features a spa-like ensuite and ample closet space. Lower level is fully finished and expands your living options with an oversized recroom, an additional bedroom and full bath...ideal for guests, teens or extended family. Outside, enjoy the peace of a private backyard with no rear neighbours. The double car garage and wide drive provide ample parking and storage. Set just minutes from top-rated schools, major highways and vibrant local shopping, this home offers the perfect blend of convenience and community in a premium neighborhood.
Ask about this home
A HOMEH agent will answer your questions about this home.
Around this home
Daily convenience, out of 100, from the distances below
Schools nearby
School rating, out of 10.
Helpful calculators
Your HOMEH agent

"I would see it this week."