

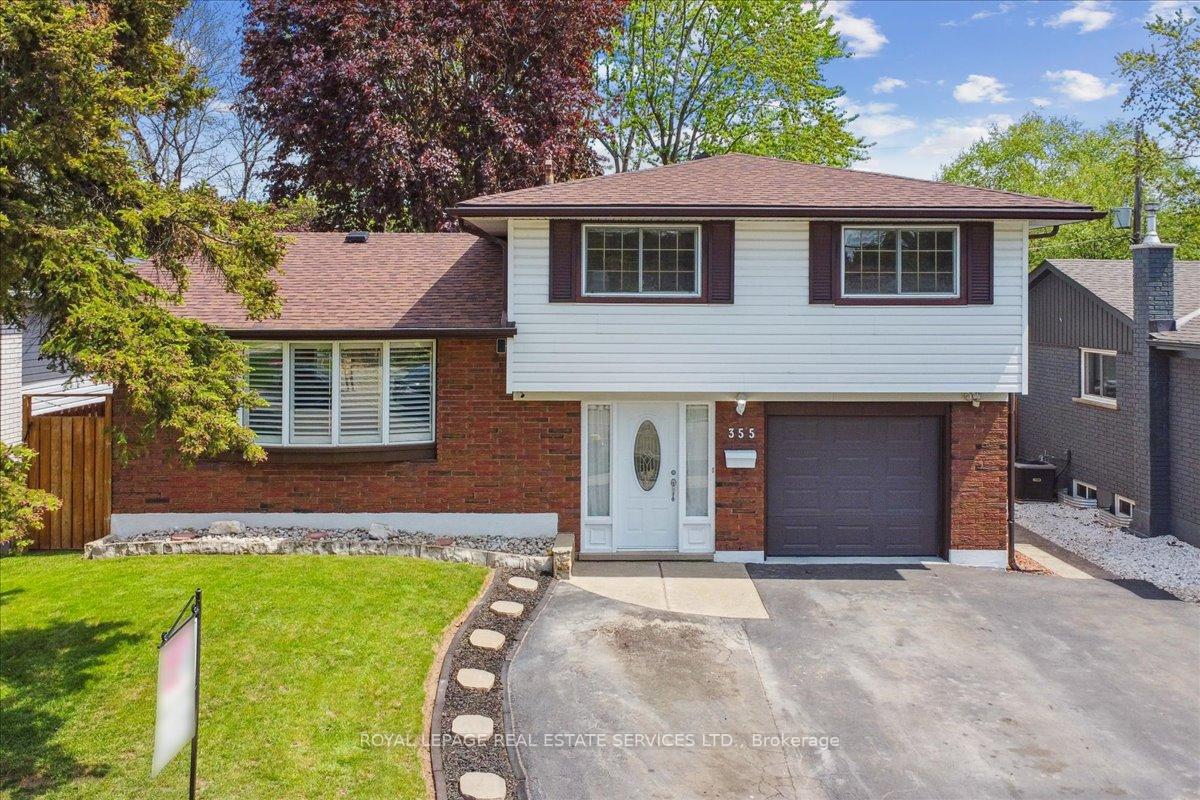
355 Hampton Heath Road
355 Hampton Heath Road
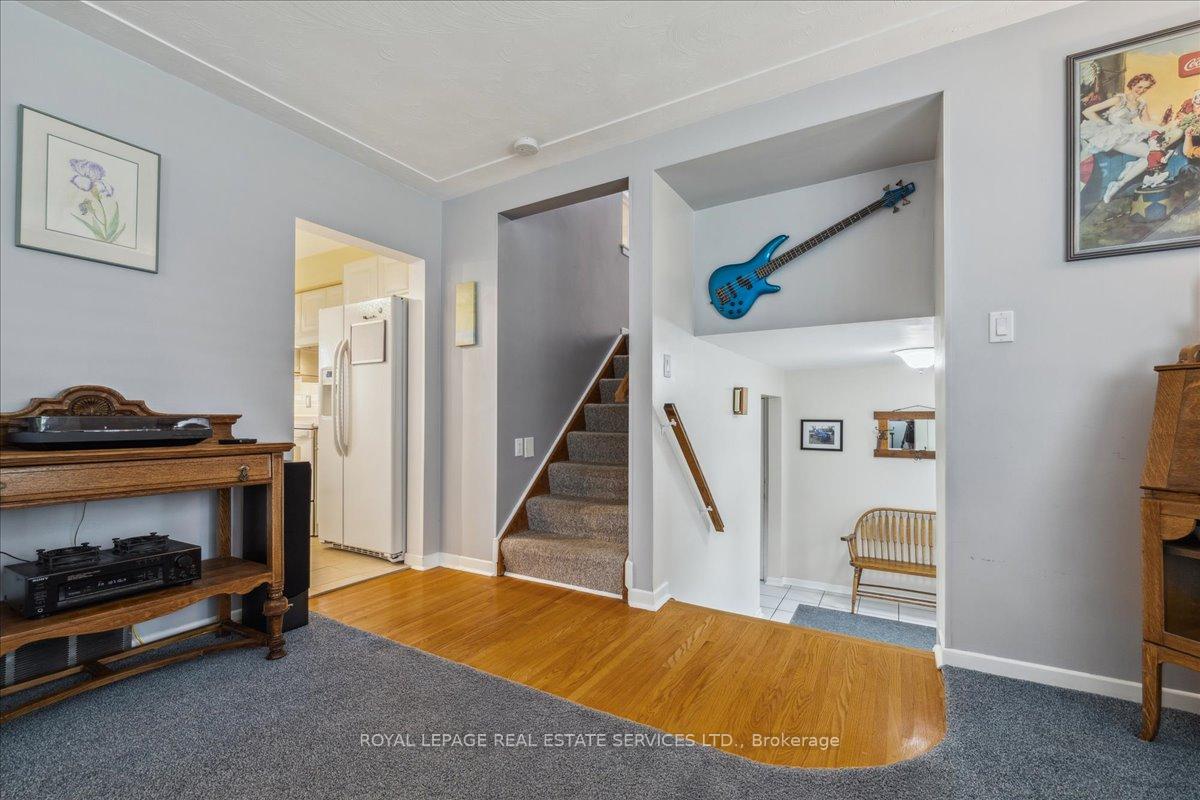 See all 21 photos
Property history
Facts and features
- BasementFinished
- Age of home51–99 years
- Water, sewerMunicipal
- Lot shapeRectangular
- Fireplace
- Central air
- Pool
The homeDetached, Sidesplit 4, Age 51–99 years
- Type: Detached
- Style: Sidesplit 4
- Age: 51–99 years
- Living space: 1,100–1,500 sq ft
- Basement: Finished
- View: Trees/woods, clear
InsideFireplace Yes, electric, Lower level, Auto garage door remote
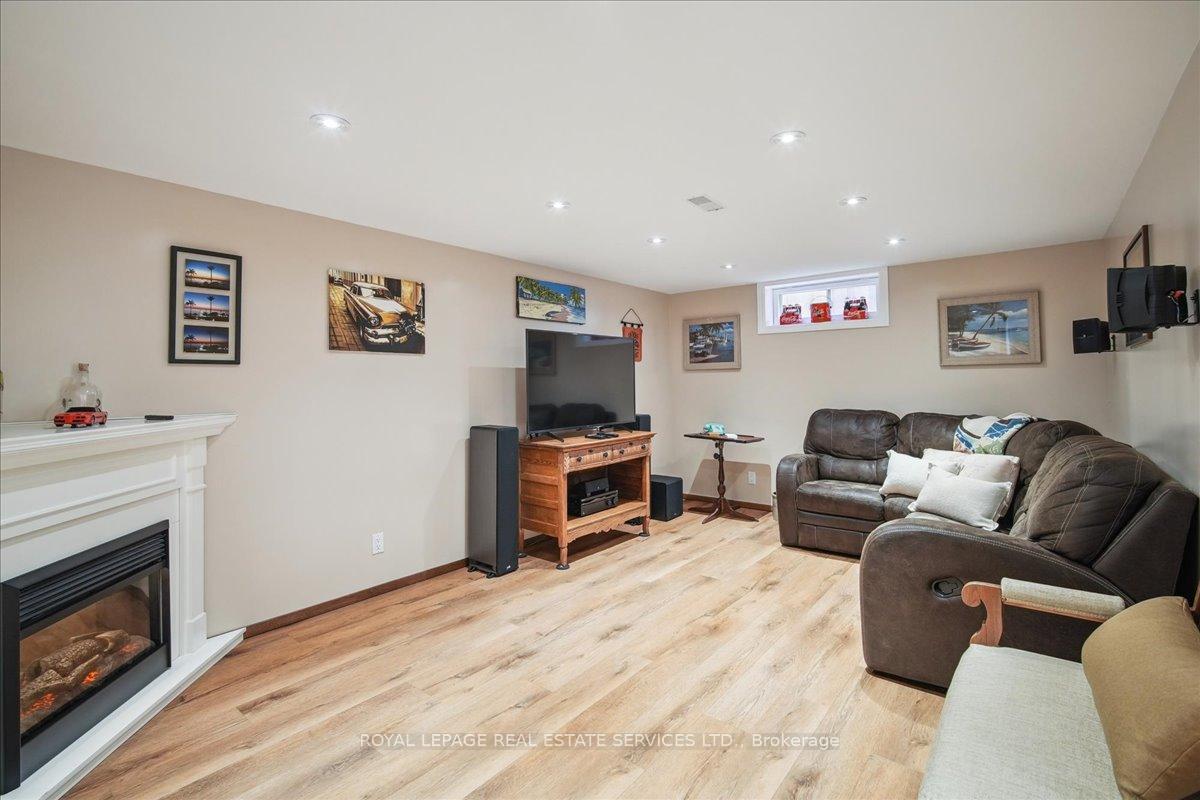
- Fireplace: Yes, electric
- Laundry: Lower level
- Features: Auto garage door remote
- Rooms above ground: 11
- Bedrooms: 3
- Bathrooms: 2
- Kitchens: 1
- Family room: Yes
Outside and lotVinyl siding, brick, Asphalt shingle, Concrete block
- Exterior: Vinyl siding, brick
- Roof: Asphalt shingle
- Foundation: Concrete block
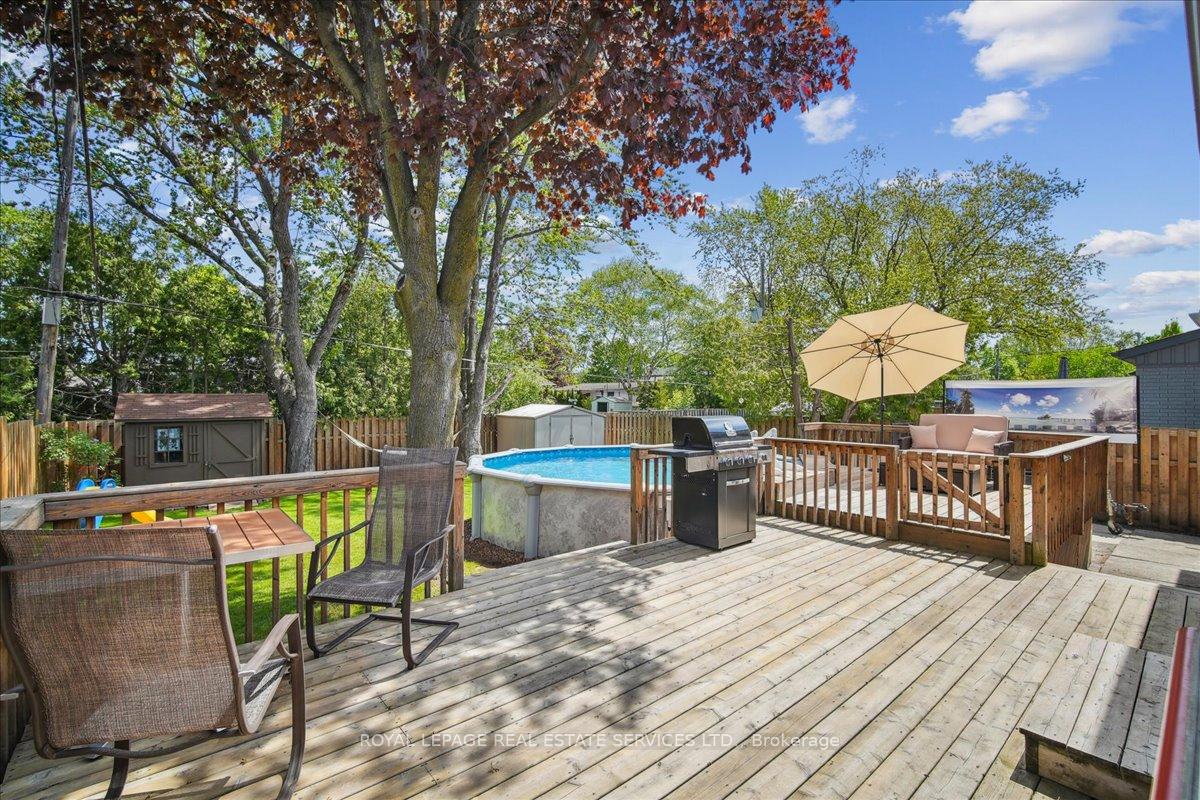
- Pool: Above ground
- Features: Deck, landscaped
- Other structures: Shed
- Size: 50 × 110 ft
- Shape: Rectangular
- Zoning: Residential
Parking1 Garage, Attached, Private triple
- Spaces: 1 Garage
- Garage: Attached
- Driveway: Private triple
Heating, water and powerForced air, gas, Central air, Municipal water
- Heating: Forced air, gas
- Cooling: Central air
- Water: Municipal water
- Sewer: Municipal sewer
Costs and taxesTaxes $5,554 a year, HST included in the price, Hwt
- Taxes, 2025: $5,554 a year
- HST: HST included in the price
- Rental items: Hwt
- Under contract: Hot water tank-gas
Included in the saleCarbon monoxide detector, central vac, dishwasher, dryer, garage door opener, pool equipment, refrigerator, stove, washer, window coverings, Laundry sink (to be replaced with standard white laundry sink), foyer mirror, 2 decorative mirrors in 4th bedroom, garage work station, garage laser beam, freezer, coke cooler, mini fridge, weather station, outdoor cameras
- Included: Carbon monoxide detector, central vac, dishwasher, dryer, garage door opener, pool equipment, refrigerator, stove, washer, window coverings
- Not included: Laundry sink (to be replaced with standard white laundry sink), foyer mirror, 2 decorative mirrors in 4th bedroom, garage work station, garage laser beam, freezer, coke cooler, mini fridge, weather station, outdoor cameras
NearbyFenced yard, level, park
- Close to: Fenced yard, level, park
Listing detailsW12232299, Sold, Jun 19, 2025
- MLS® number: W12232299
- Status: Sold
- Listed on: Jun 19, 2025
- Days on market: 16
- Updated: Jul 5, 2025
- Possession: Flexible
- Occupied by: Owner
- Listing brokerage: ROYAL LEPAGE REAL ESTATE SERVICES LTD.
About this home
355 Hampton Heath Road, Burlington (Appleby), ON L7L 4R1
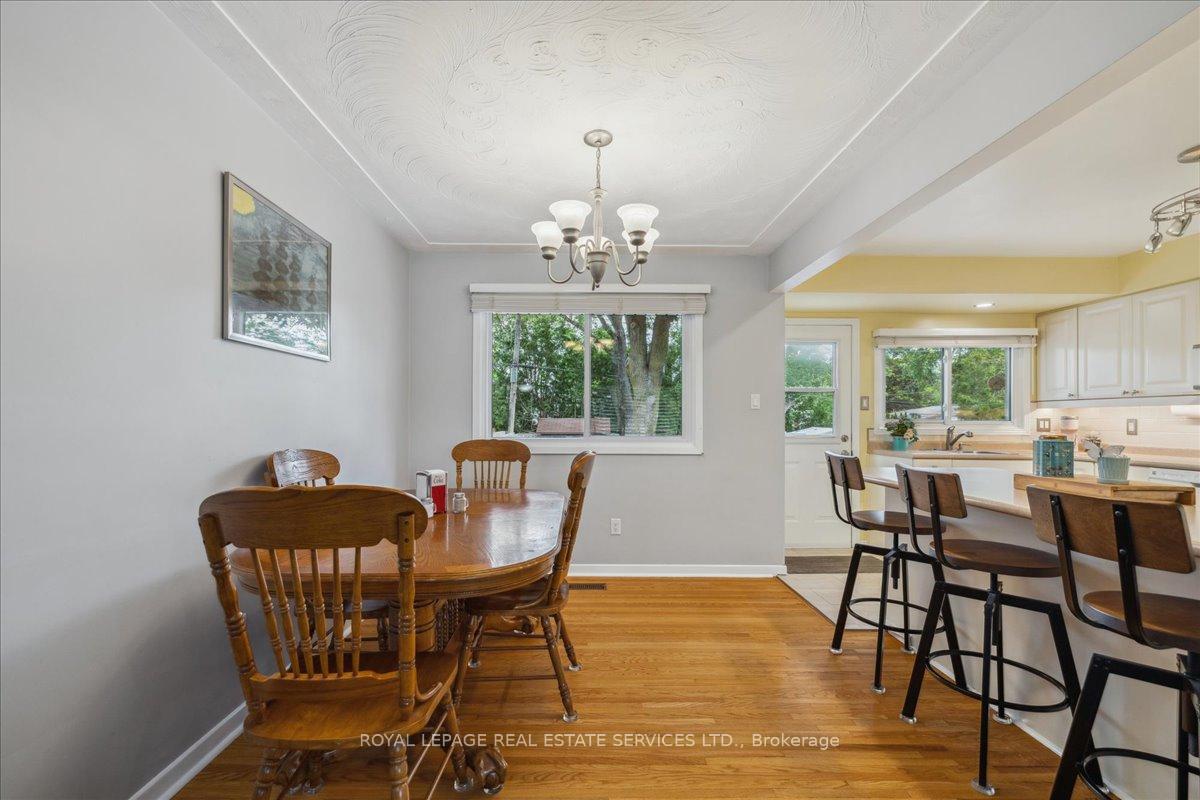
Meticulously Maintained Side Split in Sought-After Elizabeth Gardens. Welcome to 355 Hampton Heath Road, a beautifully cared-for 4-level side split nestled in the desirable Elizabeth Gardens community of South Burlington. Known for its mature trees, quiet streets, and proximity to the lake, parks, and top-rated schools, this family-friendly neighbourhood is the perfect place to call home.Step inside to discover a property that has been meticulously maintained with expert care. From mechanical systems to finishes, every element has been thoughtfully updated and preserved. Notable upgrades include a brand new roof with 50-year shingles (2025), new lower level flooring and fresh paint (2024), a furnace replaced in 2019, and a modern electric fireplace that adds warmth and style.The layout offers exceptional functionality and flow across four levels, ideal for growing families or those who love to entertain. Outside, the private, tree-lined backyard is truly an entertainers dream featuring a wooden walkout deck and a large above-ground swimming pool, perfect for summer gatherings or peaceful relaxation.Additional highlights include a generator backup system hook-up for peace of mind, ample parking, and a pride of ownership that is evident throughout.This is more than a house its a turnkey opportunity in one of Burlington's most welcoming communities.
Ask about this home
A HOMEH agent will answer your questions about this home.
Around this home
Daily convenience, out of 100, from the distances below
Schools nearby
School rating, out of 10.
Helpful calculators
Your HOMEH agent

"I would see it this week."