

2939 Darien Road
2939 Darien Road
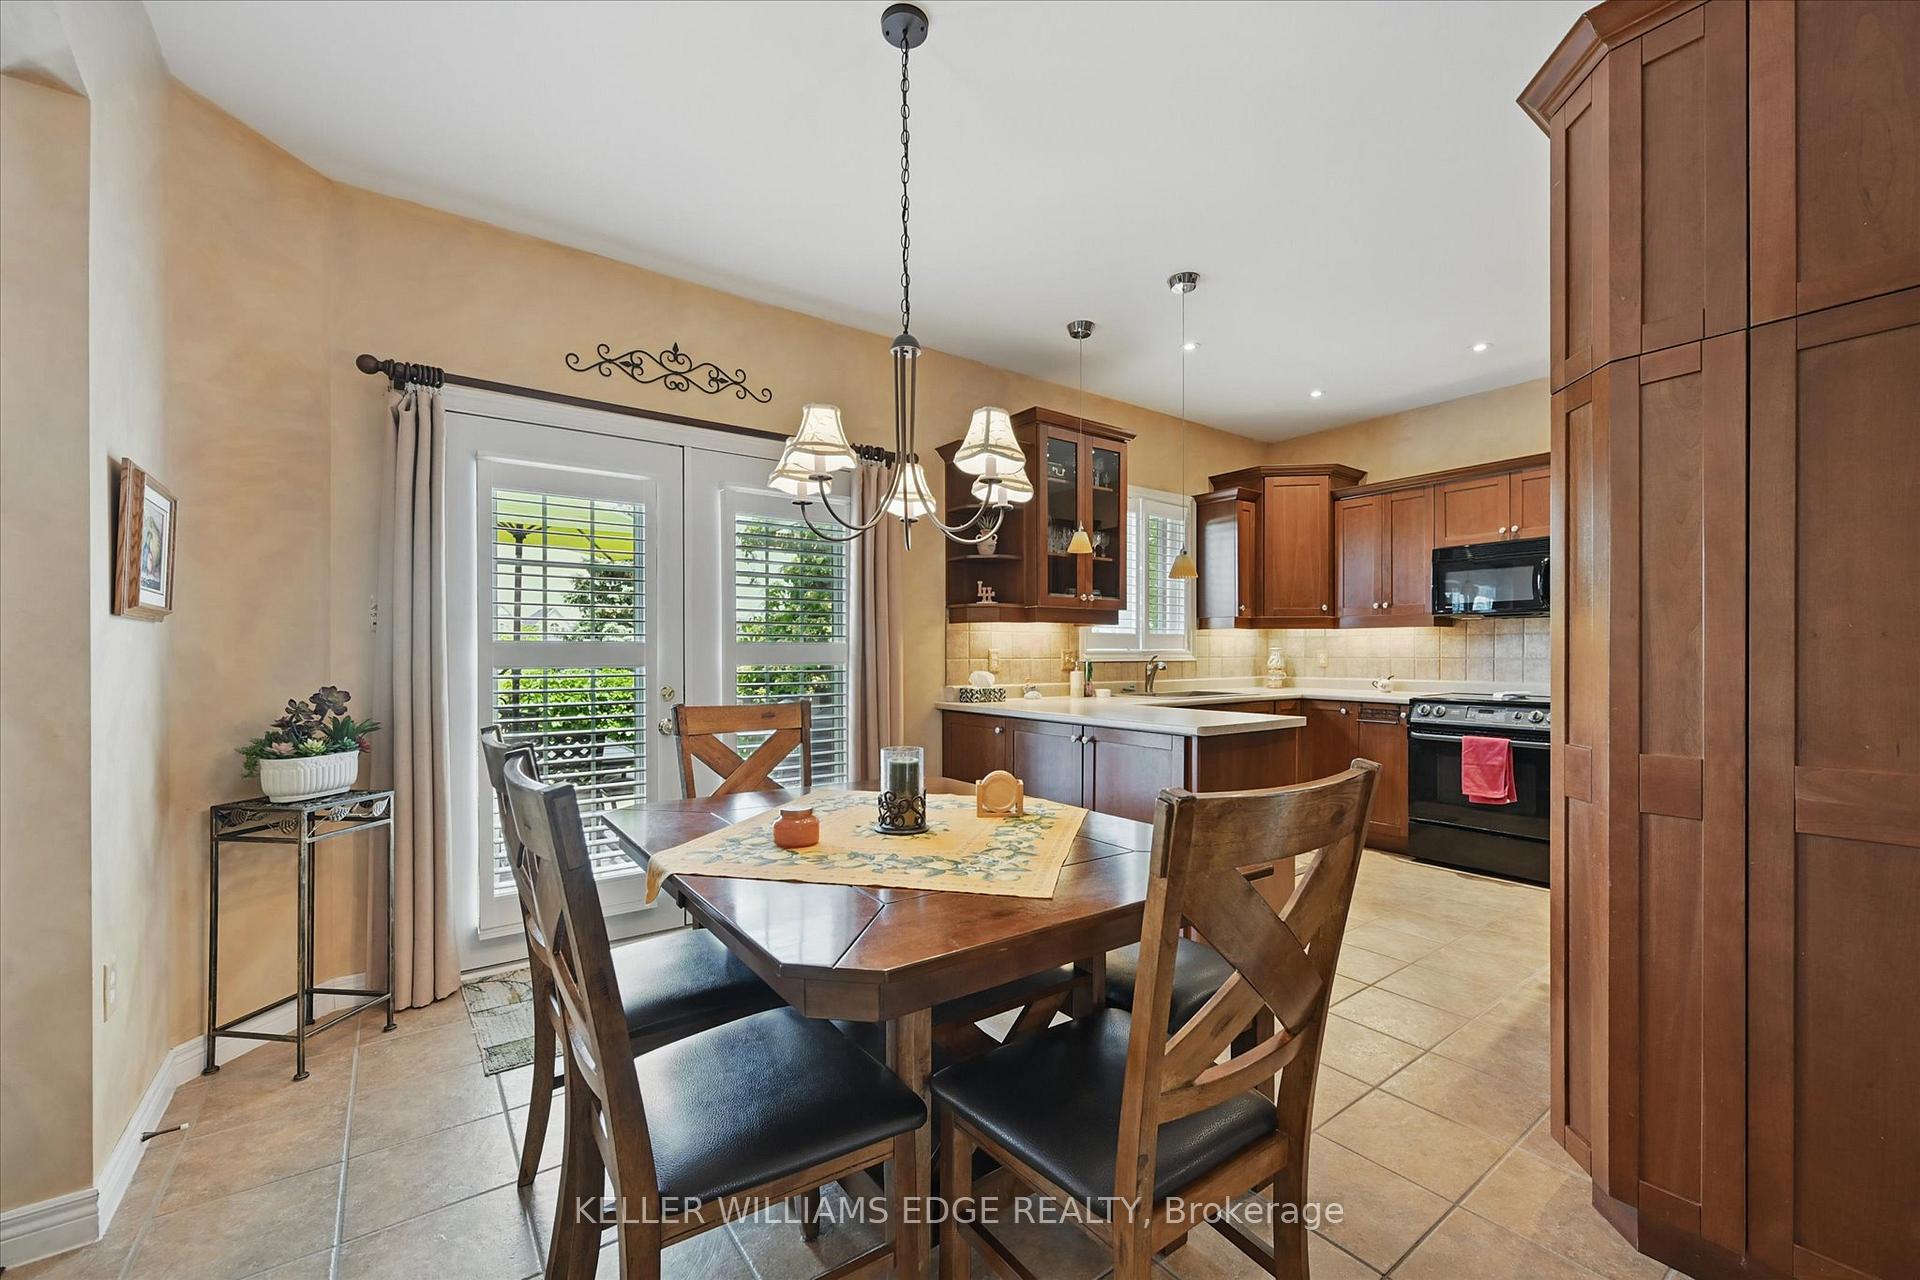 See all 40 photos
Property history
Facts and features
- BasementPart finished
- Age of home16–30 years
- Water, sewerMunicipal
- HeatingForced air
- Hardwood floors
- Fireplace
- Central air
The homeDetached, 2-storey, Age 16–30 years
- Type: Detached
- Style: 2-storey
- Age: 16–30 years
- Living space: 2,500–3,000 sq ft
- Basement: Full, partially finished
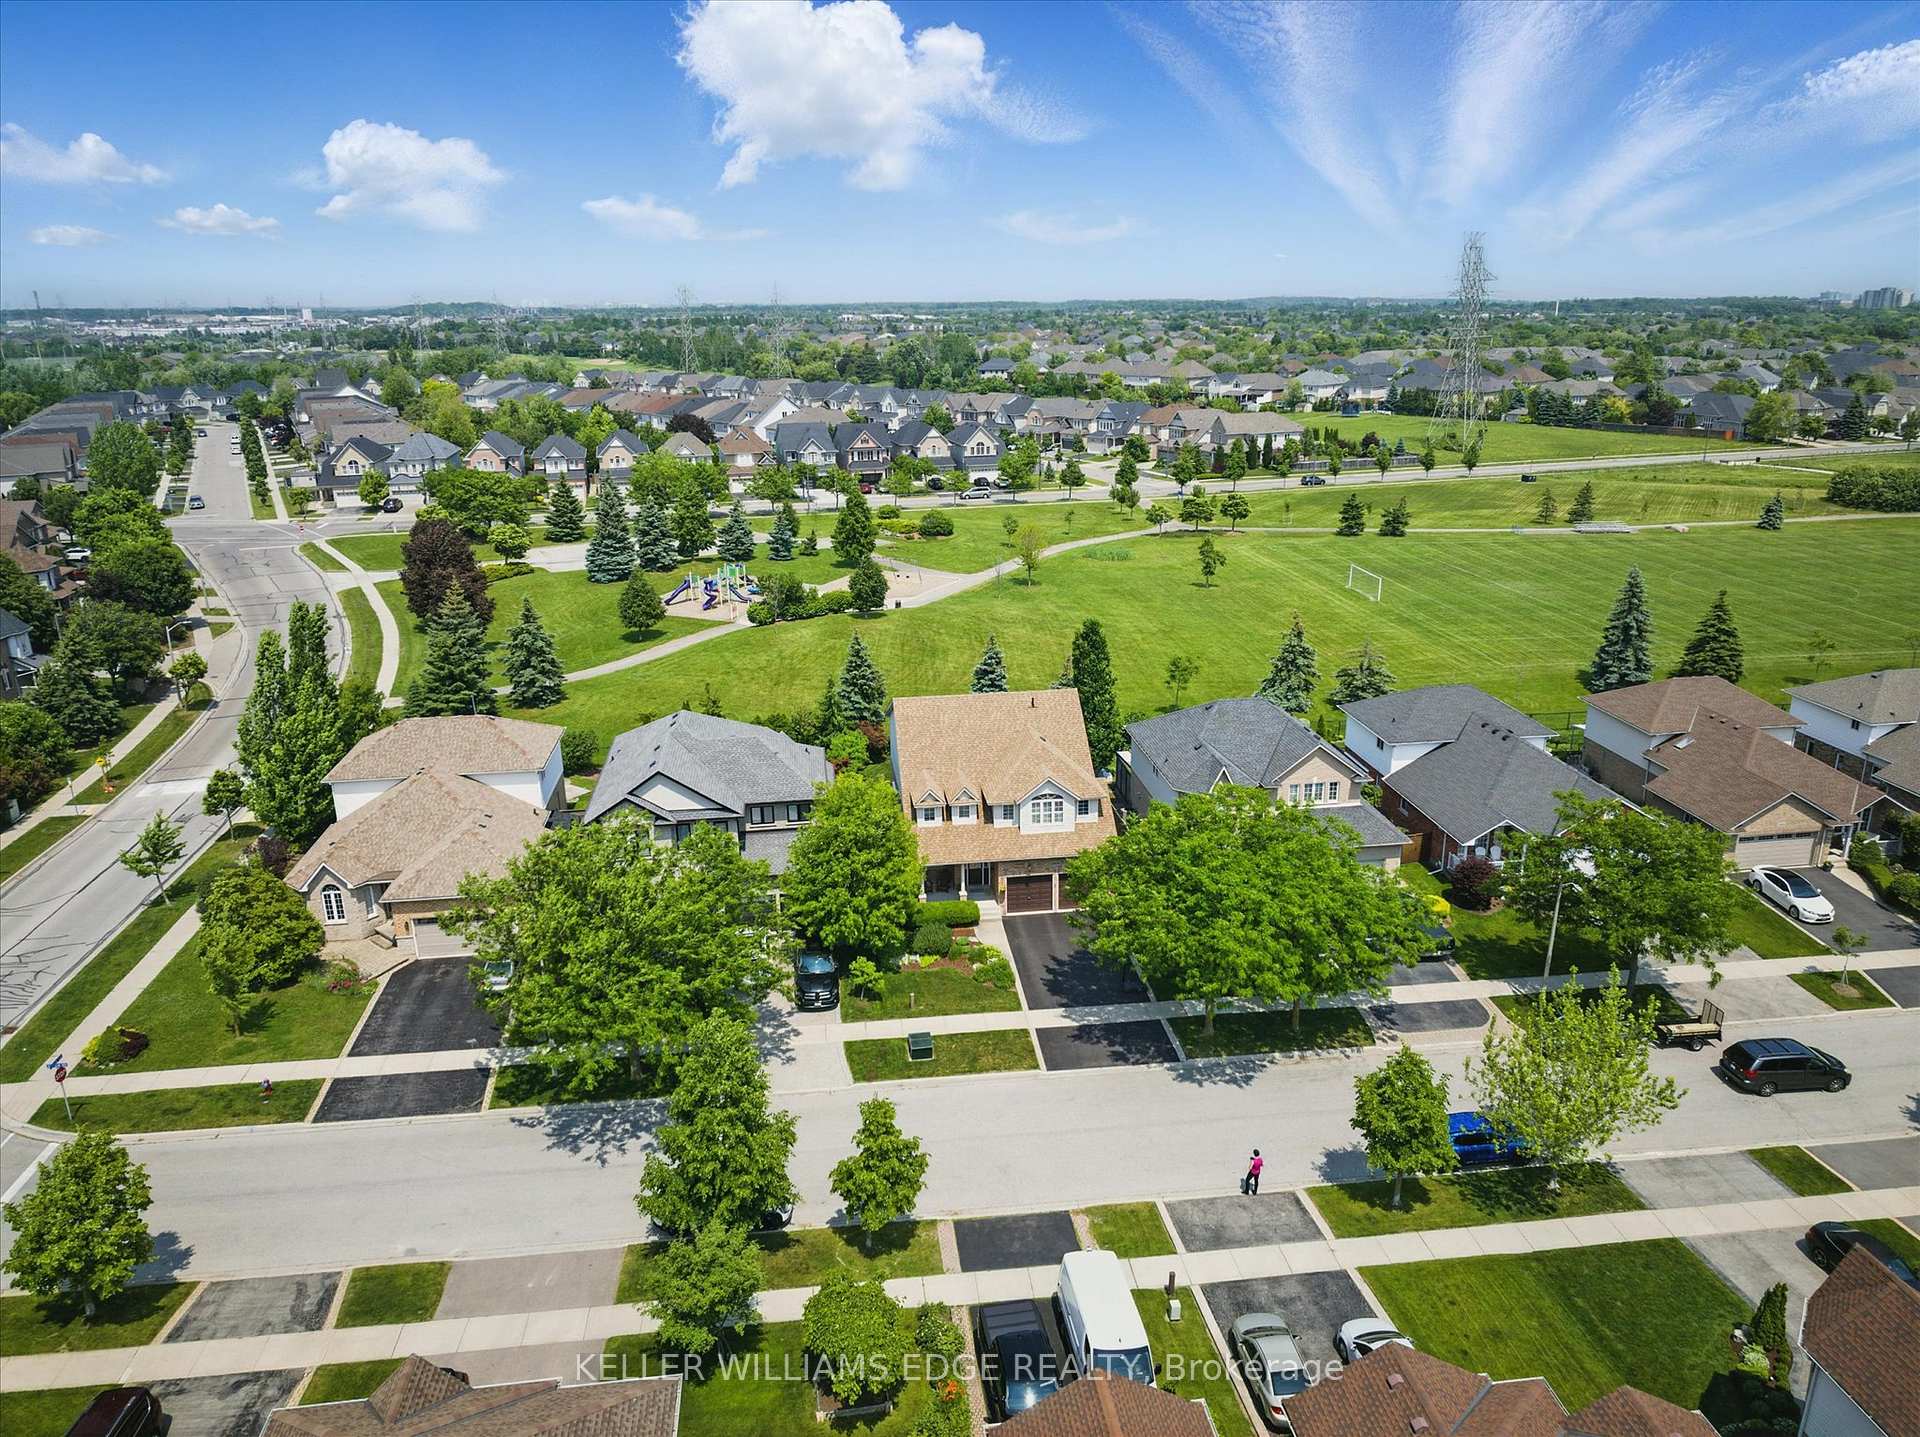
- View: Park/greenbelt
InsideFireplace Yes, family room, rec room, natural gas, Hardwood, Main level
- Fireplace: Yes, family room, rec room, natural gas
- Flooring: Hardwood
- Laundry: Main level
- Features: Auto garage door remote, storage
- Rooms above ground: 10
- Bedrooms: 4
- Bathrooms: 3
- Kitchens: 1
- Family room: Yes
Outside and lotBrick, other, Asphalt shingle, Poured concrete
- Exterior: Brick, other
- Roof: Asphalt shingle
- Foundation: Poured concrete
- Features: Landscaped, deck, porch
- Other structures: Other
- Size: 49.87 × 111.55 ft
- Zoning: R3.2
Parking2 Garage, Attached, Private double
- Spaces: 2 Garage
- Garage: Attached
- Driveway: Private double
Heating, water and powerForced air, gas, Central air, Municipal water
- Heating: Forced air, gas
- Cooling: Central air
- Water: Municipal water
- Sewer: Municipal sewer
Costs and taxesTaxes $7,520 a year, HST included in the price, Hwh
- Taxes, 2025: $7,520 a year
- HST: HST included in the price
- Rental items: Hwh
- Under contract: Hot water heater
Included in the saleFridge, b/i microwave, stove, dishwasher, washer, dryer, elfs, window coverings, agdo x2, hot tub & equipment., All wall sconces (except in basement rec room), wrought iron wall deco in kitchen/family room/main floor hallway, wooden mailbox.
- Included: Fridge, b/i microwave, stove, dishwasher, washer, dryer, elfs, window coverings, agdo x2, hot tub & equipment.
- Not included: All wall sconces (except in basement rec room), wrought iron wall deco in kitchen/family room/main floor hallway, wooden mailbox.
NearbyFenced yard, park, school, rec./commun.centre, public transit, golf
- Close to: Fenced yard, park, school, rec./commun.centre, public transit, golf
Listing detailsW12219404, Sold, Jun 13, 2025
- MLS® number: W12219404
- Status: Sold
- Listed on: Jun 13, 2025
- Days on market: 21
- Updated: Jul 4, 2025
- Possession: Other
- Occupied by: Owner
- Listing brokerage: KELLER WILLIAMS EDGE REALTY
About this home
2939 Darien Road, Burlington (Rose), ON L7M 4K3
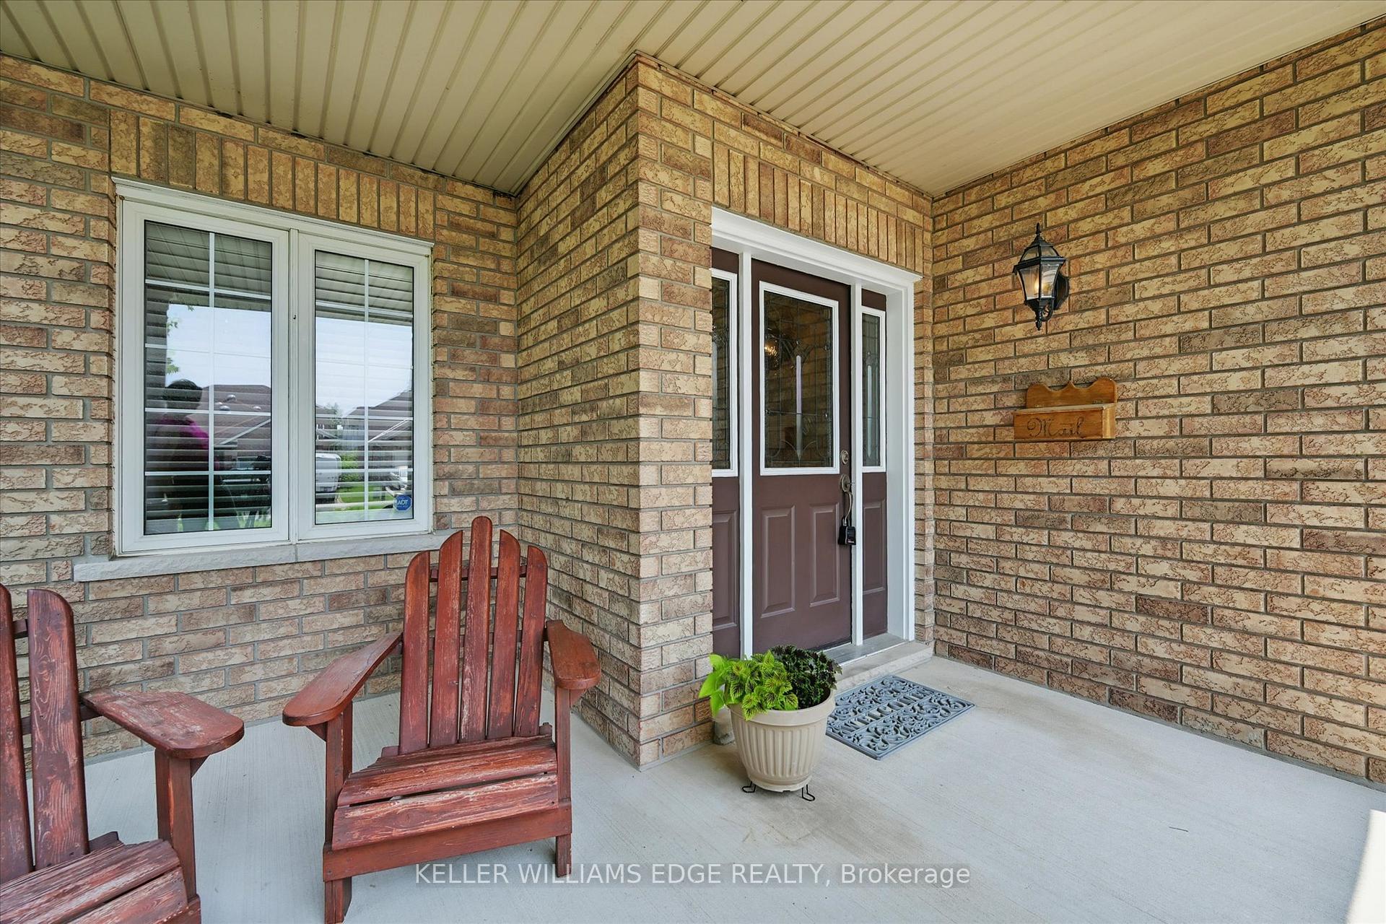
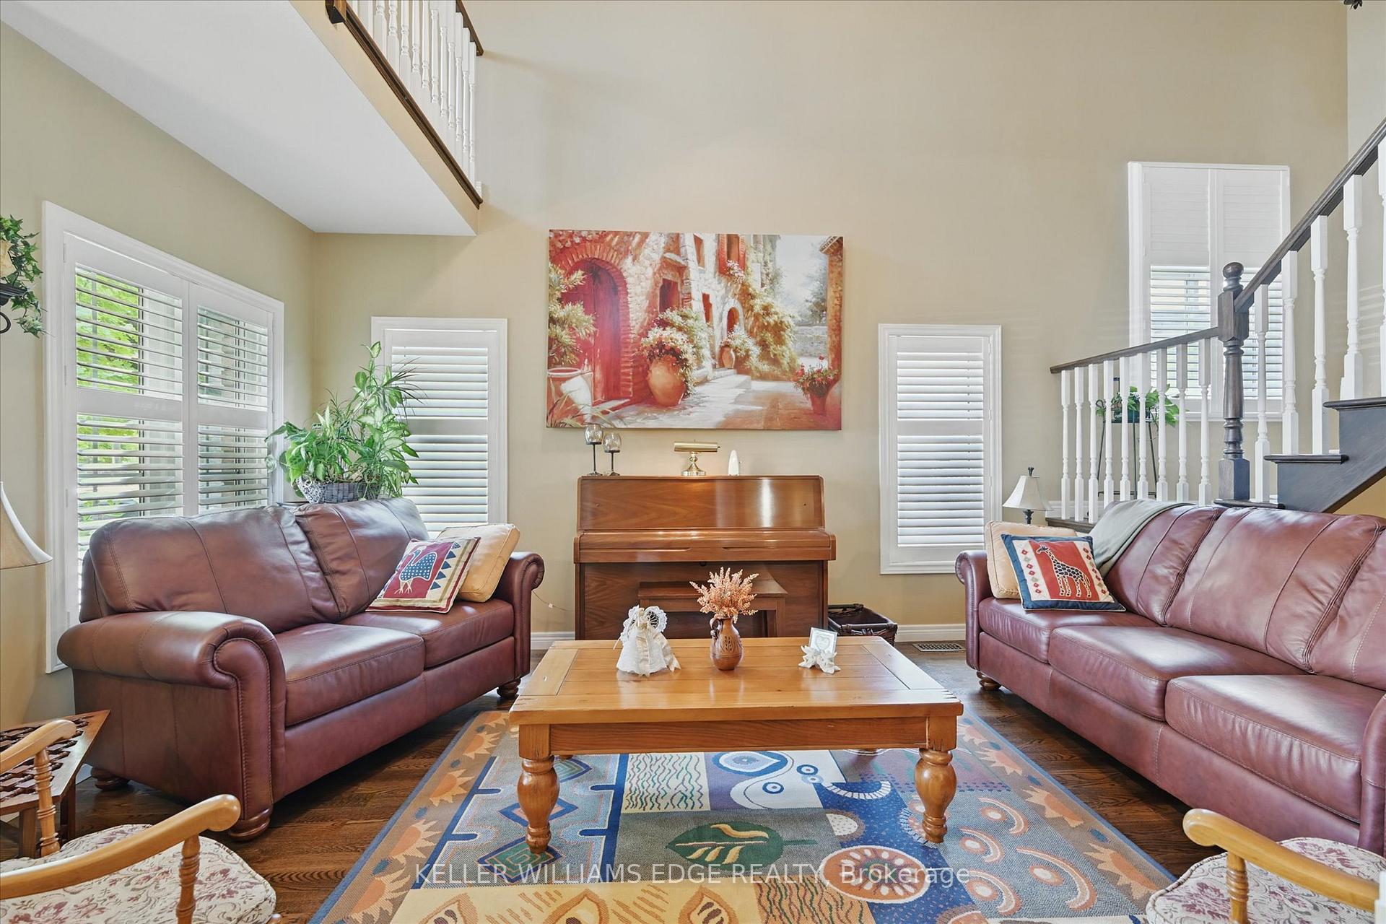
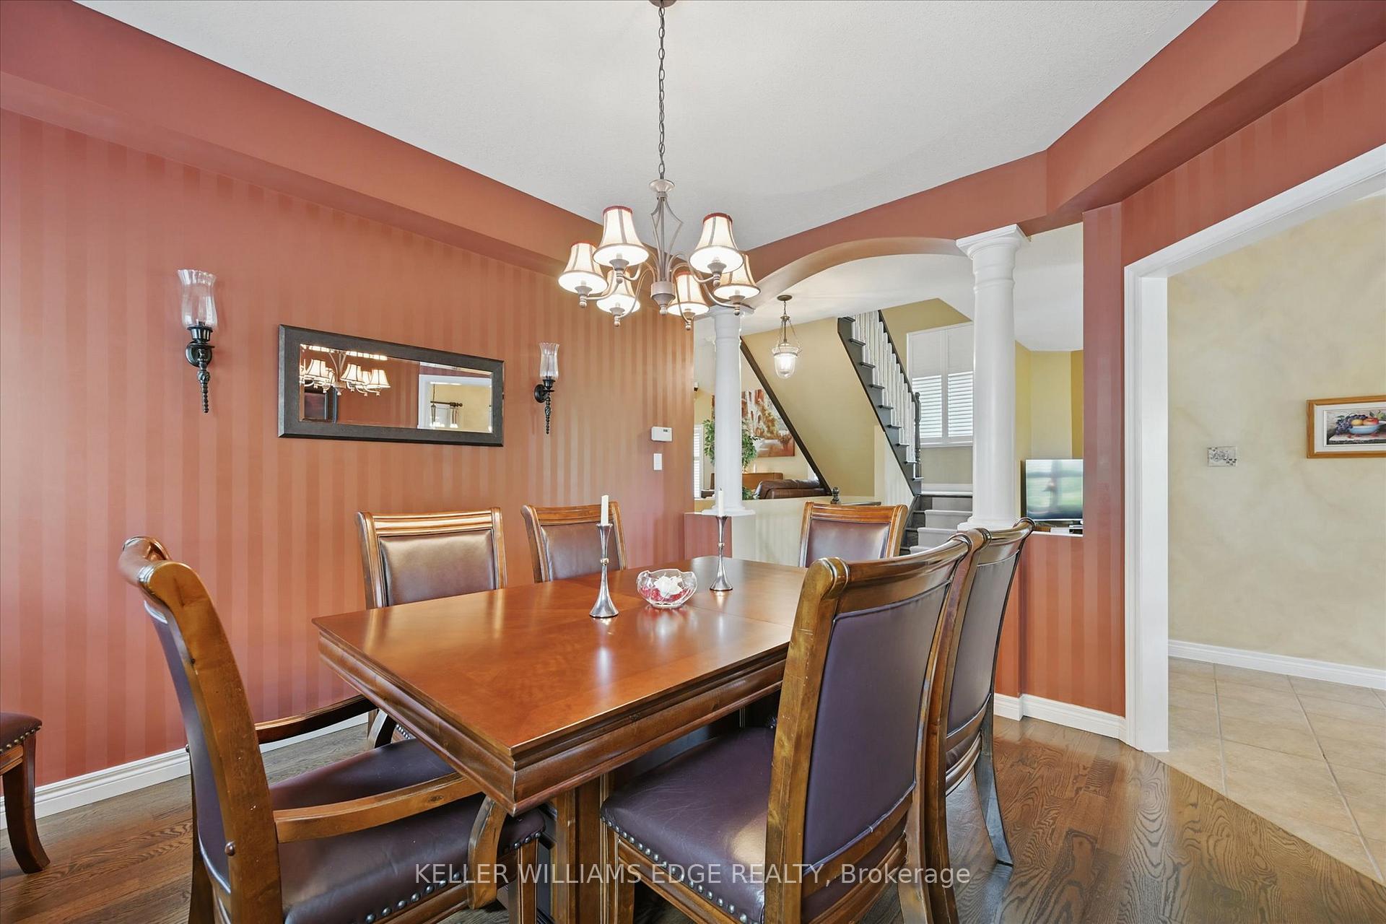
BACKS ONTO PARK! Welcome to this impeccably maintained 4-bedroom, 2.5-bathroom home nestled in Burlington's highly sought-after Millcroft neighbourhood. From the moment you arrive, the beautiful curb appeal and charming covered front porch set the tone for the warmth and elegance found throughout. Step inside to an open foyer leading to a striking living room with soaring two-storey ceilings and an open-to-above design. The main floor features rich hardwood flooring, California shutters, and 9-foot ceilings, seamlessly connecting the formal dining room, a cozy family room with a gas fireplace, and the bright eat-in kitchen. The kitchen offers a garden double-door walkout to a stunning backyard, perfect for entertaining or relaxing. Additional main floor highlights include a powder room and a bright laundry room with a window and direct access to the double garage. Upstairs, you'll find newer carpeting (2023) throughout and a spacious wrap-around hallway with a double-door linen closet. All four bedrooms are generously sized. The primary retreat boasts California shutters, a large walk-in closet, and a private ensuite with a soaker tub and separate shower. Two of the additional bedrooms also feature walk-in closets, and both bathrooms have updated quartz-topped vanities (2021). The basement adds valuable living space with a finished versatile recreation room divided slightly by a custom built-in shelving unit, perfect for both a cozy lounge area with a gas fireplace and a games/play zone. You'll also find a large storage room and an oversized cold cellar. Step outside to a fully landscaped backyard featuring a composite deck (2020) with a pergola, a newer hot tub (Sept 2024), and a convenient rear gate with direct access to the park, playground, and walking/biking trails. Roof with a lifetime transferable warranty. This exceptional home offers the perfect blend of family comfort, thoughtful updates, and a prime Millcroft location.
Ask about this home
A HOMEH agent will answer your questions about this home.
Around this home
Daily convenience, out of 100, from the distances below
Schools nearby
School rating, out of 10.
Helpful calculators
Your HOMEH agent

"I would see it this week."