

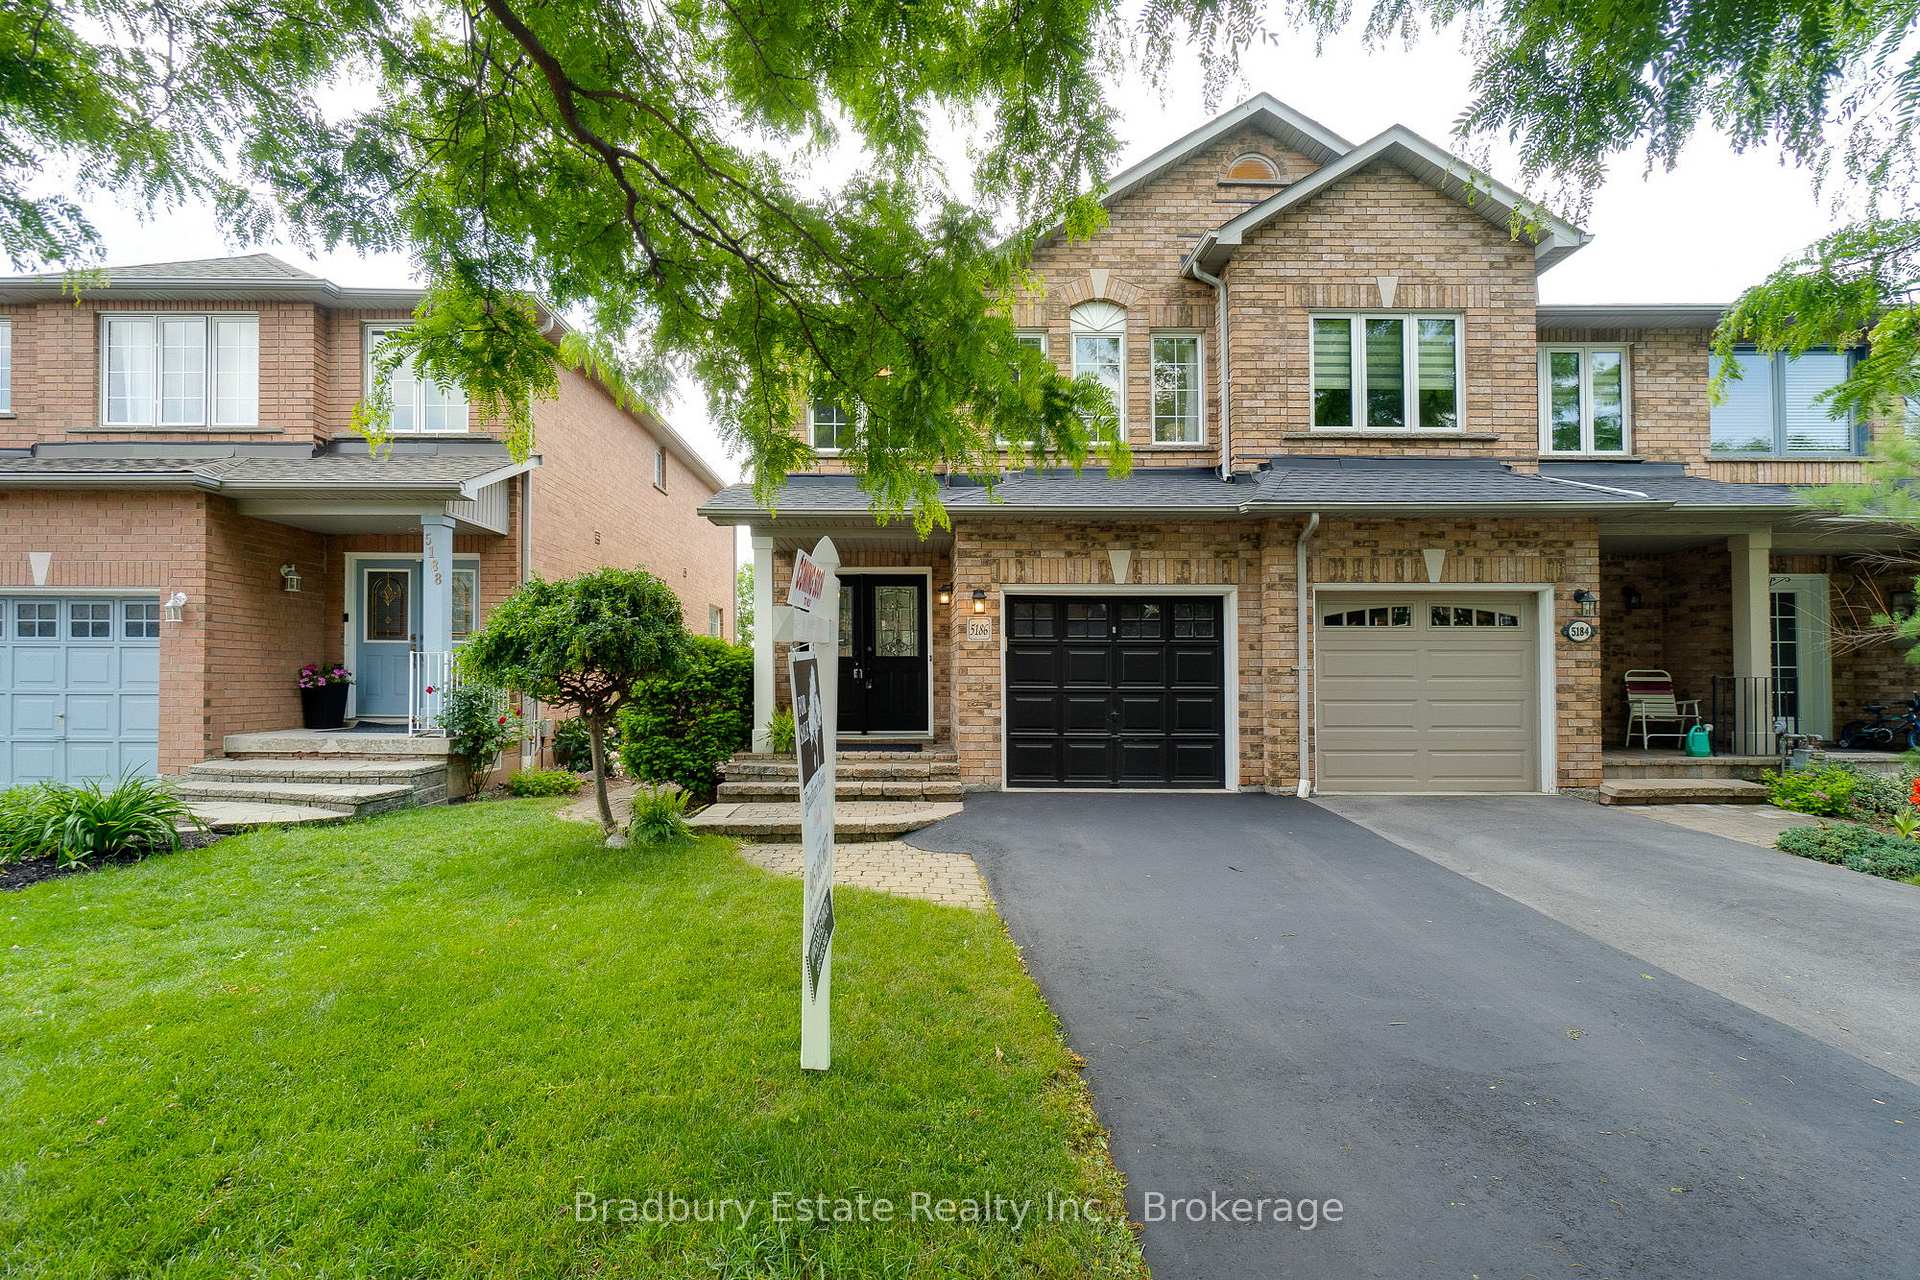
5186 Thornburn Drive
5186 Thornburn Drive
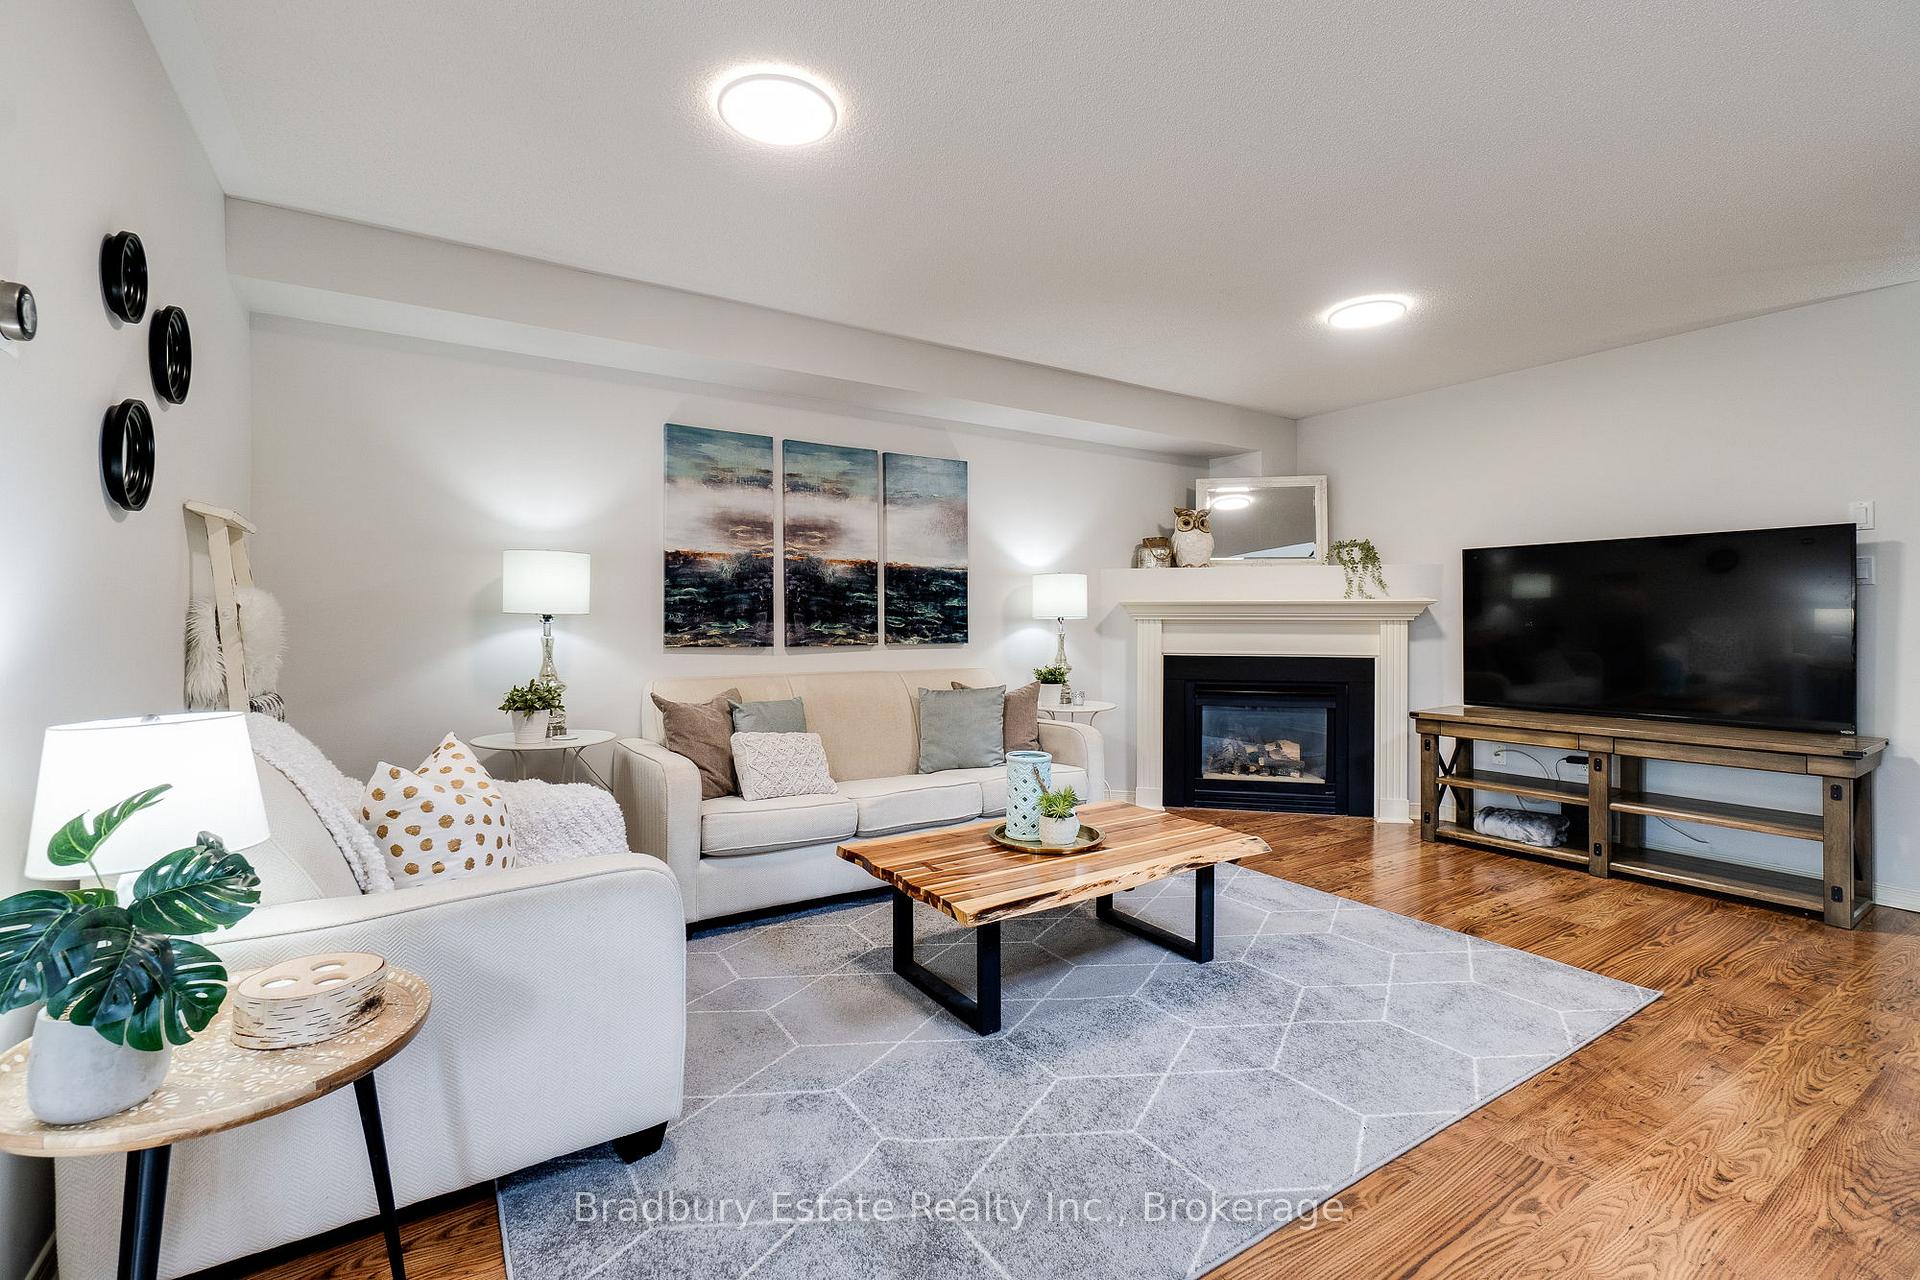 See all 39 photos
Property history
Facts and features
- BasementFinished
- Age of home16–30 years
- Water, sewerMunicipal
- HeatingForced air
- Fireplace
- Central air
The homeFreehold Townhouse, 2-storey, Age 16–30 years
- Type: Freehold Townhouse
- Style: 2-storey
- Age: 16–30 years
- Living space: 1,500–2,000 sq ft
- Basement: Finished, full
InsideFireplace Yes, natural gas, Auto garage door remote, sump pump, water heater, Rooms above ground 6
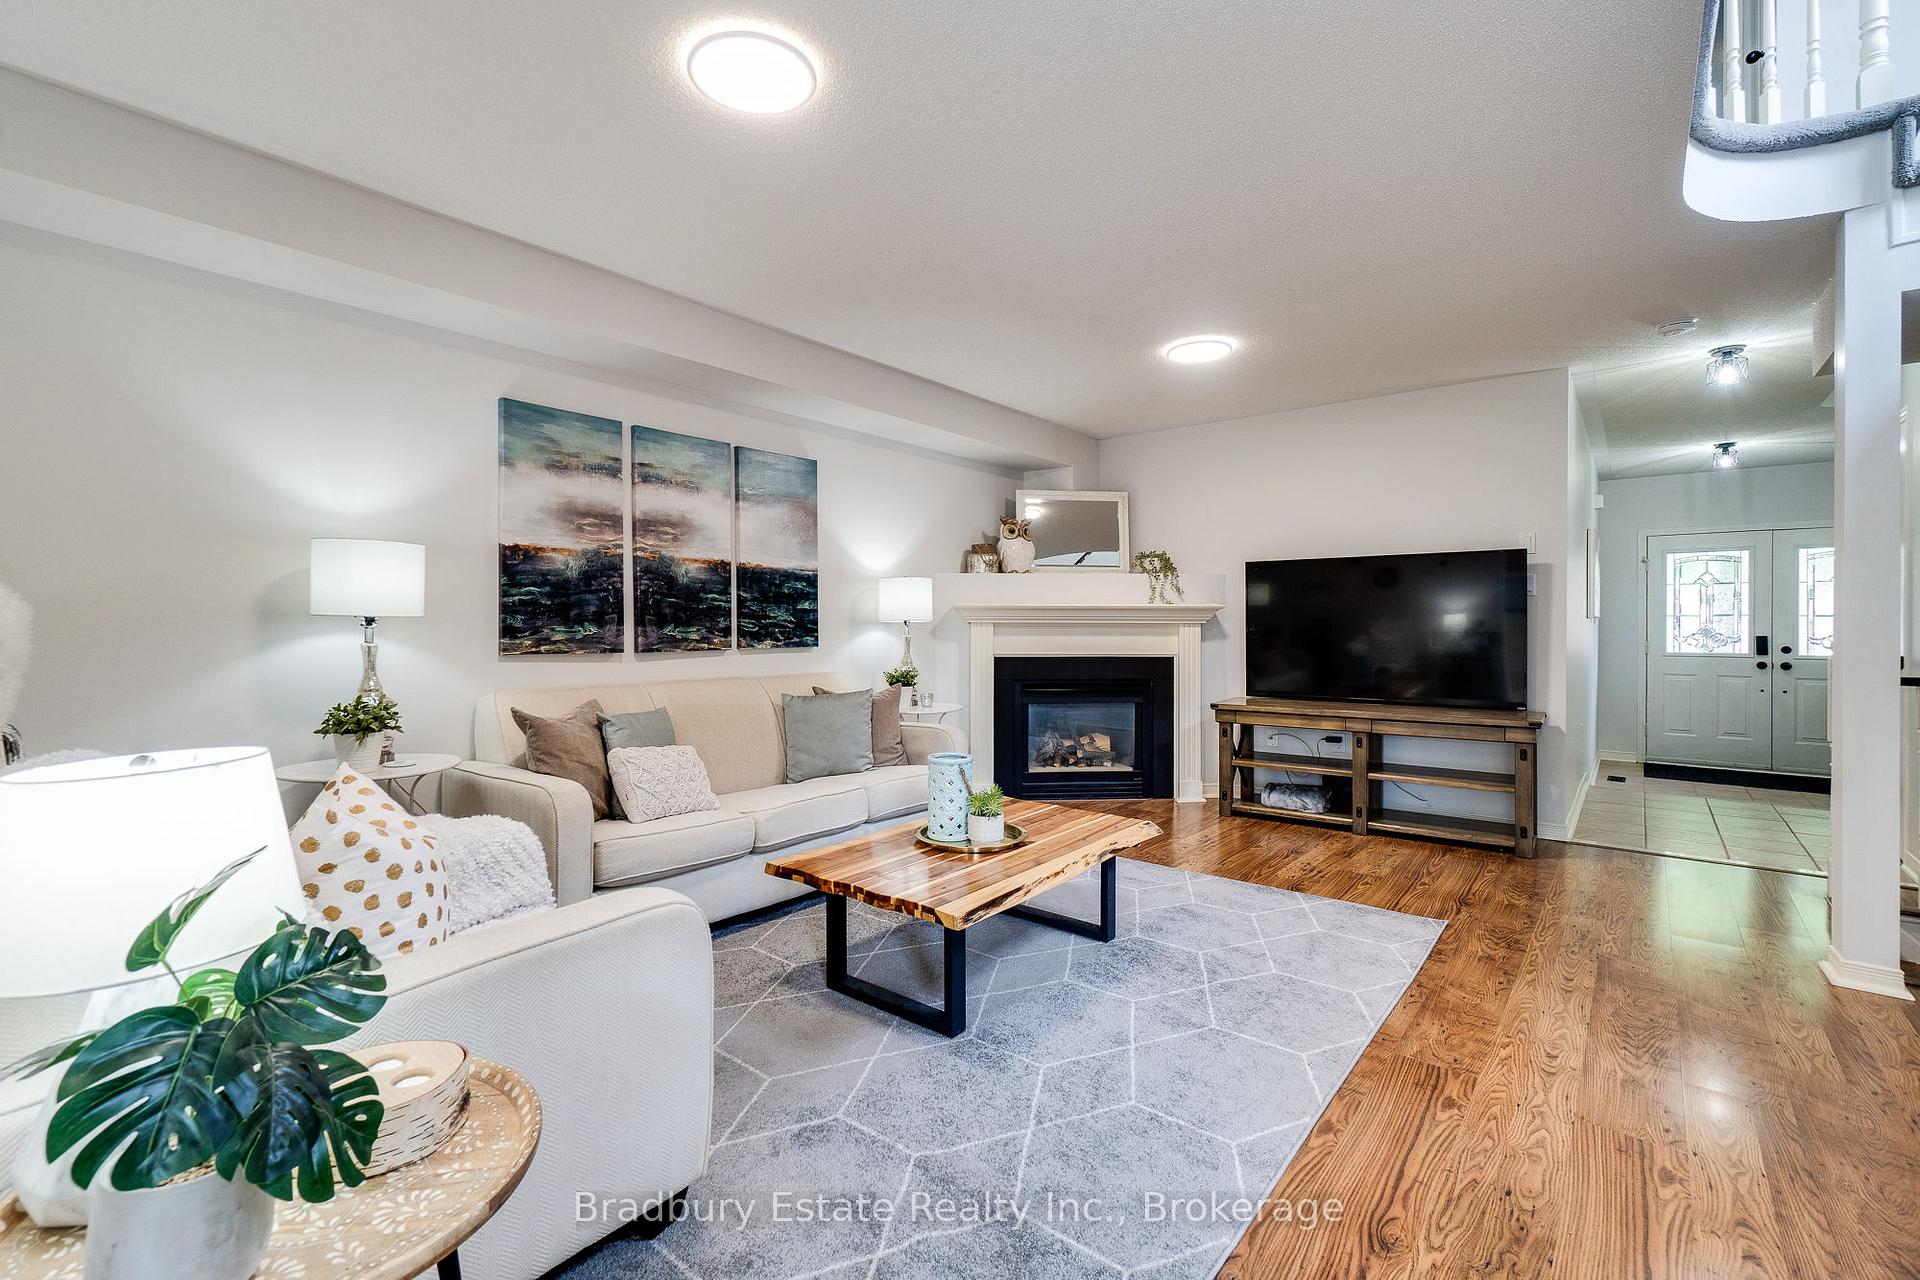
- Fireplace: Yes, natural gas
- Features: Auto garage door remote, sump pump, water heater
- Rooms above ground: 6
- Bedrooms: 3
- Bathrooms: 4
- Kitchens: 1
Outside and lotBrick, Asphalt shingle, Concrete
- Exterior: Brick
- Roof: Asphalt shingle
- Foundation: Concrete
- Size: 23.79 × 109.91 ft
- Zoning: URM-69
Parking1 Garage, Attached, Private
- Spaces: 1 Garage
- Garage: Attached
- Driveway: Private
Heating, water and powerForced air, gas, Central air, Municipal water
- Heating: Forced air, gas
- Cooling: Central air
- Water: Municipal water
- Sewer: Municipal sewer
Costs and taxesTaxes $1,947 a year, HST included in the price, Hot water heater
- Taxes, 2024: $1,947 a year
- HST: HST included in the price
- Rental items: Hot water heater
- Under contract: Hot water heater
Included in the saleAll appliances, all light fixtures, all mirrors in bathrooms, window coverings, garage door opener & remotes, downstairs deep freeze / icebox, cabinets in laundry room, drapery rods & hardware, Drapes
- Included: All appliances, all light fixtures, all mirrors in bathrooms, window coverings, garage door opener & remotes, downstairs deep freeze / icebox, cabinets in laundry room, drapery rods & hardware
- Not included: Drapes
NearbyFenced yard, park, place of worship, public transit, school
- Close to: Fenced yard, park, place of worship, public transit, school
Listing detailsW12237613, Sold, Jun 21, 2025
- MLS® number: W12237613
- Status: Sold
- Listed on: Jun 21, 2025
- Days on market: 13
- Updated: Jul 4, 2025
- Possession: 30-59 days
- Occupied by: Owner
- Listing brokerage: Bradbury Estate Realty Inc., Brokerage
About this home
5186 Thornburn Drive, Burlington (Uptown), ON L7L 6R4
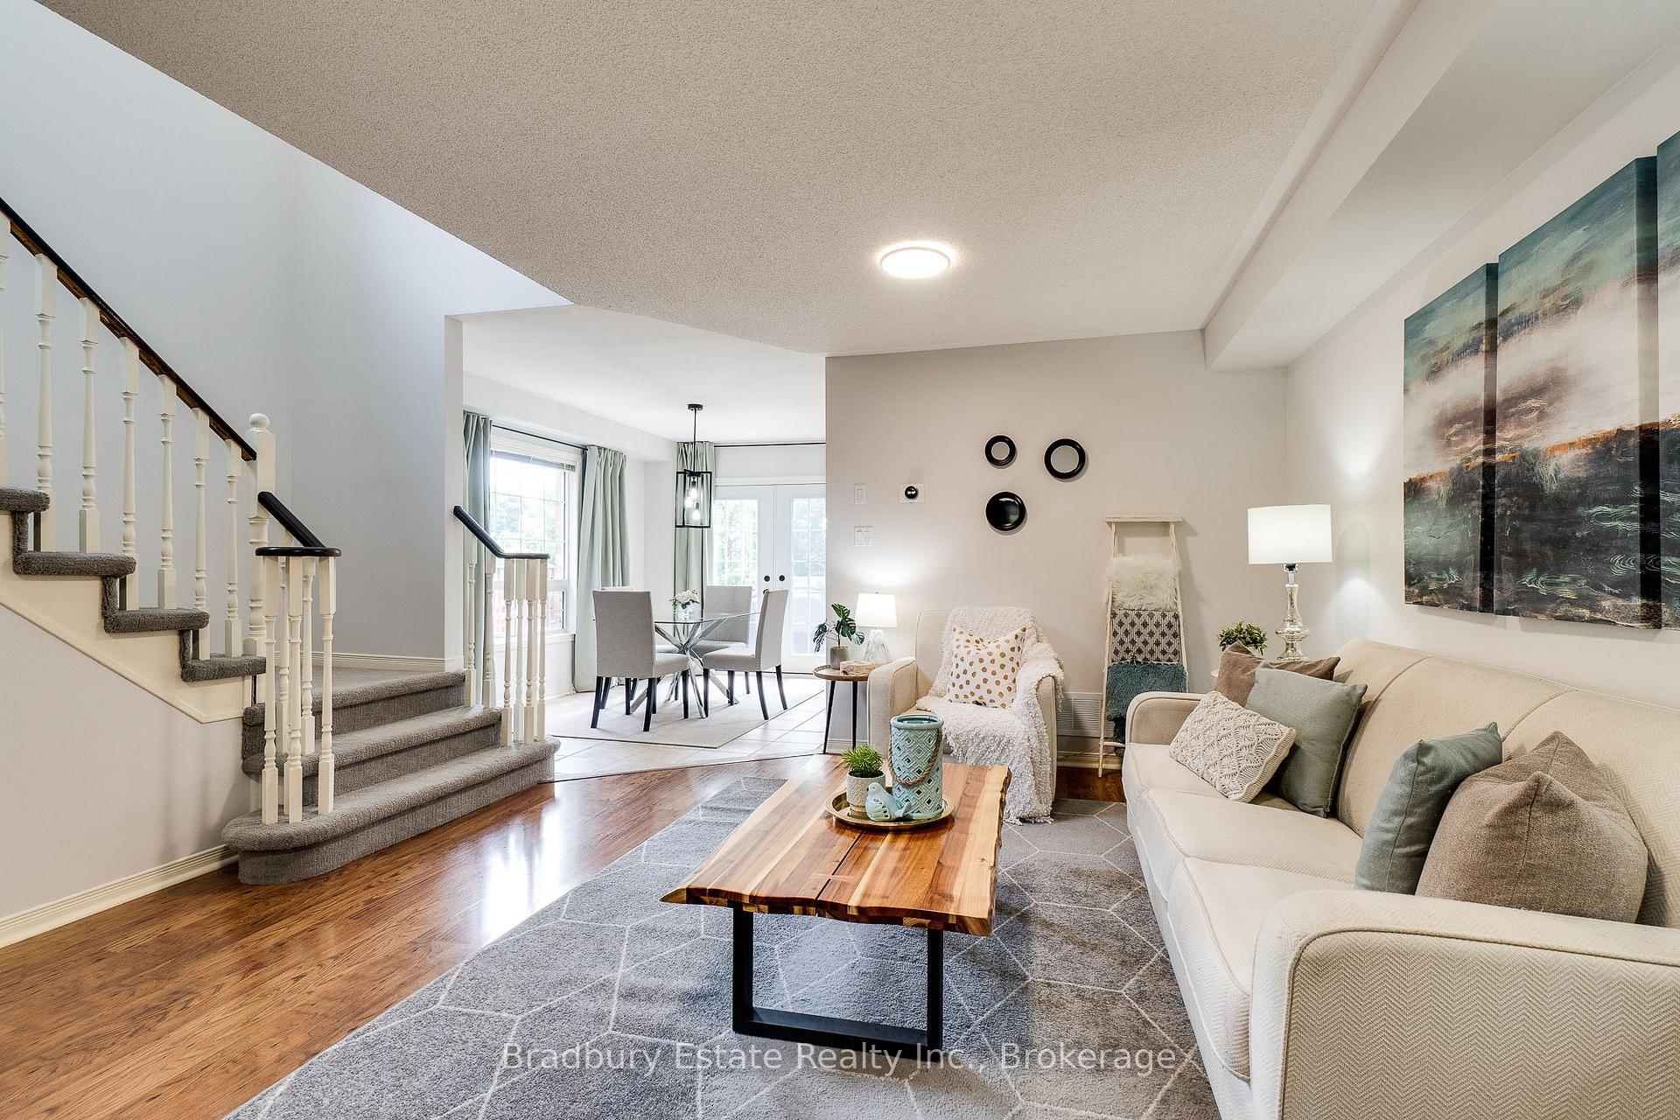
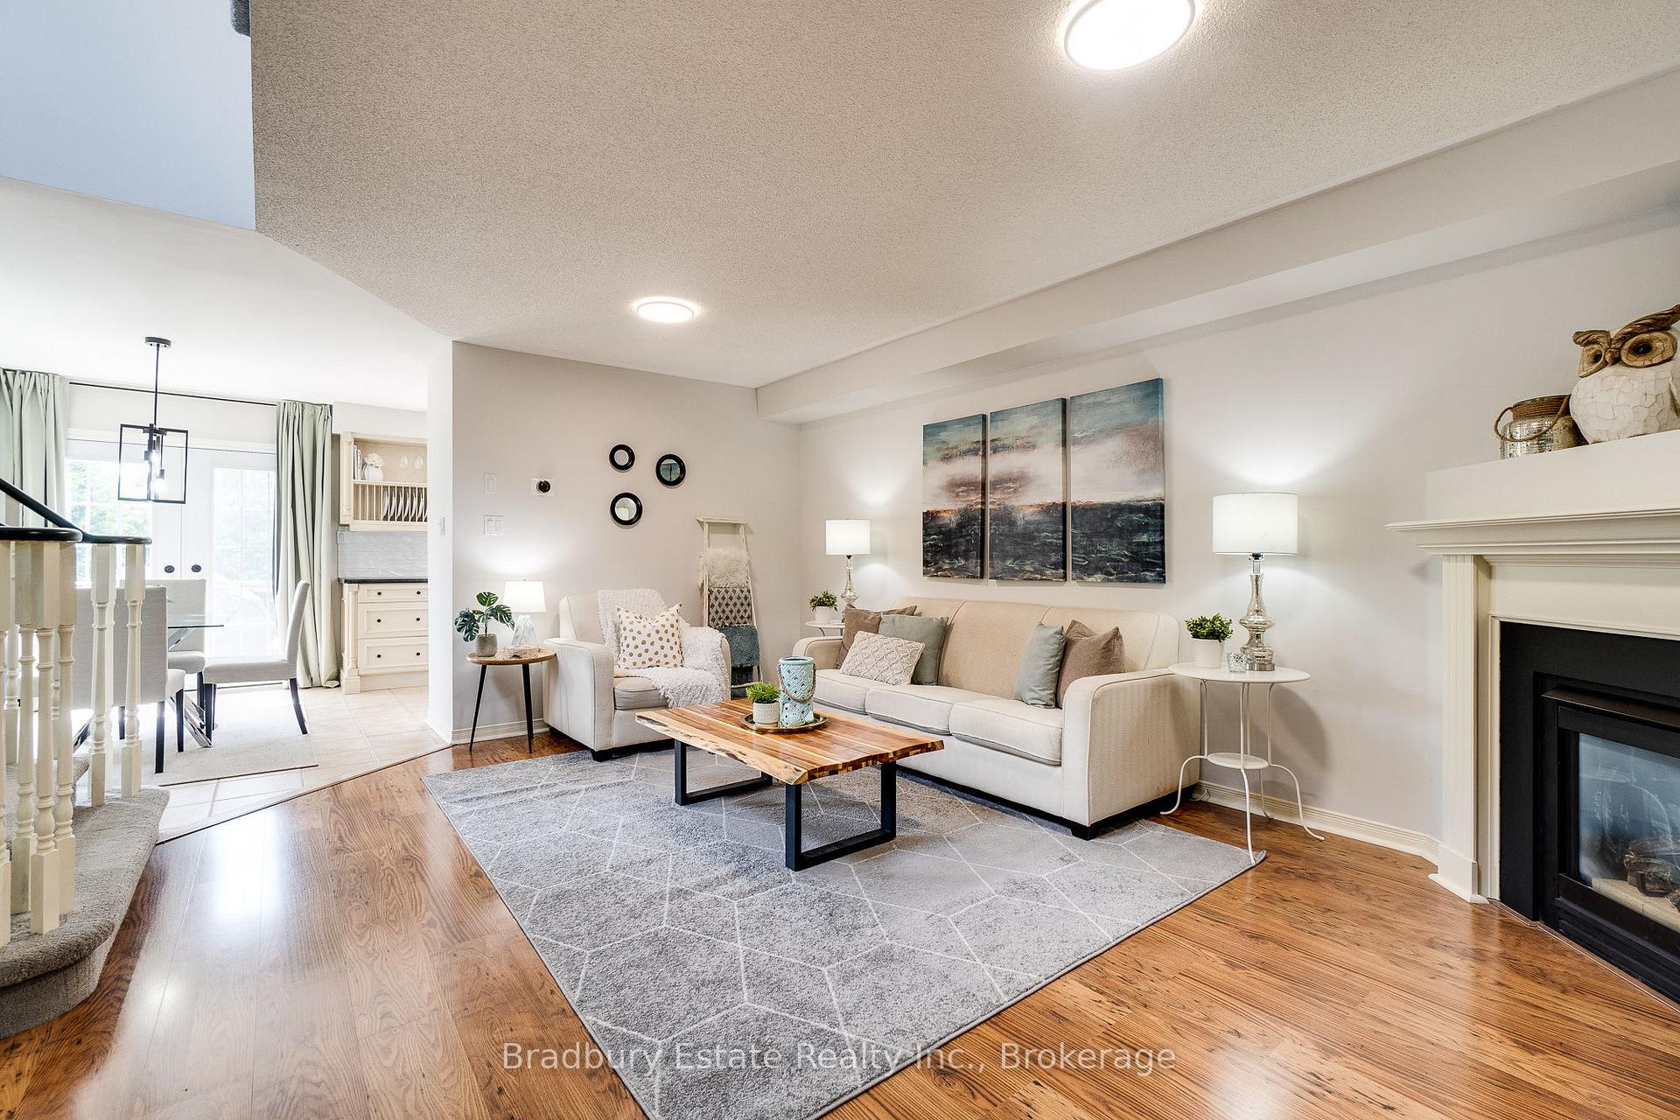
Welcome to this beautifully maintained FREEHOLD, end-unit townhouse nestled in the highly sought-after Corporate neighbourhood of Burlington. Located on a quiet, family-friendly street and backing onto lush greenspace with no rear neighbours, this home offers the perfect blend of privacy, comfort, and convenience. Step inside to a bright, airy interior freshly painted in neutral tones, enhanced by the abundant natural light only an end unit can provide. The open-concept living room features a cozy gas fireplace and flows effortlessly into the eat-in kitchen and formal dining area - ideal for everyday living and entertaining. The kitchen boasts a new subway tile backsplash, ample cabinetry, and views of the beautifully landscaped backyard. Enjoy summer evenings on the upper and lower deck, surrounded by mature gardens and tranquil green views - a true outdoor oasis. Upstairs, you'll find three spacious bedrooms, each with great storage. The main 4-piece bathroom features a brand-new Bath Fitter tub and tile, while the renovated primary ensuite offers heated floors, a modern rain shower with glass enclosure, dual sinks, and sleek ceramic finishes. The fully finished basement adds even more living space, complete with pot lights, a projector wall for movie nights, a 2-piece bathroom, laundry area with storage, and a cold cellar. This turn-key property checks all the boxes - privacy, location, space, and style. Don't miss this incredible opportunity to own a freehold home in Burlington!
Ask about this home
A HOMEH agent will answer your questions about this home.
Around this home
Daily convenience, out of 100, from the distances below
Schools nearby
School rating, out of 10.
Helpful calculators
Your HOMEH agent

"I would see it this week."