

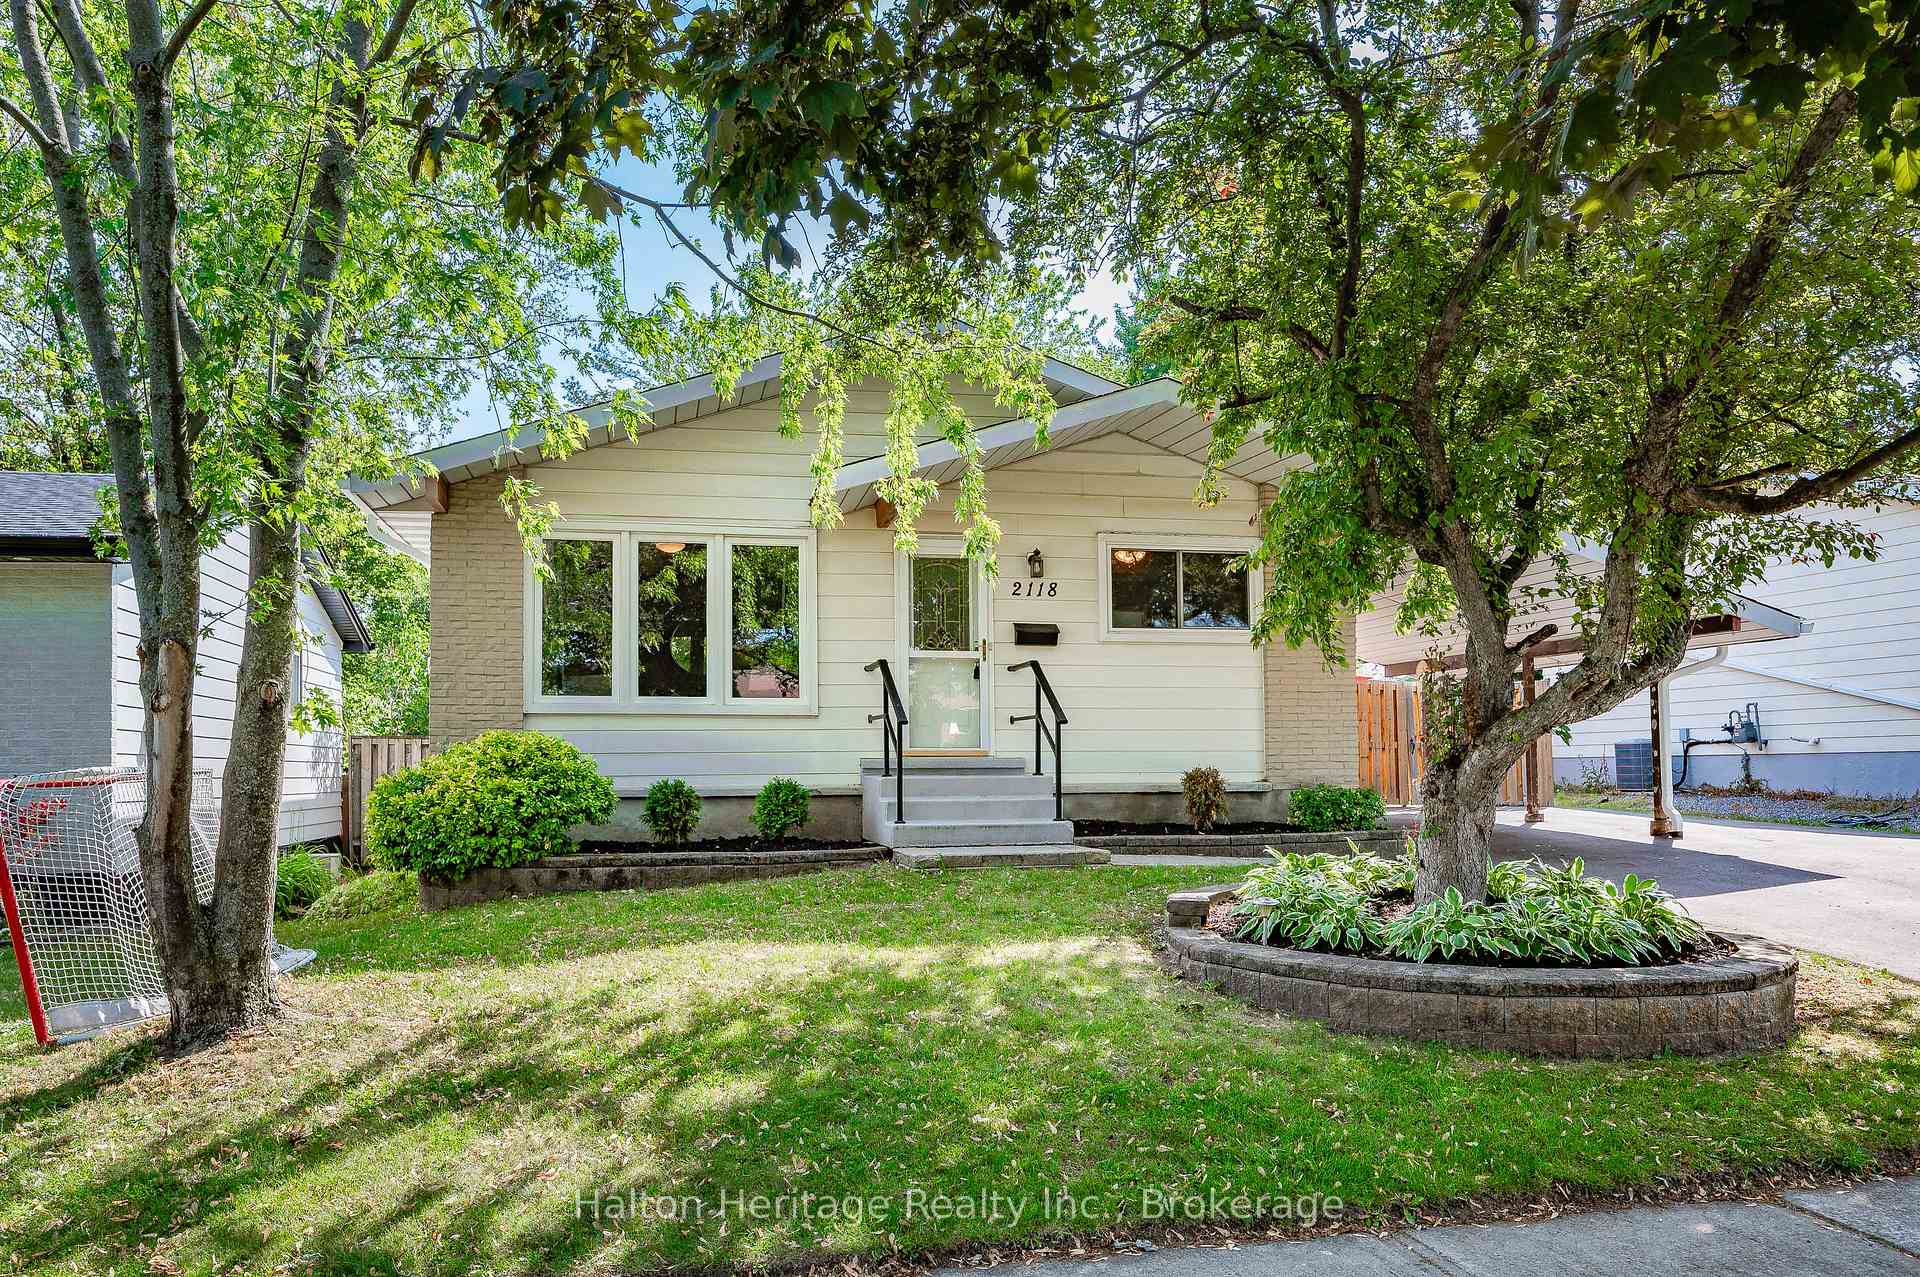
2118 Cavendish Drive
2118 Cavendish Drive
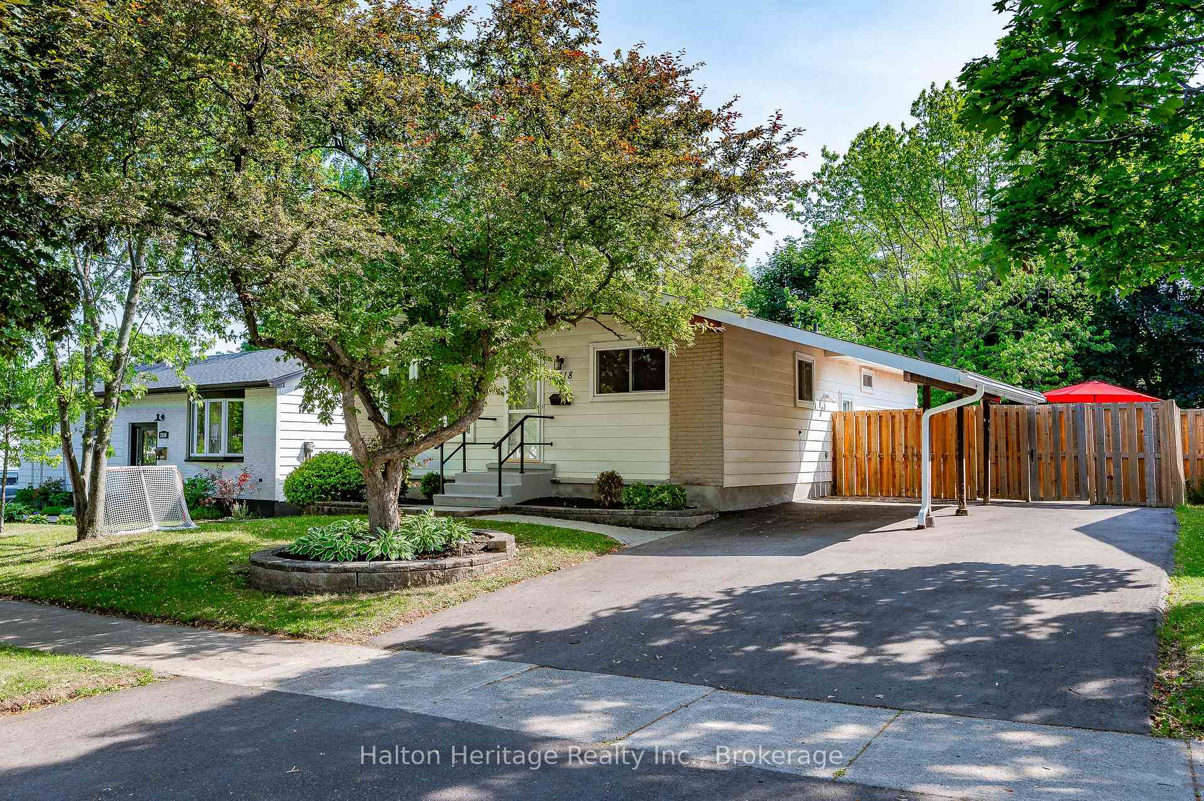
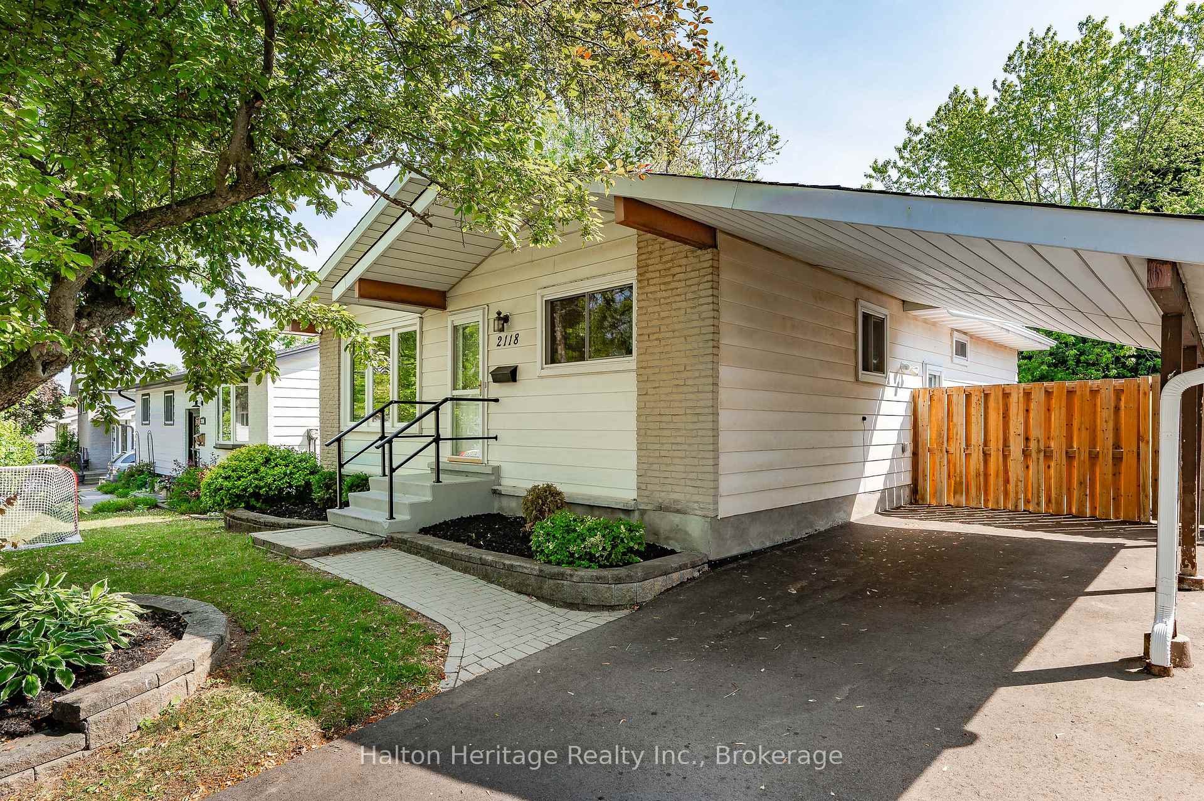
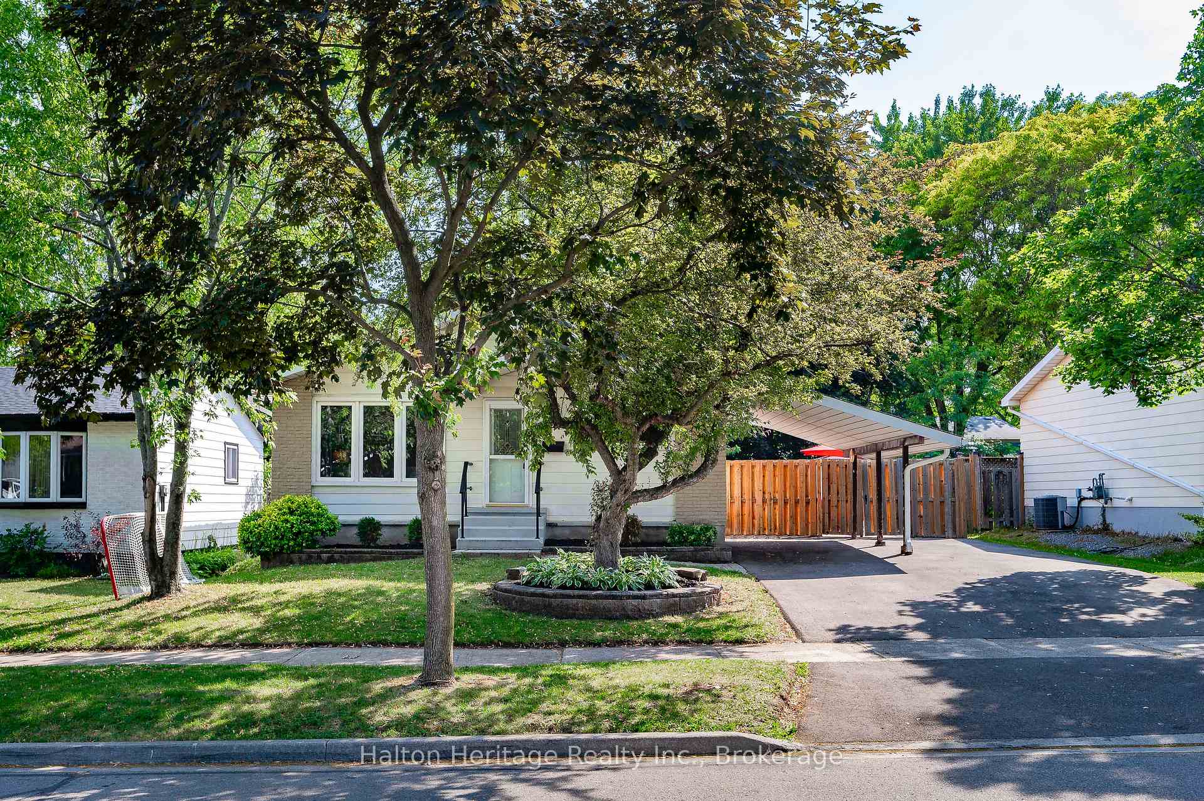
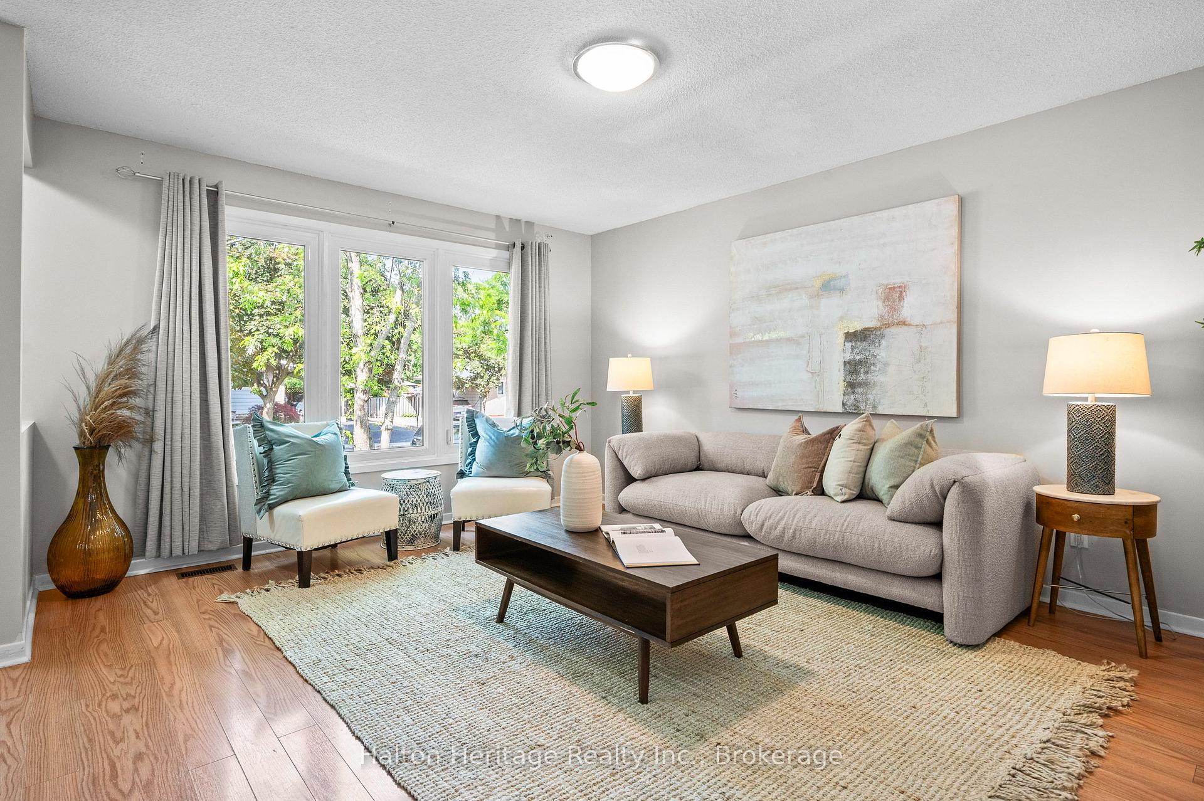 See all 48 photos
Property history
Facts and features
- BasementPart finished
- Age of home51–99 years
- Water, sewerMunicipal
- HeatingForced air
- Central air
The homeDetached, 1 storey/apt, Age 51–99 years
- Type: Detached
- Style: 1 storey/apt
- Age: 51–99 years
- Living space: 700–1,100 sq ft
- Basement: Full, partially finished
InsideWorkbench, Rooms above ground 5, Bedrooms 3
- Features: Workbench
- Rooms above ground: 5
- Bedrooms: 3
- Bathrooms: 2
- Kitchens: 1
Outside and lotAluminum siding, Asphalt shingle, Concrete block
- Exterior: Aluminum siding
- Roof: Asphalt shingle
- Foundation: Concrete block
- Other structures: Garden shed
- Size: 59.51 × 117.13 ft
Parking4 Garage, Carport, Private double
- Spaces: 4 Garage
- Garage: Carport
- Driveway: Private double
Heating, water and powerForced air, gas, Central air, Municipal water
- Heating: Forced air, gas
- Cooling: Central air
- Water: Municipal water
- Sewer: Municipal sewer
Costs and taxesTaxes $4,780 a year, HST No HST, Hot water heater
- Taxes, 2025: $4,780 a year
- HST: No HST
- Rental items: Hot water heater
- Under contract: Hot water heater
Included in the saleFridge, stove, dishwasher, washer, dryer - all is 'as is' condition, Not included None
- Included: Fridge, stove, dishwasher, washer, dryer - all is 'as is' condition
- Not included: None
NearbyLibrary, place of worship, public transit, rec./commun.centre, school
- Close to: Library, place of worship, public transit, rec./commun.centre, school
Listing detailsW12234604, Sold, Jun 19, 2025
- MLS® number: W12234604
- Status: Sold
- Listed on: Jun 19, 2025
- Days on market: 17
- Updated: Jul 6, 2025
- Possession: Flexible
- Occupied by: Owner
- Listing brokerage: Halton Heritage Realty Inc.
About this home
2118 Cavendish Drive, Burlington (Brant Hills), ON L7P 1Z3
Nestled in one of Burlingtons most desirable family-friendly neighbourhoods, this charming home offers a terrific opportunity for those seeking a solid, well-maintained property with endless potential. Mechanically sound and lovingly cared for, the interior reflects a traditional style, a canvas ready for your personal touch and modern updates. The main floor provides eay living with a great eat in kitchen, generous living room, 3 bedrooms and 4 piece bathroom. The full basement has plenty of storage and room for fun! Enjoy the benefits of a prime location just minutes from top-rated schools, vibrant parks, the local rec centre, major highways, and a wide array of shopping options. The backyard is a standout feature: wide, lush, and beautifully maintained, offering plenty of space for entertaining, gardening, or relaxing in privacy. Dont miss the chance to make it yours!
Ask about this home
A HOMEH agent will answer your questions about this home.
Around this home
Daily convenience, out of 100, from the distances below
Schools nearby
School rating, out of 10.
Helpful calculators
Your HOMEH agent

"I would see it this week."