

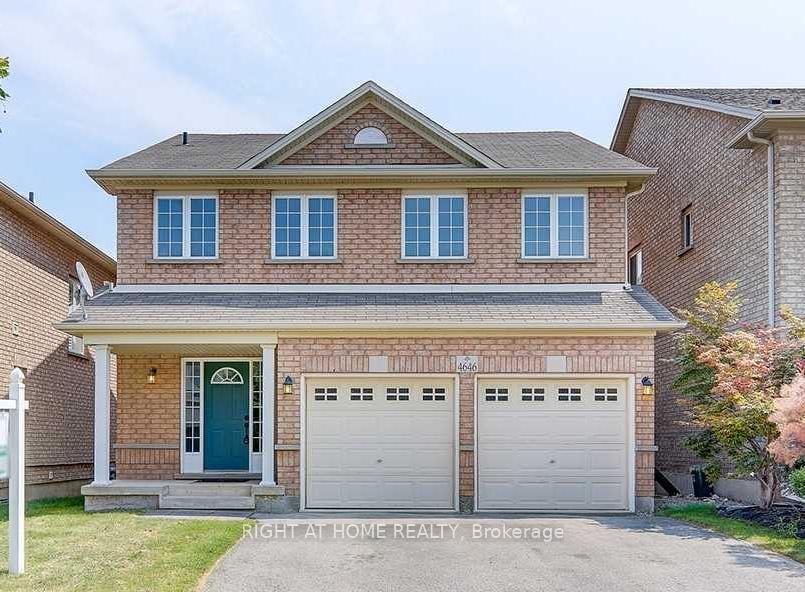
4646 Kearse Street
Detached Rented
1/364646 Kearse Street
Detached Rented
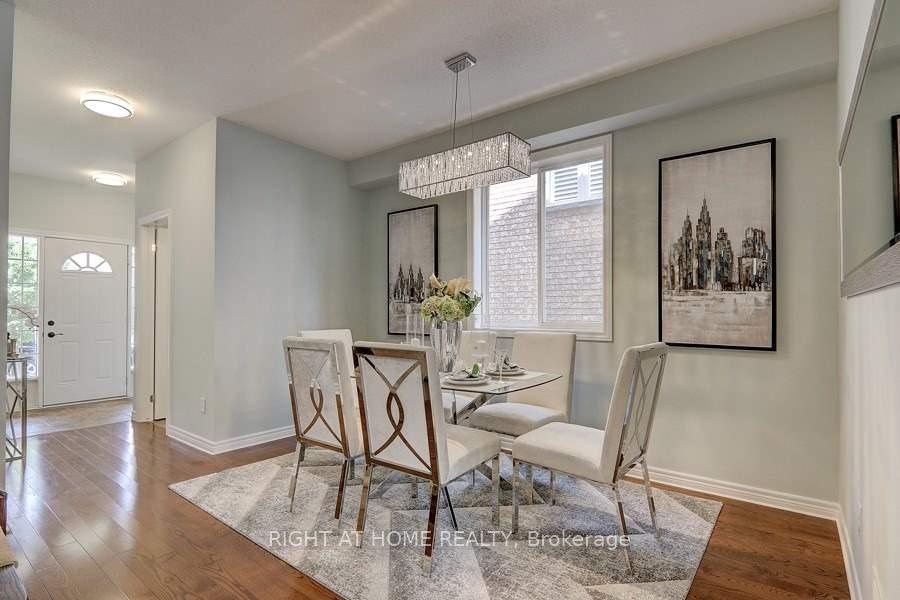 See all 36 photos
4 Bedrooms
3 Bathrooms
2 Garage
1.5K–2K sq.ft
Entire Home
— Unit
Property history
Facts and features
- BasementFinished
- Lot size36 × 85 ft
- Lease term12 months
- FurnishedUnfurnished
What stands out
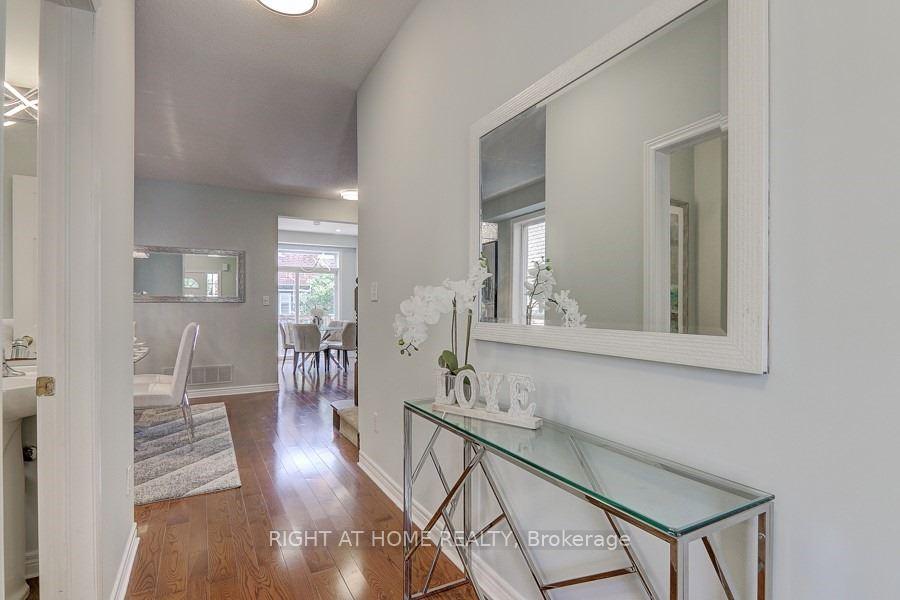
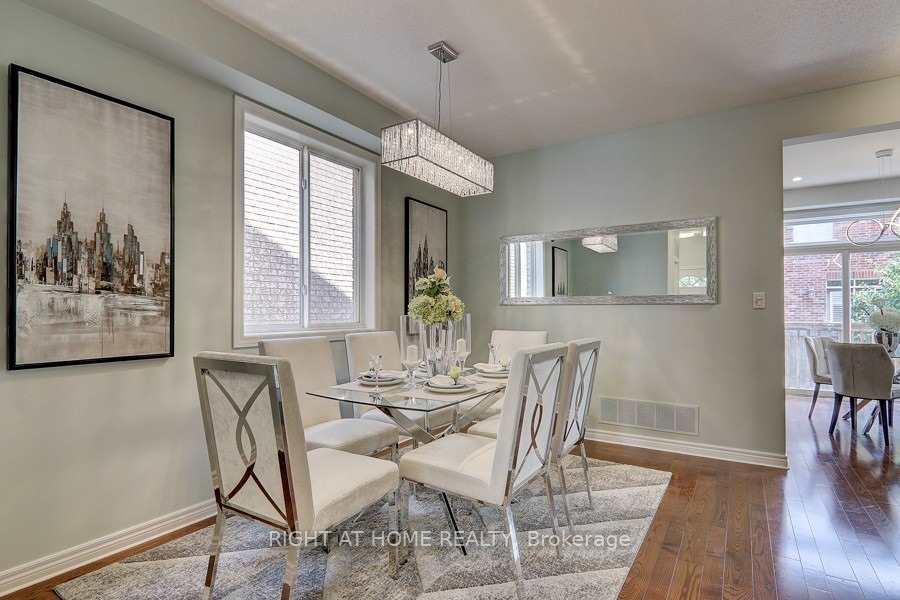
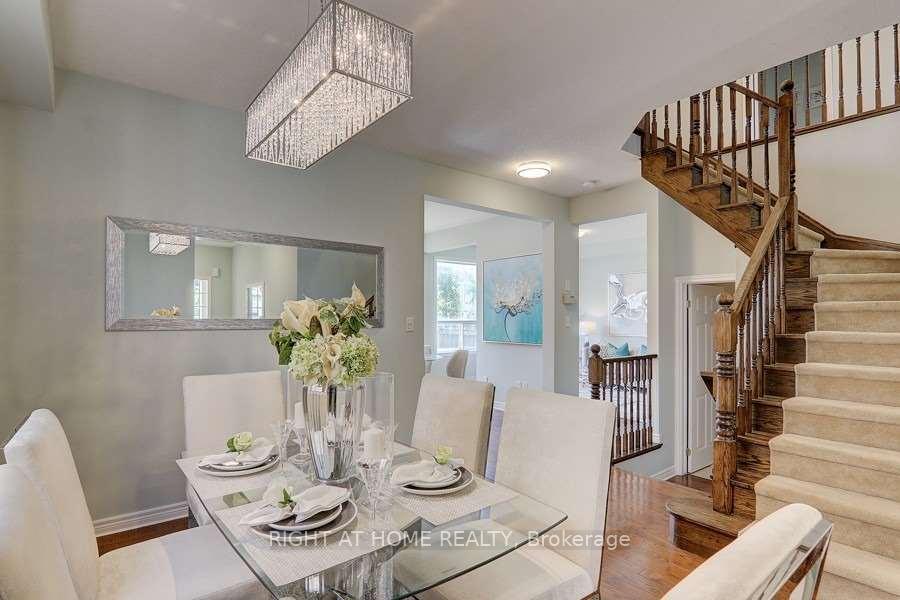
- Hardwood floors
- Fireplace
- Central air
The homeDetached, 2-storey, 1,500–2,000 sq ft
- Type: Detached
- Style: 2-storey
- Living space: 1,500–2,000 sq ft
- Basement: Finished
InsideFireplace Yes, Hardwood, Vinyl, Ensuite
- Fireplace: Yes
- Flooring: Hardwood, Vinyl
- Laundry: Ensuite
- Features: Other
- Rooms above ground: 8
- Rooms in the basement: 1
- Bedrooms: 4
- Bathrooms: 3
- Kitchens: 1
- Family room: Yes
Outside and lotBrick, Asphalt shingle, Concrete
Outside
- Exterior: Brick
- Roof: Asphalt shingle
- Foundation: Concrete
- Size: 36.09 × 85.3 ft
Parking2 Garage, Attached, Private
- Spaces: 2 Garage
- Garage: Attached
- Driveway: Private
Heating, water and powerForced air, gas, Central air, Municipal water
- Heating: Forced air, gas
- Cooling: Central air
- Water: Municipal water
- Sewer: Municipal sewer
Rent and termsRent $3,880 a month, Entire property, Unfurnished
- Rent: $3,880 a month
- Space for rent: Entire property
- Furnished: Unfurnished
- Lease: 12 months
- Rent includes: Parking
- Rental items: Hwt
IncludedTenant pay all the utilities and hot water tank rental, $300 key deposit.
- Not included: Tenant pay all the utilities and hot water tank rental, $300 key deposit.
Listing detailsW12561002, Rented, Nov 19, 2025
- MLS® number: W12561002
- Status: Rented
- Listed on: Nov 19, 2025
- Days on market: 5
- Updated: Nov 24, 2025
- Possession: Immediate
- Occupied by: Vacant
- Listing brokerage: RIGHT AT HOME REALTY
About this home
4646 Kearse Street, Burlington (Alton), ON L7M 0E2
Other
Spacious And Stunning 2 Car Garage 4Br Detached Home Nestle In Safe And Quiet Desirable Community Of Alton Village. 9 Ft Ceiling Main Floor, Fresh Paint All Over, Hardwood Floor Throughout 1st&2nd Floor, New Electric Light Fixtures. South East Exposure Backyard W/All Day Sun-Filled Cozy Family Room. Finish Bsmt W/Lots Pot Lights To Enjoy Family Fun Time. Walk To School, Parks, Haber Rec Centre, Golf Course, Shopping. Minutes To 403/407, All Amenities...
Read more
Ask about this home
A HOMEH agent will answer your questions about this home.
Ask a question
Around this home
Dundas/Appleby
Errands
Transit
Parks
Schools
Daily convenience, out of 100, from the distances below
ParkNorton Leash Free Dog Park · 3 within 1 km7 min walk448 m
GroceryWalmart Supercentre10 min walk613 m
SchoolDr. Frank J. Hayden Secondary School11 min walk670 m
Bus stopUnnamed Stop · 1 stops within 1 km4 min walk258 m
PharmacyPharmasave Thomas Alton13 min walk787 m
Cafés & foodChurch's Chicken · 15 within 1 km13 min walk783 m
Gym & rec centreSplash Pad9 min walk572 m
LibraryBurlington Public Library - Alton Branch10 min walk603 m
WalkDriveStraight-line distance, open map data
Grocery0.6 km
Park0.4 km
Coffee0.9 km
Dining0.8 km
Gym0.6 km
Bus stop · route 11, 150.3 km
Schools nearby
School rating, out of 10.
Dr. Frank J. Hayden Secondary Schoolsecondary · Public · 0.7 km
8.0/10Excellent
St. Anne Catholic Elementary Schoolelementary · Catholic · 0.7 km
7.4/10Good
Alton Village Public Schoolelementary · Public · 0.8 km
8.2/10Excellent
Contact agent
Helpful calculators
Rent vs buy
Affordability
Mortgage
Down payment
Stress test
CMHC insurance
Your HOMEH agent

NimaHOMEH agent · Burlington
"I would see it this week."
Ask Nima