

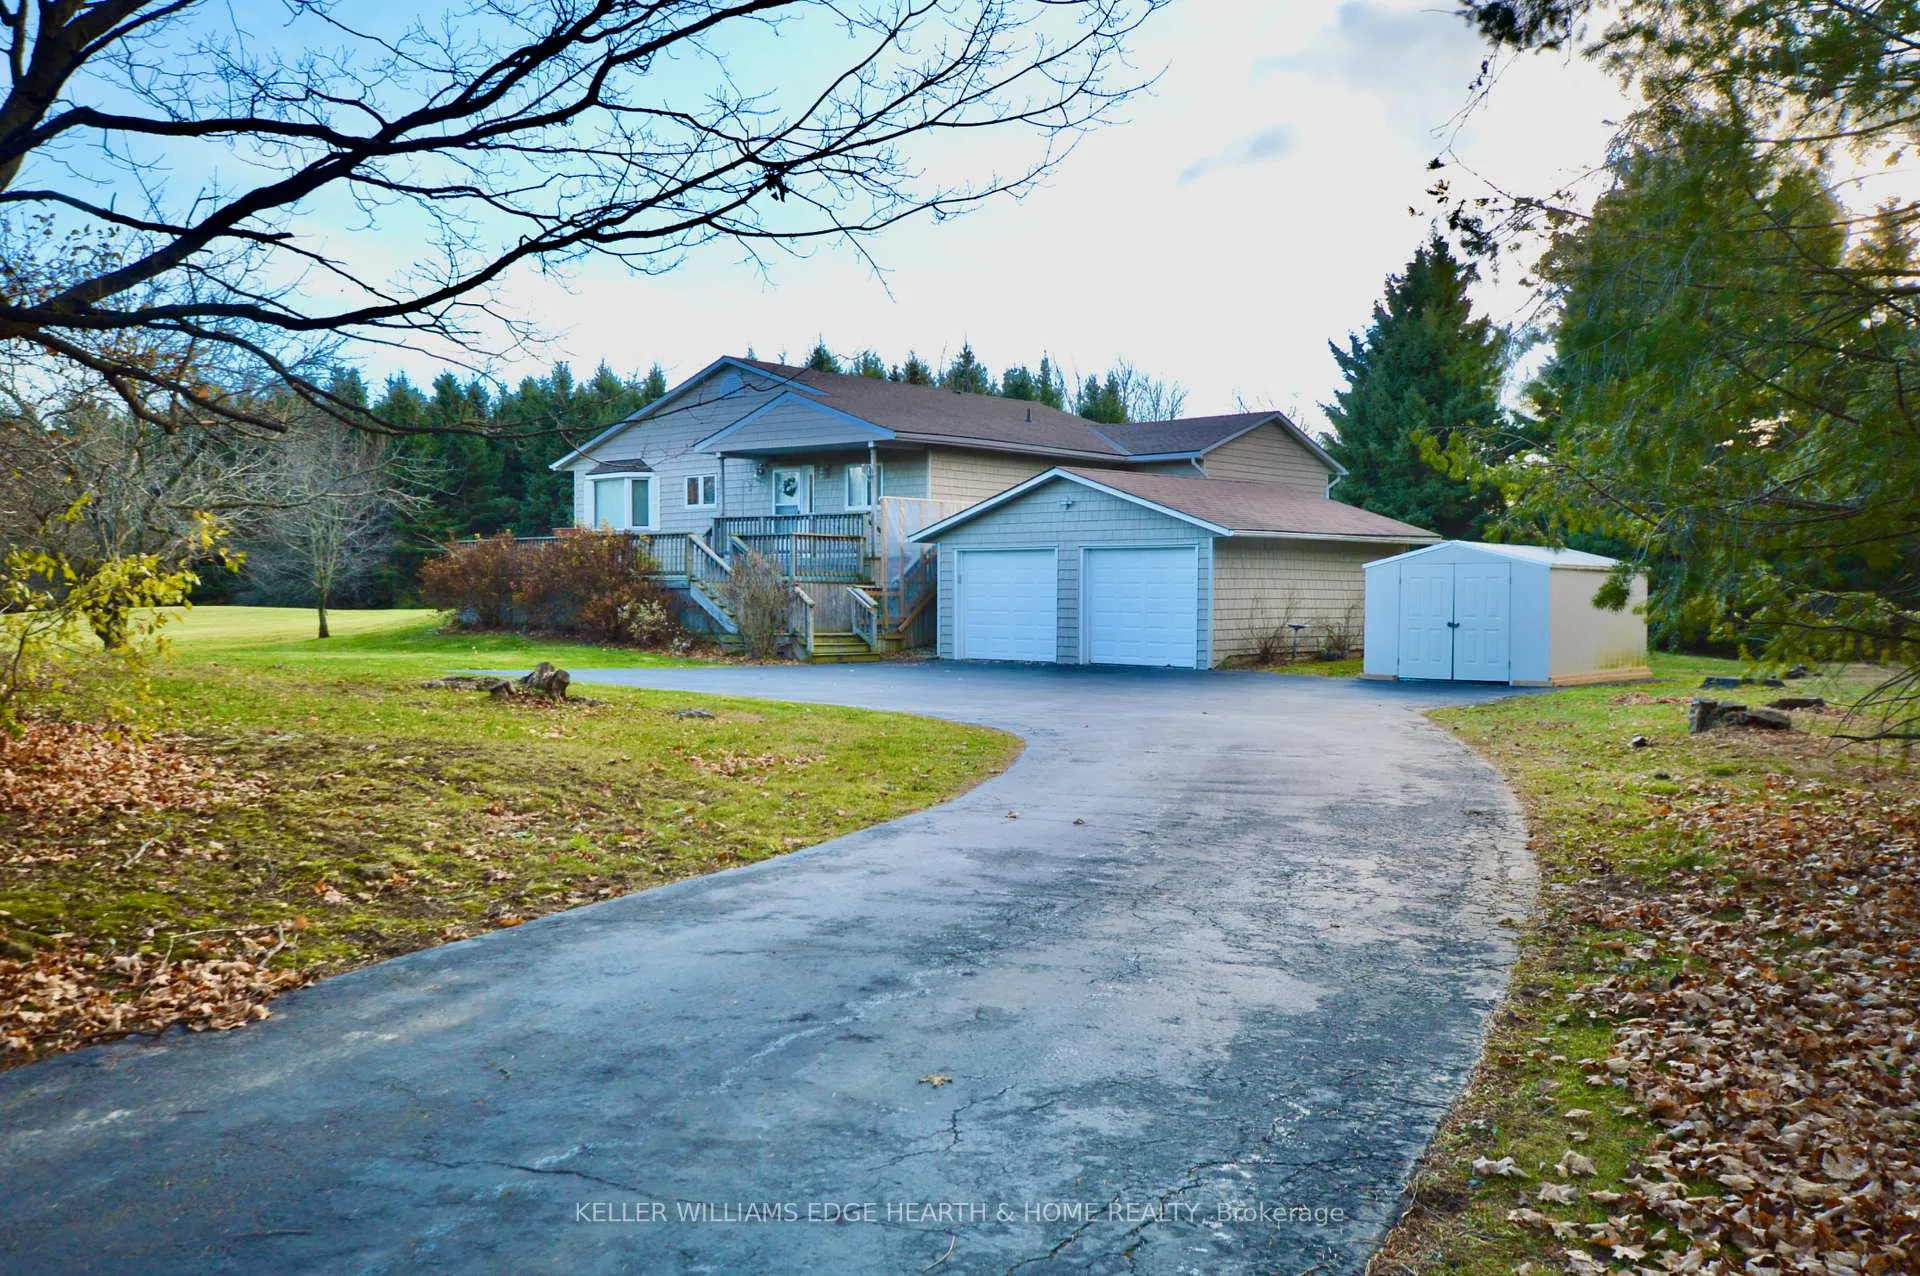
3400 Cedar Springs Road
3400 Cedar Springs Road
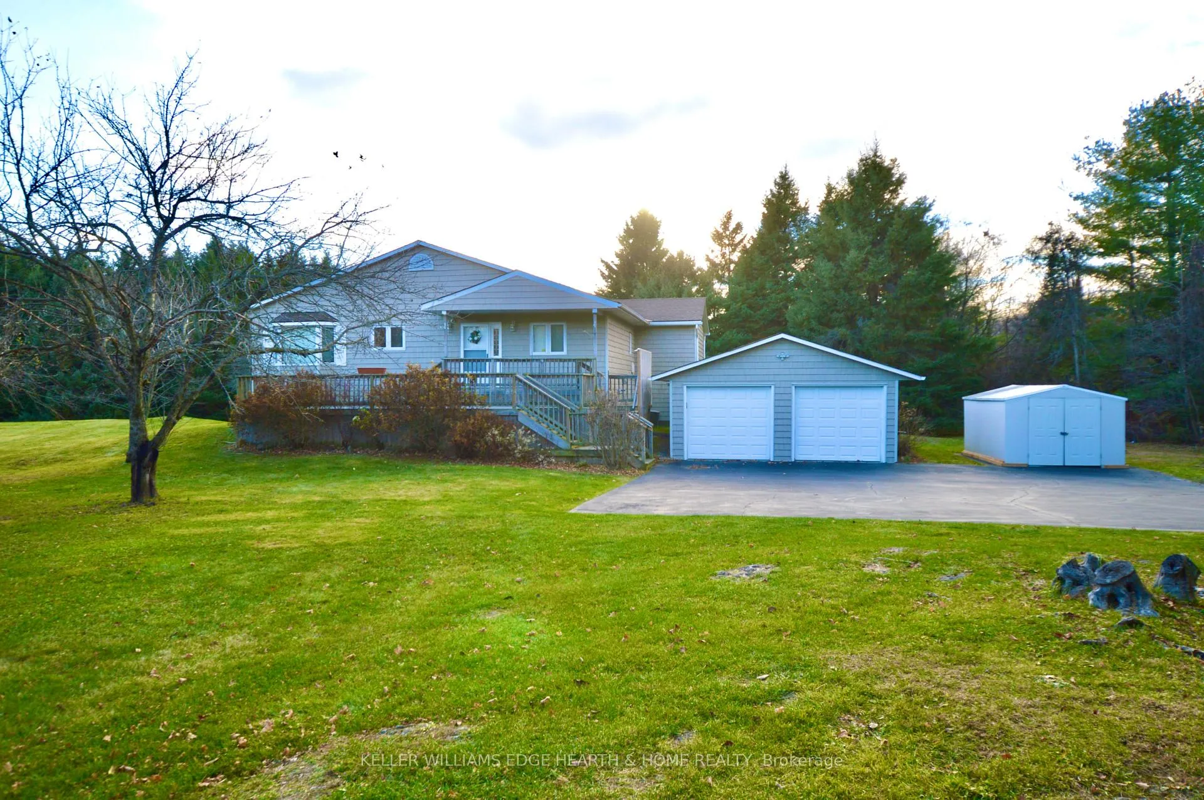
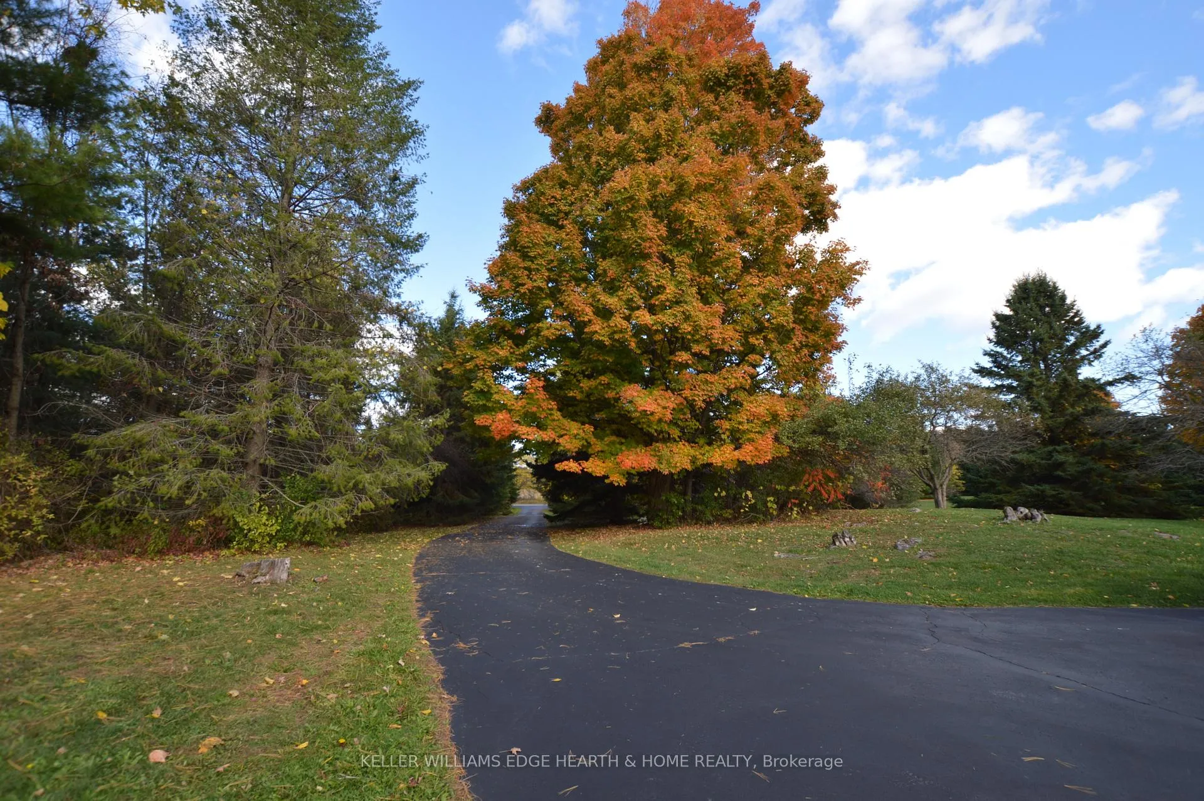
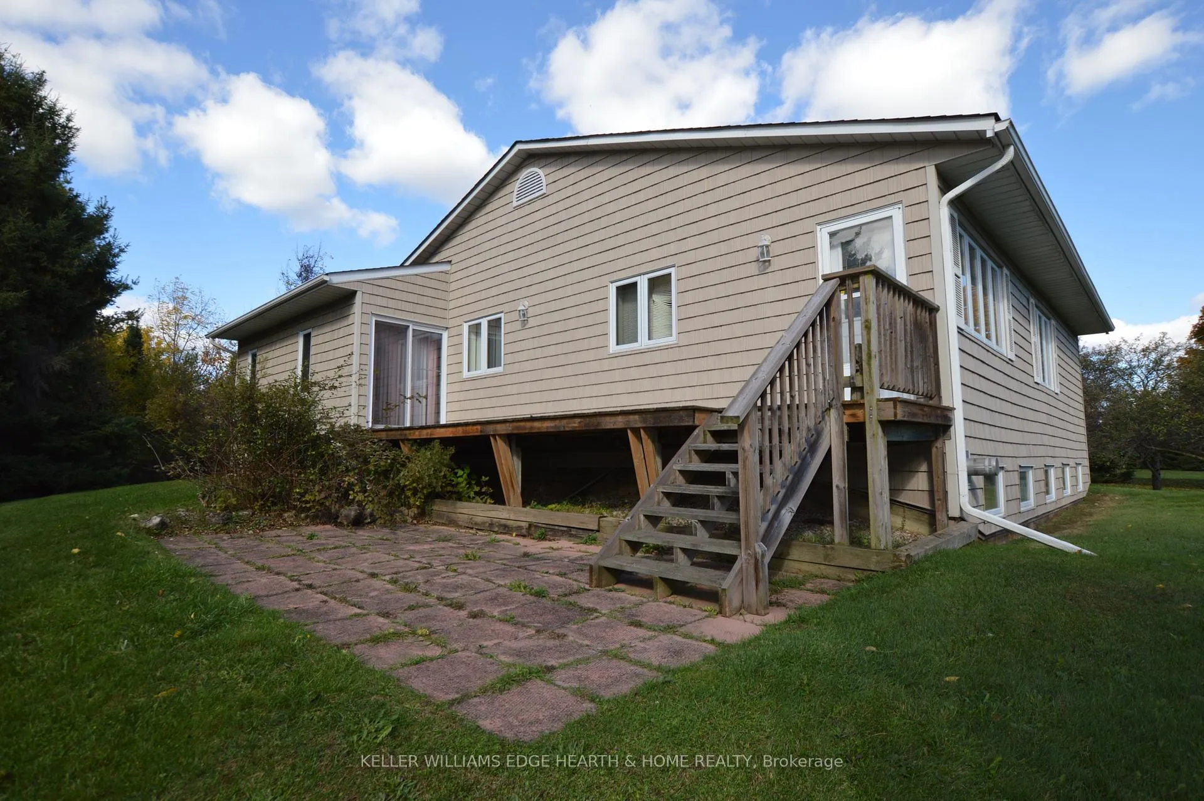
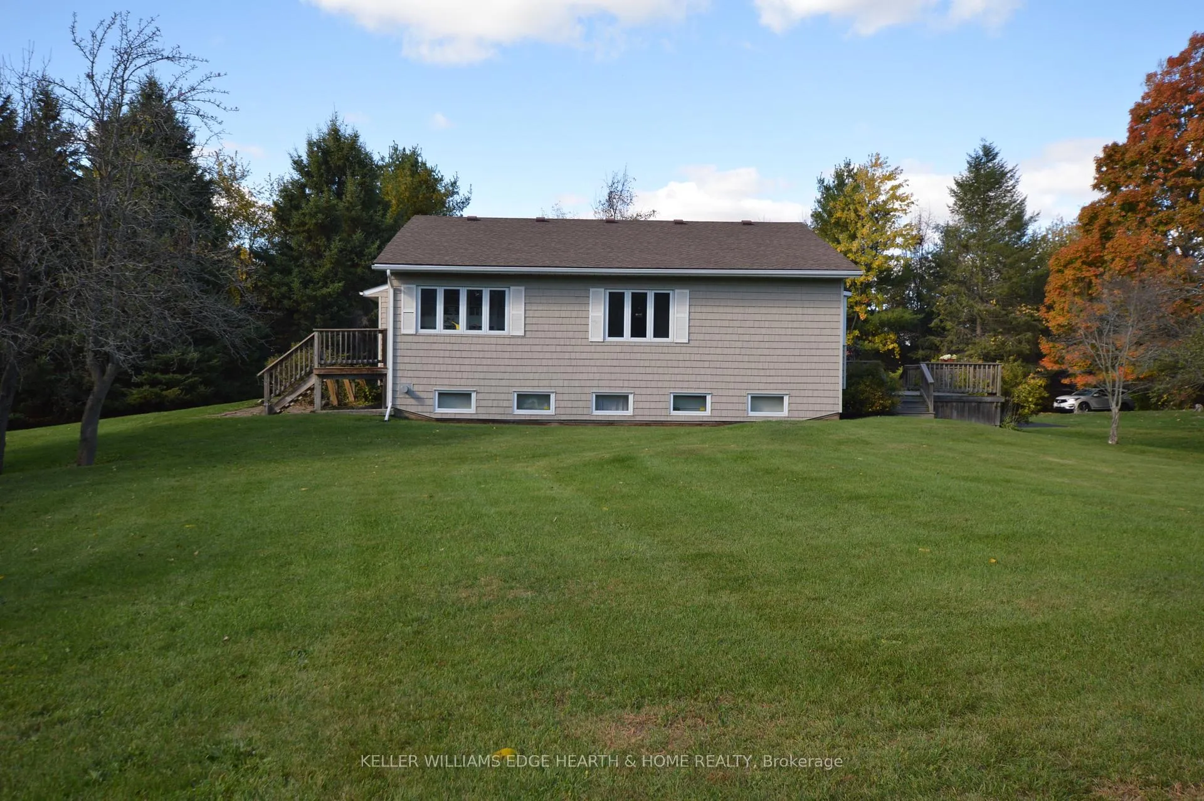 See all 50 photos
Property history
- $2,299,900For SaleList: 2025-12-08|348 daysW12610240
Facts and features
- BasementPart finished
- Age of home31–50 years
- Water, sewerWell, septic
- HeatingForced air
- Fireplace
- Central air
The homeDetached, Bungalow-raised, Age 31–50 years
- Type: Detached
- Style: Bungalow-raised
- Age: 31–50 years
- Living space: 1,500–2,000 sq ft
- Basement: Partially finished
- View: Forest, trees/woods
- Waterfront: None
InsideFireplace Yes, natural gas, Main level, Auto garage door remote, central vacuum, primary bedroom - main floor, built-in oven, countertop range, water purifier, water softener
- Fireplace: Yes, natural gas
- Laundry: Main level
- Features: Auto garage door remote, central vacuum, primary bedroom - main floor, built-in oven, countertop range, water purifier, water softener
- Rooms above ground: 7
- Bedrooms: 3
- Bathrooms: 2
- Kitchens: 1
Outside and lotVinyl siding, Asphalt shingle, Wood
- Exterior: Vinyl siding
- Roof: Asphalt shingle
- Foundation: Wood
- Features: Deck, privacy, porch
- Other structures: Shed
- Size: 332.71 × 647.71 ft
- Zoning: NEC DEV CONTROL AREA
Parking2 Garage, Detached, Private
- Spaces: 2 Garage
- Garage: Detached
- Driveway: Private
Heating, water and powerForced air, gas, Central air, Well
- Heating: Forced air, gas
- Cooling: Central air
- Water: Well
- Sewer: Septic
- Natural gas: Yes
- Hydro: Yes
- Cable: Yes
- Telephone: Yes
Costs and taxesTaxes $8,358 a year, HST No HST, Hot water heater
- Taxes, 2025: $8,358 a year
- HST: No HST
- Rental items: Hot water heater
Included in the saleCentral vacuum, dishwasher, washer, dryer, garage door opener, refrigerator, stove, water purifier, water softener. riding lawnmower and trailer.
- Included: Central vacuum, dishwasher, washer, dryer, garage door opener, refrigerator, stove, water purifier, water softener. riding lawnmower and trailer.
NearbyGolf, level, wooded/treed
- Close to: Golf, level, wooded/treed
Listing detailsW12475506, Sold, Oct 22, 2025
- MLS® number: W12475506
- Status: Sold
- Listed on: Oct 22, 2025
- Days on market: 215
- Updated: May 25, 2026
- Possession: 60-89 days
- Occupied by: Owner
- Listing brokerage: KELLER WILLIAMS EDGE HEARTH & HOME REALTY
About this home
3400 Cedar Springs Road, Burlington (Rural Burlington), ON L7P 0P7
Prime Location & Endless Possibilities - Discover the perfect blend of privacy, space, and convenience with this charming 3-bedroom raised bungalow, nestled on nearly 5 acres of peaceful, picture-perfect countryside - just 1.5 km north of Dundas Street! Enjoy the tranquillity of rural living without sacrificing proximity to city amenities. Set back approximately 350 feet from the road and surrounded by mature trees, the home features exceptional privacy and a quiet retreat from everyday noise. Inside, the open-concept layout is bright and inviting, featuring great flow and abundant natural light - the perfect canvas to personalize and make your own. The bi-level front deck welcomes guests in style, while the primary bedroom's private walk-out deck is ideal for morning coffee or evening relaxation. The partially finished lower level is drywalled and sub-floored, featuring a gas fireplace and above-grade, chest-level windows that bathe the space in natural light. It's a blank slate ready for your imagination - whether you envision a family recreation area, guest suite, home office, or studio. A detached double garage with automatic doors and an additional storage shed provides ample space for vehicles, tools, and hobbies. The kitchen includes built-in appliances (range, oven, and dishwasher), while essential systems - drilled well, UV water filtration, and owned water softener - ensure comfortable, self-sufficient country living. Whether you're ready to move in, expand on the existing footprint, or build your dream home from the ground up, this property has endless potential. Don't miss this rare opportunity - a peaceful country retreat just minutes from everything!
Ask about this home
A HOMEH agent will answer your questions about this home.
Around this home
Schools nearby
School rating, out of 10.
Helpful calculators
Your HOMEH agent

"I would see it this week."