

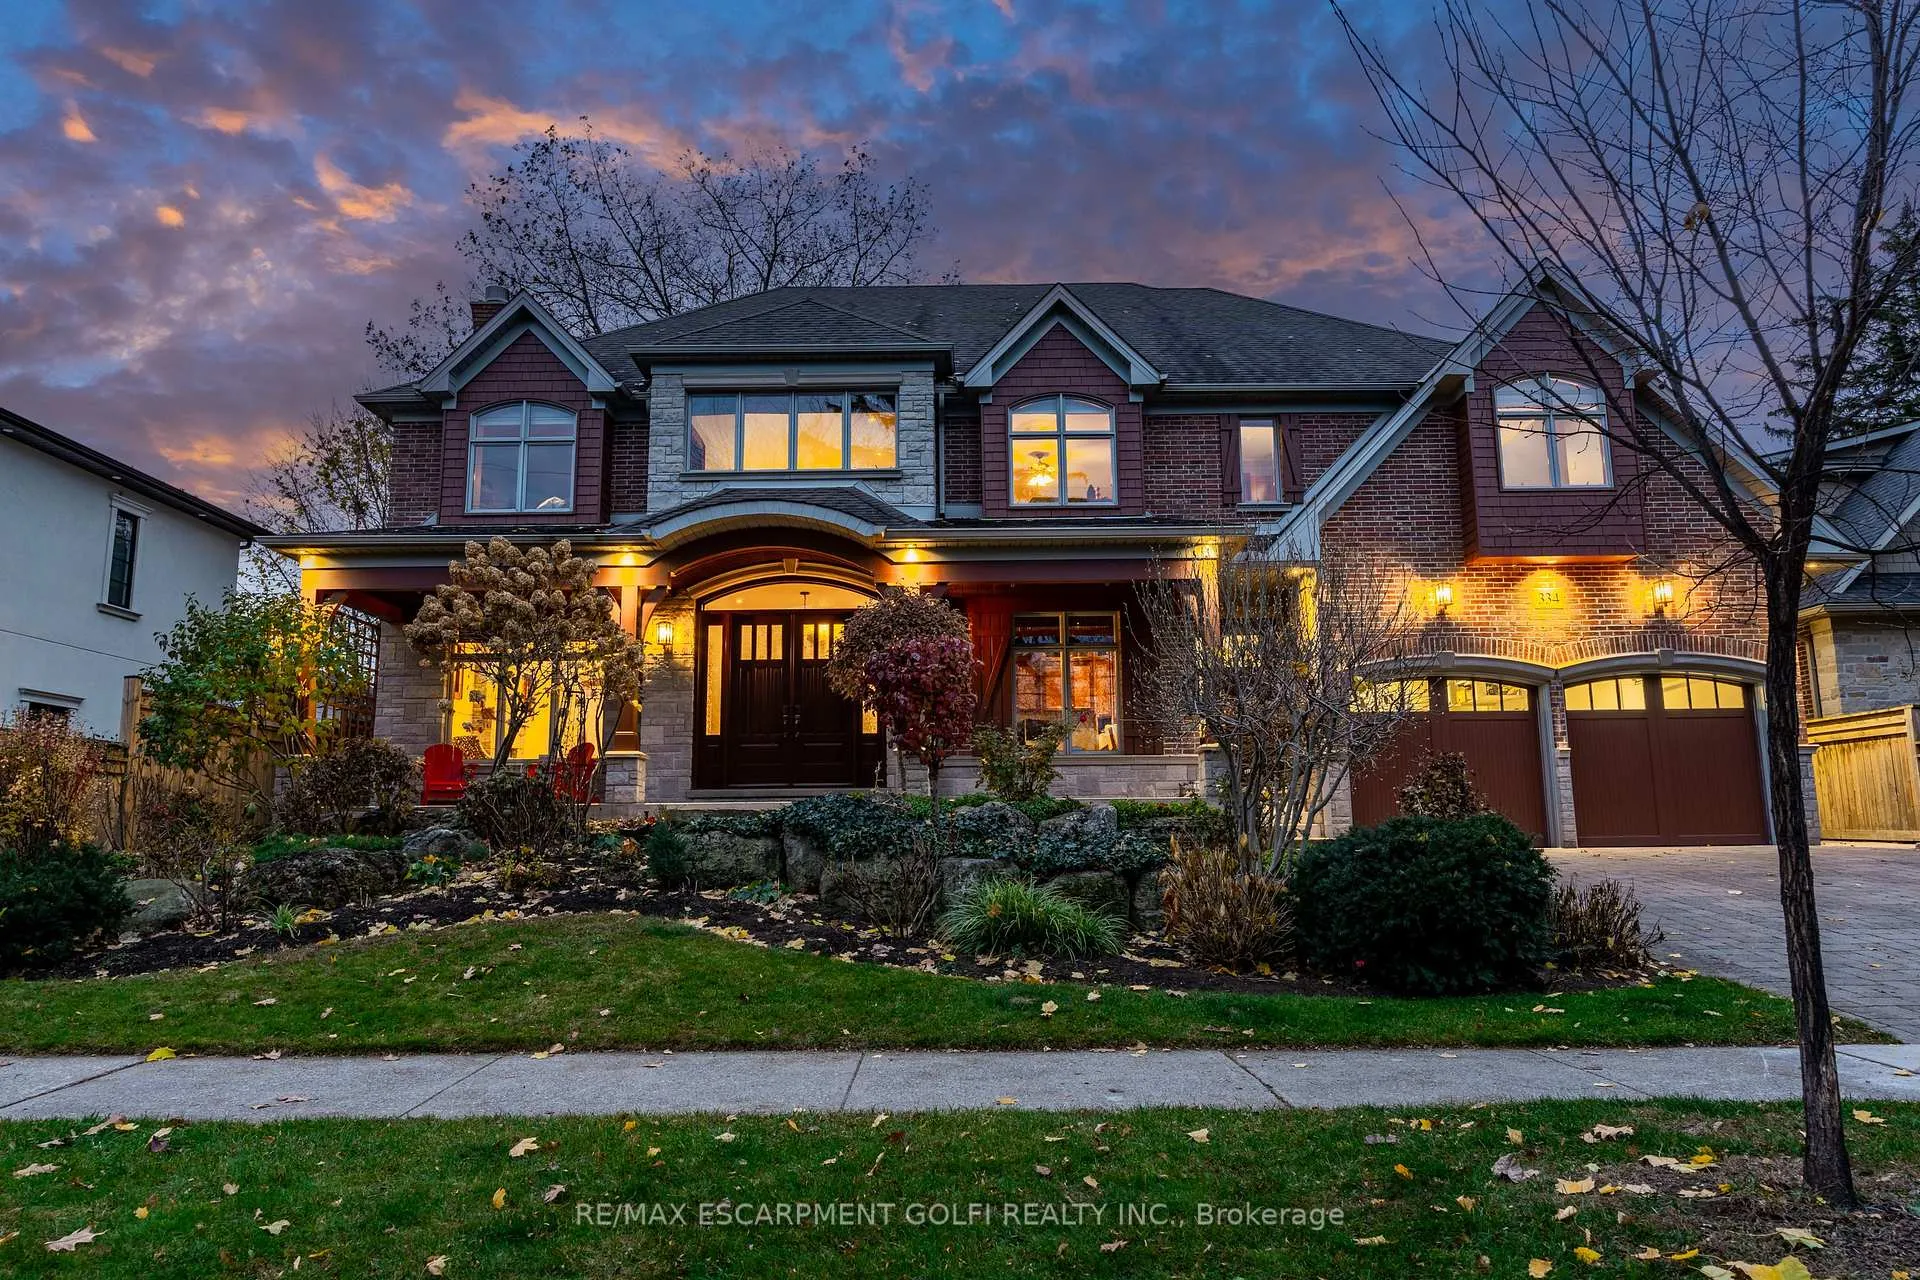
334 Belvenia Road
334 Belvenia Road
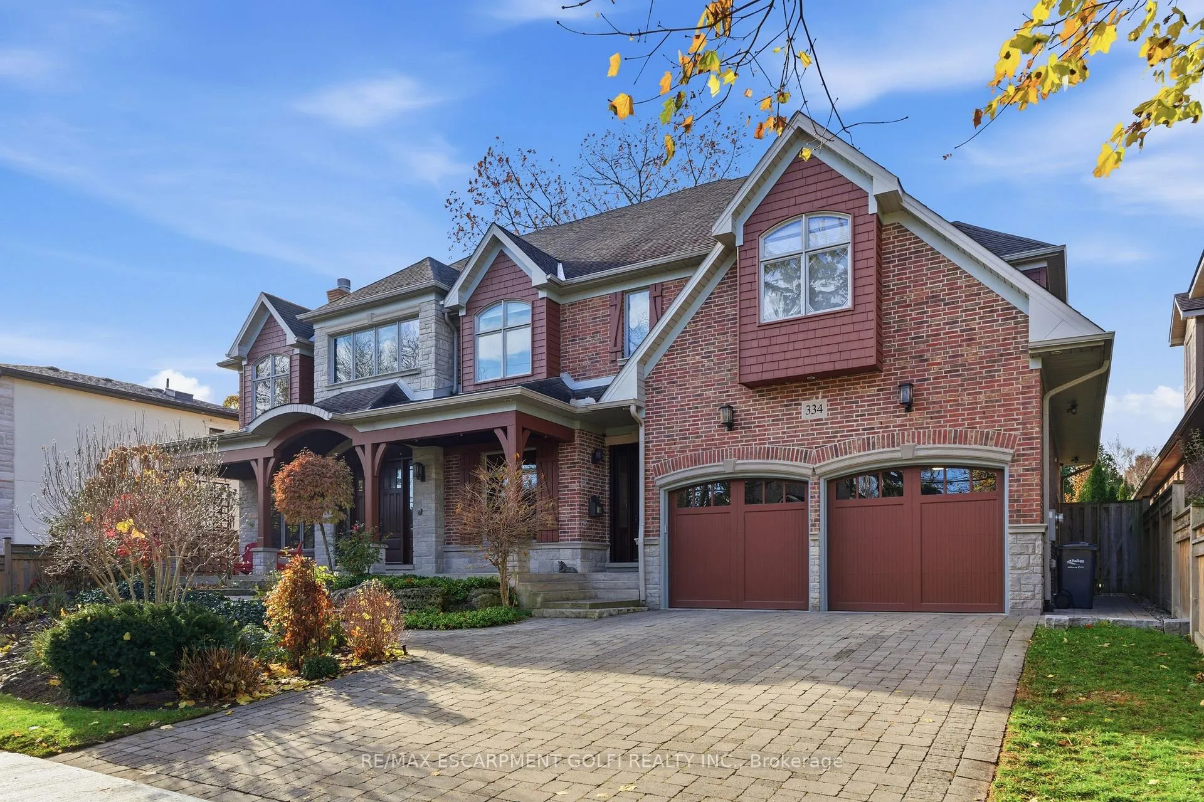
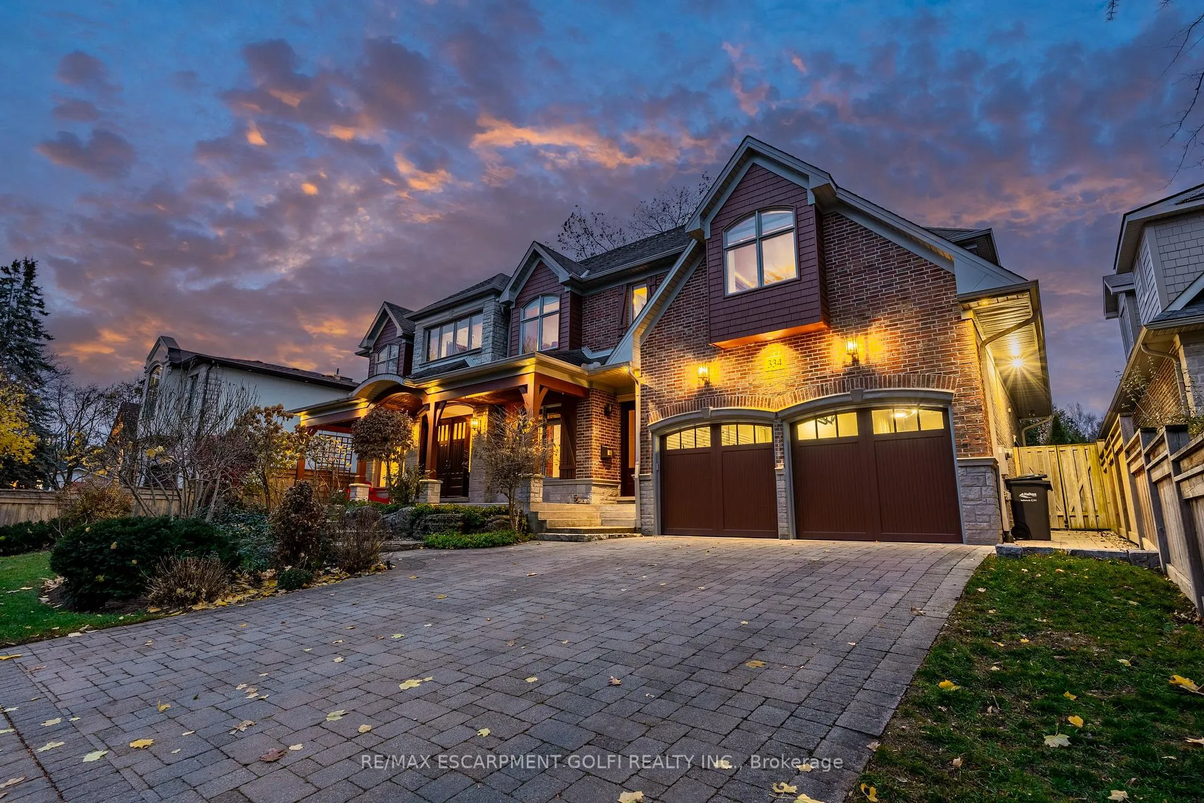
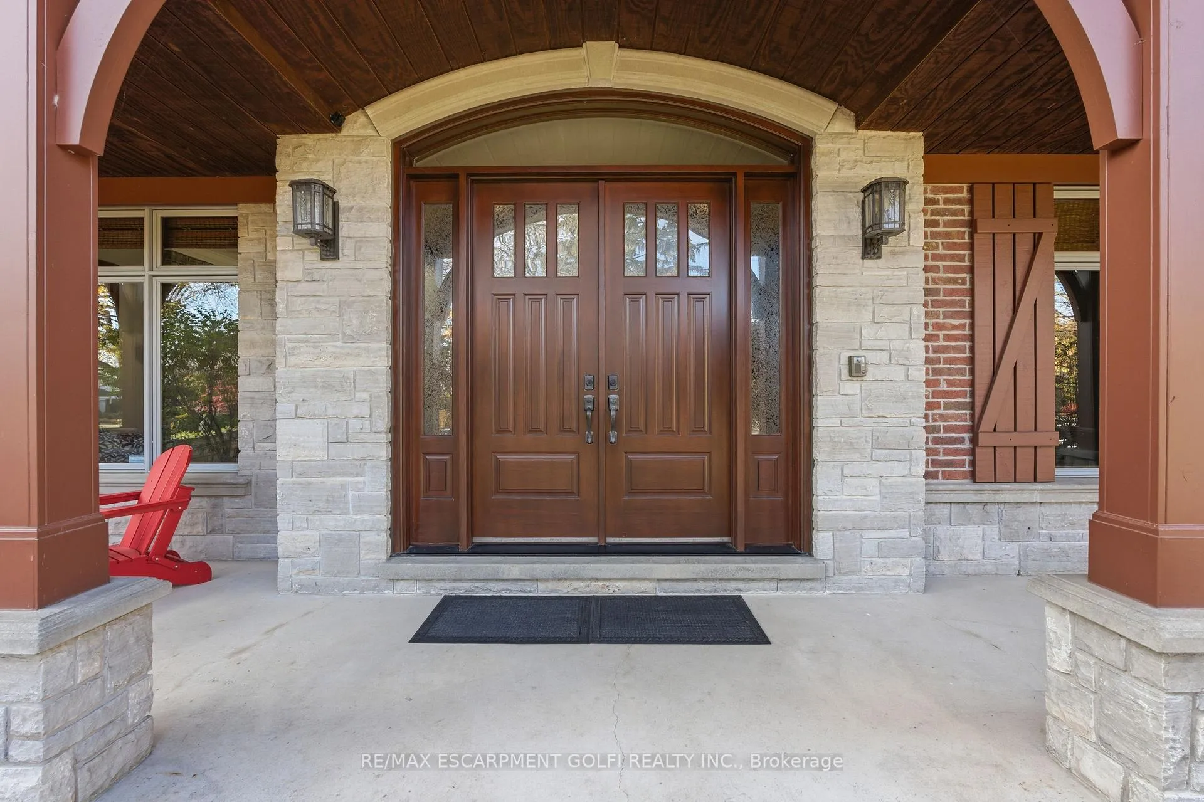
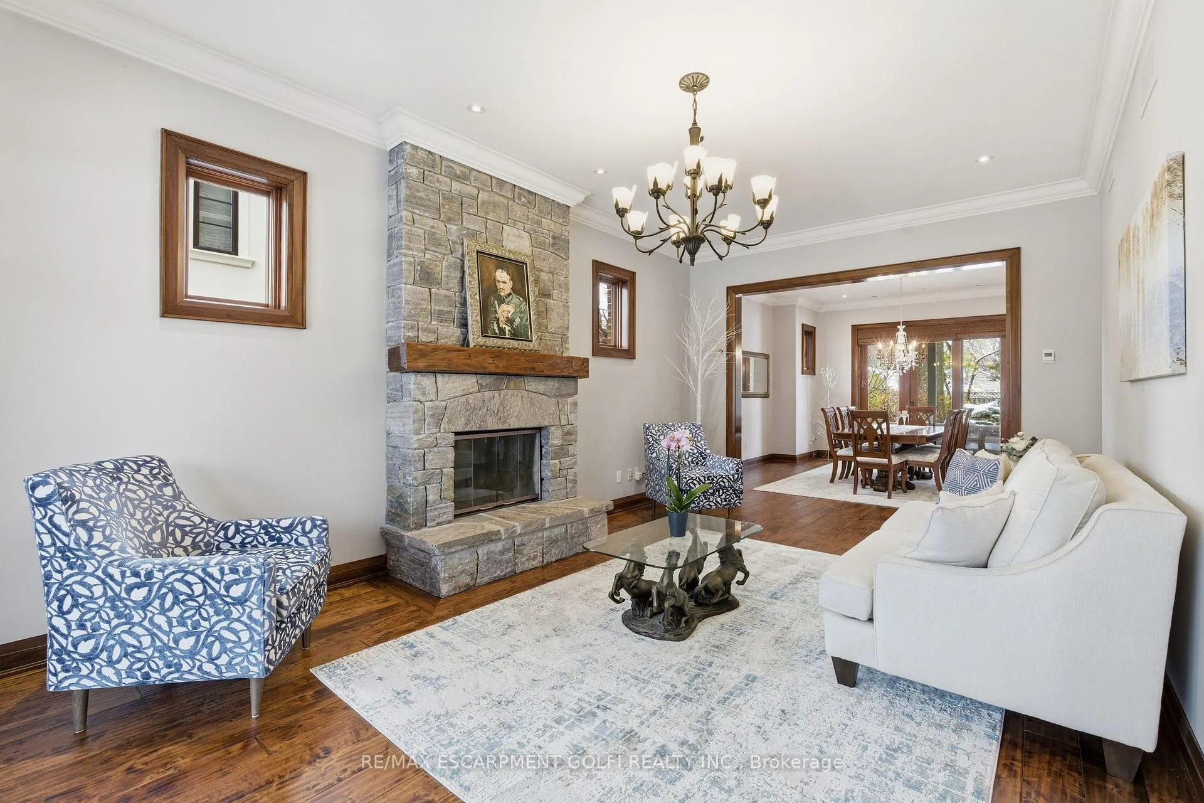 See all 50 photos
Property history
- $3,550,000TerminatedList: 2025-12-02|End: 2026-02-17|77 daysW12594420
Facts and features
- BasementFull
- Age of home16–30 years
- Price per sq ft~$835
- Water, sewerMunicipal
- Second kitchen
- Separate entrance
- Fireplace
- Central air
The homeDetached, 2-storey, Age 16–30 years
- Type: Detached
- Style: 2-storey
- Age: 16–30 years
- Living space: 3,500–5,000 sq ft
- Basement: Full, separate entrance
InsideFireplace Yes, family room, living room, rec room, Upper level, Air exchanger, central vacuum, in-law suite, intercom, sump pump
- Fireplace: Yes, family room, living room, rec room
- Laundry: Upper level
- Features: Air exchanger, central vacuum, in-law suite, intercom, sump pump
- Rooms above ground: 10
- Bedrooms: 4 + 1 in the basement
- Bathrooms: 5
- Kitchens: 2
- Family room: Yes
Outside and lotBrick, stone, Asphalt shingle, Poured concrete
- Exterior: Brick, stone
- Roof: Asphalt shingle
- Foundation: Poured concrete
- Features: Patio
- Size: 150 × 75 ft
- Shape: Square
Parking3 Garage, Attached, Private double
- Spaces: 3 Garage
- Garage: Attached
- Driveway: Private double
Heating, water and powerRadiant, gas, Central air, Municipal water
- Heating: Radiant, gas
- Cooling: Central air
- Water: Municipal water
- Sewer: Municipal sewer
Costs and taxesTaxes $19,150 a year, HST included in the price, N/a
- Taxes, 2025: $19,150 a year
- HST: HST included in the price
- Rental items: N/a
Included in the saleDishwasher, dryer, garage door opener, refrigerator, stove, washer, N/a
- Included: Dishwasher, dryer, garage door opener, refrigerator, stove, washer
- Not included: N/a
Listing detailsW12594420, Terminated, Dec 2, 2025
- MLS® number: W12594420
- Status: Terminated
- Listed on: Dec 2, 2025
- Days on market: 77
- Updated: Feb 17, 2026
- Possession: Flexible
- Occupied by: Owner
- Listing brokerage: RE/MAX ESCARPMENT GOLFI REALTY INC.
About this home
334 Belvenia Road, Burlington (Shoreacres), ON L7L 2G6
Montana lodge - inspired luxury, with 6688 sq ft of total living space, in one of South Burlington's most coveted neighbourhoods, nestled in the desirable Tuck School District. This exceptional 4+1 bedroom, 5-bath home blends timeless elegance with modern comfort, featuring generous principal rooms, high-end finishes, and custom millwork throughout. The main level offers 10 ft ceilings, a grand great room with coffered ceiling and fireplace, formal dining room, living room, breakfast nook, private office, and a gourmet chef's kitchen with premium appliances. A spacious mudroom with garage and side-entrance access completes this level. Upstairs, the primary retreat includes a fireplace, spa-inspired ensuite, walk-in closet, and private balcony. Three additional bedrooms with ensuite access and a second-floor laundry room provide ideal family convenience. The lower level features a separate entrance, a full in-law suite, a stylish rec room with fireplace, sauna, and a wet bar/additional kitchen-perfect for extended family or elevated entertaining. Situated on an impressive 75' x 150' south-exposed, professionally landscaped lot, and just minutes to parks, the lake, and Appleby GO, this home delivers the very best of Burlington luxury living. Luxury Certified.
Ask about this home
A HOMEH agent will answer your questions about this home.
Around this home
Daily convenience, out of 100, from the distances below
Schools nearby
School rating, out of 10.
Helpful calculators
Your HOMEH agent

"I would see it this week."