

471 Deerhurst Drive
471 Deerhurst Drive
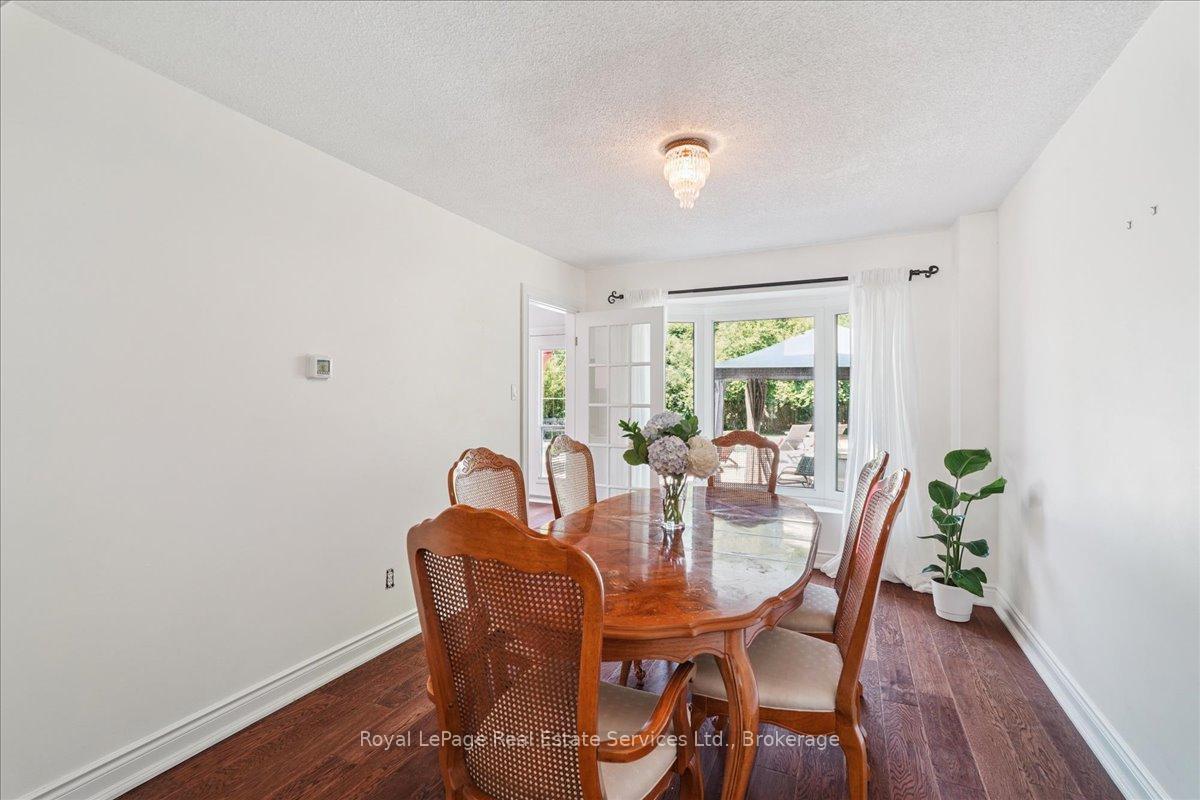 See all 39 photos
Property history
- $1,649,990TerminatedList: 2025-11-07|End: 2025-12-08|31 daysW12522296
- $1,699,000TerminatedList: 2025-10-03|End: 2025-11-07|35 daysW12444361
- $1,799,000TerminatedList: 2025-08-14|End: 2025-10-03|50 daysW12345659
- $1,899,000TerminatedList: 2025-07-05|End: 2025-08-14|40 daysW12265640
Facts and features
- BasementFull
- Age of home31–50 years
- Price per sq ft~$733
- Water, sewerMunicipal
- Fireplace
- Central air
- Inground pool
The homeDetached, 2-storey, Age 31–50 years
- Type: Detached
- Style: 2-storey
- Age: 31–50 years
- Living space: 2,000–2,500 sq ft
- Basement: Full, partial basement
InsideFireplace Yes, Auto garage door remote, central vacuum, Rooms above ground 14
- Fireplace: Yes
- Features: Auto garage door remote, central vacuum
- Rooms above ground: 14
- Rooms in the basement: 5
- Bedrooms: 4 + 1 in the basement
- Bathrooms: 3
- Kitchens: 1
- Family room: Yes
Outside and lotBrick veneer, wood, Asphalt shingle, Poured concrete
- Exterior: Brick veneer, wood
- Roof: Asphalt shingle
- Foundation: Poured concrete
- Pool: Inground
- Size: 73.24 × 149.08 ft
- Zoning: R3.2
Parking2 Garage, Attached
- Spaces: 2 Garage
- Garage: Attached
Heating, water and powerForced air, gas, Central air, Municipal water
- Heating: Forced air, gas
- Cooling: Central air
- Water: Municipal water
- Sewer: Municipal sewer
Costs and taxesTaxes $7,179 a year, HST included in the price, Hwt
- Taxes, 2025: $7,179 a year
- HST: HST included in the price
- Rental items: Hwt
Included in the saleStove, refrigerator, b/i dw, over the range microvent, washer,dryer, gdo, elf's, window coverings, pool equipment, central vac
- Included: Stove, refrigerator, b/i dw, over the range microvent, washer,dryer, gdo, elf's, window coverings, pool equipment, central vac
Listing detailsW12522296, Terminated, Nov 7, 2025
- MLS® number: W12522296
- Status: Terminated
- Listed on: Nov 7, 2025
- Days on market: 31
- Updated: Dec 8, 2025
- Possession: 2025-12-18 / Flexible
- Occupied by: Owner
- Listing brokerage: Royal LePage Real Estate Services Ltd., Brokerage
About this home
471 Deerhurst Drive, Burlington (Appleby), ON L7L 5T4
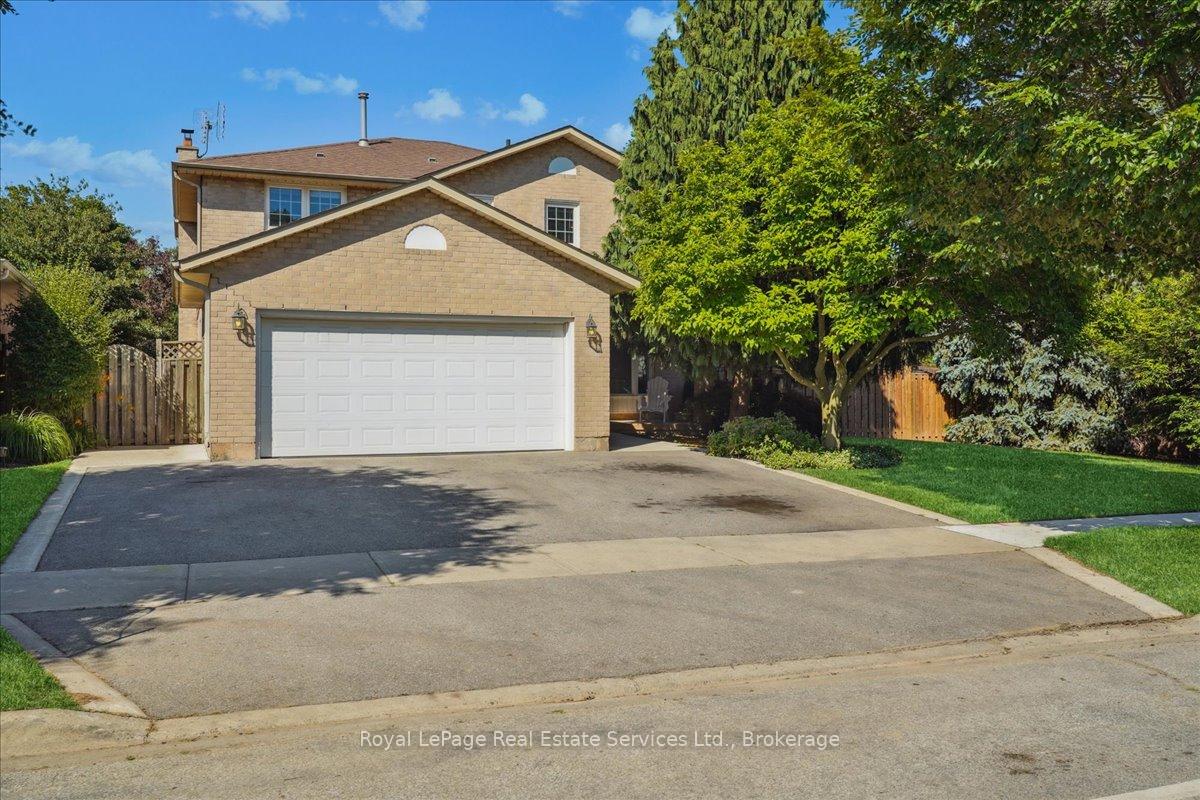
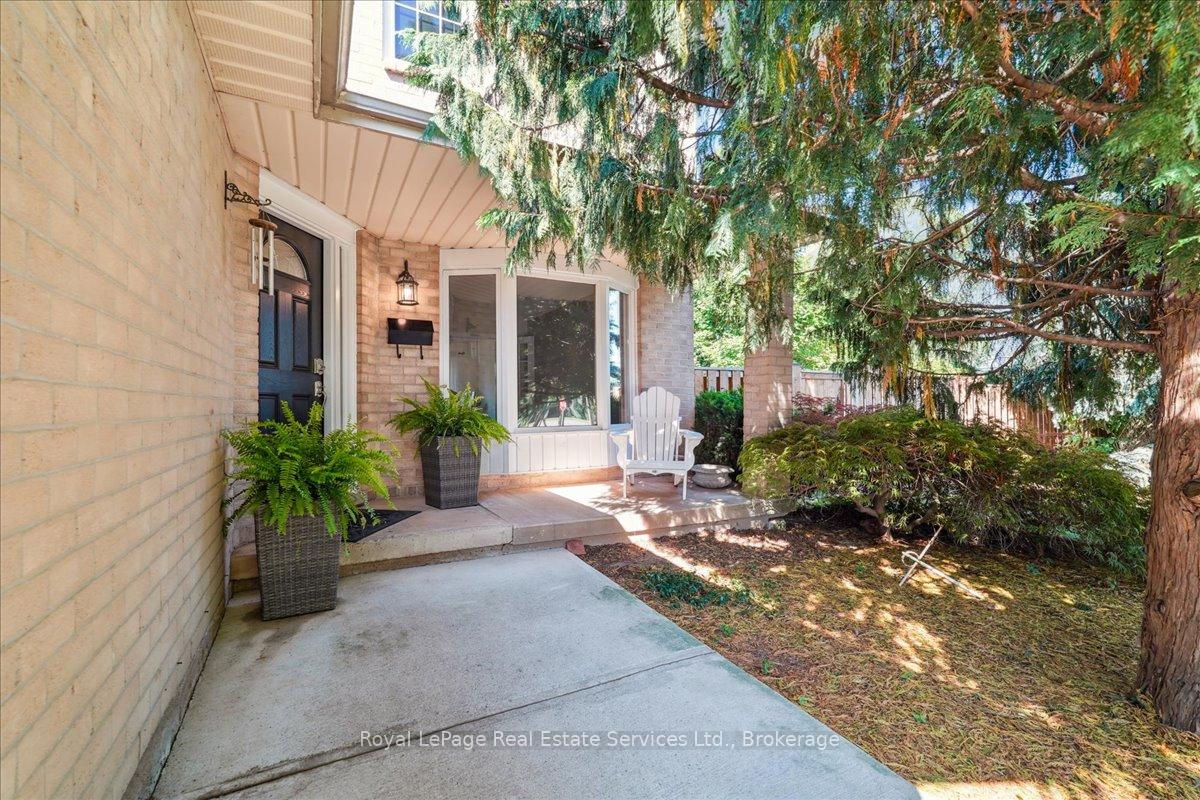
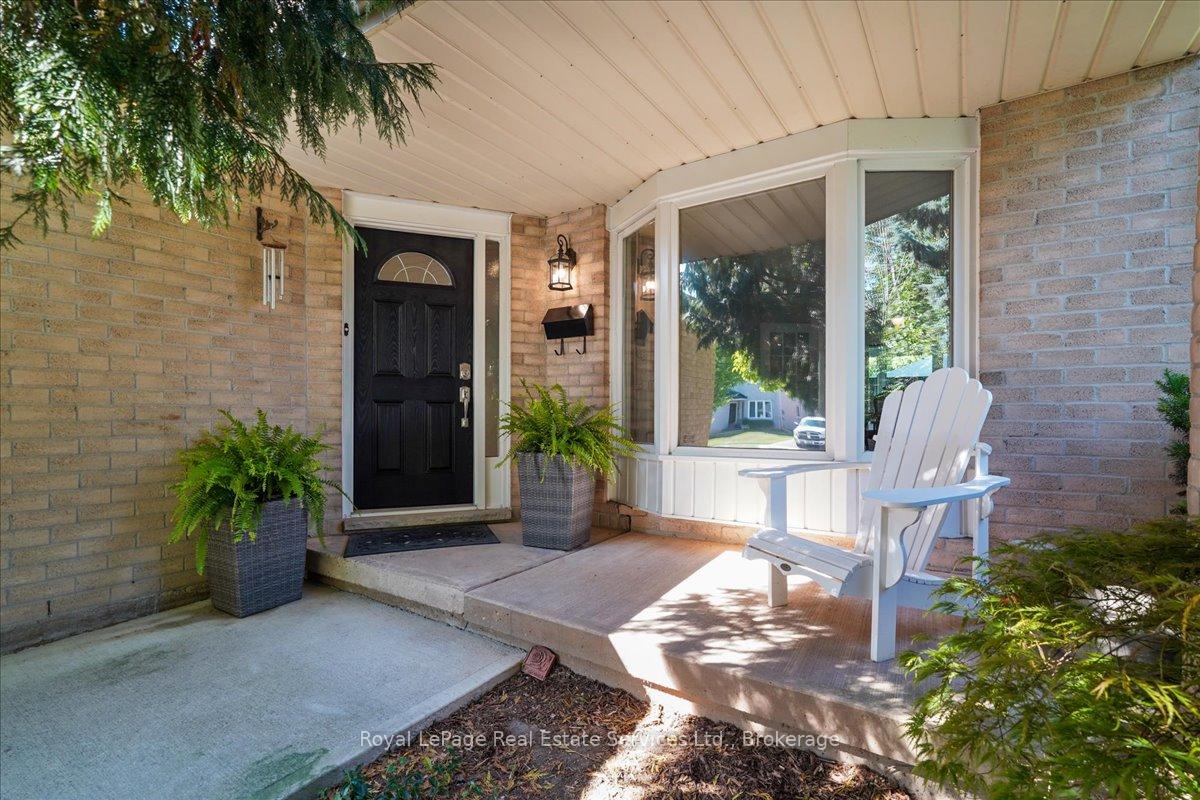
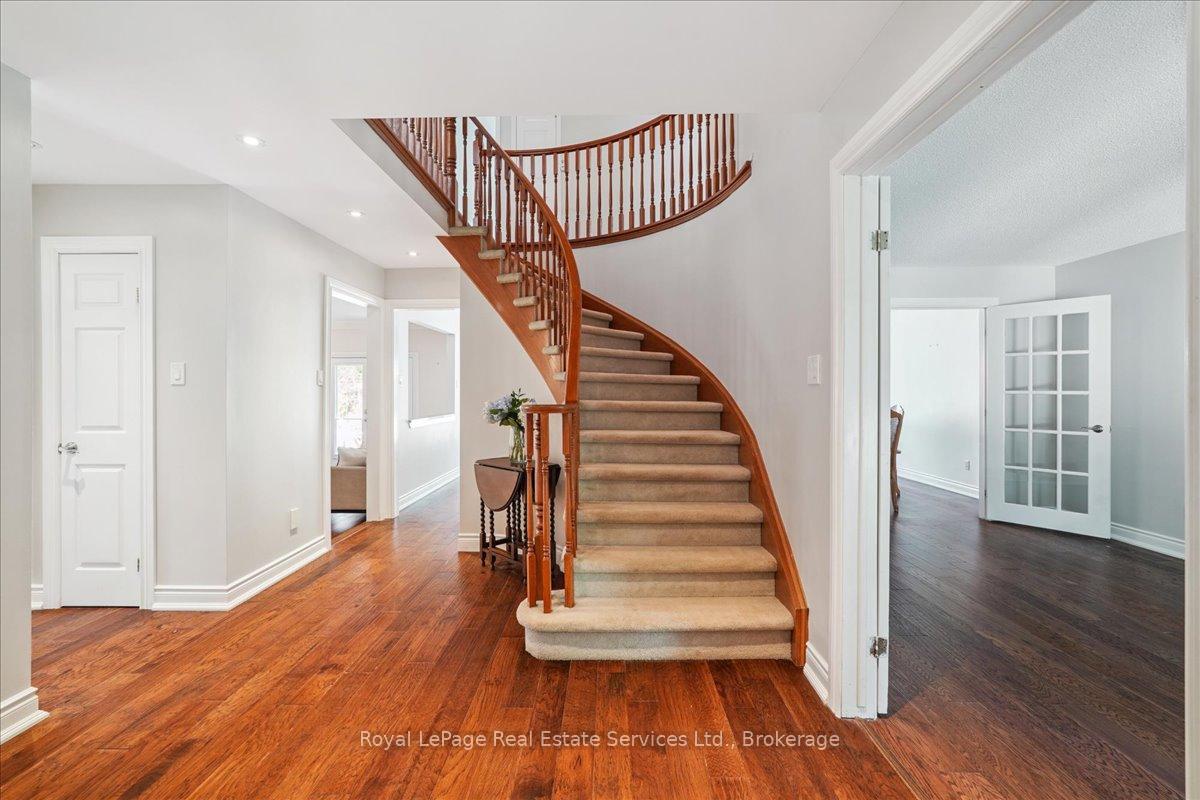
Discover the perfect family home in the heart of South Burlington! This bright and spacious four-bedroom, two-and-a-half-bath home offers just over 2,700 square feet of thoughtfully designed living space, set on a truly remarkable 11,862 square foot lot, one of the largest in the neighbourhood. Ideally situated near the GO Train station, Lake Ontario, shopping, parks, and the QEW, this property seamlessly blends convenience with natural beauty. Imagine morning strolls to the lake just two minutes away, afternoons spent relaxing on your private, well-maintained lawn, or hosting unforgettable gatherings with friends and family around the large patio and stunning inground pool. The entertainers dream backyard provides plenty of room for children to play and for families to grow together. Backing onto Sheldon Creek, this home offers privacy, tranquility, and endless potential.
Ask about this home
A HOMEH agent will answer your questions about this home.
Around this home
Daily convenience, out of 100, from the distances below
Schools nearby
School rating, out of 10.
Helpful calculators
Your HOMEH agent

"I would see it this week."