

Unit 17 Ash, 4449 Milburough Line
Unit 17 Ash, 4449 Milburough Line
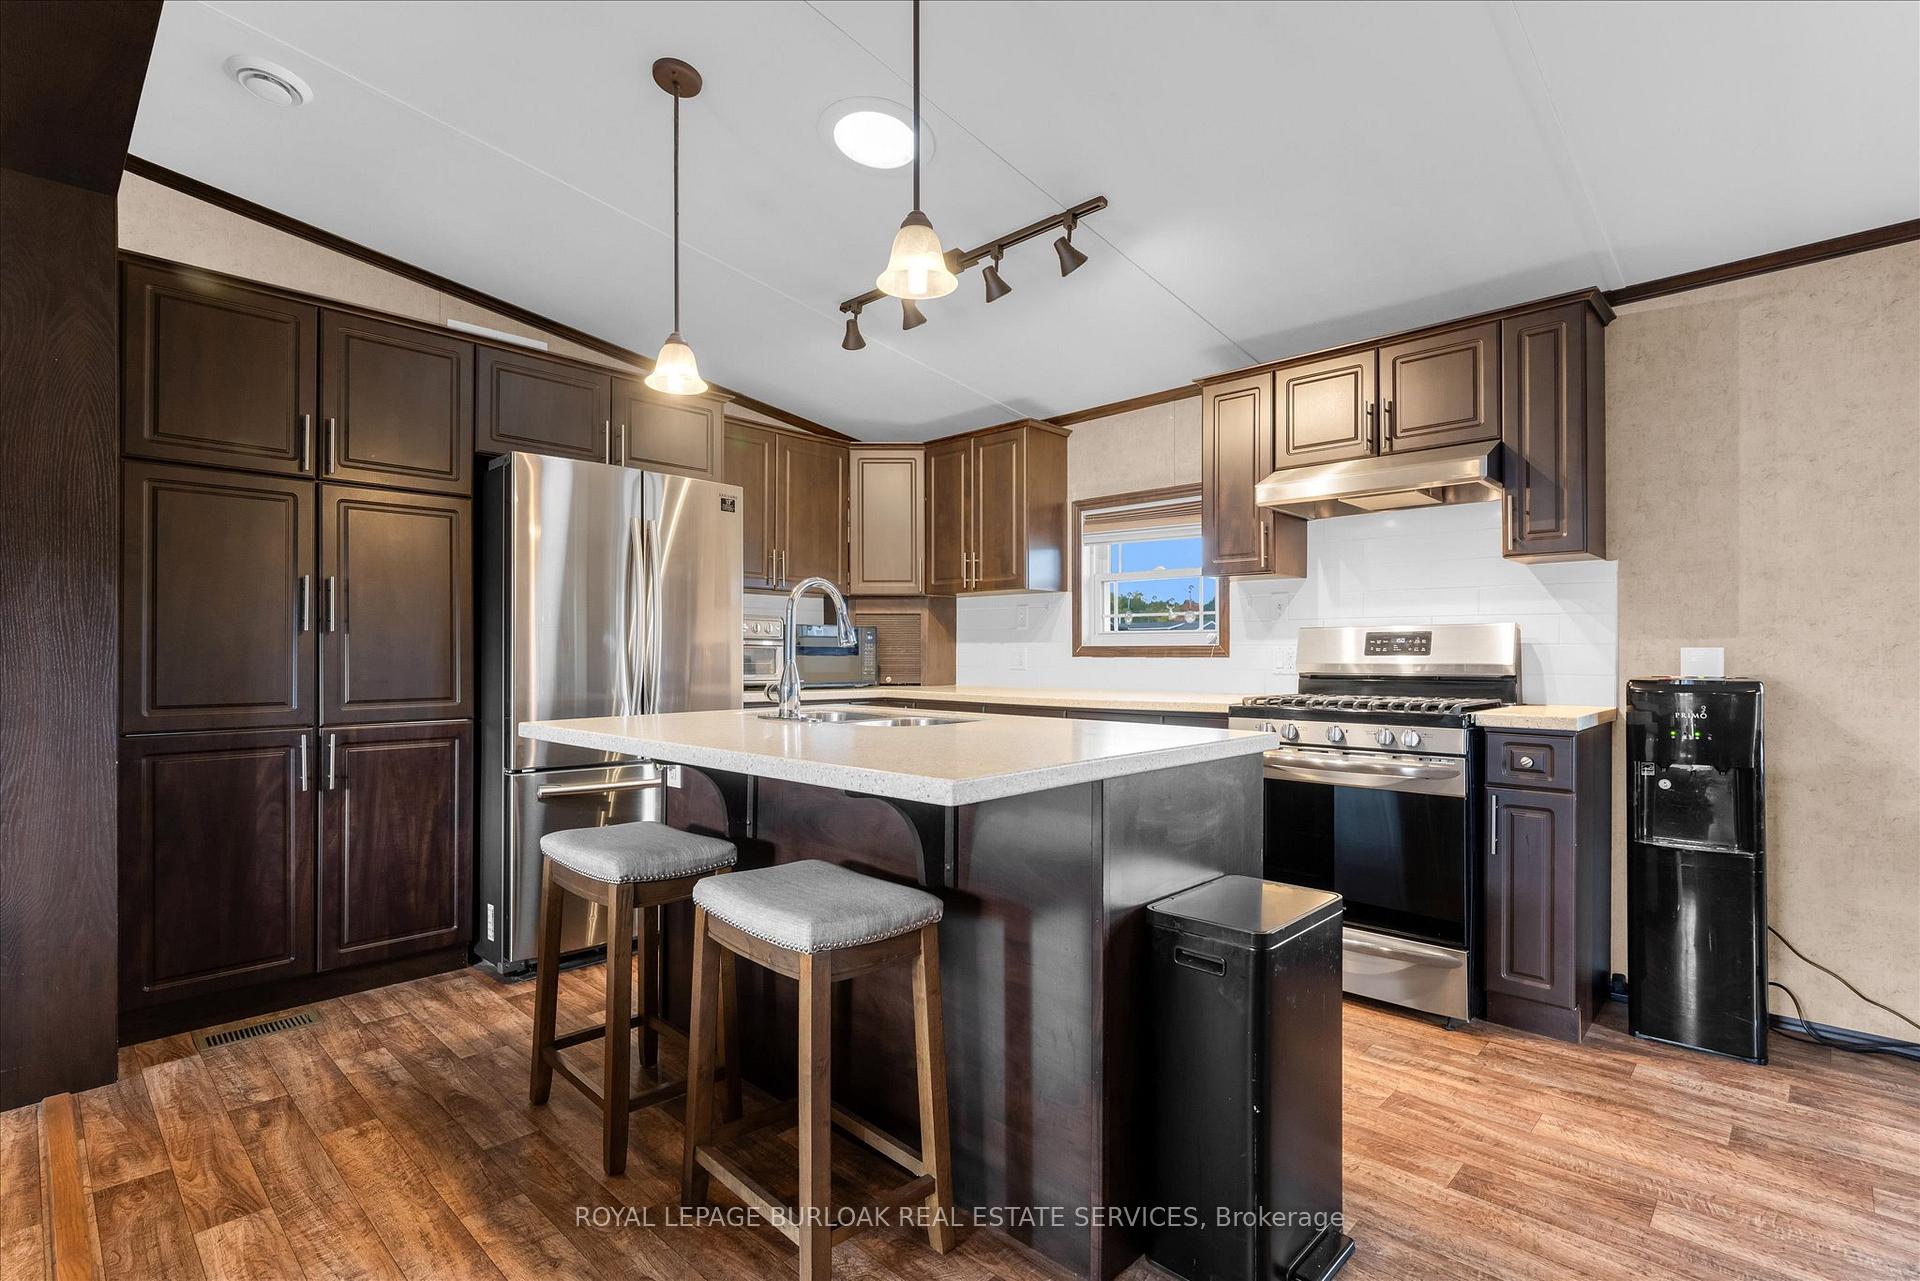 See all 39 photos
Property history
Facts and features
- BasementCrawl space
- Age of home6–15 years
- Water, sewerWell, septic
- HeatingForced air
- Central air
- Inground pool
The homeModular Home, Bungalow, Age 6–15 years
- Type: Modular Home
- Style: Bungalow
- Age: 6–15 years
- Living space: 700–1,100 sq ft
- Basement: Crawl space
- View: Garden, park/greenbelt
InsideMain level, Carpet free, generator - full, on demand water heater, primary bedroom - main floor, propane tank, Security system
- Laundry: Main level
- Features: Carpet free, generator - full, on demand water heater, primary bedroom - main floor, propane tank
- Security: Security system
- Rooms above ground: 8
- Bedrooms: 2
- Bathrooms: 2
- Kitchens: 1
- Family room: Yes
Outside and lotVinyl siding, Shingles, Concrete, slab
- Exterior: Vinyl siding
- Roof: Shingles
- Foundation: Concrete, slab
- Pool: Inground, community, outdoor
- Features: Deck, landscaped, patio, porch enclosed, recreational area, security gate, year round living
- Other structures: Gazebo, playground, shed
Parking2 Parking, Front yard parking, private, private double
- Spaces: 2 Parking
- Driveway: Front yard parking, private, private double
Heating, water and powerForced air, propane, Central air, Well
- Heating: Forced air, propane
- Cooling: Central air
- Water: Well
- Sewer: Septic
Costs and taxesTaxes $375 a year, HST included in the price, 2 propane tanks $94/yr
- Taxes, 2025: $375 a year
- HST: HST included in the price
- Rental items: 2 propane tanks $94/yr
- Under contract: Propane tank
Included in the saleStainless steel: samsung refrigerator, gas frigidaire stove, lg dishwasher, range hood; washer, dryer, gazebo, all closet organizers, furnace, air conditioner, generac 11 kw generator, rinnai water heater, Fire pit
- Included: Stainless steel: samsung refrigerator, gas frigidaire stove, lg dishwasher, range hood; washer, dryer, gazebo, all closet organizers, furnace, air conditioner, generac 11 kw generator, rinnai water heater
- Not included: Fire pit
NearbyGolf, greenbelt/conservation, park, rec./commun.centre, school bus route, wooded/treed
- Close to: Golf, greenbelt/conservation, park, rec./commun.centre, school bus route, wooded/treed
Listing detailsW12465550, Sold, Oct 16, 2025
- MLS® number: W12465550
- Status: Sold
- Listed on: Oct 16, 2025
- Days on market: 54
- Updated: Dec 9, 2025
- Possession: Flexible
- Occupied by: Owner
- Listing brokerage: ROYAL LEPAGE BURLOAK REAL ESTATE SERVICES
About this home
Unit 17 Ash, 4449 Milburough Line, Burlington (Rural Burlington), ON L7P 0C5
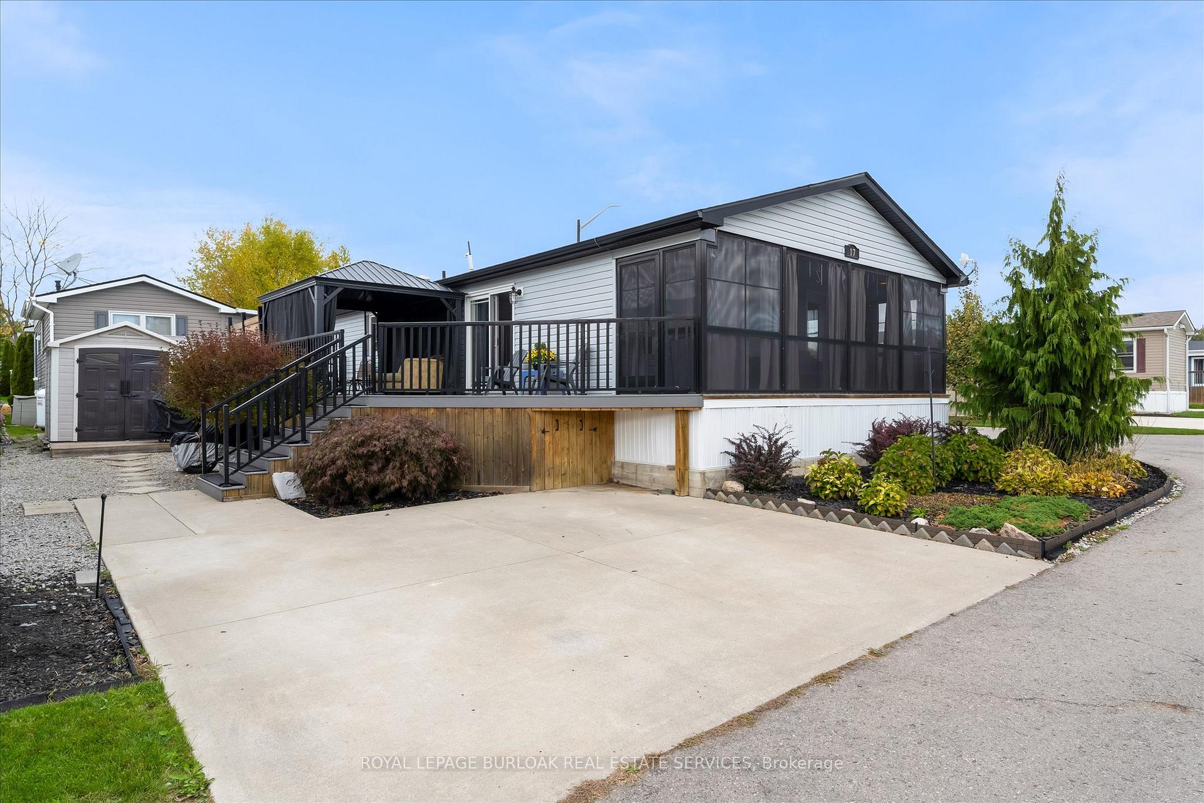
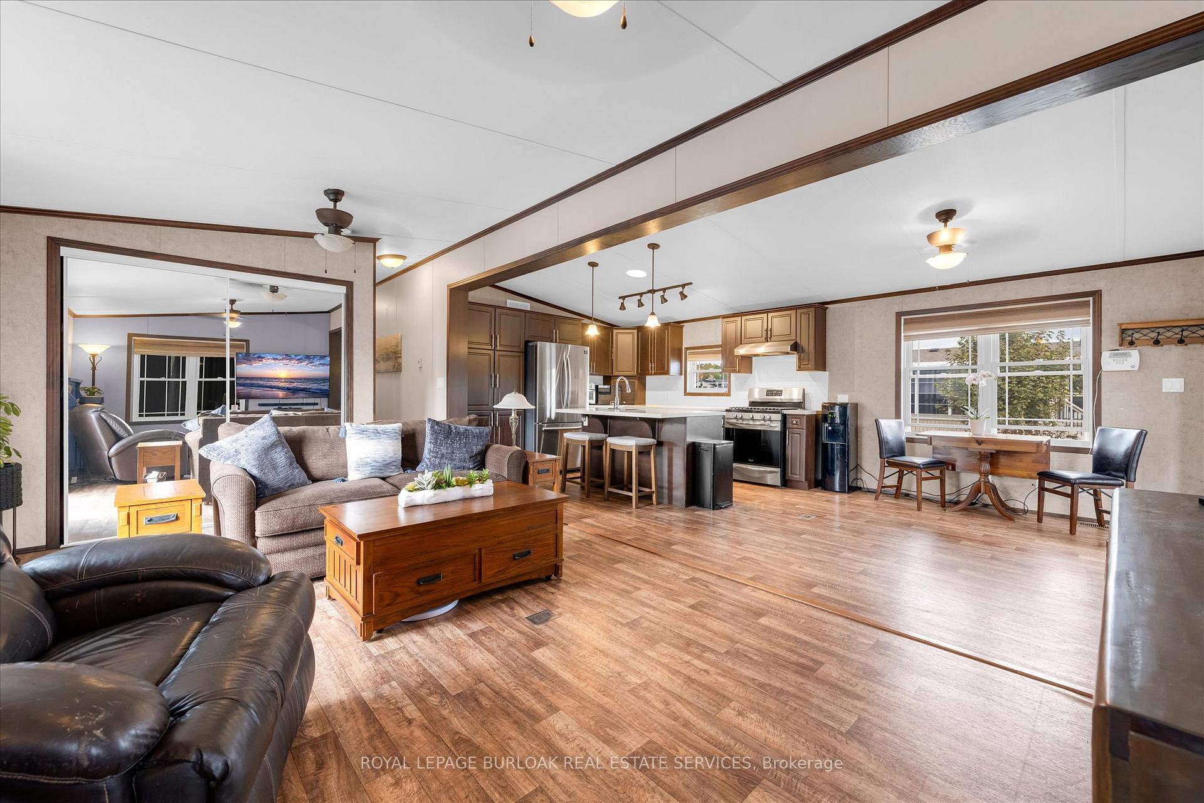
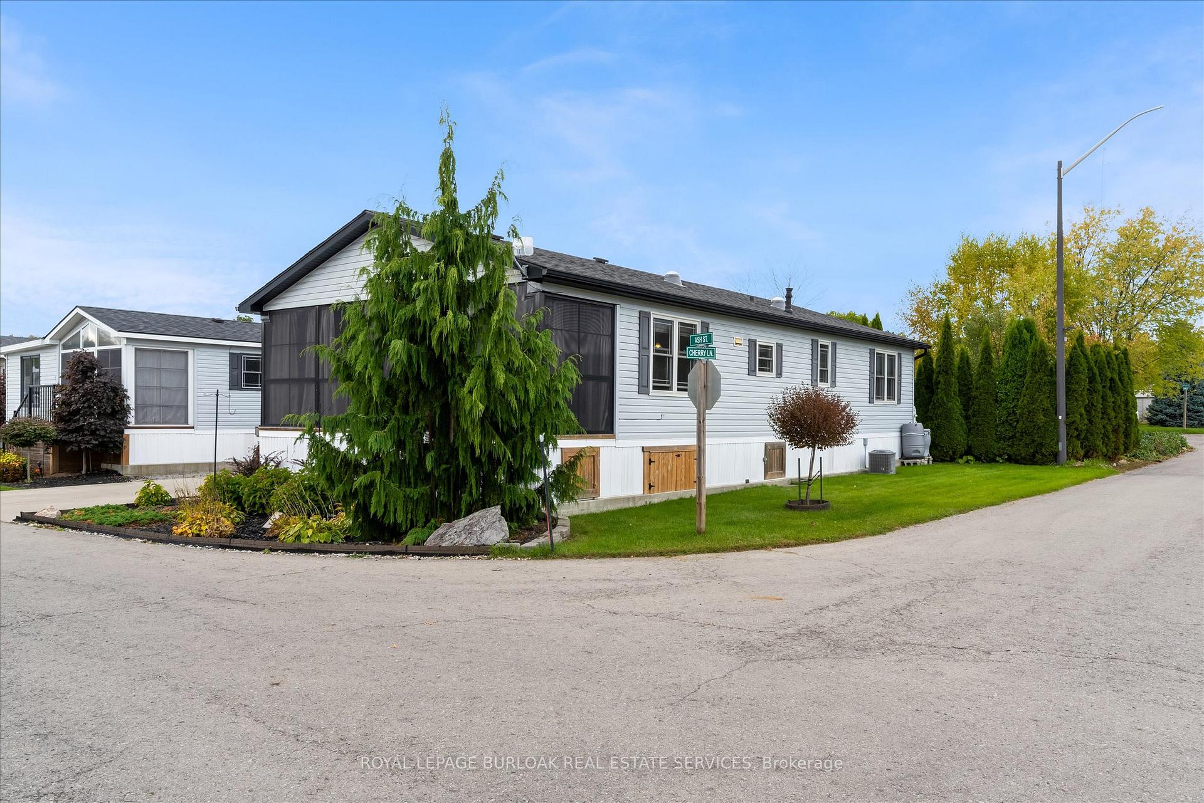
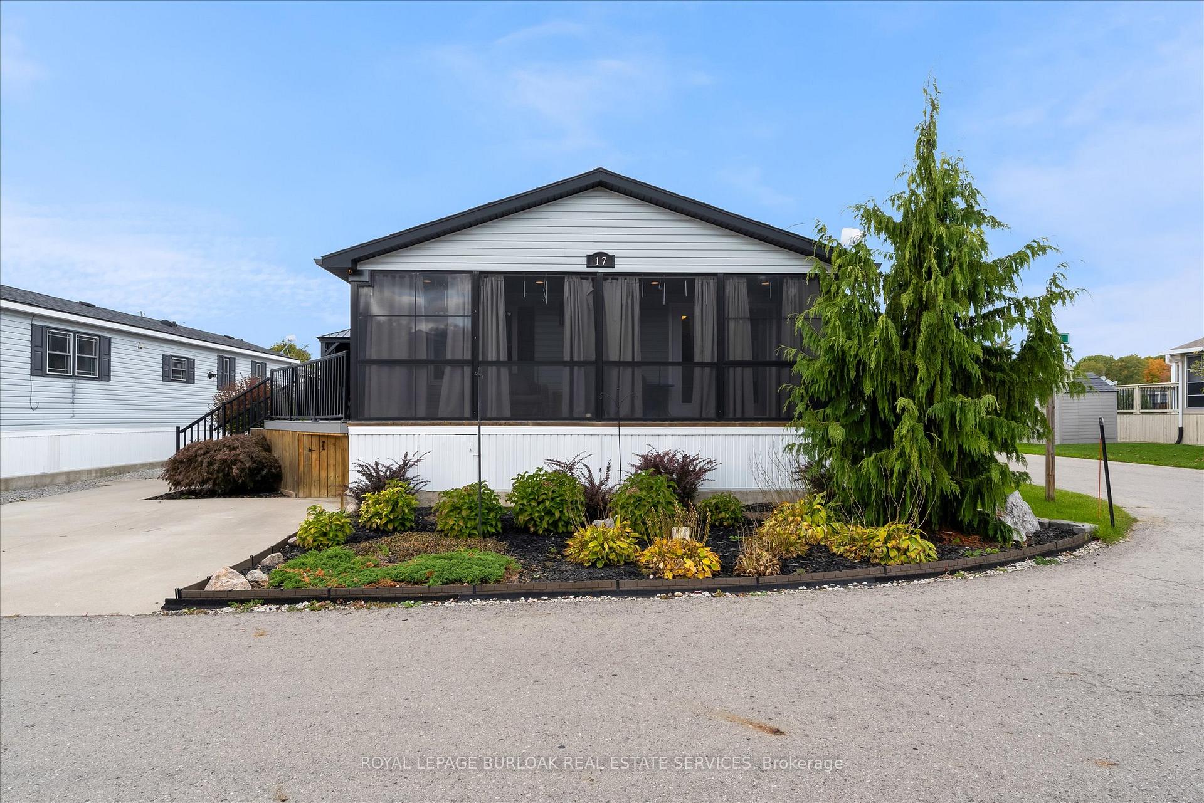
Standout Living in Lost Forest Park! Set yourself apart in this one-of-a-kind 2-bedroom, 2-bath modular home, offering a rare combination of cathedral ceilings, open-concept design, and resort-style living in Burlington's exclusive gated Lost Forest Park! Inside, the soaring vaulted ceilings create a bright and airy feel, while the stainless-steel appliances and thoughtful layout make everyday living both stylish and functional. With two full bathrooms, a crawl space for convenient storage, and even a generator for peace of mind, this home is designed with both comfort and practicality in mind! Step outside to your very own retreat including a wrap-around porch with an inviting sunroom adding 147 sq. ft. of covered enjoyment year-round and overlooking the stunning gardens! Enjoy cozy afternoons in the charming gazebo or quiet evenings under the stars from your comfy deck! It's the perfect spot to unwind and take in the beauty of your surroundings. It is a space designed for both relaxation and entertaining! Best of all, this home is set on a private corner lot, offering extra space, quiet surroundings, and enhanced privacy, making it one of the most desirable locations in the park! A handy storage shed adds extra functionality, while the double car driveway makes parking and manoeuvring a breeze! Beyond your doorstep, you'll enjoy all the benefits of Lost Forest Park living including a gated security, a seasonal pool, walking trails, community centre, and serene forested surroundings! With low land lease fees, this home is a fantastic choice for first-time buyers, downsizers, or those ready to travel and enjoy life without the stress of high maintenance! This isn't just another listing! It's a lifestyle upgrade in one of Burlington's most unique and welcoming communities! Don't miss your chance to call Lost Forest Park home where nature, comfort, and convenience come together beautifully!
Ask about this home
A HOMEH agent will answer your questions about this home.
Around this home
Helpful calculators
Your HOMEH agent

"I would see it this week."