

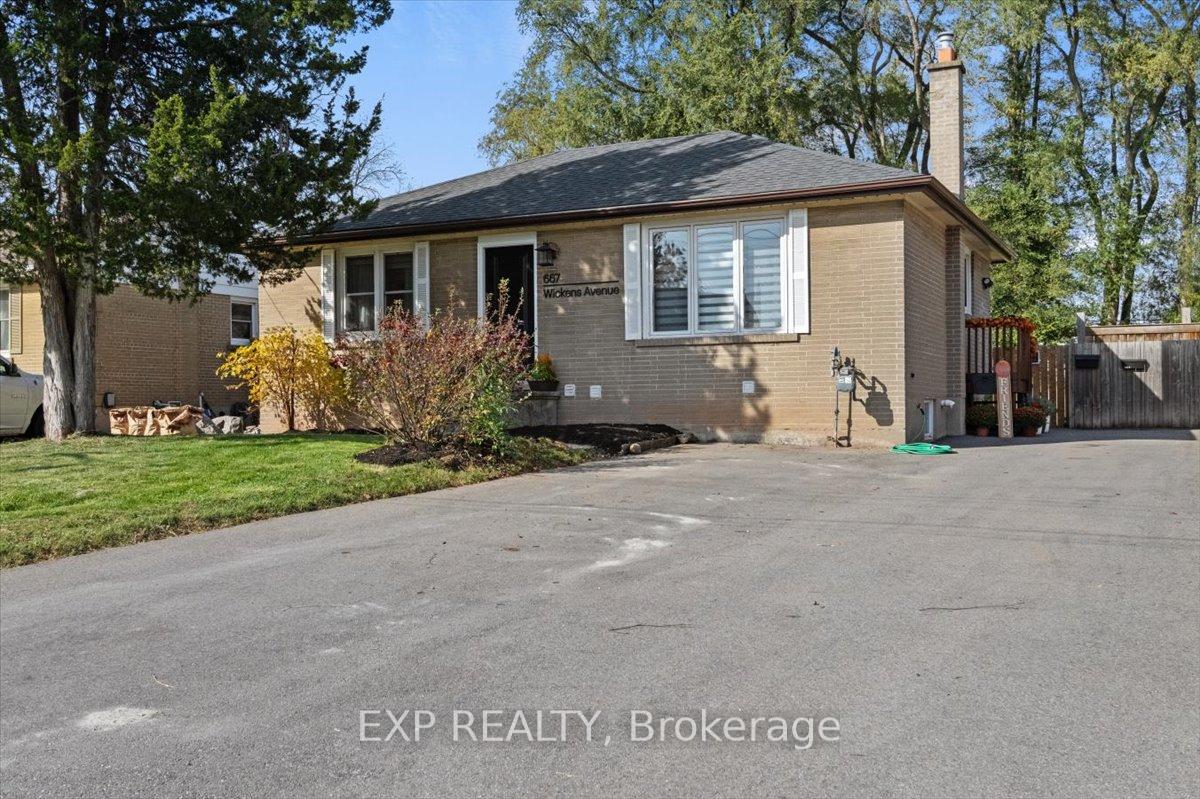
Lower, 667 Wickens Avenue
Lower, 667 Wickens Avenue
 See all 12 photos
Property history
- $749,900TerminatedList: 2026-10-14|End: 2026-11-12|29 daysW14032718
- $965,000TerminatedList: 2026-08-18|End: 2026-10-14|57 daysW13689456
- $999,900TerminatedList: 2026-06-03|End: 2026-08-18|76 daysW13236784
- $799,900TerminatedList: 2026-05-20|End: 2026-06-03|14 daysW13152554
- $1,099,900TerminatedList: 2026-04-29|End: 2026-05-20|21 daysW13057538
Facts and features
- BasementApartment
- Lot size54 × 139 ft
- Lease term12 months
- FurnishedUnfurnished
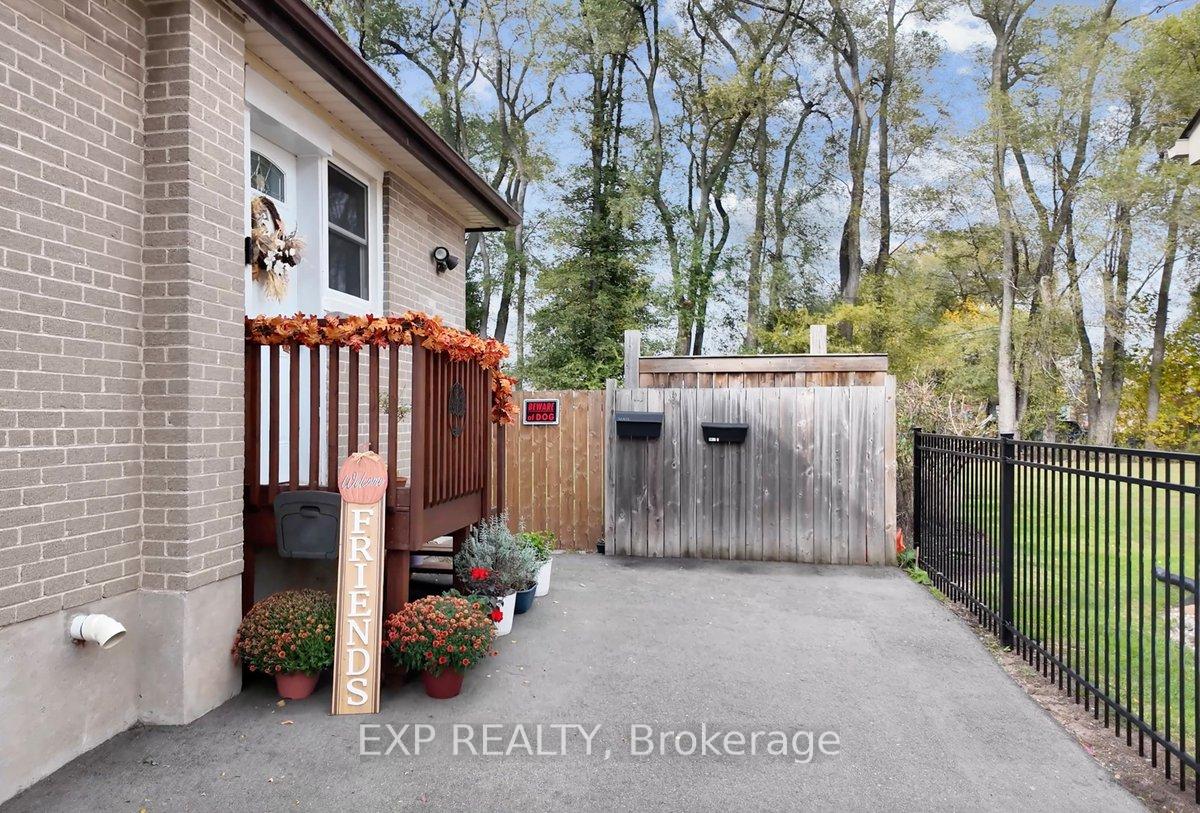
- Separate entrance
- Central air
The homeDetached, Bungalow-raised, 700–1,100 sq ft
- Type: Detached
- Style: Bungalow-raised
- Living space: 700–1,100 sq ft
- Basement: Separate entrance, apartment
InsideIn-suite laundry, lower level, Carpet free, accessory apartment, Rooms above ground 4
- Laundry: In-suite laundry, lower level
- Features: Carpet free, accessory apartment
- Rooms above ground: 4
- Bedrooms: 1 + 1 in the basement
- Bathrooms: 1
- Kitchens: 1
Outside and lotBrick, Shingles, Unknown
- Exterior: Brick
- Roof: Shingles
- Foundation: Unknown
- Size: 54 × 139 ft
Parking2 Parking, Private
- Spaces: 2 Parking
- Driveway: Private
Heating, water and powerForced air, gas, Central air, Municipal water
- Heating: Forced air, gas
- Cooling: Central air
- Water: Municipal water
- Sewer: Municipal sewer
Rent and termsRent $1,900 a month, Basement, Unfurnished
- Rent: $1,900 a month
- Space for rent: Basement
- Furnished: Unfurnished
- Lease: 12 months
- Paid: Monthly
- Rent includes: Parking
- Deposit: Required
- Credit check: Required
- Employment letter: Required
- Rental application: Required
- References: Required
IncludedFridge, stove, dishwasher, washer & dryer, Access to yard
- Included: Fridge, stove, dishwasher, washer & dryer
- Not included: Access to yard
NearbyPark, school, public transit
- Close to: Park, school, public transit
Listing detailsW12455248, Rented, Oct 9, 2025
- MLS® number: W12455248
- Status: Rented
- Listed on: Oct 9, 2025
- Days on market: 47
- Updated: Nov 25, 2025
- Possession: 2025-10-15 / Immediate
- Occupied by: Vacant
- Listing brokerage: eXp Realty
About this home
Lower, 667 Wickens Avenue, Burlington (LaSalle), ON L7T 3T1
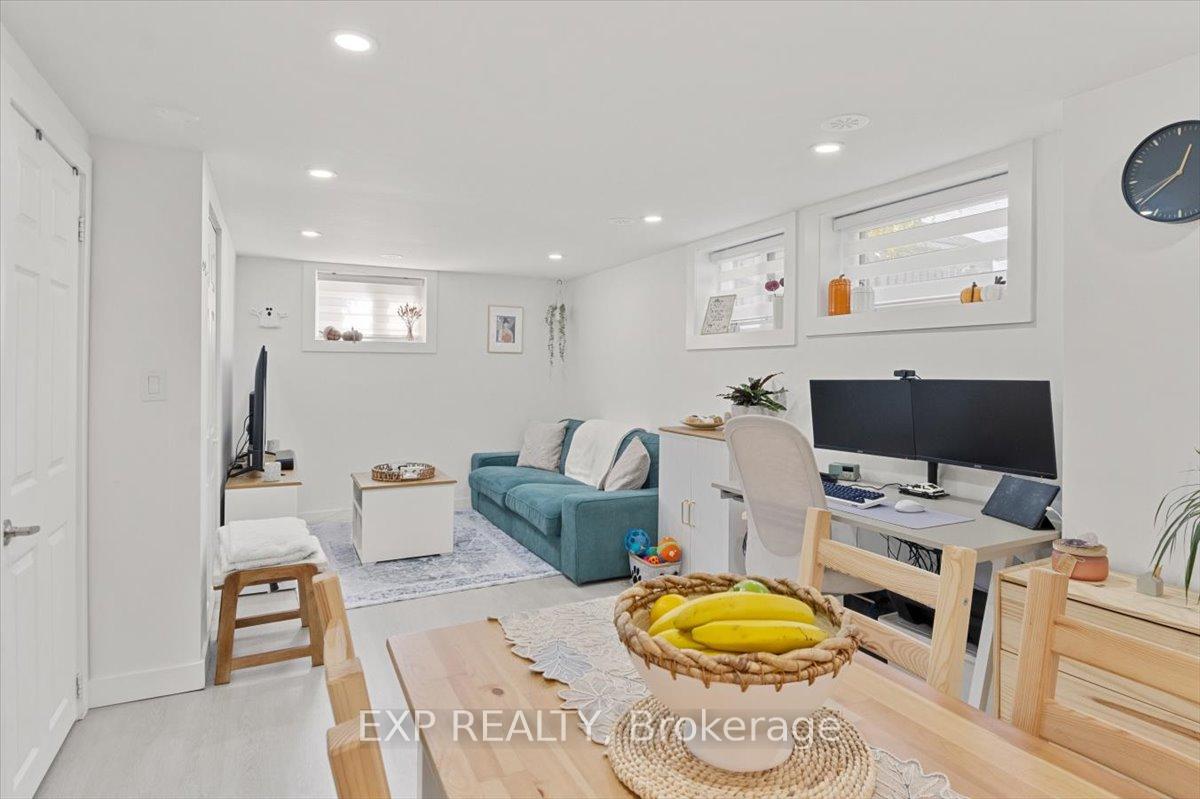
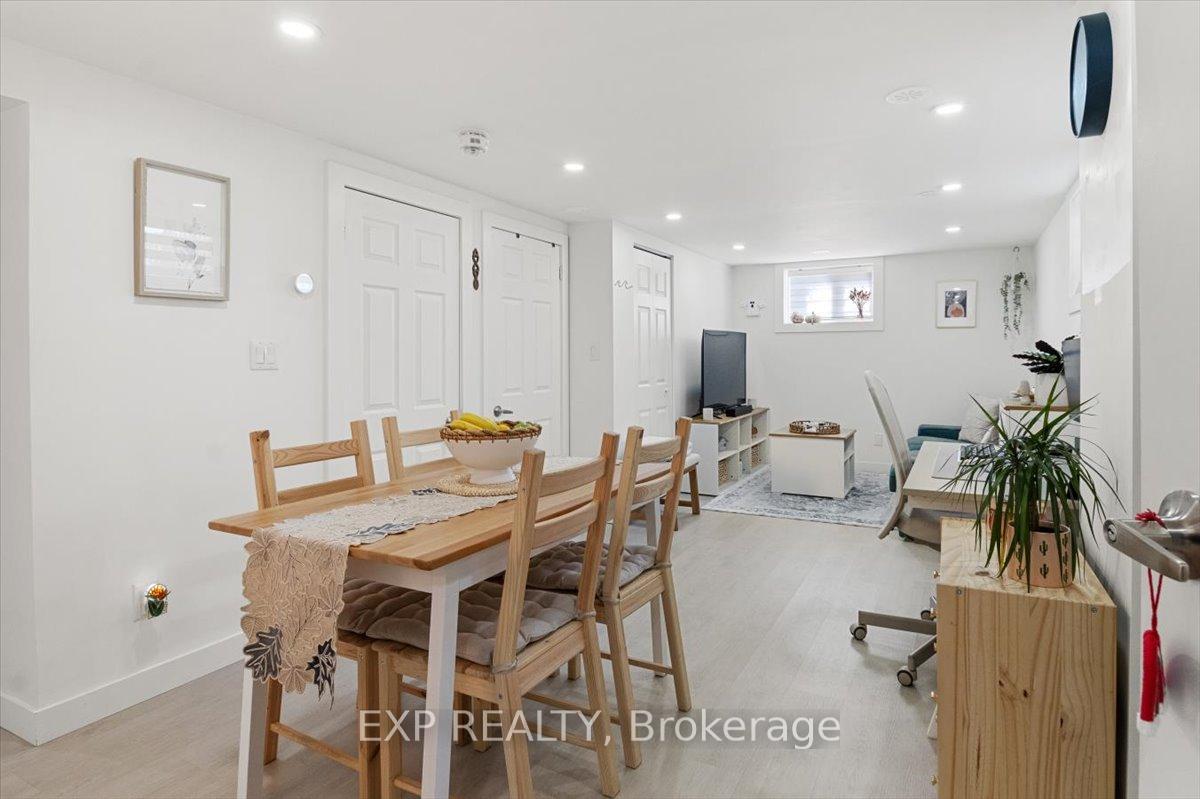
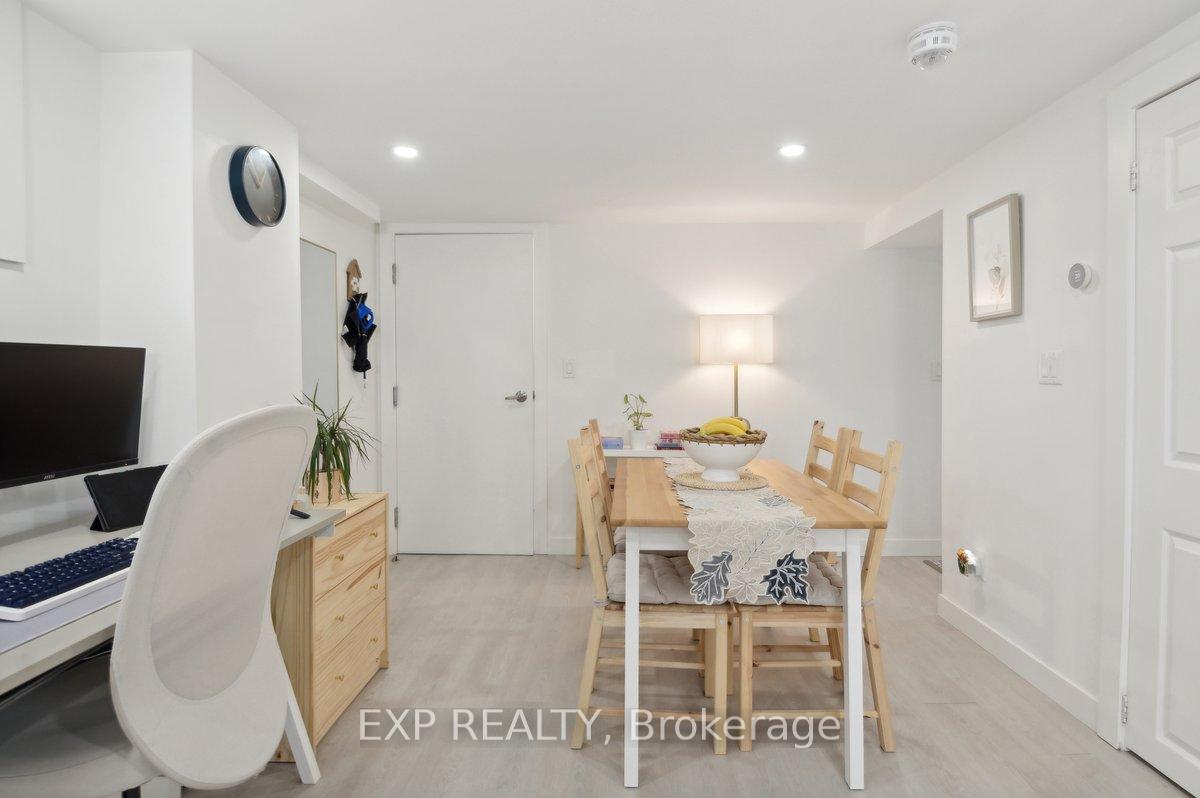
667 Wickens Avenue is a Legal Basement Apartment, Burlington in the LaSalle Neighbourhood. Beautifully finished offering one-bedroom + office with a private separate entrance and two parking spaces. This bright, modern suite features above-grade egress windows that fill the space with natural light and create a welcoming, open atmosphere. Showcasing a full galley kitchen, and open-concept living and dining area with contemporary finishes and potlights throughout. The kitchen is equipped with full-size appliances, generous counter space, and ample cabinetry, perfect for everyday living. The bedroom provides a comfortable retreat with additional room for an office, ideal for remote work or study. The three-piece bathroom includes a glass shower and a private in-suite laundry area with full-size washer and dryer for added convenience. This is a smoke-free, pet-friendly home, and tenants are responsible for 40% of utilities. Ideally situated in a quiet, family-friendly area close to transit, highways (QEW and 403), and the Aldershot GO Station, the property offers easy access to schools, parks, downtown Burlington, Mapleview Shopping Centre, IKEA, Spencer Smith Park, and the Burlington Waterfront. Enjoy a bright, stylish, and fully legal suite in one of Burlingtons most desirable communities.
Ask about this home
A HOMEH agent will answer your questions about this home.
Around this home
Daily convenience, out of 100, from the distances below
Schools nearby
School rating, out of 10.
Helpful calculators
Your HOMEH agent

"I would see it this week."