

5672 Cedar Springs Road
5672 Cedar Springs Road
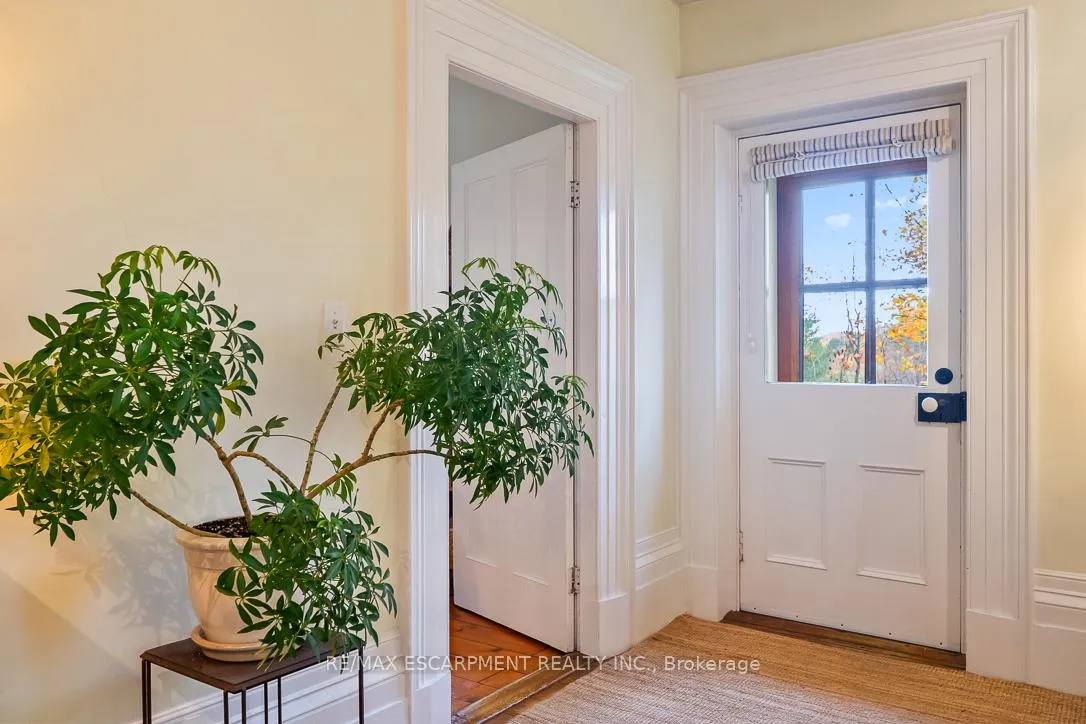 See all 47 photos
Property history
- $7,999,900TerminatedList: 2025-12-08|End: 2026-04-30|143 daysW12611382
Facts and features
- Water, sewerWell, septic
- Lot shapeRectangular
- Age of home31–50 years
- BasementUnfinished
- Hardwood floors
- Fireplace
- Central air
The propertyFarm, Bungalow, Age 31–50 years
- Type: Farm
- Style: Bungalow
- Age: 31–50 years
- Living space: 3,000–3,500 sq ft
- Basement: Full, unfinished
- View: Meadow, panoramic, pasture, trees/woods
- Waterfront: None
InsideFireplace Yes, Hardwood, Main level
- Fireplace: Yes
- Flooring: Hardwood
- Laundry: Main level
- Features: Carpet free, central vacuum, primary bedroom - main floor, propane tank, water heater, water treatment
- Rooms above ground: 8
- Bedrooms: 4
- Bathrooms: 3
- Kitchens: 1
- Family room: Yes
Outside and lotStone, vinyl siding, Asphalt shingle, Unknown
- Exterior: Stone, vinyl siding
- Roof: Asphalt shingle
- Foundation: Unknown
- Features: Privacy, year round living
- Other structures: Aux residences
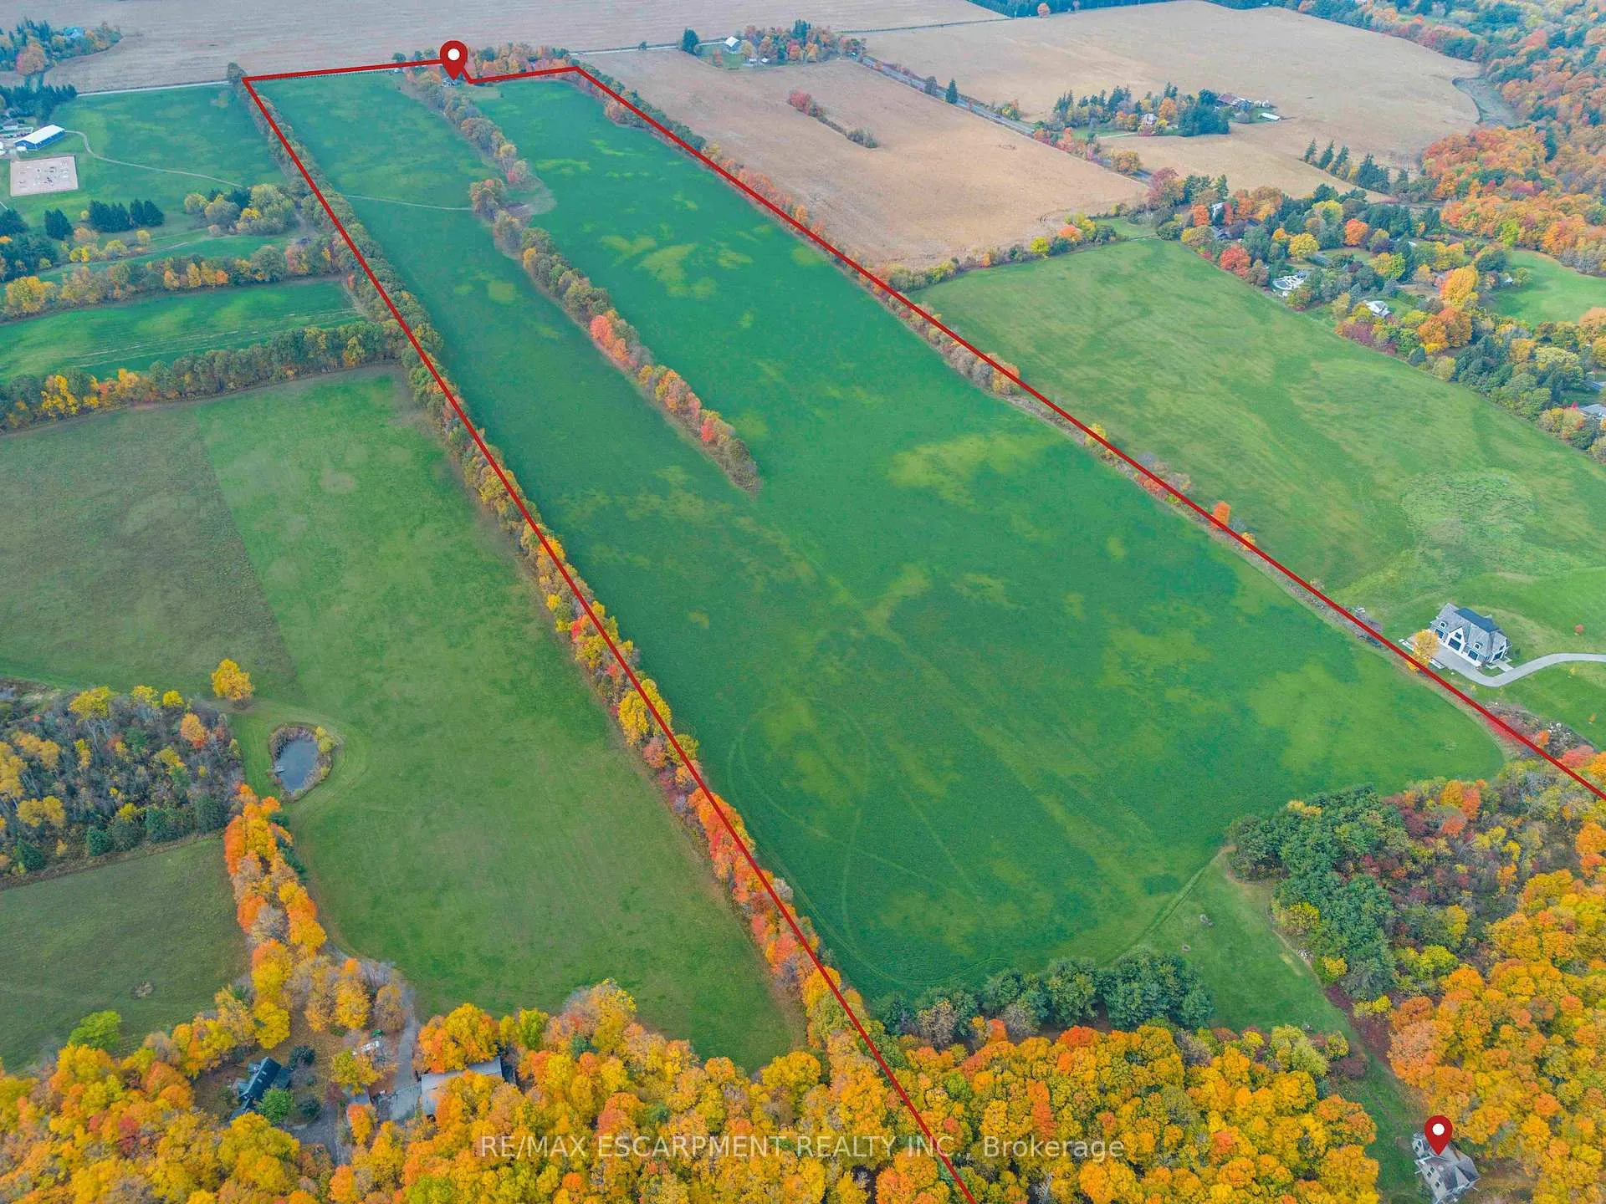
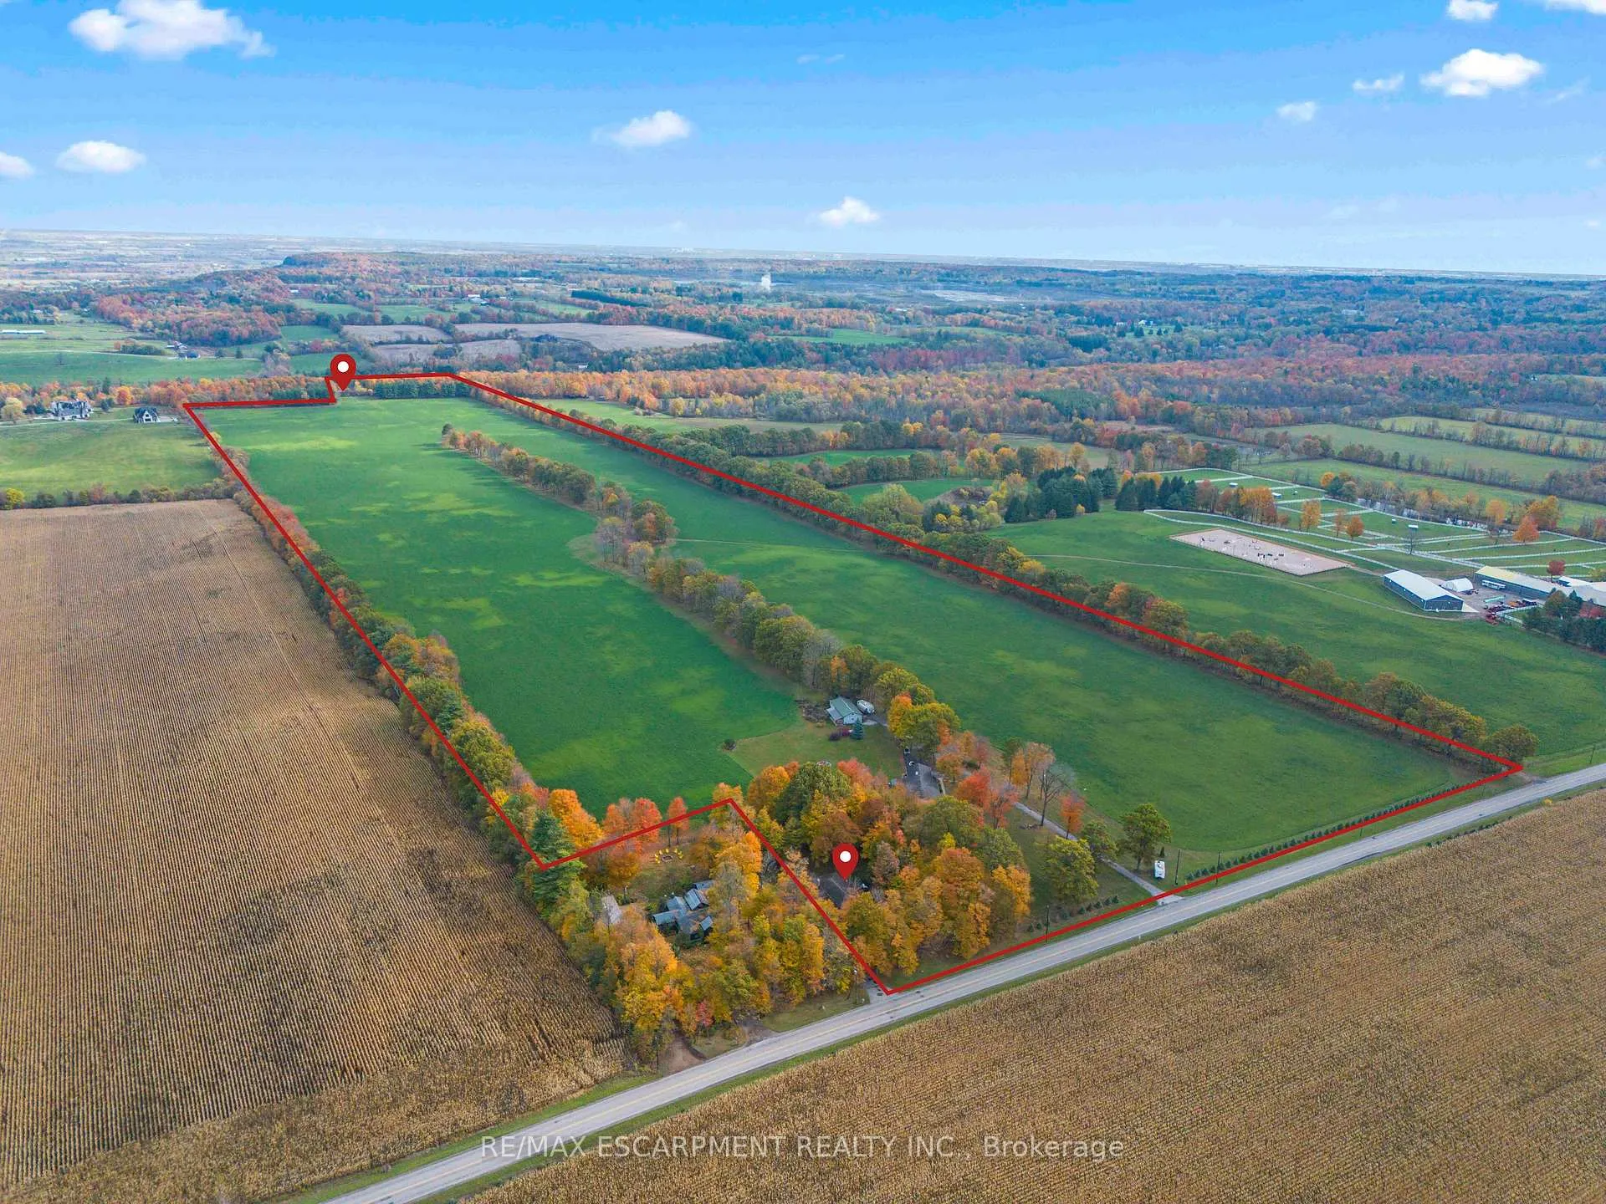
- Size: 1,026 × 4,400 ft
- Shape: Rectangular
Parking4 Garage, Detached, Private
- Spaces: 4 Garage
- Garage: Detached
- Driveway: Private
Heating, water and powerBaseboard, propane, Central air, Well
- Heating: Baseboard, propane
- Cooling: Central air
- Water: Well
- Sewer: Septic
- Natural gas: No
- Hydro: Yes
- Cable: Available
- Telephone: Yes
Costs and taxesTaxes $18,041 a year, HST included in the price
- Taxes, 2025: $18,041 a year
- HST: HST included in the price
Included in the saleStone house: dishwasher as is fridge whirlpool maytag electric cooktop 4 burner oven whirlpool convection washing machine bungalow: samsung dishwasher samsung fridge electrolux induction range 5 burner samsung microwave, samsung washer and dryer all window blinds, List for the stone house, bungalow excludes fire pit and pergola
- Included: Stone house: dishwasher as is fridge whirlpool maytag electric cooktop 4 burner oven whirlpool convection washing machine bungalow: samsung dishwasher samsung fridge electrolux induction range 5 burner samsung microwave, samsung washer and dryer all window blinds
- Not included: List for the stone house, bungalow excludes fire pit and pergola
NearbyClear view, level, school bus route
- Close to: Clear view, level, school bus route
Listing detailsW12611382, Terminated, Dec 8, 2025
- MLS® number: W12611382
- Status: Terminated
- Listed on: Dec 8, 2025
- Days on market: 143
- Updated: Apr 30, 2026
- Possession: 2026-01-01 / 60-89 days
- Occupied by: Tenant
- Listing brokerage: RE/MAX ESCARPMENT REALTY INC.
About this home
5672 Cedar Springs Road, Burlington (Rural Burlington), ON L7P 0B9
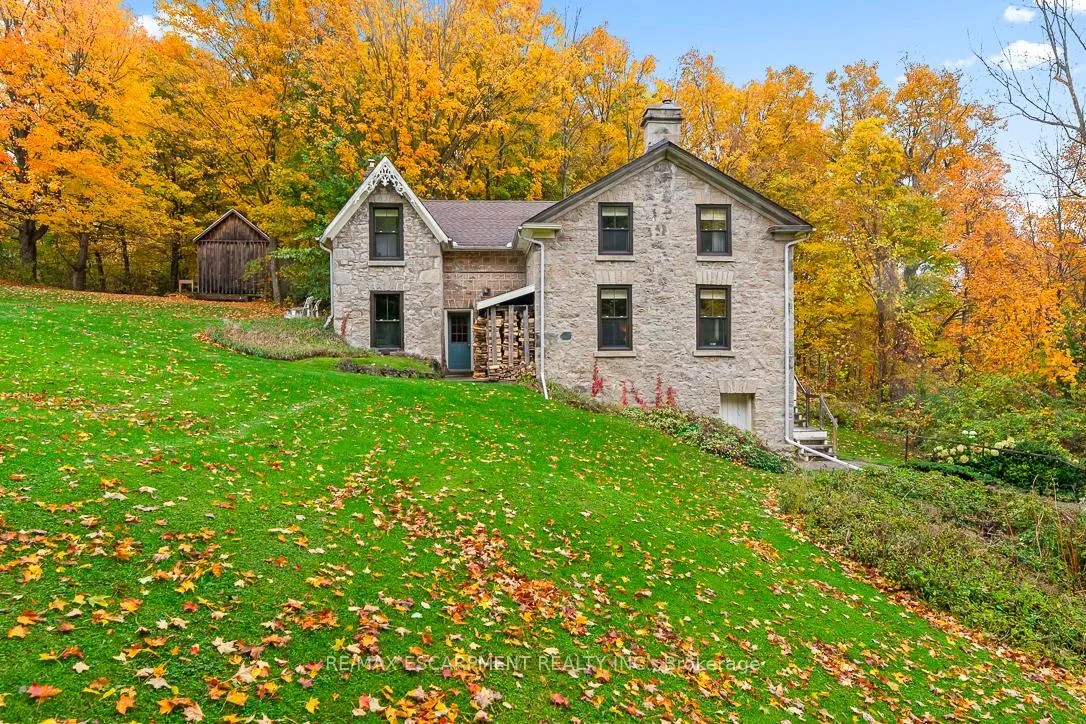
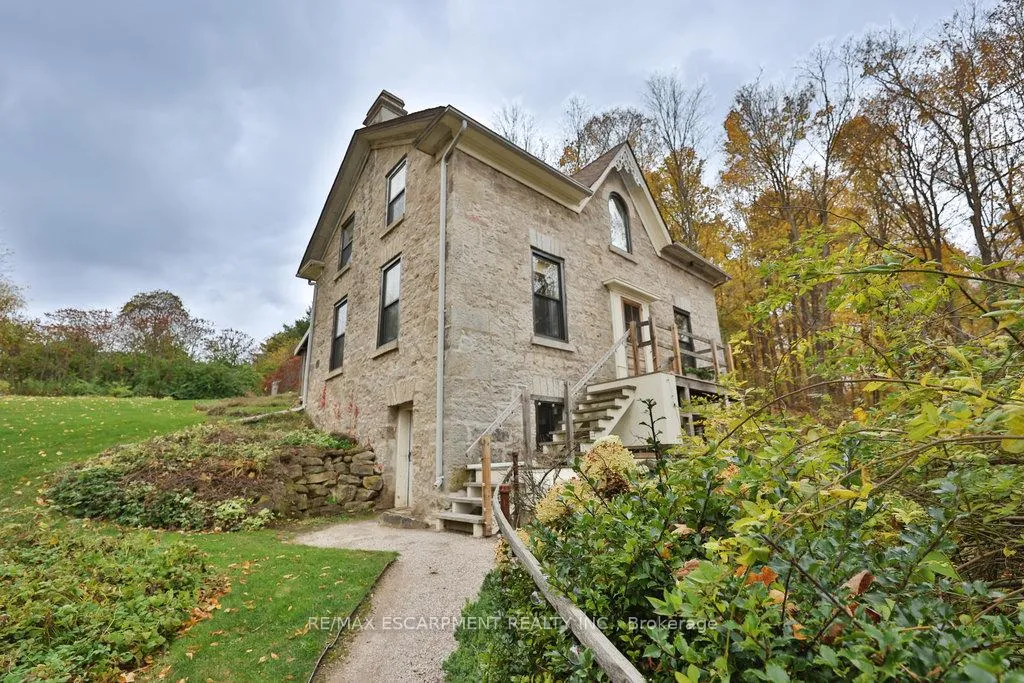
A Rare Offering in Prestigious Rural Burlington - Just Under 100 Acres Nestled in one of Burlington's most sought-after rural enclaves, this exceptional property spans just under 100 acres of pristine countryside. Fronting on both Cedar Springs Road & Milburough Line, this remarkable parcel offers a rare combination of open, level farmland & timeless character - truly one of the most unique opportunities to come to market. Set amidst the natural beauty & rolling landscapes that define this rural Burlington area, this property captures the essence of country living while remaining just minutes from city conveniences. The land itself is largely open & level - a rarity in this part of Burlington - bordered by mature trees that provide both privacy and picturesque framing to the expansive views. The fields are currently farmed organically, offering incredible potential for continued agricultural use, equestrian pursuits, or future estate development. The property features 2 distinct homes, each with its own story & charm. The primary residence is a beautifully renovated 4-bedroom bungalow, thoughtfully updated to combine modern comforts with rural charm. Spacious & light-filled, it offers a welcoming interior ideal for family living or weekend retreats. A large detached garage provides ample space for vehicles, equipment, or hobby use, making it perfect for those who appreciate both functionality & style. Tucked quietly into the hillside of Cedar Springs, the second dwelling is an enchanting stone house dating back to the 1800s. Steeped in history & character, this home offers a glimpse into Burlington's heritage - a perfect guest house, caretaker's residence, or future restoration project for those who appreciate the craftsmanship of a bygone era. With frontage on both Milburough Line & Cedar Springs Road, this property offers exceptional versatility & accessibility. The dual road exposure presents endless possibilities for layout, privacy. Luxury Certified.
Ask about this home
A HOMEH agent will answer your questions about this home.
Around this home
Helpful calculators
Your HOMEH agent

"I would see it this week."