

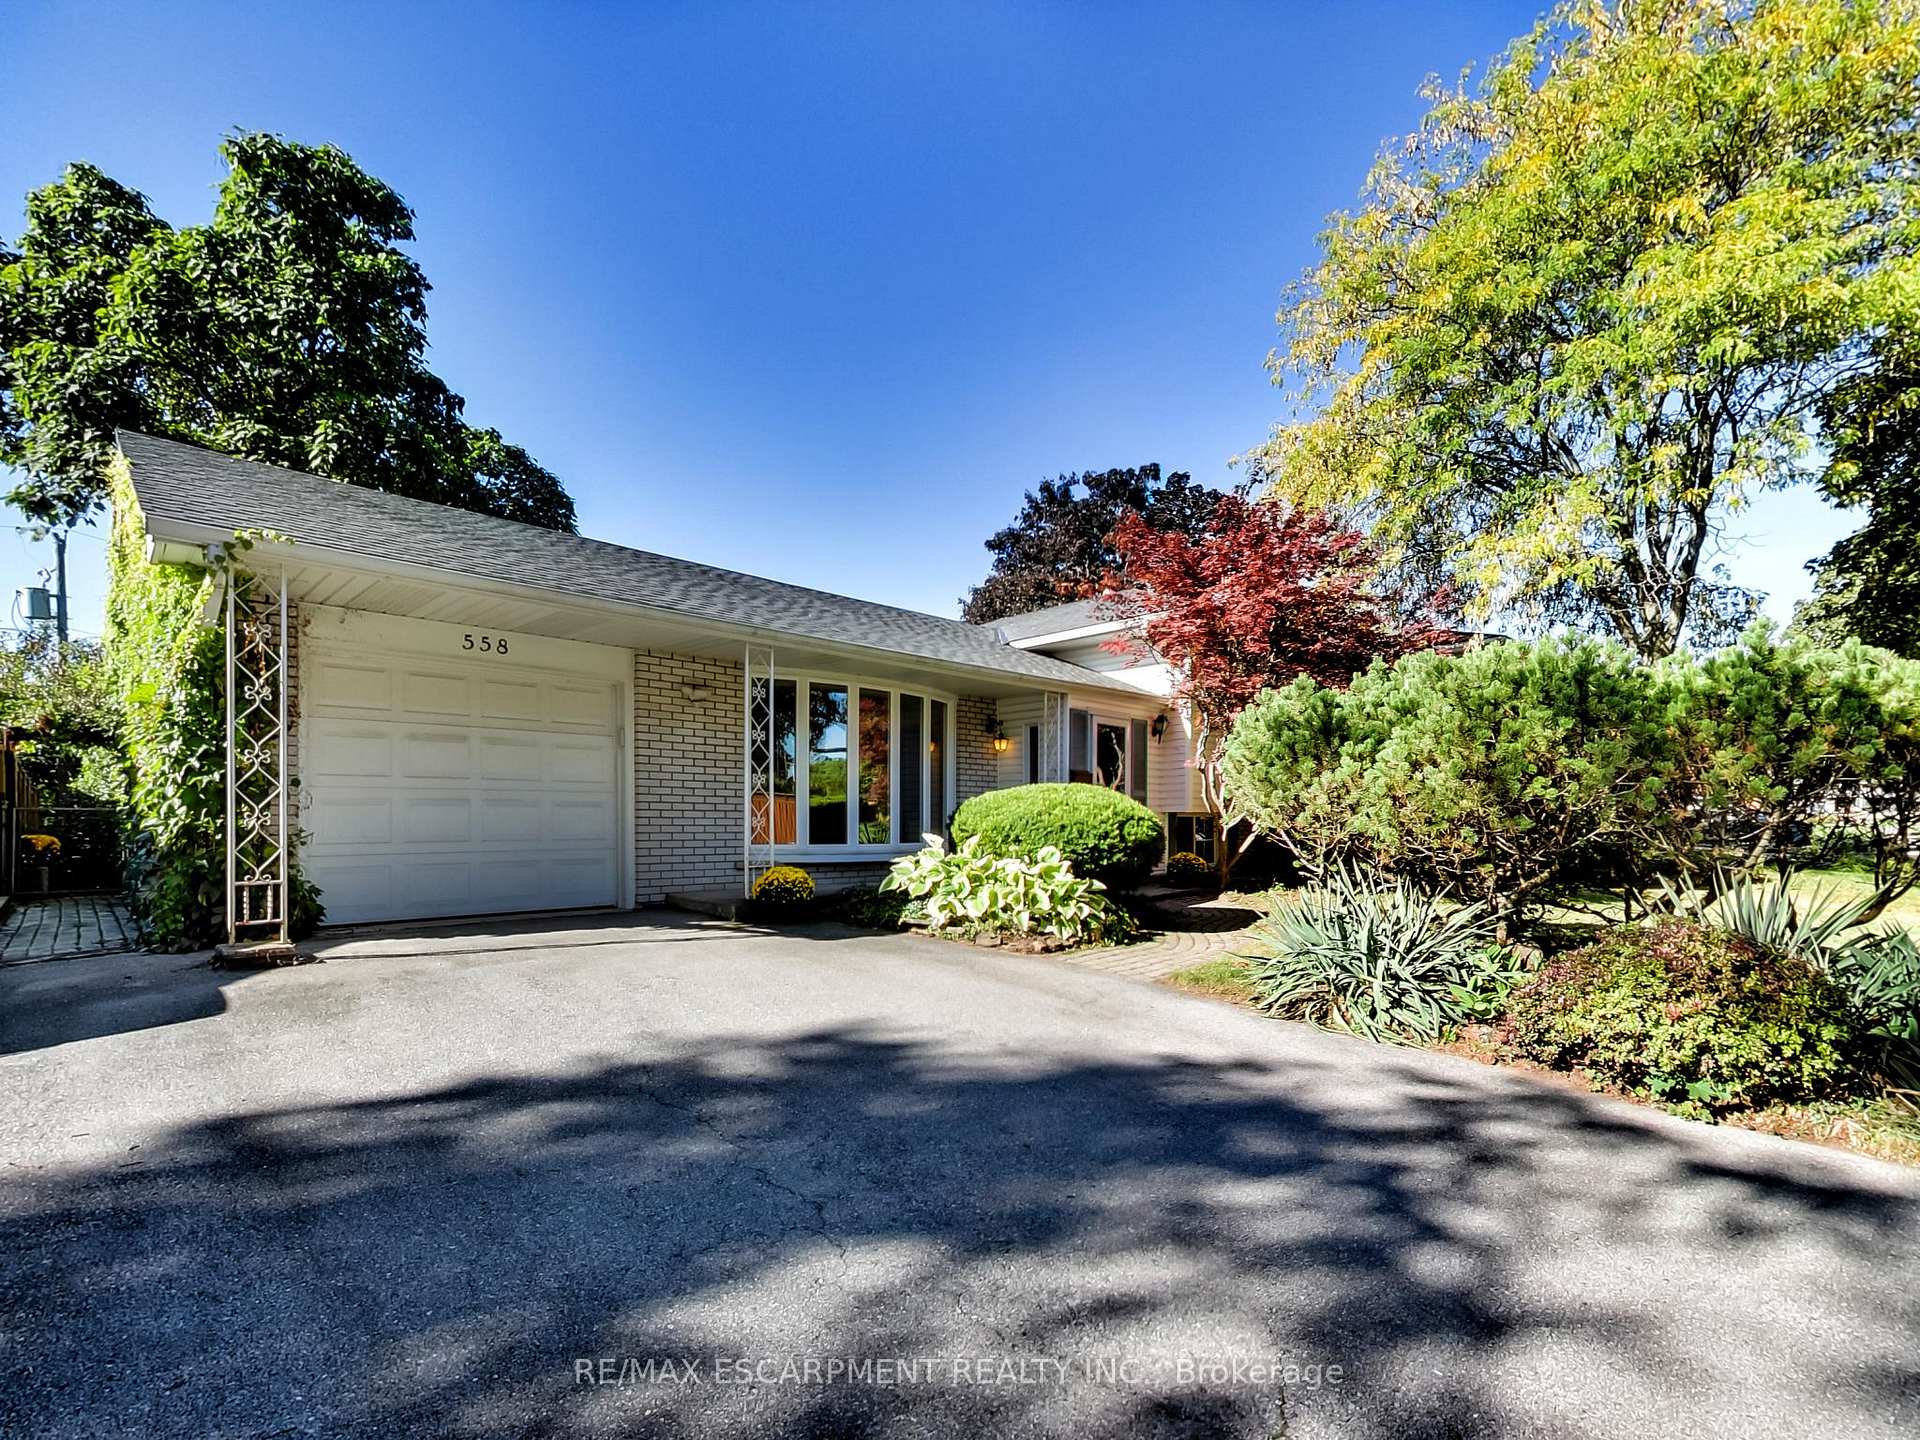
558 Parkside Crescent
558 Parkside Crescent
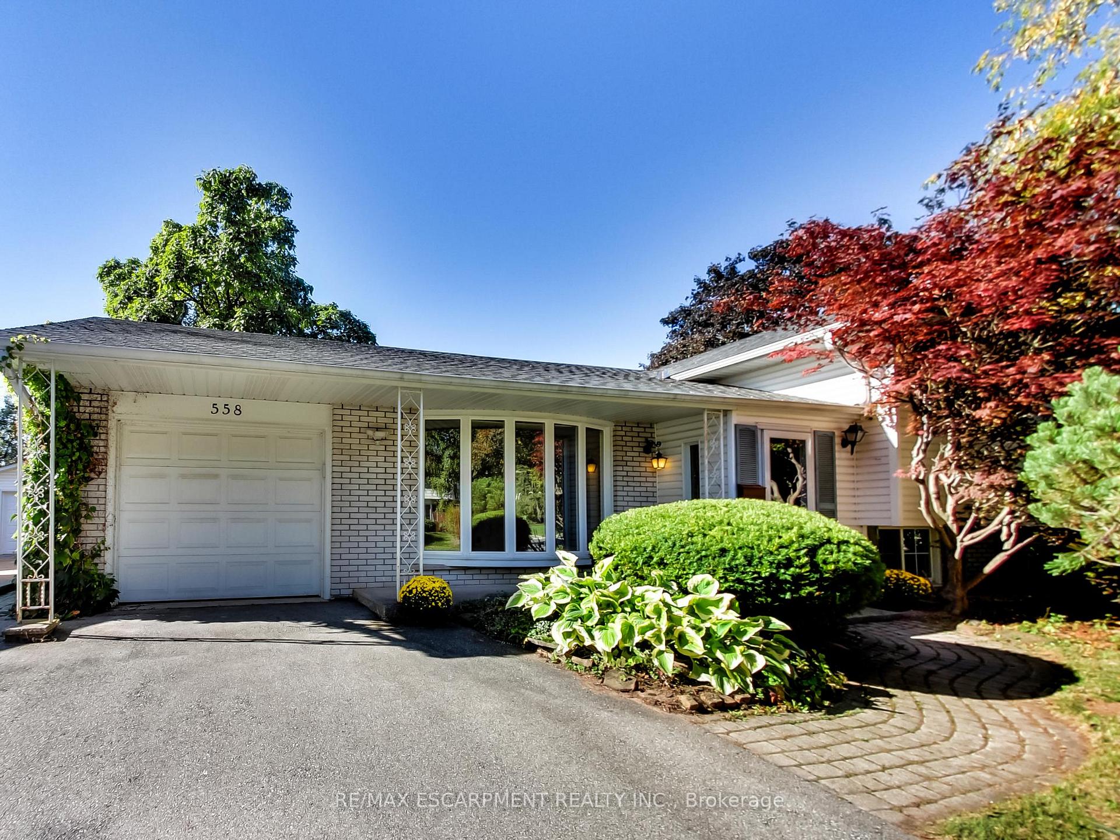
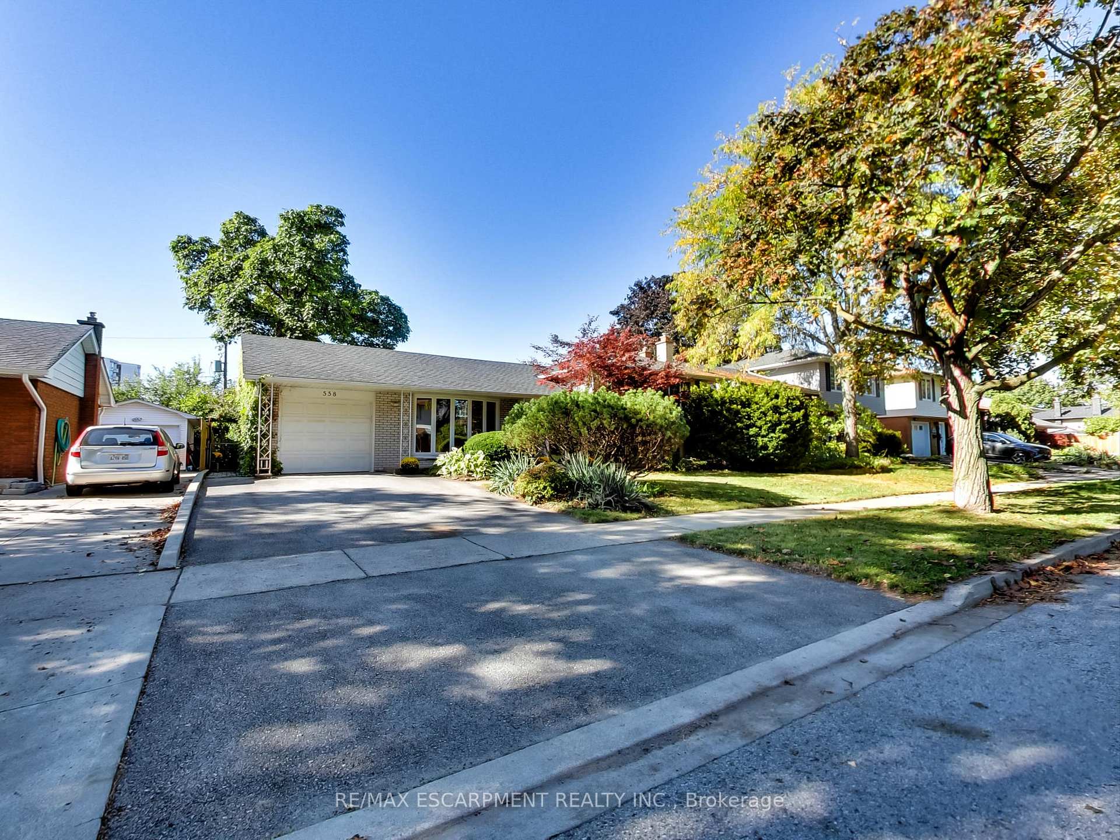
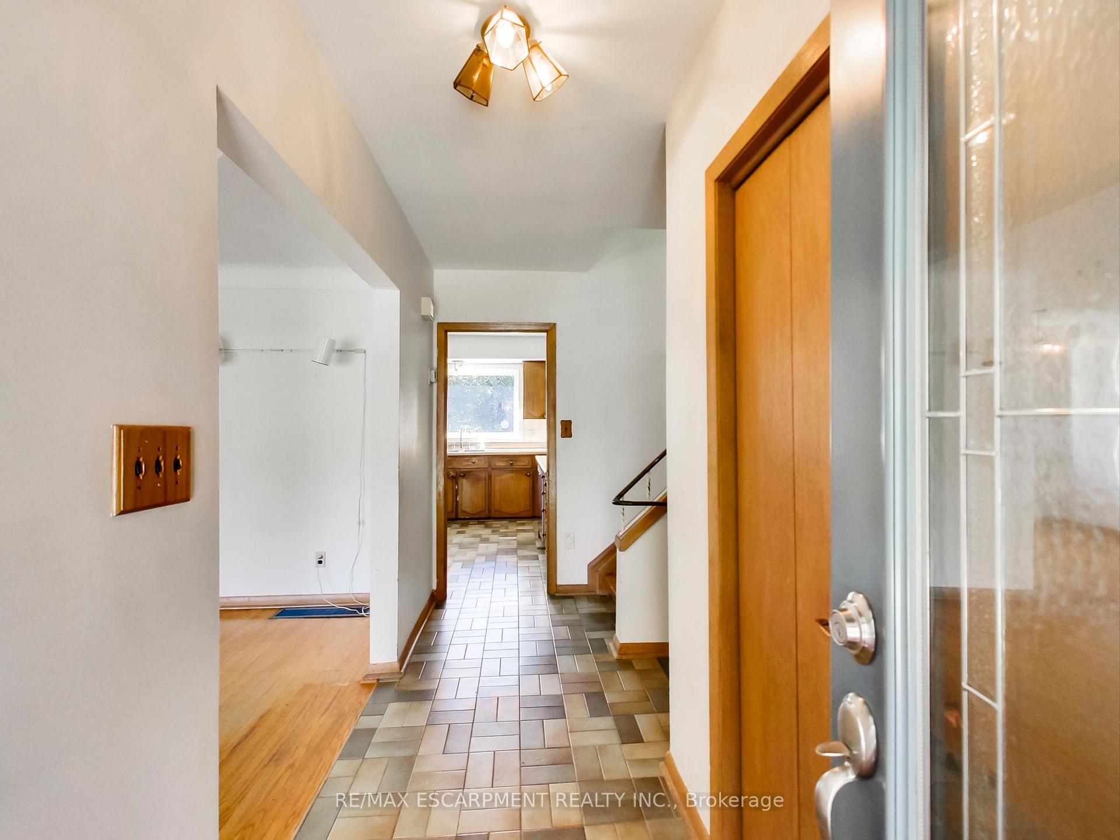
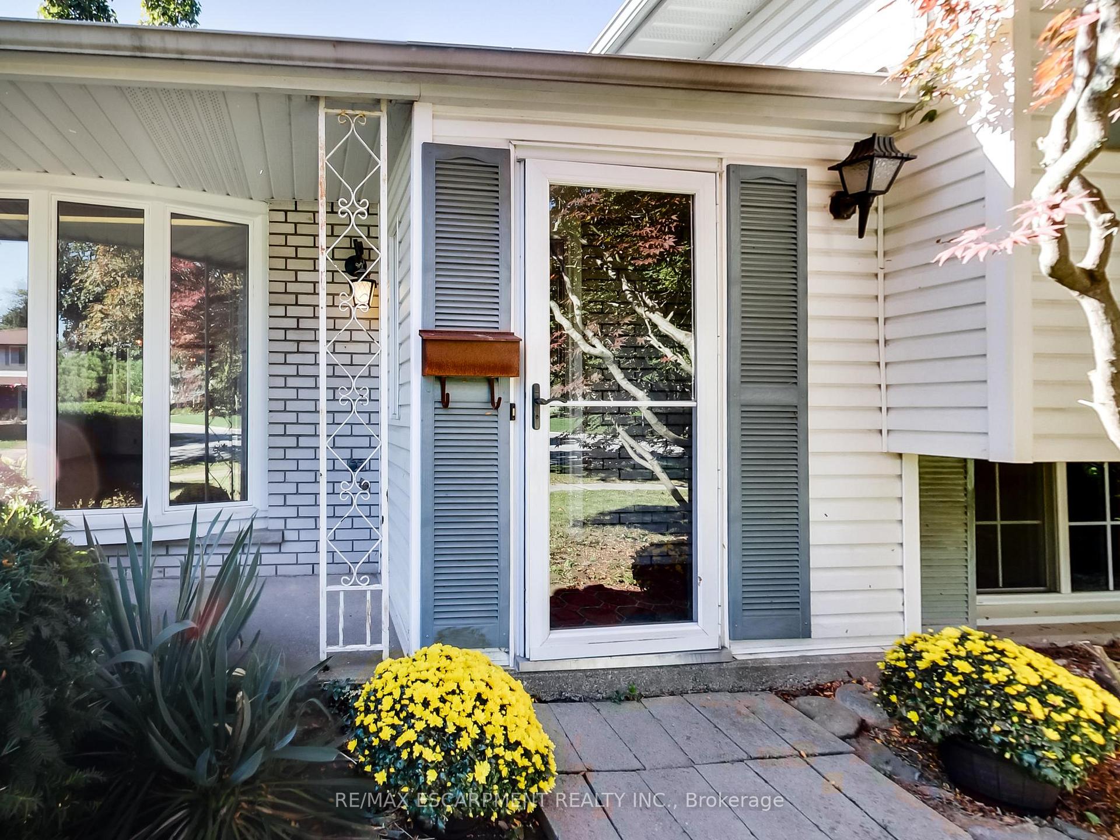 See all 50 photos
Property history
Facts and features
- BasementPart finished
- Age of home51–99 years
- Water, sewerMunicipal
- HeatingForced air
- Fireplace
- Central air
The homeDetached, Sidesplit, Age 51–99 years
- Type: Detached
- Style: Sidesplit
- Age: 51–99 years
- Living space: 1,500–2,000 sq ft
- Basement: Full, partially finished
- View: Trees/woods
InsideFireplace Yes, Lower level, Sump pump
- Fireplace: Yes
- Laundry: Lower level
- Features: Sump pump
- Rooms above ground: 8
- Bedrooms: 3 + 1 in the basement
- Bathrooms: 2
- Kitchens: 1
- Family room: Yes
Outside and lotBrick, Asphalt shingle, Concrete block
- Exterior: Brick
- Roof: Asphalt shingle
- Foundation: Concrete block
- Features: Year round living
- Size: 60.11 × 110.2 ft
- Zoning: R3.1
Parking1 Garage, Attached, Private
- Spaces: 1 Garage
- Garage: Attached
- Driveway: Private
Heating, water and powerForced air, gas, Central air, Municipal water
- Heating: Forced air, gas
- Cooling: Central air
- Water: Municipal water
- Sewer: Municipal sewer
Costs and taxesTaxes $5,018 a year, HST included in the price
- Taxes, 2025: $5,018 a year
- HST: HST included in the price
Included in the saleCentral vac, dishwasher, dryer, garage door opener, refrigerator, stove, washer, window coverings
- Included: Central vac, dishwasher, dryer, garage door opener, refrigerator, stove, washer, window coverings
NearbyLibrary, park, place of worship, public transit, rec./commun.centre, river/stream
- Close to: Library, park, place of worship, public transit, rec./commun.centre, river/stream
Listing detailsW12439423, Sold, Oct 1, 2025
- MLS® number: W12439423
- Status: Sold
- Listed on: Oct 1, 2025
- Days on market: 69
- Updated: Dec 9, 2025
- Possession: Immediate
- Occupied by: Vacant
- Listing brokerage: RE/MAX ESCARPMENT REALTY INC.
About this home
558 Parkside Crescent, Burlington (Appleby), ON L7L 4G9
Charming three bedroom, two bathroom, 3-level side split. Ideally located in the sought after Pinedale Community in Burlington's charming south end. Close to excellent schools including Nelson HS, parks, restaurants, shopping and convenient access to the highway & Appleby GO. The main floor features a spacious living and dining rooms as well as the eat-in kitchen. Large family room with walkout to private back yard! Bedroom level boasts a good-sized principle bedroom, two additional bedrooms and a 4-piece bathroom which has ensuite privilege. The finished lower level offers additional living space and a utility room. The home has been longingly used by the long-time owner who made energy savings and mechanical improvements over the years (windows, doors, added insulation, soffits & fascia and more).
Ask about this home
A HOMEH agent will answer your questions about this home.
Around this home
Daily convenience, out of 100, from the distances below
Schools nearby
School rating, out of 10.
Helpful calculators
Your HOMEH agent

"I would see it this week."