

5612 Blue Spruce Avenue
5612 Blue Spruce Avenue
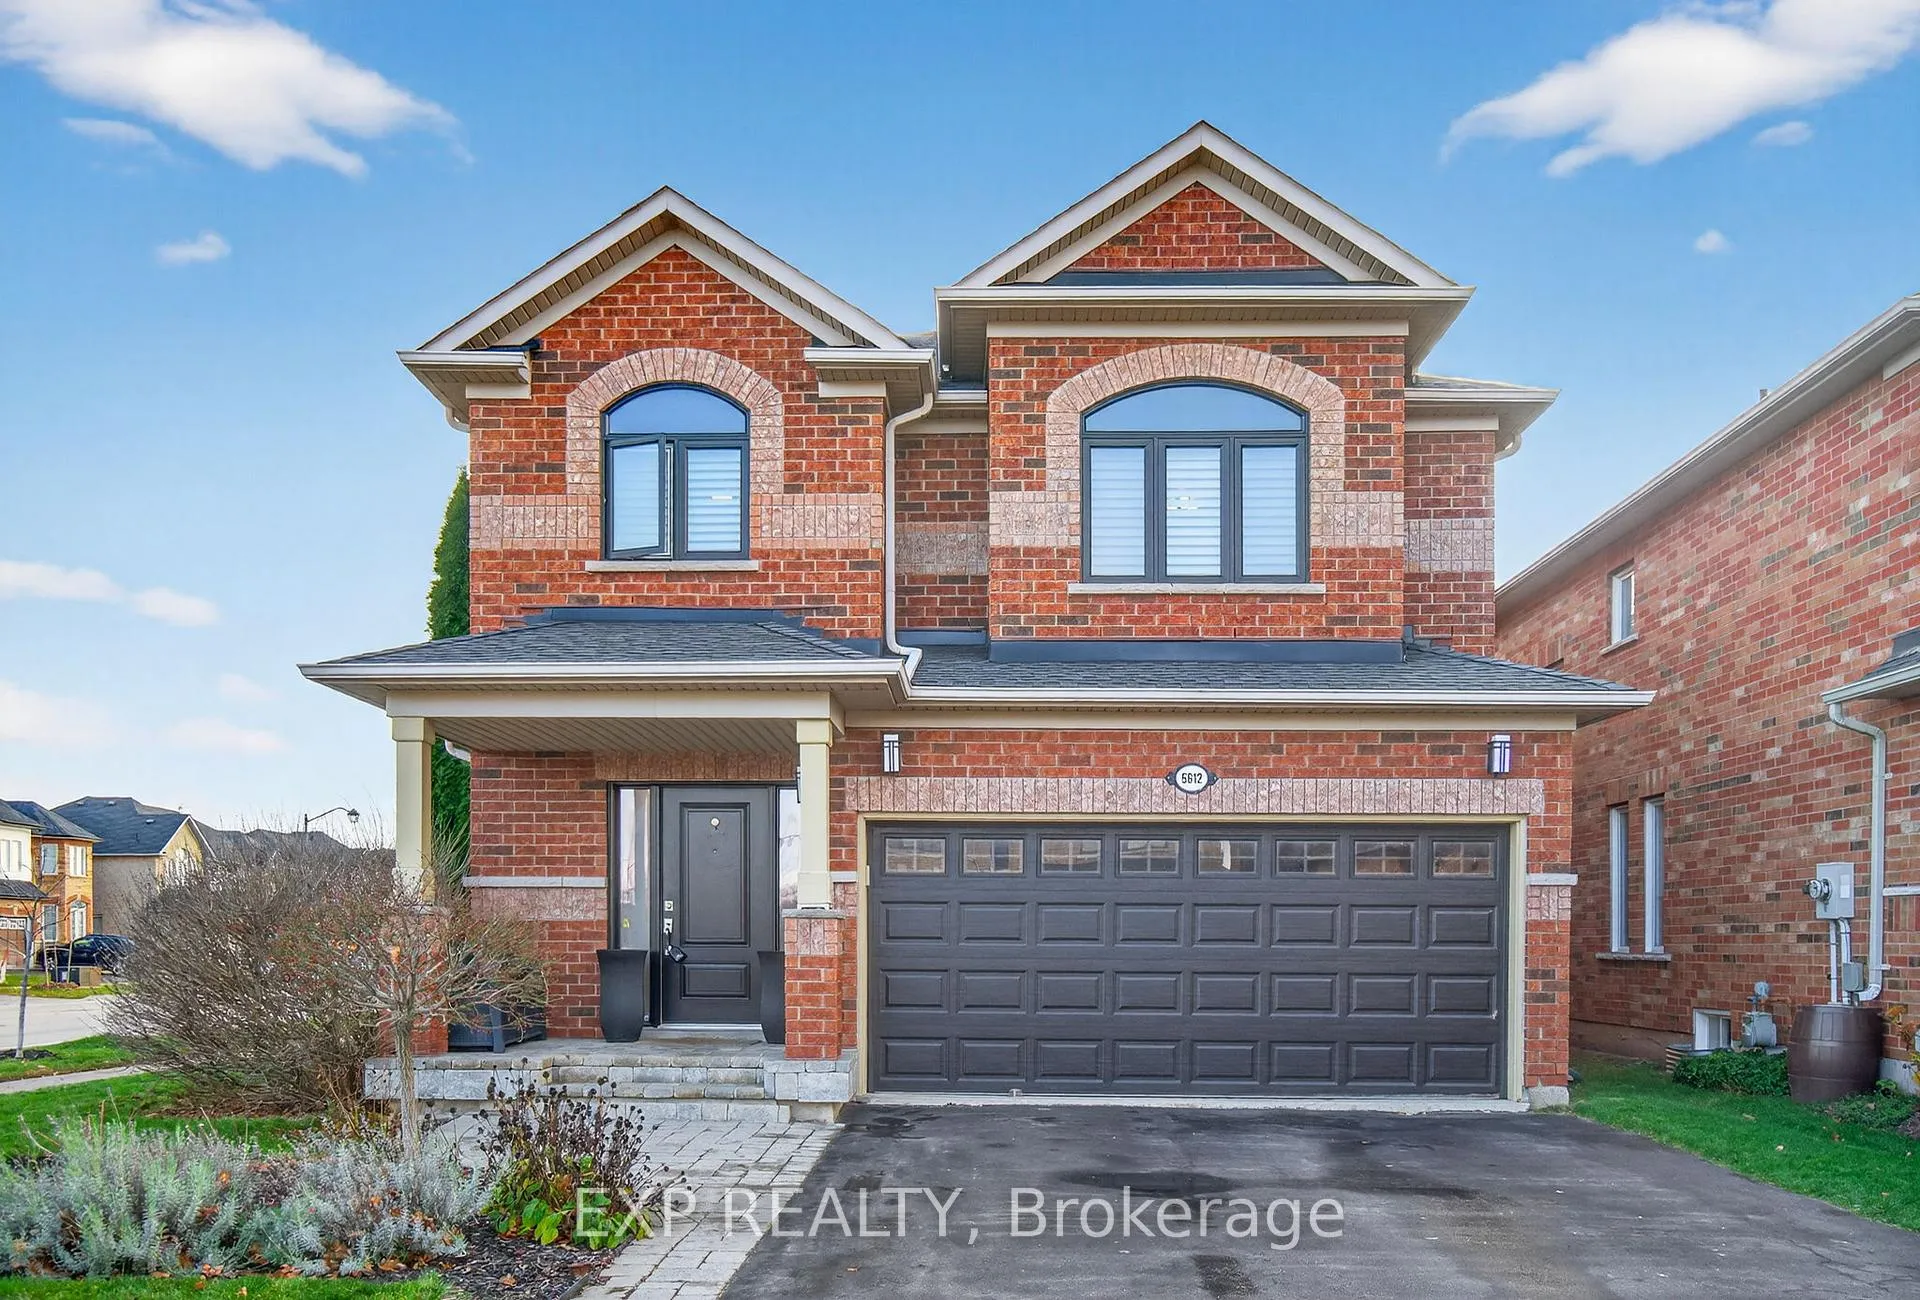 See all 49 photos
Property history
Facts and features
- BasementFinished
- Age of home16–30 years
- Water, sewerMunicipal
- HeatingForced air
- Hardwood floors
- Fireplace
- Central air
The homeDetached, 2-storey, Age 16–30 years
- Type: Detached
- Style: 2-storey
- Age: 16–30 years
- Living space: 2,000–2,500 sq ft
- Basement: Full, finished
InsideFireplace Yes, electric, family room, rec room, natural gas, Tile, Hardwood, Broadloom, Upper level
- Fireplace: Yes, electric, family room, rec room, natural gas
- Flooring: Tile, Hardwood, Broadloom
- Laundry: Upper level
- Features: Auto garage door remote, central vacuum, storage, sump pump, upgraded insulation, water heater owned
- Security: Alarm system
- Rooms above ground: 11
- Rooms in the basement: 5
- Bedrooms: 3
- Bathrooms: 3
- Kitchens: 1
- Family room: Yes
Outside and lotBrick, Asphalt shingle, Poured concrete
- Exterior: Brick
- Roof: Asphalt shingle
- Foundation: Poured concrete
- Features: Deck, landscaped, porch, recreational area
- Other structures: Garden shed
- Size: 37.14 × 102.2 ft
Parking2 Garage, Built-in, Private double
- Spaces: 2 Garage
- Garage: Built-in
- Driveway: Private double
Heating, water and powerForced air, gas, Central air, Municipal water
- Heating: Forced air, gas
- Cooling: Central air
- Water: Municipal water
- Sewer: Municipal sewer
Costs and taxesTaxes $6,150 a year, HST included in the price, Alarm monitoring service (contract will not transfer to buyer; alarm hardware remains with the home as per inclusions).
- Taxes, 2025: $6,150 a year
- HST: HST included in the price
- Rental items: Alarm monitoring service (contract will not transfer to buyer; alarm hardware remains with the home as per inclusions).
Included in the saleAs seen on mls: alarm system, wall-mounted foyer coat shelf, all electrical light fixtures and ceiling fans, all existing window coverings and custom shutters, all bathroom mirrors, stainless steel refrigerator, stainless steel stove, built-in stainless steel microwave range hood (2023), stainless steel dishwasher (2024), he lg washer (2017), he lg dryer (2017), second-floor laundry cabinetry, all existing closet organizers, built-in electric fireplace in basement recreation room, backyard shed (2025), sump pump (2024), central air conditioning unit (2025), existing garage door opener with remotes., N/a
- Included: As seen on mls: alarm system, wall-mounted foyer coat shelf, all electrical light fixtures and ceiling fans, all existing window coverings and custom shutters, all bathroom mirrors, stainless steel refrigerator, stainless steel stove, built-in stainless steel microwave range hood (2023), stainless steel dishwasher (2024), he lg washer (2017), he lg dryer (2017), second-floor laundry cabinetry, all existing closet organizers, built-in electric fireplace in basement recreation room, backyard shed (2025), sump pump (2024), central air conditioning unit (2025), existing garage door opener with remotes.
- Not included: N/a
NearbyGolf, park, public transit, rec./commun.centre, river/stream, school
- Close to: Golf, park, public transit, rec./commun.centre, river/stream, school
Listing detailsW12571826, Sold, Nov 24, 2025
- MLS® number: W12571826
- Status: Sold
- Listed on: Nov 24, 2025
- Days on market: 52
- Updated: Jan 15, 2026
- Possession: Flexible
- Occupied by: Owner
- Listing brokerage: eXp Realty
About this home
5612 Blue Spruce Avenue, Burlington (Orchard), ON L7L 7K2
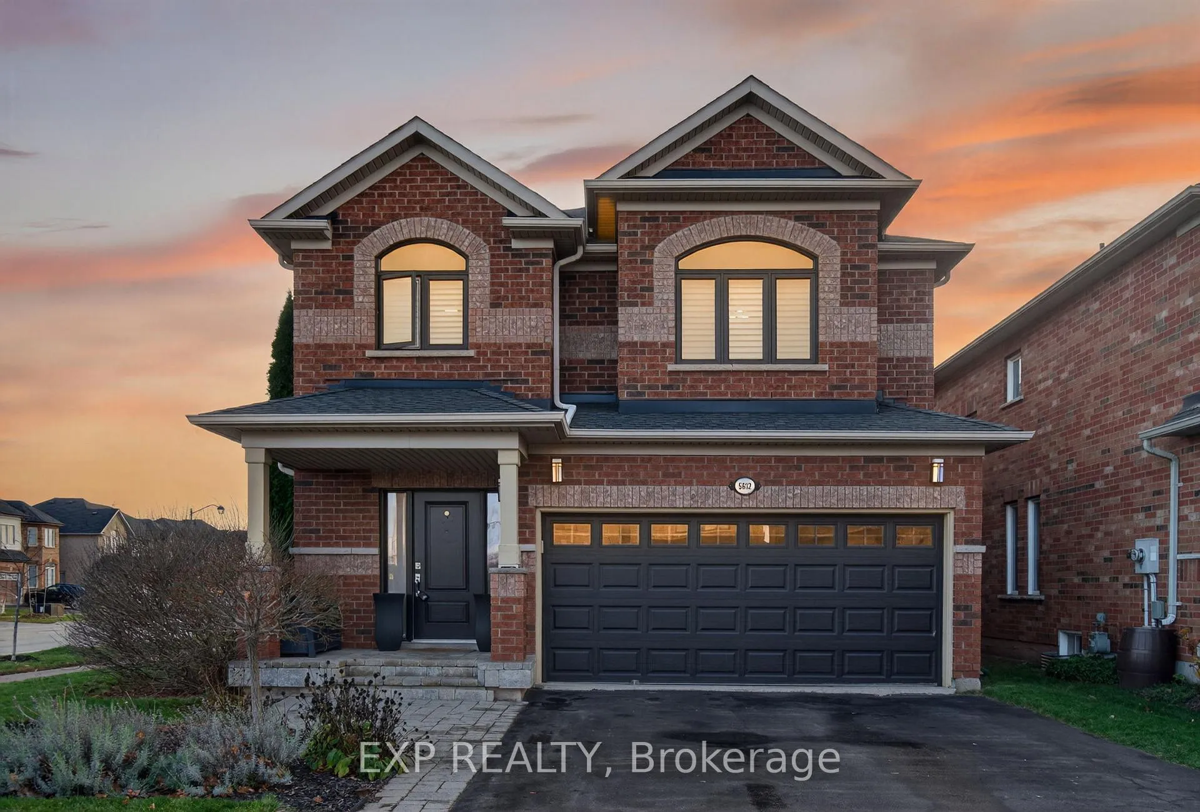
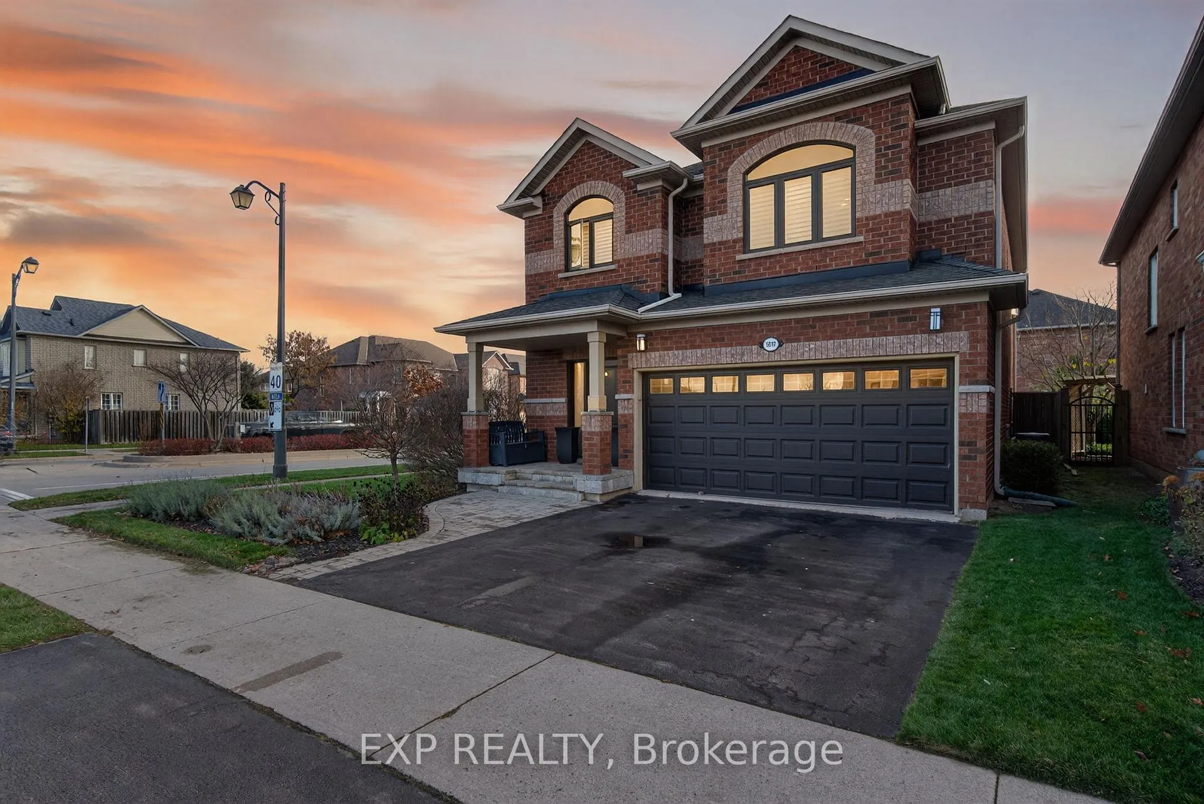
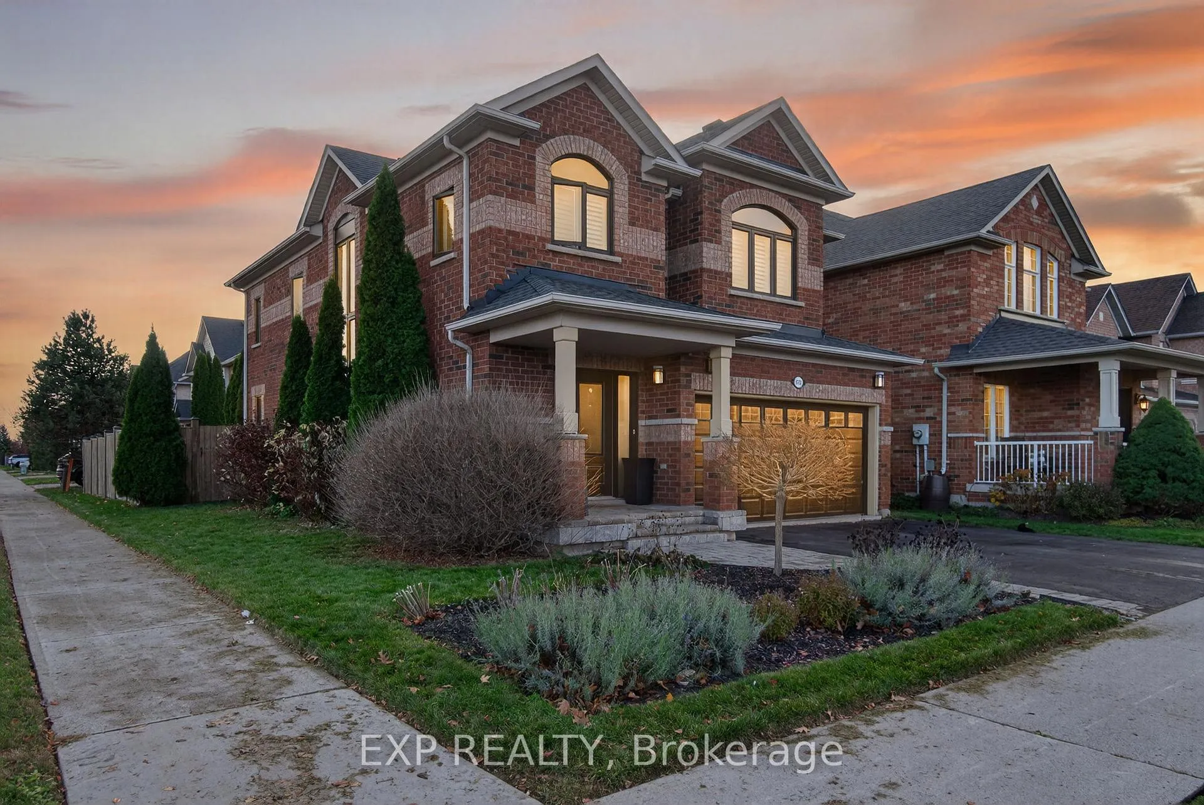
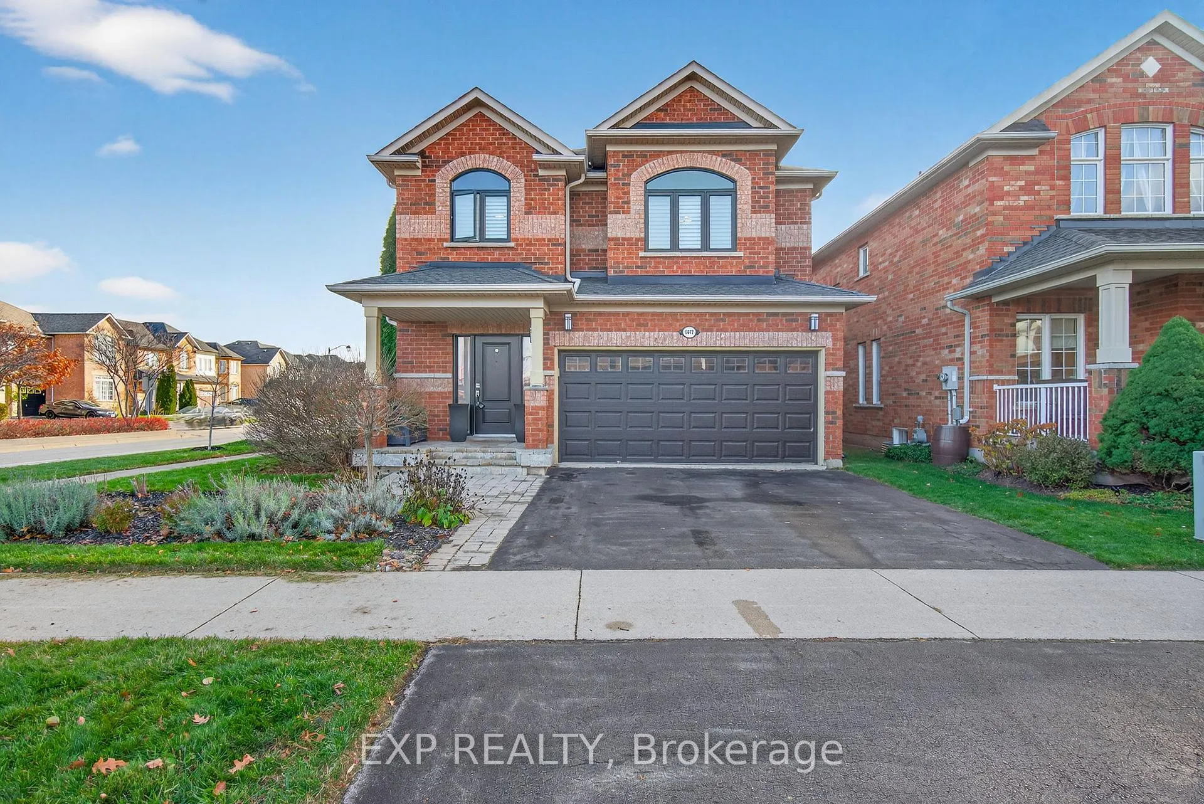
Welcome to 5612 Blue Spruce Avenue, a warm and inviting detached home in Burlington's sought-after Orchard community. This bright, sun-filled property offers exceptional natural light throughout, with large windows on every level. The main floor features an open kitchen with granite counters, a spacious dining area with wall-to-wall windows, and a comfortable family room with a gas fireplace. The elegant curved staircase, hardwood flooring, and open sightlines add a sense of refinement and ease to the layout.Upstairs, the expansive primary suite offers a generous walk-in closet and a large 5-piece ensuite. Two additional well-sized bedrooms also enjoy abundant natural light. The convenience of second-floor laundry adds everyday practicality. The finished lower level extends your living space with a recreation room, home office zone, and media area-ideal for work, play, and family time.The private backyard is a standout feature, offering excellent separation from neighbours, a spacious deck for outdoor dining, and room for kids, pets, and gardening. The home has been thoughtfully improved with upgraded windows and custom shutters, a new air conditioning unit (2025), enhanced insulation for efficiency, and more. These updates contribute to a home that is well cared for, efficient, and move-in ready.Orchard is a family-focused neighbourhood known for its schools, parks, trails, playgrounds, splash pads, and strong community spirit. You're minutes from Bronte Creek Provincial Park, Orchard Community Park, and the 12-Mile Trail system. Top public schools include Alexander's PS and Dr. Frank Hayden SS, with French Immersion and Catholic options close by. Private school families will appreciate proximity to Halton Waldorf School, Trinity Christian School, and Glenn Arbour Academy. With convenient access to major roadways, GO Transit, shopping at Appleby Line and Upper Middle, and essential amenities nearby, this location offers an outstanding family lifestyle.
Ask about this home
A HOMEH agent will answer your questions about this home.
Around this home
Daily convenience, out of 100, from the distances below
Schools nearby
School rating, out of 10.
Helpful calculators
Your HOMEH agent

"Priced 6% under the Hestimate. I would see it this week."