

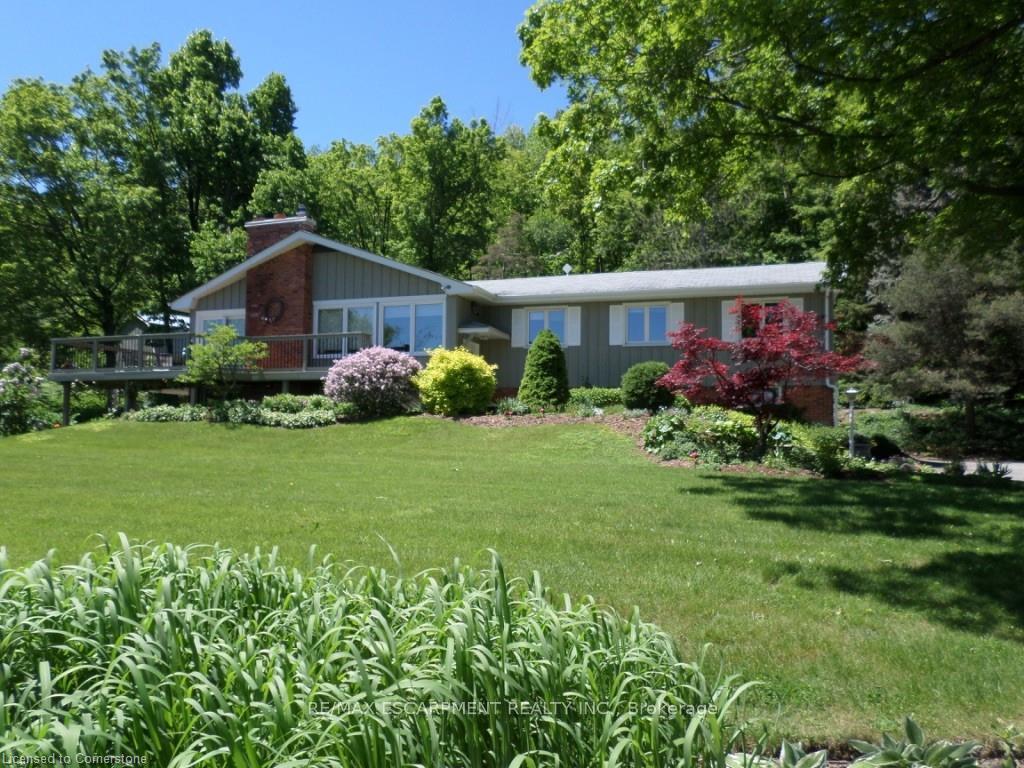
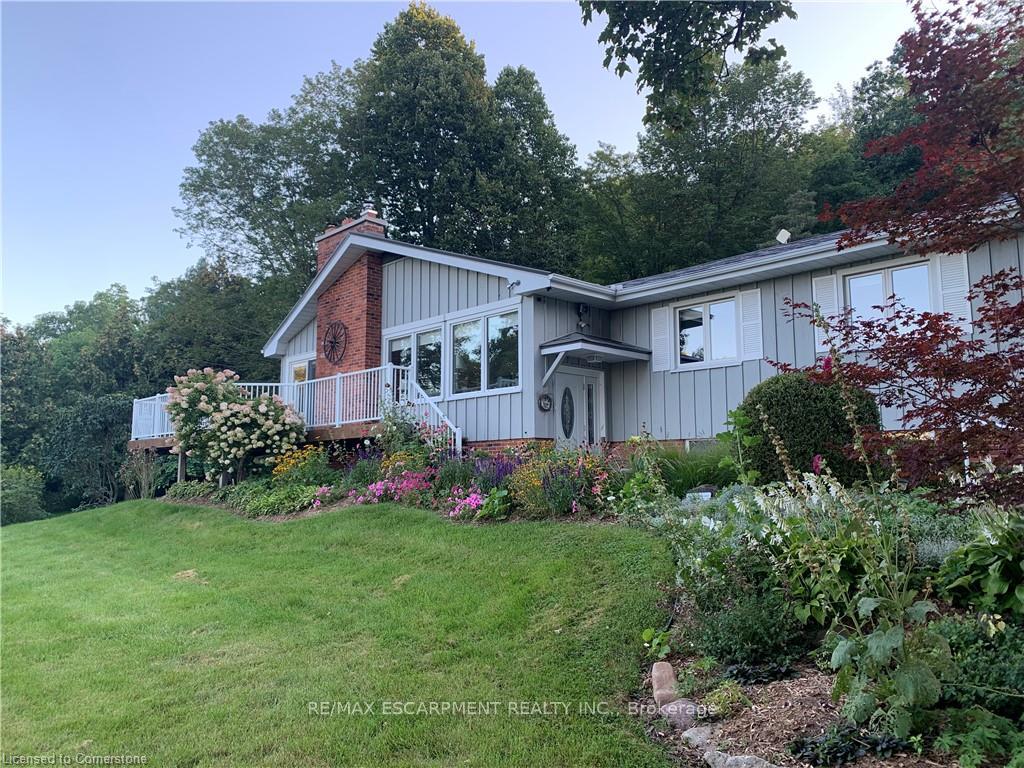
5086 Walkers Line
5086 Walkers Line
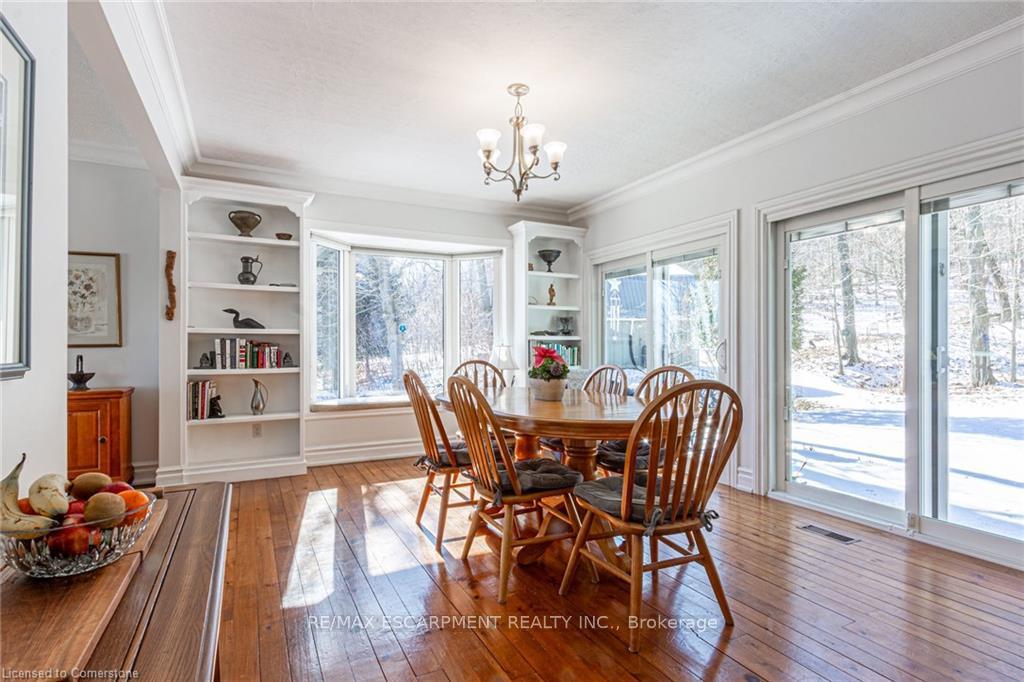 See all 33 photos
Property history
Facts and features
- BasementWalk-out
- Lot size230 × 291 ft
- Lease termMonth to month
- FurnishedUnfurnished
- Fireplace
- Inground pool
The homeDetached, Bungalow-raised, Age 51–99 years
- Type: Detached
- Style: Bungalow-raised
- Age: 51–99 years
- Living space: 1,500–2,000 sq ft
- Basement: Partially finished, walk-out
- View: Clear, creek/stream, golf course, park/greenbelt, trees/woods
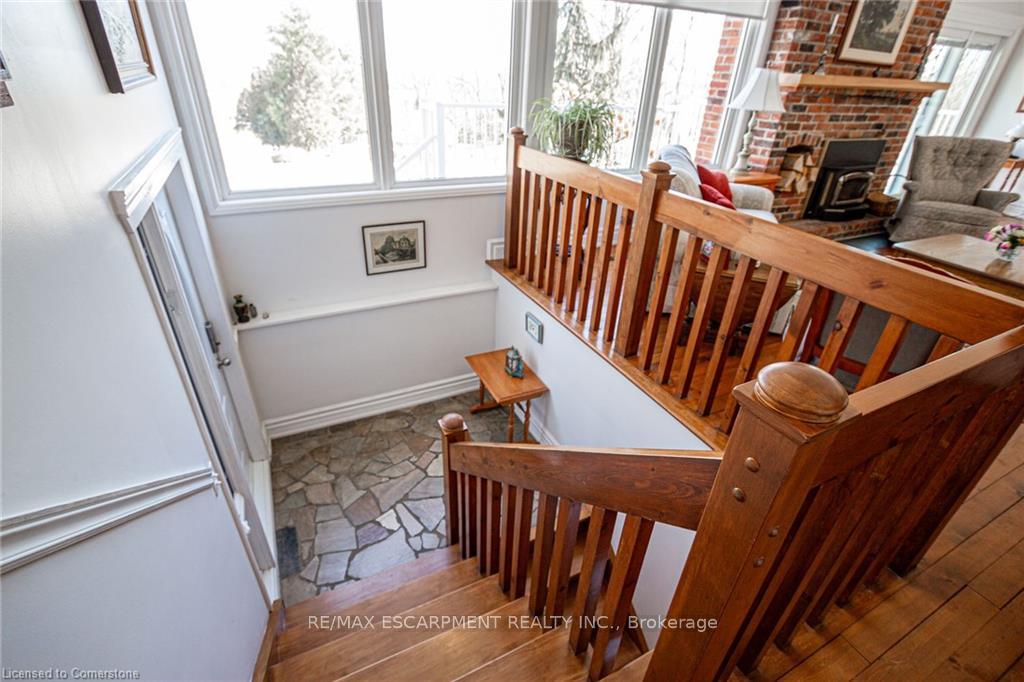
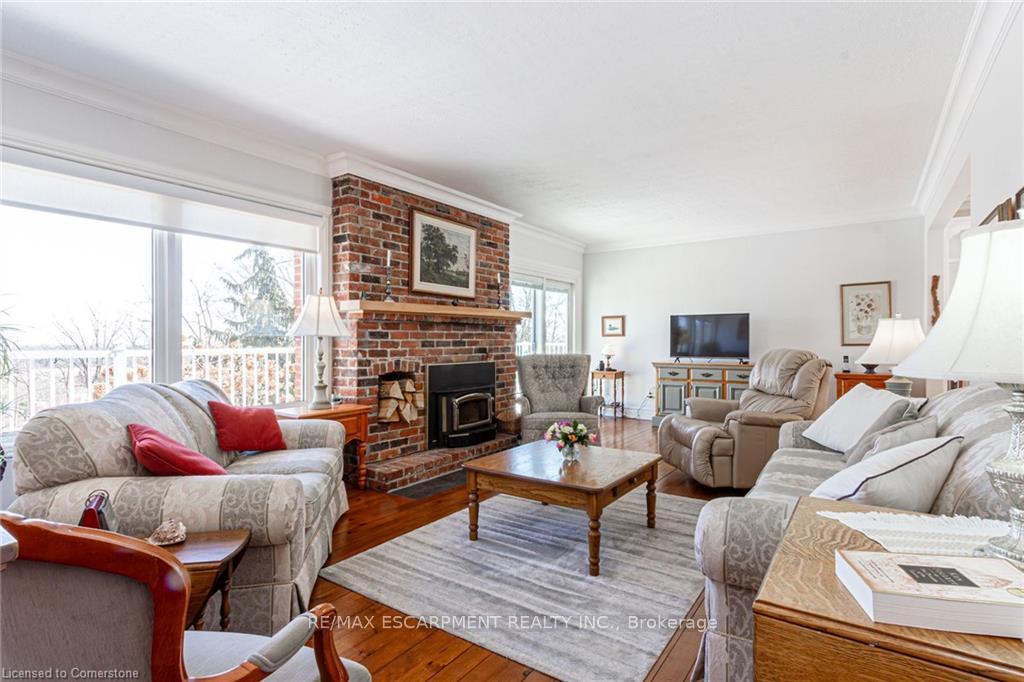
InsideFireplace Yes, living room, wood, rec room, propane, Laundry room, lower level, Built-in oven, other
- Fireplace: Yes, living room, wood, rec room, propane
- Laundry: Laundry room, lower level
- Features: Built-in oven, other
- Rooms above ground: 6
- Rooms in the basement: 1
- Bedrooms: 3 + 1 in the basement
- Bathrooms: 3
- Kitchens: 1
Outside and lotBoard & batten , brick, Metal, Concrete block
- Exterior: Board & batten , brick
- Roof: Metal
- Foundation: Concrete block
- Pool: Inground
- Other structures: Other
- Size: 230 × 290.91 ft
- Shape: Irregular
Parking1 Garage, Attached, Private triple
- Spaces: 1 Garage
- Garage: Attached
- Driveway: Private triple
Heating, water and powerHeat pump, ground source, Well, Septic
- Heating: Heat pump, ground source
- Water: Well
- Sewer: Septic
Rent and termsRent $4,500 a month, Entire property, Unfurnished
- Rent: $4,500 a month
- Space for rent: Entire property
- Furnished: Unfurnished
- Lease: Month to month
- Rent includes: Parking, water heater
- Deposit: Required
- Credit check: Required
- Employment letter: Required
- Rental application: Required
- References: Required
- Rental items: None
IncludedFridge, oven, cooktop, dishwasher, washer, dryer, garage door opener, pool, pool equipment, All tenant belongings.
- Included: Fridge, oven, cooktop, dishwasher, washer, dryer, garage door opener, pool, pool equipment
- Not included: All tenant belongings.
NearbyGolf, greenbelt/conservation, river/stream, wooded/treed
- Close to: Golf, greenbelt/conservation, river/stream, wooded/treed
Listing detailsW12404776, Rented, Sep 15, 2025
- MLS® number: W12404776
- Status: Rented
- Listed on: Sep 15, 2025
- Days on market: 50
- Updated: Nov 4, 2025
- Possession: Flexible
- Occupied by: Tenant
- Listing brokerage: RE/MAX ESCARPMENT REALTY INC.
About this home
5086 Walkers Line, Burlington (Rural Burlington), ON L7M 0R1
Introducing a magnificent property nestled in the Niagara Escarpment just minutes from city amenities. Set on nearly 6.5 acres this one-of-a-kind home backs onto Mount Nemo and the iconic Bruce Trail with panoramic views that stretch to the Toronto Skyline and Lake Ontario. The home features 3+1 bedrooms, 3 full baths with a walkout basement and double car garage. Inground pool and stamped concrete are perfect to enjoy warm summer days! Ground source Geothermal heating and cooling. Recent updates include a metal roof and driveway paving. 20' x 30' outbuilding included.
Ask about this home
A HOMEH agent will answer your questions about this home.
Around this home
Schools nearby
School rating, out of 10.
Helpful calculators
Your HOMEH agent

"I would see it this week."