

5086 Walkers Line
5086 Walkers Line
 See all 20 photos
Property history
- $3,500,000TerminatedList: 2026-05-13|End: 2026-06-19|37 daysW13125574
- $11,900,000TerminatedList: 2026-05-13|End: 2026-06-19|37 daysW13125570
- $9,999,000ExpiredList: 2025-10-23|End: 2026-01-11|80 daysW12479231
- $3,500,000ExpiredList: 2025-10-11|End: 2026-01-10|91 daysW12458117
Facts and features
- BasementWalk-out
- Age of homeNew
- Water, sewerWell, septic
- Lot shapeIrregular
- Fireplace
- Inground pool
The homeDetached, 3-storey, New
- Type: Detached
- Style: 3-storey
- Age: New
- Living space: 5,000+ sq ft
- Basement: Partially finished, walk-out
- View: Clear, creek/stream, golf course, park/greenbelt, trees/woods
InsideFireplace Yes, living room, wood, rec room, propane, Lower level, Built-in oven, other
- Fireplace: Yes, living room, wood, rec room, propane
- Laundry: Lower level
- Features: Built-in oven, other
- Rooms above ground: 6
- Rooms in the basement: 1
- Bedrooms: 5 + 1 in the basement
- Bathrooms: 10
- Kitchens: 1
- Family room: Yes
Outside and lotStone, concrete, Asphalt rolled, Poured concrete
- Exterior: Stone, concrete
- Roof: Asphalt rolled
- Foundation: Poured concrete
- Pool: Inground
- Features: Backs on green belt, built-in-bbq, canopy, deck, landscape lighting, landscaped, lighting, recreational area, year round living
- Other structures: Other
- Size: 230 × 1,281 ft
- Shape: Irregular
- Zoning: NEC DEV CONTROL AREA
Parking3 Garage, Attached, Private triple
- Spaces: 3 Garage
- Garage: Attached
- Driveway: Private triple
Heating, water and powerHeat pump, ground source, Well, Septic
- Heating: Heat pump, ground source
- Water: Well
- Sewer: Septic
Costs and taxesTaxes $4,005 a year, Plus HST
- Taxes, 2025: $4,005 a year
- HST: Plus HST
NearbyGolf, greenbelt/conservation, river/stream, wooded/treed, lake/pond
- Close to: Golf, greenbelt/conservation, river/stream, wooded/treed, lake/pond
Listing detailsW13125570, Terminated, May 13, 2026
- MLS® number: W13125570
- Status: Terminated
- Listed on: May 13, 2026
- Days on market: 37
- Updated: Jun 19, 2026
- Possession: Flexible
- Occupied by: Tenant
- Listing brokerage: RE/MAX ESCARPMENT REALTY INC.
About this home
5086 Walkers Line, Burlington (Rural Burlington), ON L7M 0R1
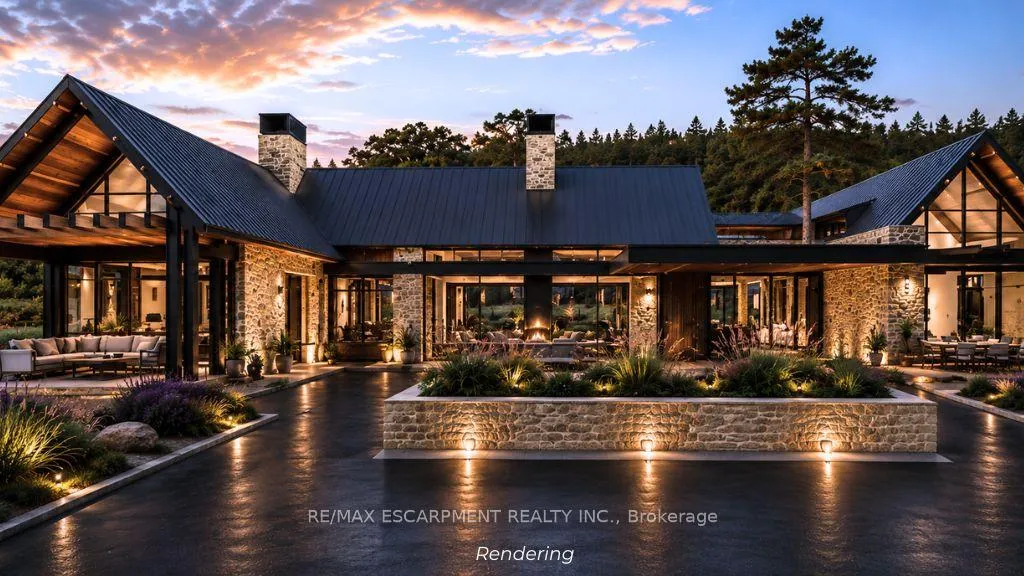
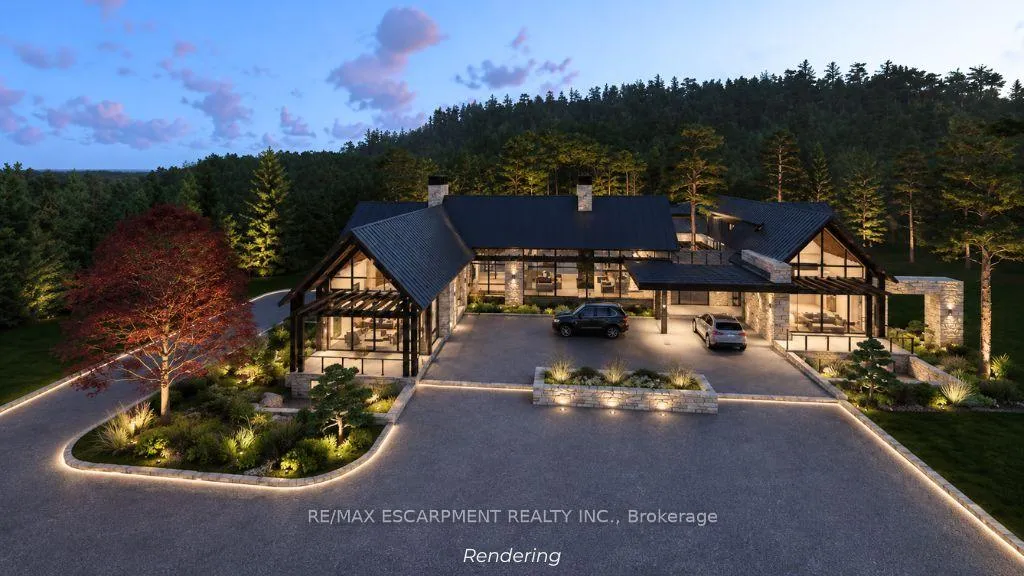
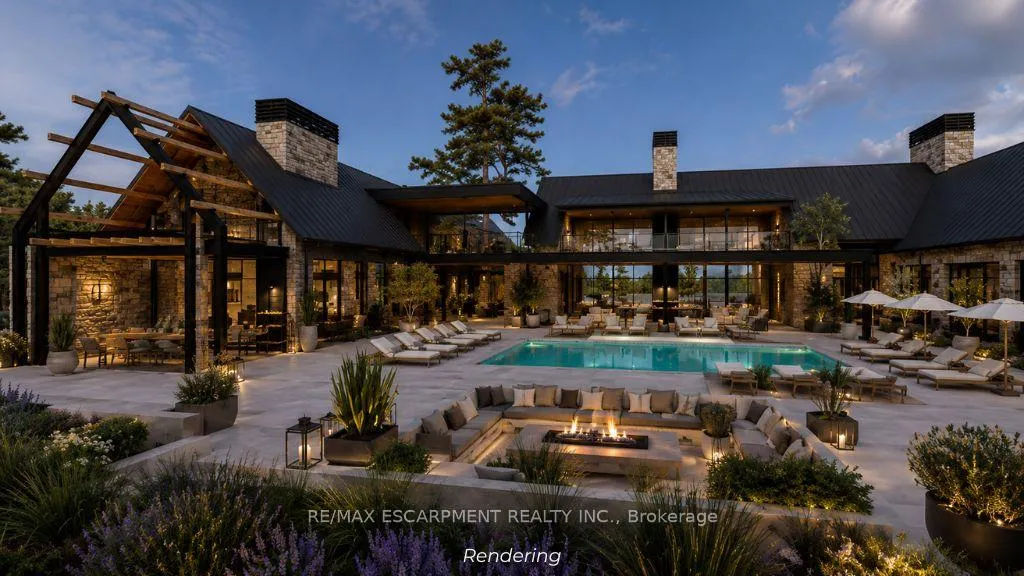
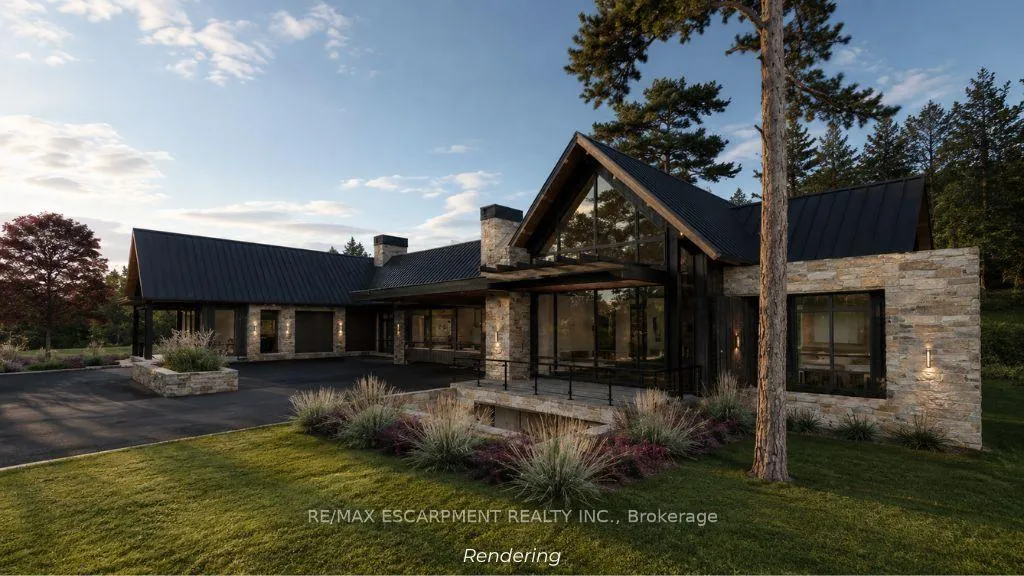
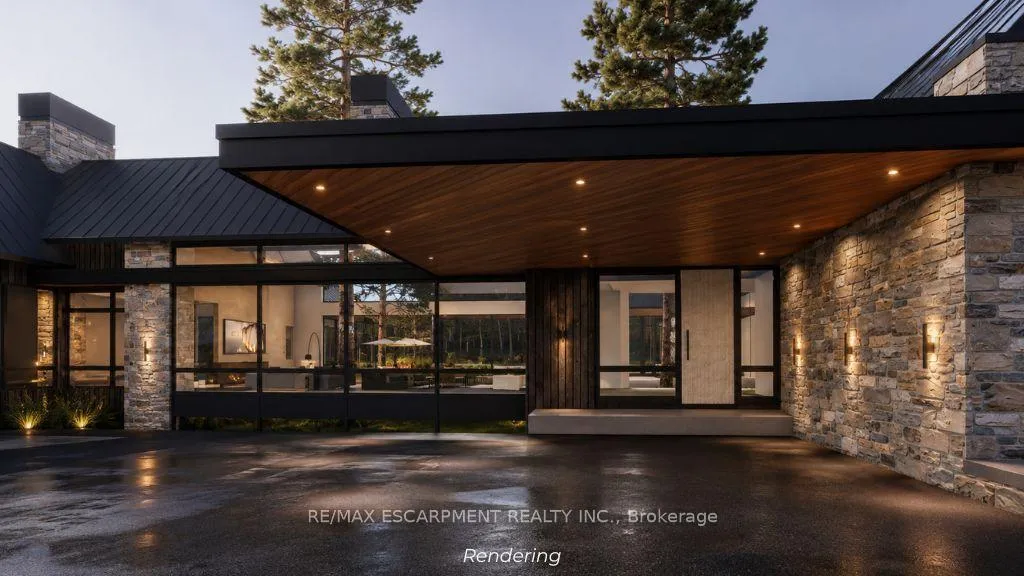
Build your dream home with Nest Fine Homes, a renowned builder celebrated for visionary design and exceptional craftsmanship. Nestled on over 6 acres of private, tree-lined land in the heart of the Escarpment, this extraordinary property backs onto Mount Nemo and abuts the iconic Bruce Trail, offering breathtaking panoramic views stretching to the Toronto skyline and Lake Ontario. Blending natural beauty with limitless architectural potential, this rare offering provides the opportunity to create a truly one-of-a-kind luxury estate tailored to your vision. The current concept showcases an impressive 18,000 sq. ft. modern farmhouse bungalow designed to seamlessly integrate sophisticated living with the surrounding landscape. Expansive floor-to-ceiling windows, soaring living spaces, and thoughtfully curated indoor-outdoor connections create an atmosphere of understated luxury and tranquility. The envisioned design includes a dramatic foyer, grand entertaining spaces, chef-inspired kitchen, spa-like primary retreat and exceptional recreational areas, all crafted with timeless elegance and functionality in mind. While the current vision highlights a sprawling bungalow layout, the property offers complete flexibility to customize the design to suit your lifestyle and aesthetic preferences. Whether envisioning a striking multi-level modern residence, an elegant French Château-inspired estate, or a refined 6,000 sqft luxury home, every concept can be executed without compromising sophistication or craftsmanship. Builder pricing includes fully customized landscaping with a bespoke, detail-driven approach. With over 6 acres of scenic privacy, unmatched Escarpment surroundings, and close proximity to major highways and urban conveniences, this is a truly rare opportunity to create a timeless legacy estate designed to endure for generations. All renderings are artist concepts for illustrative purposes only. Final designs, elevations, and features may vary. LUXURY CERTIFIED.
Ask about this home
A HOMEH agent will answer your questions about this home.
Around this home
Schools nearby
School rating, out of 10.
Helpful calculators
Your HOMEH agent

"Priced 30% over the Hestimate. I would see it this week."