

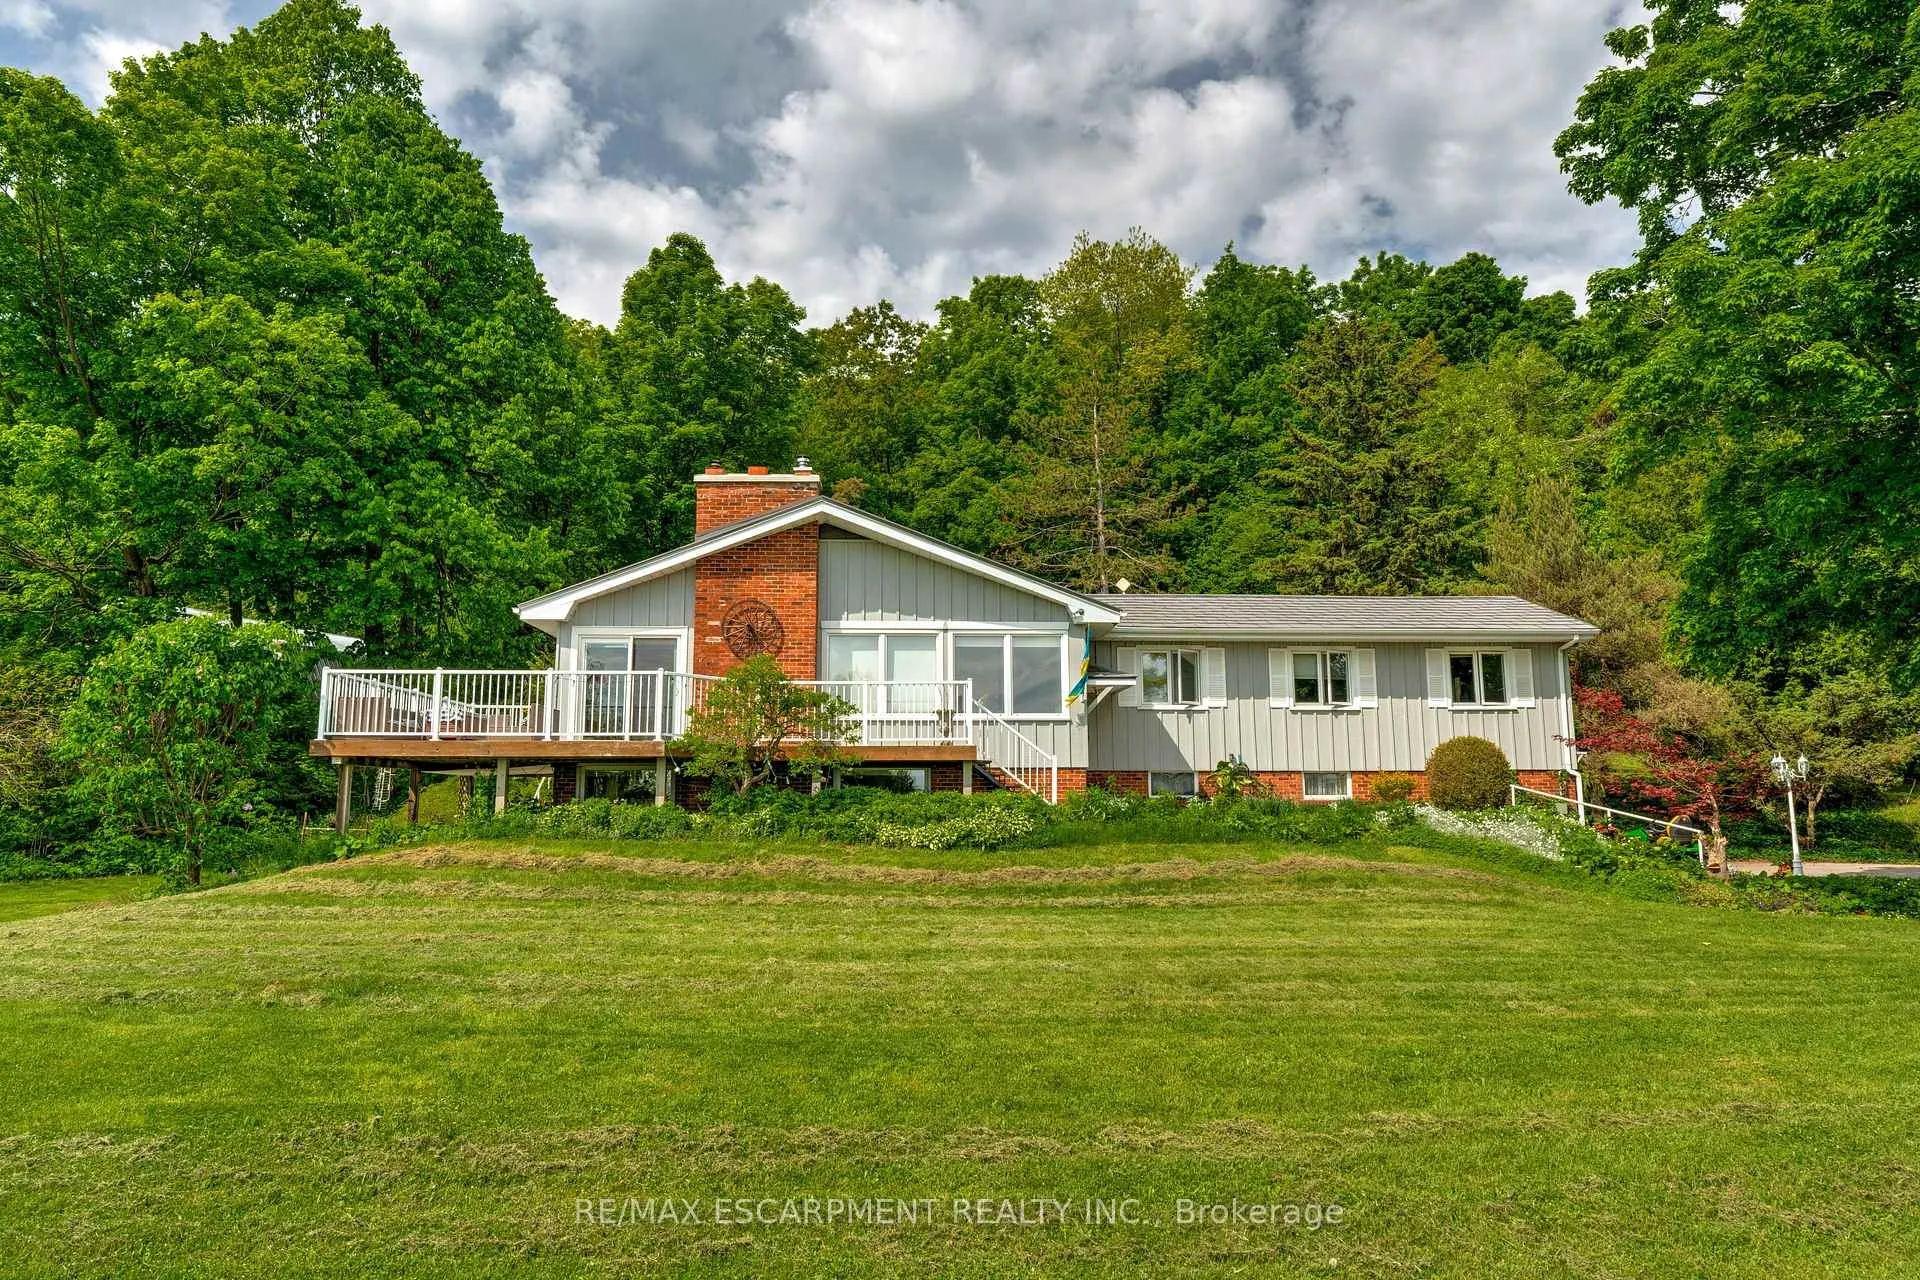
5086 Walkers Line
5086 Walkers Line
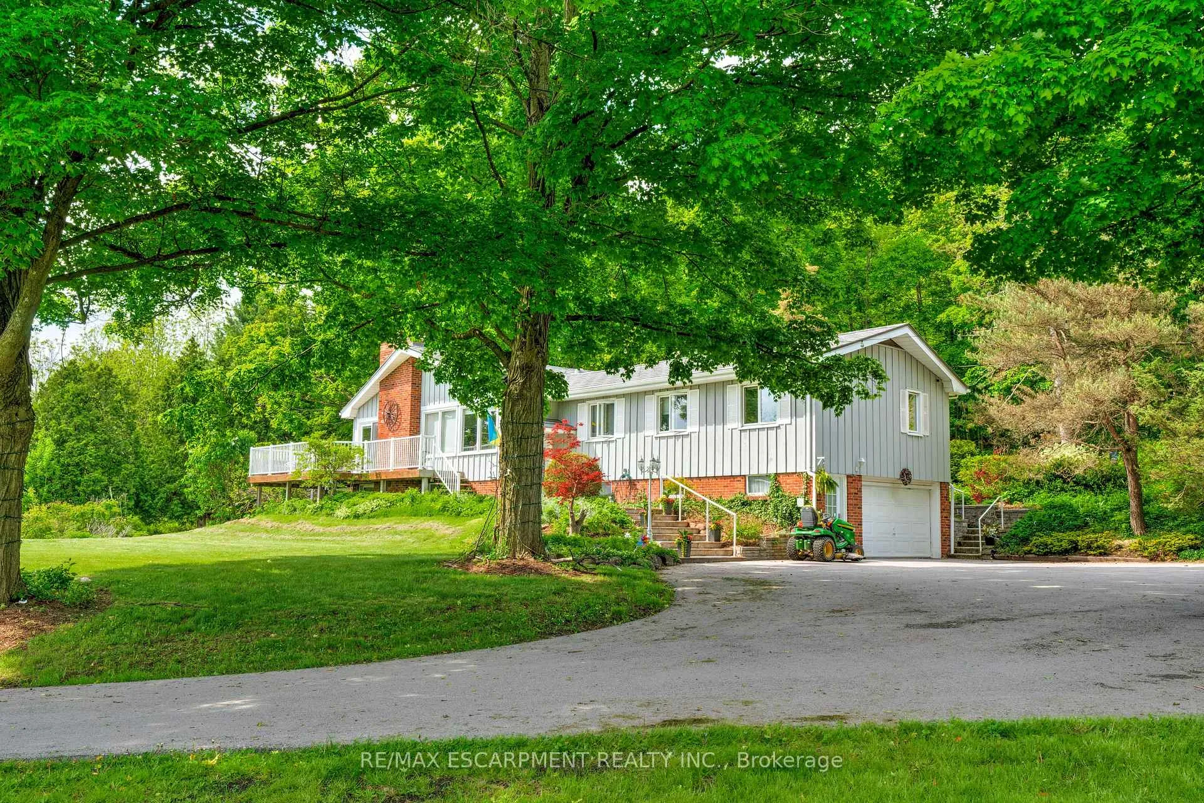
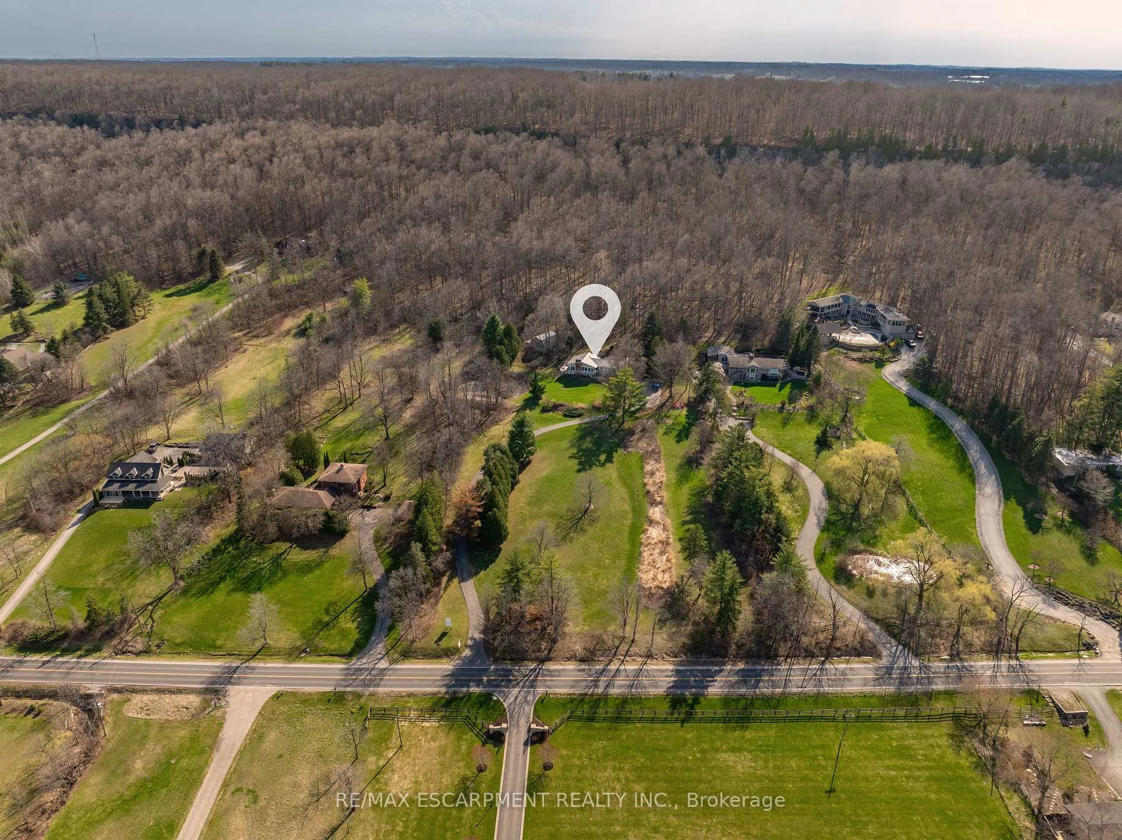
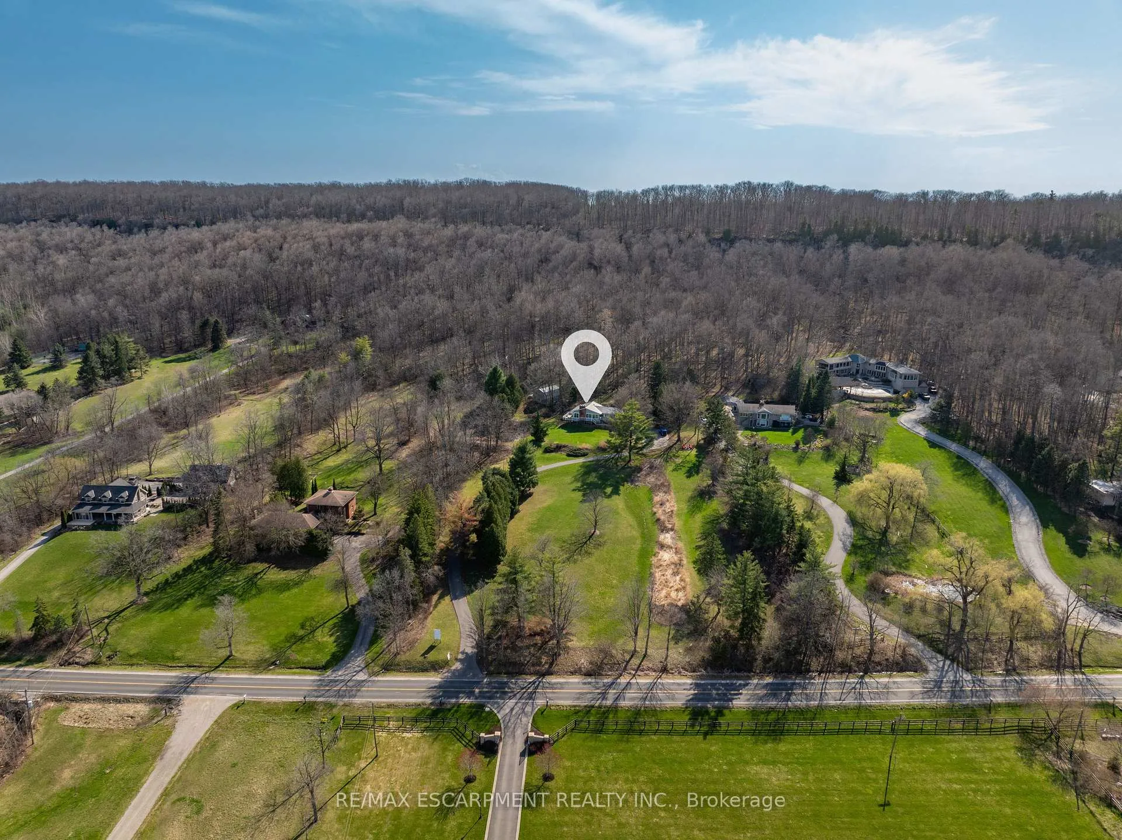
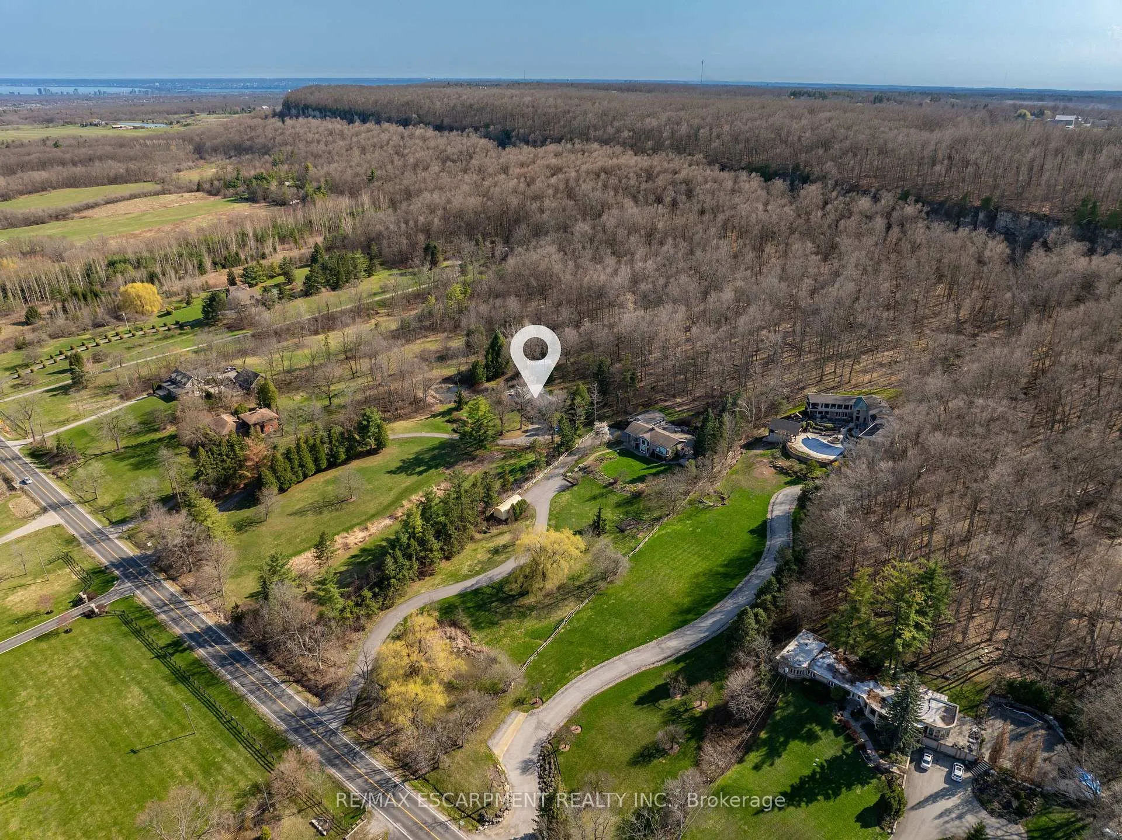 See all 6 photos
Property history
- $3,500,000TerminatedList: 2026-05-13|End: 2026-06-19|37 daysW13125574
- $11,900,000TerminatedList: 2026-05-13|End: 2026-06-19|37 daysW13125570
- $9,999,000ExpiredList: 2025-10-23|End: 2026-01-11|80 daysW12479231
- $3,500,000ExpiredList: 2025-10-11|End: 2026-01-10|91 daysW12458117
Facts and features
- BasementWalk-out
- Age of home51–99 years
- Price per sq ft~$2,000
- Water, sewerSeptic
- Fireplace
- Inground pool
The homeDetached, Bungalow-raised, Age 51–99 years
- Type: Detached
- Style: Bungalow-raised
- Age: 51–99 years
- Living space: 1,500–2,000 sq ft
- Basement: Walk-out
InsideFireplace Yes, propane, wood, Other, Rooms above ground 6
- Fireplace: Yes, propane, wood
- Features: Other
- Rooms above ground: 6
- Rooms in the basement: 2
- Bedrooms: 3 + 1 in the basement
- Bathrooms: 3
- Kitchens: 1
- Family room: Yes
Outside and lotBoard & batten , brick, Metal, Concrete block
- Exterior: Board & batten , brick
- Roof: Metal
- Foundation: Concrete block
- Pool: Inground
- Size: 230 ft frontage
- Zoning: NEC DEV CONTROL AREA
Parking2 Garage, Attached, Private triple, front yard parking
- Spaces: 2 Garage
- Garage: Attached
- Driveway: Private triple, front yard parking
Heating, water and powerHeat pump, ground source, Municipal water, Septic
- Heating: Heat pump, ground source
- Water: Municipal water
- Sewer: Septic
Costs and taxesTaxes $4,005 a year, HST included in the price
- Taxes, 2025: $4,005 a year
- HST: HST included in the price
Listing detailsW13125574, Terminated, May 13, 2026
- MLS® number: W13125574
- Status: Terminated
- Listed on: May 13, 2026
- Days on market: 37
- Updated: Jun 19, 2026
- Possession: Flexible
- Occupied by: Tenant
- Listing brokerage: RE/MAX ESCARPMENT REALTY INC.
About this home
5086 Walkers Line, Burlington (Rural Burlington), ON L7M 0R1
Build your dream home with Nest Fine Homes, a renowned builder celebrated for visionary design and exceptional craftsmanship. Nestled on over 6 acres of private, tree-lined land in the heart of the Escarpment, this extraordinary property backs onto Mount Nemo and abuts the iconic Bruce Trail. Enjoy breathtaking panoramic views stretching all the way to the Toronto skyline and Lake Ontario.The current vision showcases an impressive 18,000 sq. ft. Modern Farmhouse bungalow, though the property offers complete flexibility to tailor the design to your lifestyle. Whether envisioning a striking multi-level modern residence, an expansive French Château-inspired estate, or a refined 6,000 sq. ft. luxury home, every concept can be customized without compromising elegance or sophistication.This is a truly rare offering - an opportunity to create a timeless legacy estate, thoughtfully designed around your vision and built to endure for generations. Builder pricing includes fully customized landscaping with a bespoke, detail-driven approach.
Ask about this home
A HOMEH agent will answer your questions about this home.
Around this home
Schools nearby
School rating, out of 10.
Helpful calculators
Your HOMEH agent

"Priced 138% under the Hestimate. I would see it this week."