

5086 Walkers Line
5086 Walkers Line
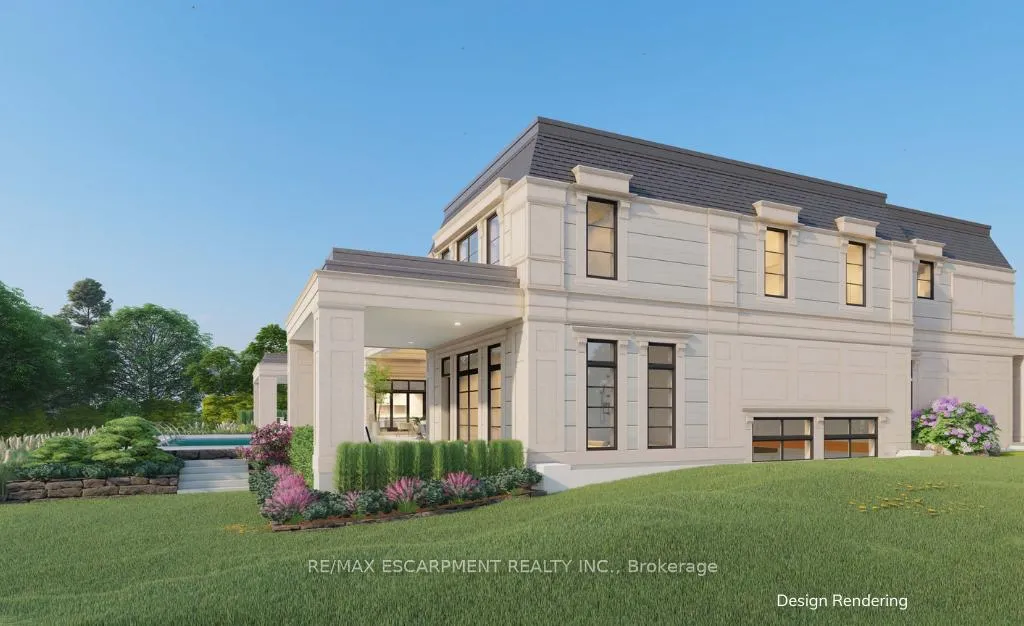 See all 11 photos
Property history
- $3,500,000TerminatedList: 2026-05-13|End: 2026-06-19|37 daysW13125574
- $11,900,000TerminatedList: 2026-05-13|End: 2026-06-19|37 daysW13125570
- $9,999,000ExpiredList: 2025-10-23|End: 2026-01-11|80 daysW12479231
- $3,500,000ExpiredList: 2025-10-11|End: 2026-01-10|91 daysW12458117
Facts and features
- BasementWalk-out
- Age of homeNew
- Water, sewerWell, septic
- Lot shapeIrregular
- Fireplace
- Inground pool
The homeDetached, 3-storey, New
- Type: Detached
- Style: 3-storey
- Age: New
- Living space: 5,000+ sq ft
- Basement: Partially finished, walk-out
- View: Clear, creek/stream, golf course, park/greenbelt, trees/woods
InsideFireplace Yes, living room, wood, rec room, propane, Lower level, Built-in oven, other
- Fireplace: Yes, living room, wood, rec room, propane
- Laundry: Lower level
- Features: Built-in oven, other
- Rooms above ground: 6
- Rooms in the basement: 1
- Bedrooms: 4 + 1 in the basement
- Bathrooms: 3
- Kitchens: 1
- Family room: Yes
Outside and lotStone, concrete, Asphalt rolled, Other
- Exterior: Stone, concrete
- Roof: Asphalt rolled
- Foundation: Other
- Pool: Inground
- Features: Backs on green belt, built-in-bbq, canopy, deck, landscape lighting, landscaped, lighting, recreational area, year round living
- Other structures: Other
- Size: 230 × 1,281 ft
- Shape: Irregular
- Zoning: NEC DEV CONTROL AREA
Parking3 Garage, Attached, Private triple
- Spaces: 3 Garage
- Garage: Attached
- Driveway: Private triple
Heating, water and powerHeat pump, ground source, Well, Septic
- Heating: Heat pump, ground source
- Water: Well
- Sewer: Septic
Costs and taxesTaxes $4,005 a year, Plus HST, Rental items None
- Taxes, 2025: $4,005 a year
- HST: Plus HST
- Rental items: None
Included in the saleAuto garage door remote(s), built-in appliances, central vacuum, elevator, in-law capability, in-law suite, on demand water heater, oven built-in, sauna, alarm system, carbon monoxide detector(s), security system, smoke detector(s)
- Included: Auto garage door remote(s), built-in appliances, central vacuum, elevator, in-law capability, in-law suite, on demand water heater, oven built-in, sauna, alarm system, carbon monoxide detector(s), security system, smoke detector(s)
NearbyGolf, greenbelt/conservation, river/stream, wooded/treed, lake/pond
- Close to: Golf, greenbelt/conservation, river/stream, wooded/treed, lake/pond
Listing detailsW12479231, Expired, Oct 23, 2025
- MLS® number: W12479231
- Status: Expired
- Listed on: Oct 23, 2025
- Days on market: 80
- Updated: Jan 11, 2026
- Possession: Flexible
- Occupied by: Tenant
- Listing brokerage: RE/MAX ESCARPMENT REALTY INC.
About this home
5086 Walkers Line, Burlington (Rural Burlington), ON L7M 0R1
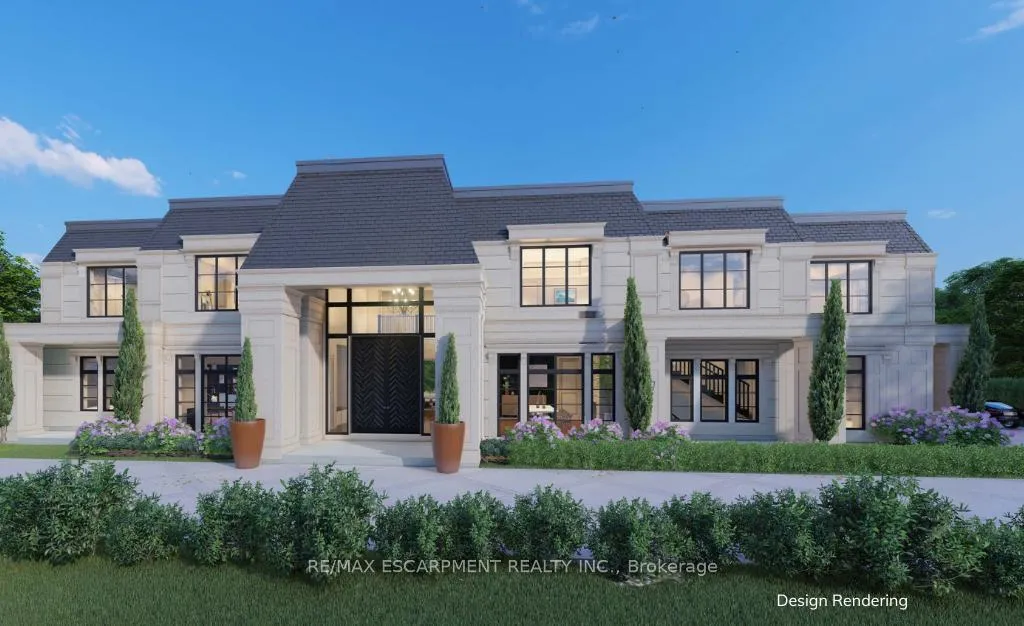
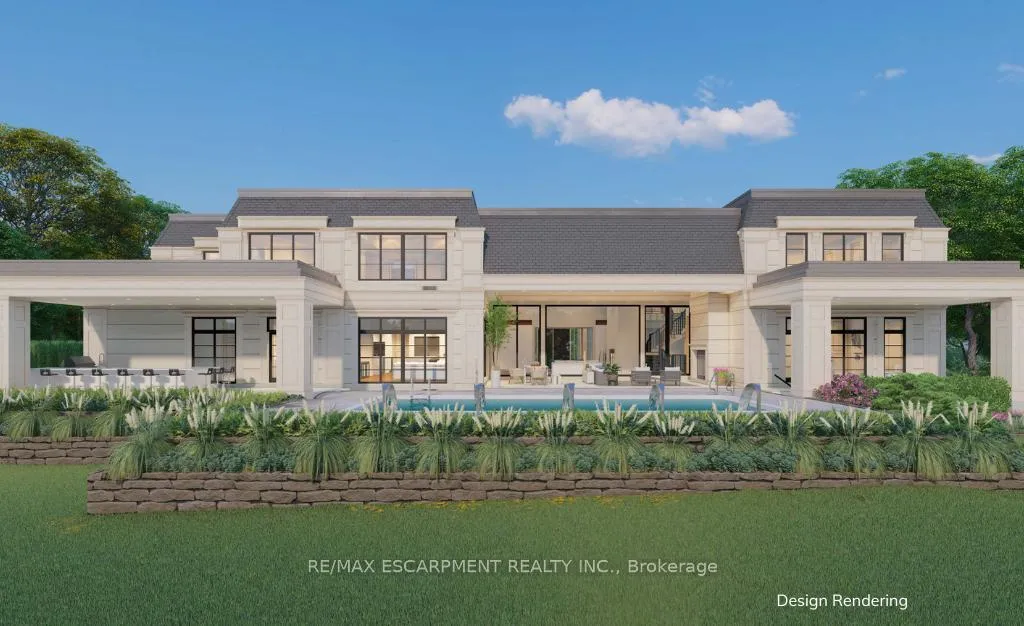
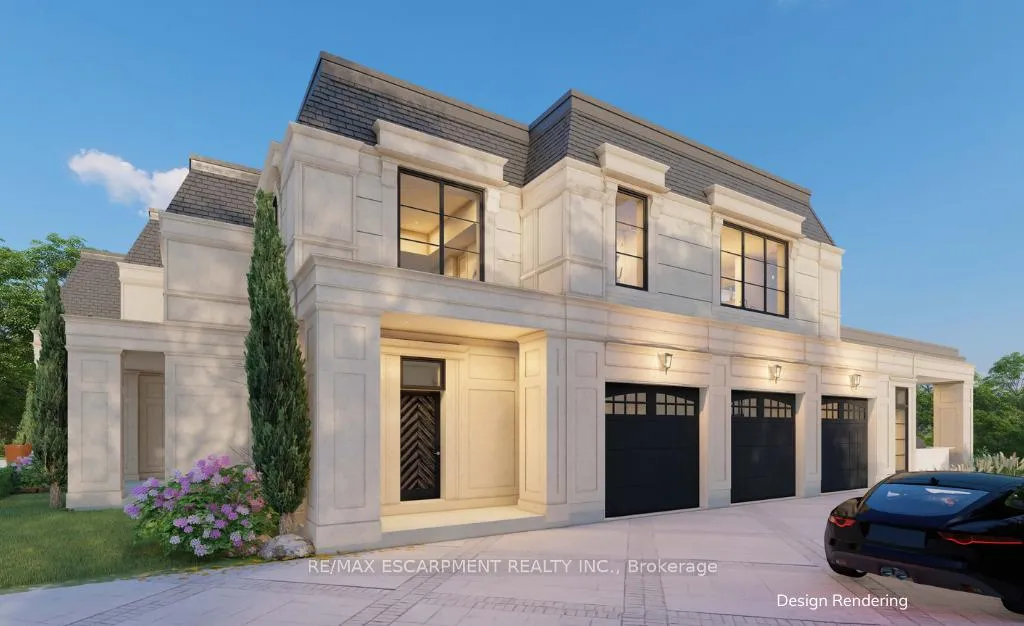
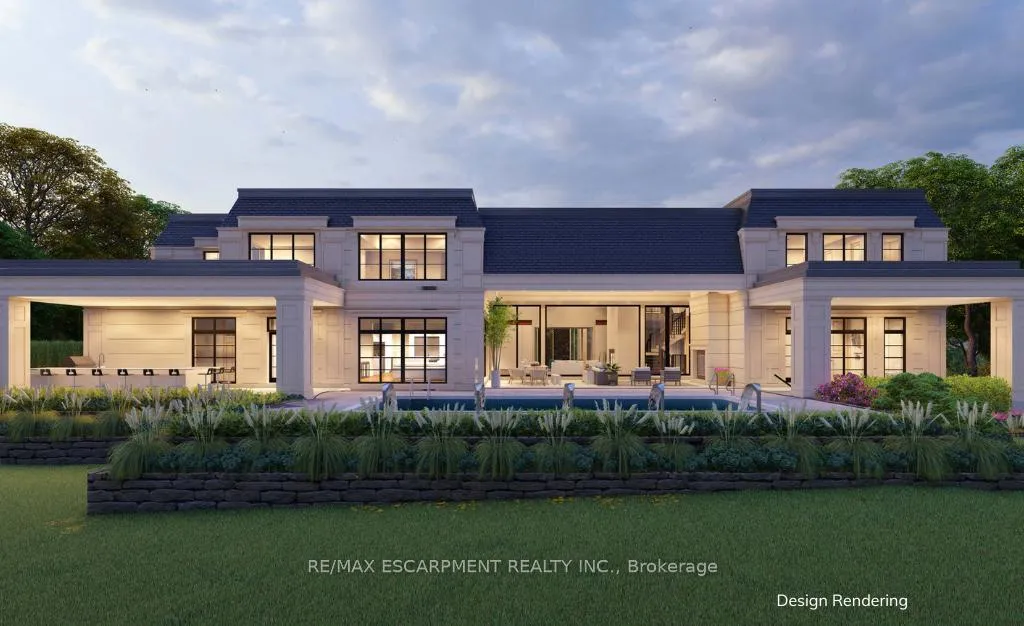
Build your dream home with Nest Fine Homes, a renowned builder known for visionary design and exceptional craftsmanship. Set on nearly 6.5 acres of private, tree-lined land in the heart of the Escarpment, this one-of-a-kind property backs onto Mount Nemo and the iconic Bruce Trail. Blending modern minimalism with natural elegance, the residence is a masterwork of luxury living. Expansive floor-to-ceiling windows fill the home with natural light and frame panoramic views that stretch to the Toronto skyline and Lake Ontario. Inside, a glass-encased foyer opens to a sunken living room and a striking feature hall leading to the soaring great room. The chef's kitchen-complete with a breakfast nook and formal dining area-is designed for both intimate family moments and grand-scale entertaining. A discreet wine cellar, office, powder room, and mudroom complete the main floor. Upstairs, the primary suite is a private retreat with sweeping views, a spa-inspired ensuite, and a spacious walk-in closet with access to a private balcony. Five additional bedrooms. The lower level is a haven for wellness and leisure, featuring a sauna, fitness studio, sleek bar, media room, and hobby space. While the current vision supports a custom residence of over 9,000 sqft, the property allows for tailored adaptation-expand to a 12,500 sqft or scale down to an elegant 4,500 sqft home without compromising luxury. This is a truly rare offering-an opportunity to create a legacy estate, shaped by your vision and designed to last forever. All images are artists renderings for illustrative purposes only. Final design, elevations, and features may vary. LUXURY CERTIFIED.
Ask about this home
A HOMEH agent will answer your questions about this home.
Around this home
Schools nearby
School rating, out of 10.
Helpful calculators
Your HOMEH agent

"Priced 17% over the Hestimate. I would see it this week."