

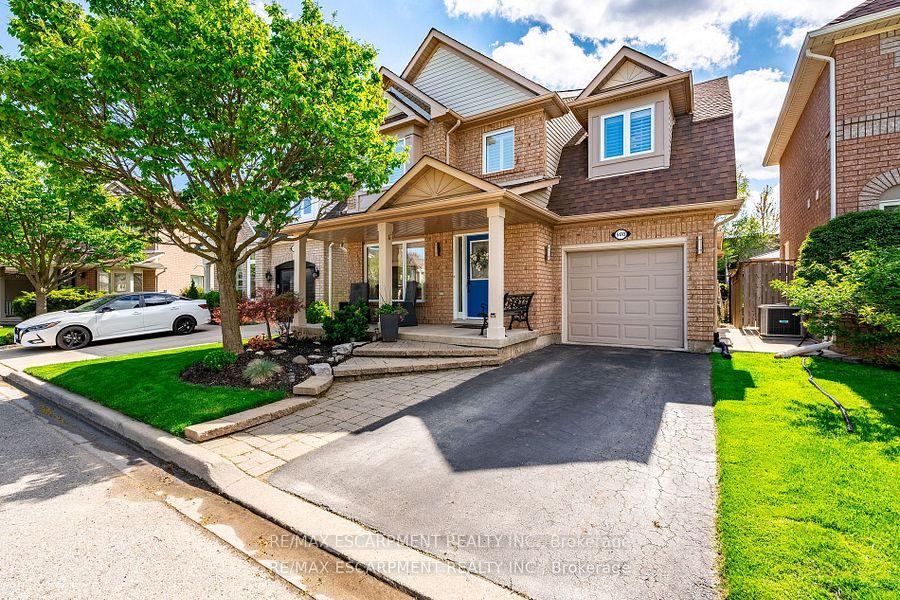
5170 Ridgewell Road
5170 Ridgewell Road
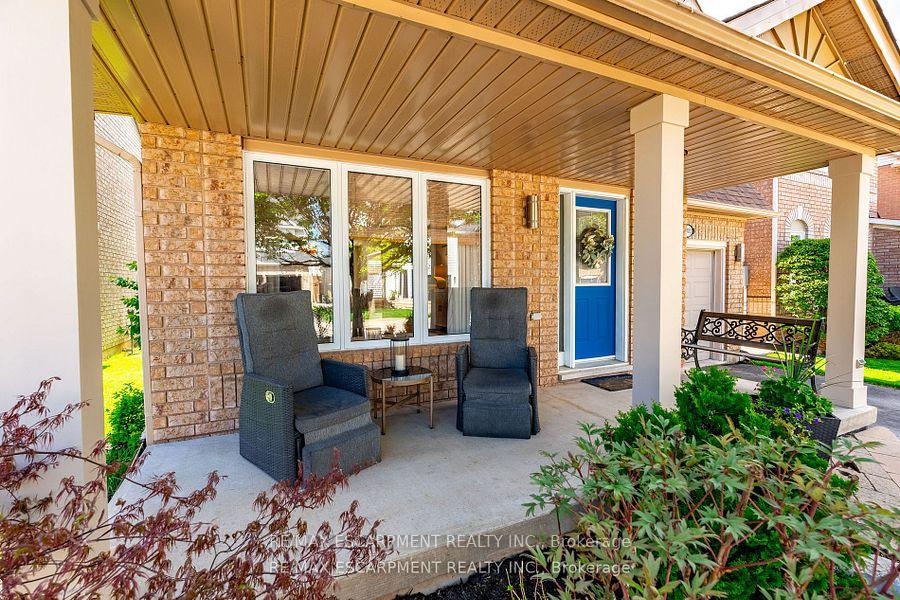
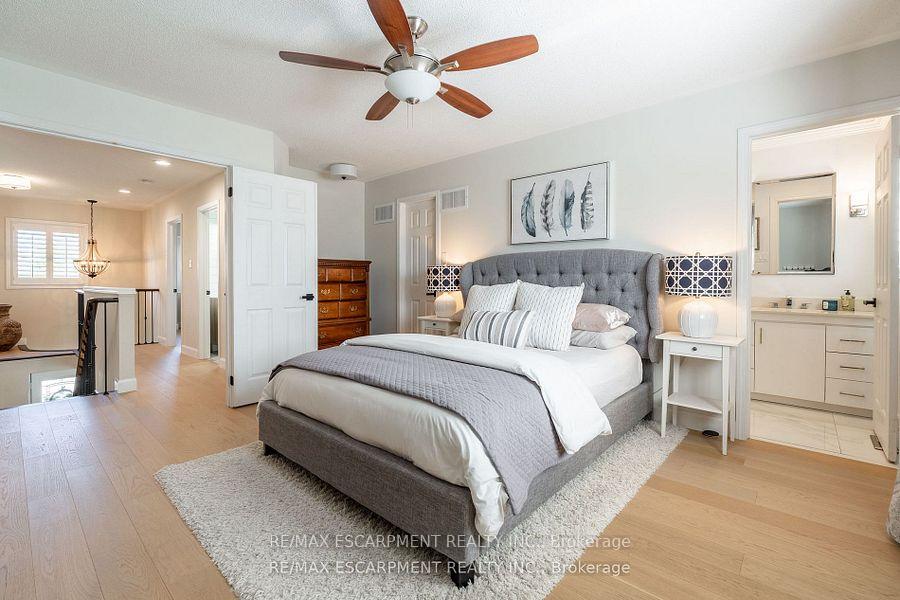
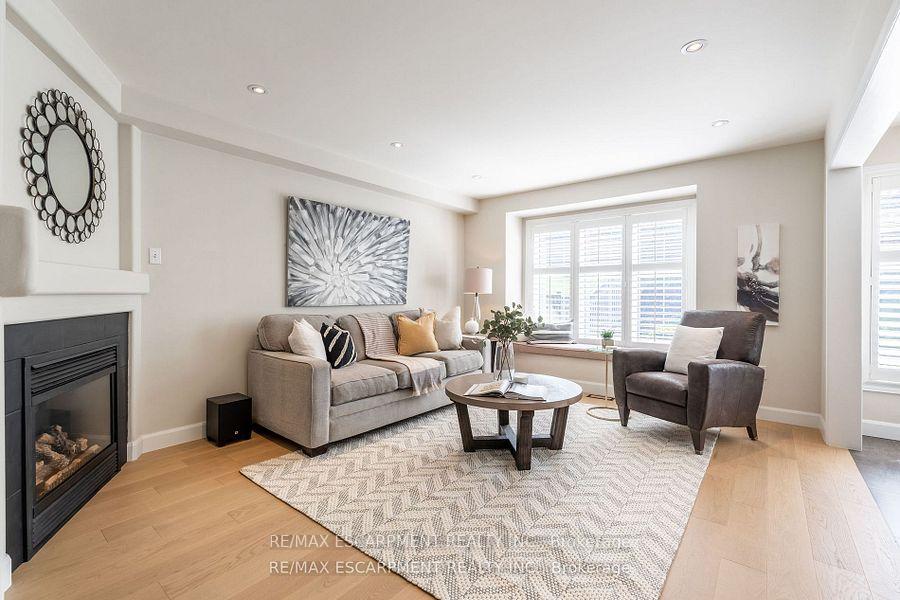
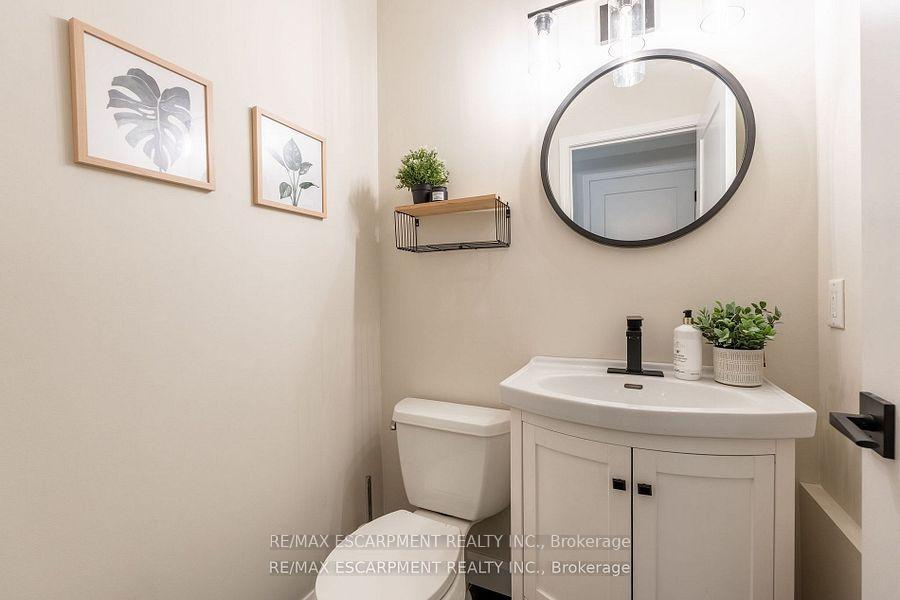 See all 24 photos
Property history
- $1,249,900TerminatedList: 2025-07-14|End: 2025-07-28|14 daysW12282831
- $1,274,900TerminatedList: 2025-05-26|End: 2025-07-14|49 daysW12173800
Facts and features
- BasementFinished
- Price per sq ft~$714
- Water, sewerMunicipal
- HeatingForced air
- Fireplace
- Central air
The homeDetached, 2-storey, 1,500–2,000 sq ft
- Type: Detached
- Style: 2-storey
- Living space: 1,500–2,000 sq ft
- Basement: Finished
InsideFireplace Yes, Other, Rooms above ground 11
- Fireplace: Yes
- Features: Other
- Rooms above ground: 11
- Rooms in the basement: 2
- Bedrooms: 3
- Bathrooms: 3
- Kitchens: 1
Outside and lotBrick, Asphalt shingle, Unknown
- Exterior: Brick
- Roof: Asphalt shingle
- Foundation: Unknown
- Other structures: Sauna
- Size: 36.09 × 155.84 ft
- Zoning: RO3
Parking1 Garage, Attached
- Spaces: 1 Garage
- Garage: Attached
Heating, water and powerForced air, gas, Central air, Municipal water
- Heating: Forced air, gas
- Cooling: Central air
- Water: Municipal water
- Sewer: Municipal sewer
Costs and taxesTaxes $5,096 a year, HST included in the price, Hwt.
- Taxes, 2024: $5,096 a year
- HST: HST included in the price
- Rental items: Hwt.
Included in the saleAll california shutters, gazebo, gas bbq, mirrors in washrooms, affixed shelving in garage, central vac and accessories, outdoor sauna, all affixed light fixtures, tv mount and speakers in wall in basement, central vac and accessories, closet shelves. dishwasher, dryer, refrigerator, stove, washer., All interior furniture, all outdoor furniture, 2 fire tables, all tools in garage and accessories, window drapery and hardware.
- Included: All california shutters, gazebo, gas bbq, mirrors in washrooms, affixed shelving in garage, central vac and accessories, outdoor sauna, all affixed light fixtures, tv mount and speakers in wall in basement, central vac and accessories, closet shelves. dishwasher, dryer, refrigerator, stove, washer.
- Not included: All interior furniture, all outdoor furniture, 2 fire tables, all tools in garage and accessories, window drapery and hardware.
Listing detailsW12282831, Terminated, Jul 14, 2025
- MLS® number: W12282831
- Status: Terminated
- Listed on: Jul 14, 2025
- Days on market: 14
- Updated: Jul 28, 2025
- Possession: Flexible
- Occupied by: Owner
- Listing brokerage: RE/MAX ESCARPMENT REALTY INC.
About this home
5170 Ridgewell Road, Burlington (Orchard), ON L7L 6N7
Charming Family Home in The Orchard Welcome to 5170 Ridgewell Road, a beautifully updated 3-bedroom, 3-bathroom home in Burlingtons sought-after Orchard neighbourhood. Thoughtfully designed and move-in ready, this residence offers the perfect blend of comfort, style, and functionality for family living. The main floor features gorgeous hardwood flooring and a bright, open layout where the living room flows seamlessly into the kitchen ideal for everyday living and relaxed entertaining. The kitchen offers ample cabinetry a large center island and a view of the private, fenced backyard, perfect for hosting or enjoying quiet mornings outdoors. Step outside to your personal oasis complete with a beautifully landscaped yard and a private outdoor sauna, perfect for year-round relaxation and wellness. Upstairs, the hardwood continues through all bedrooms and into the versatile upper-level den a perfect space for a home office, study area, or cozy retreat. The spacious primary suite features a walk-in closet and private ensuite. Set on a quiet street in a family-friendly community, this home is close to top-rated schools, parks, trails, and all the conveniences of Millcroft and Appleby Line. With easy access to highways and public transit.
Ask about this home
A HOMEH agent will answer your questions about this home.
Around this home
Daily convenience, out of 100, from the distances below
Schools nearby
School rating, out of 10.
Helpful calculators
Your HOMEH agent

"I would see it this week."