

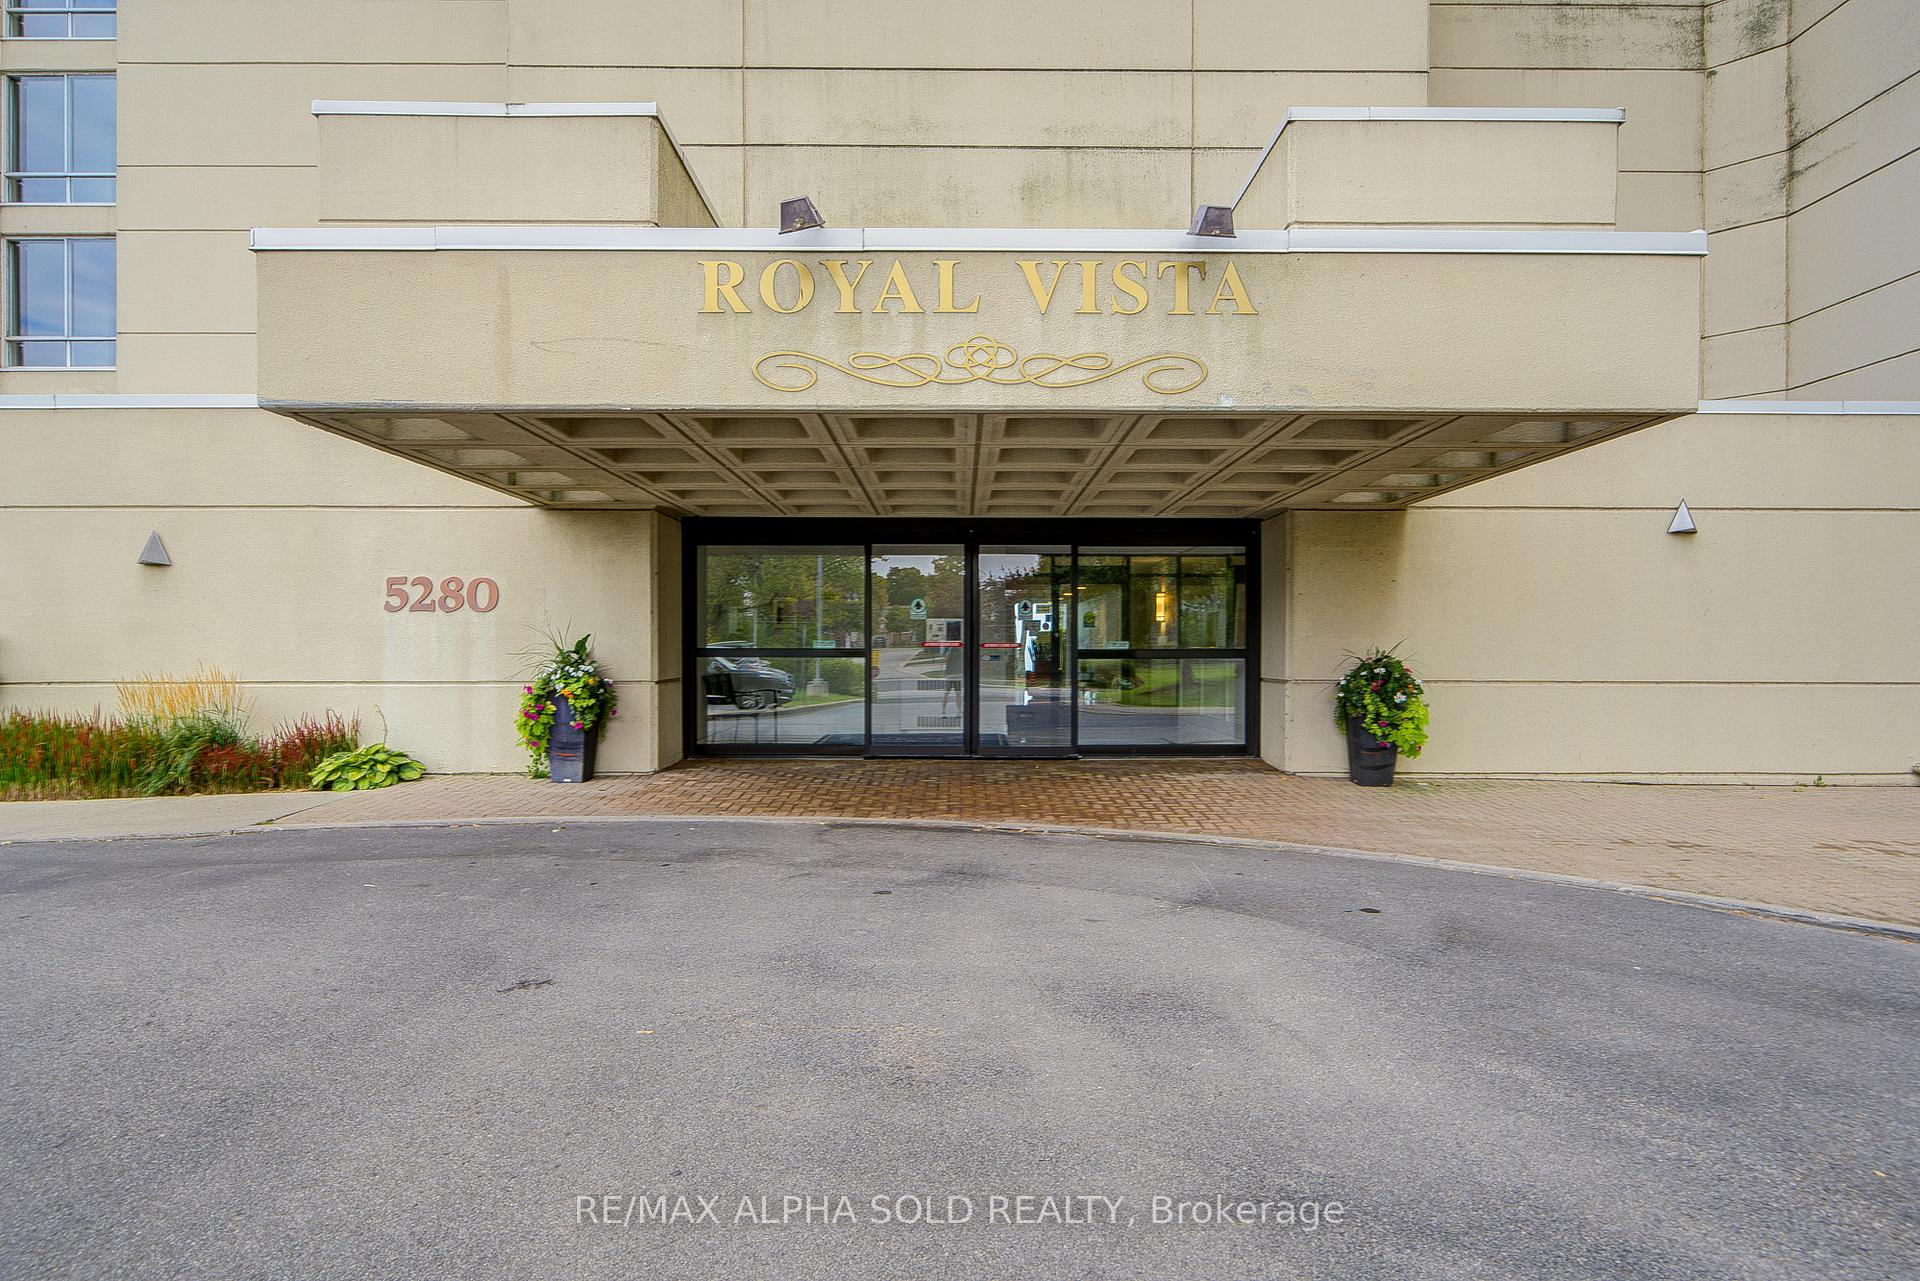
Unit 1107, 5280 Lakeshore Road
Unit 1107, 5280 Lakeshore Road
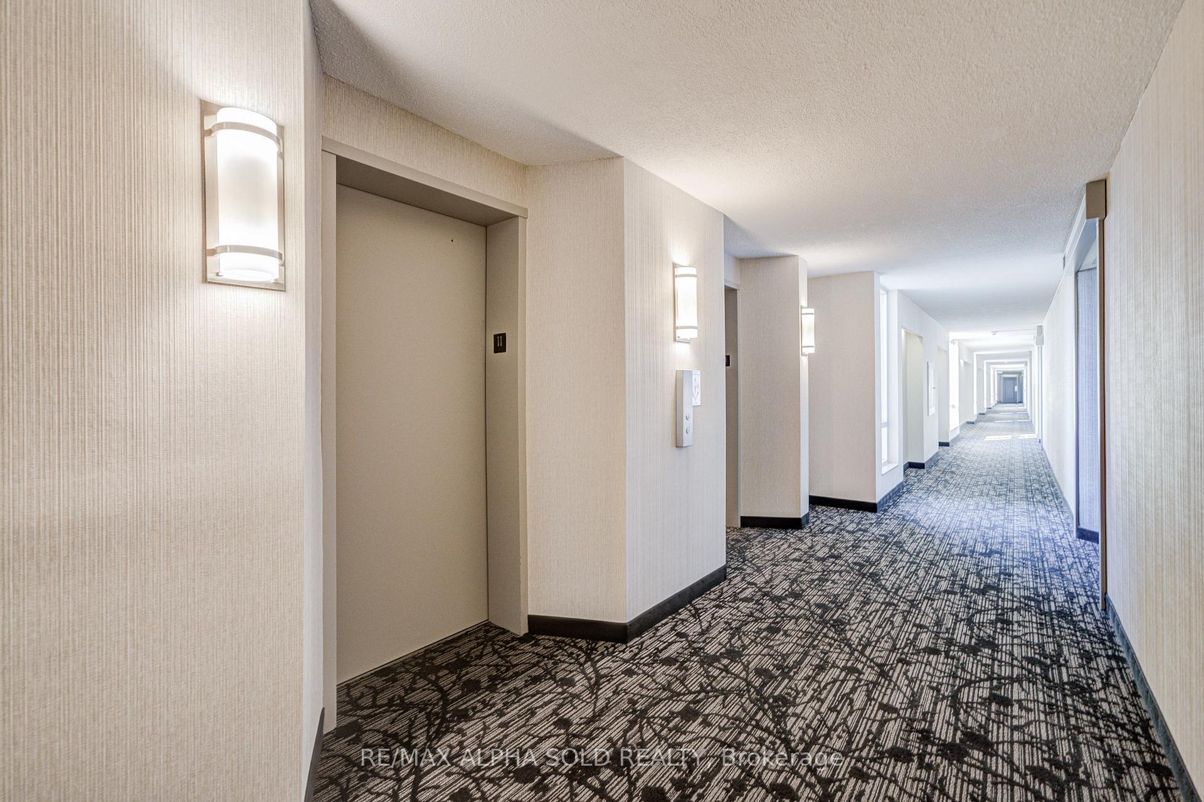
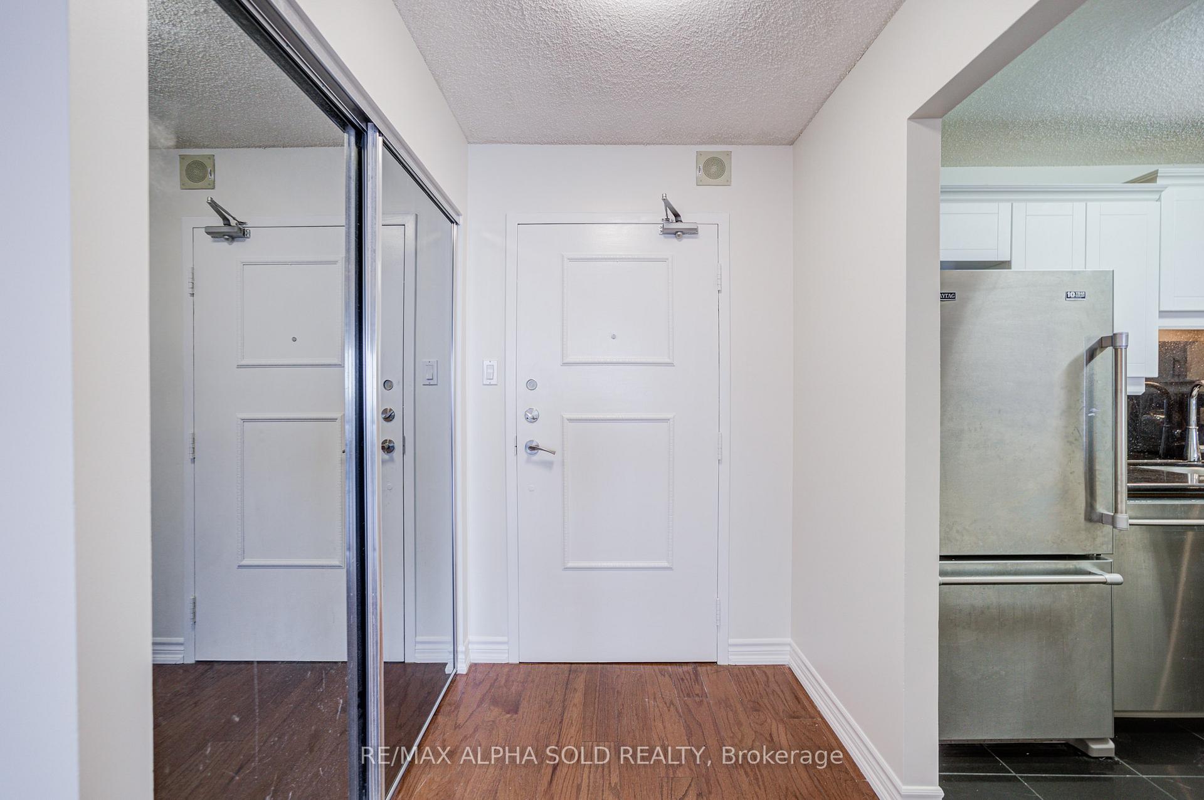
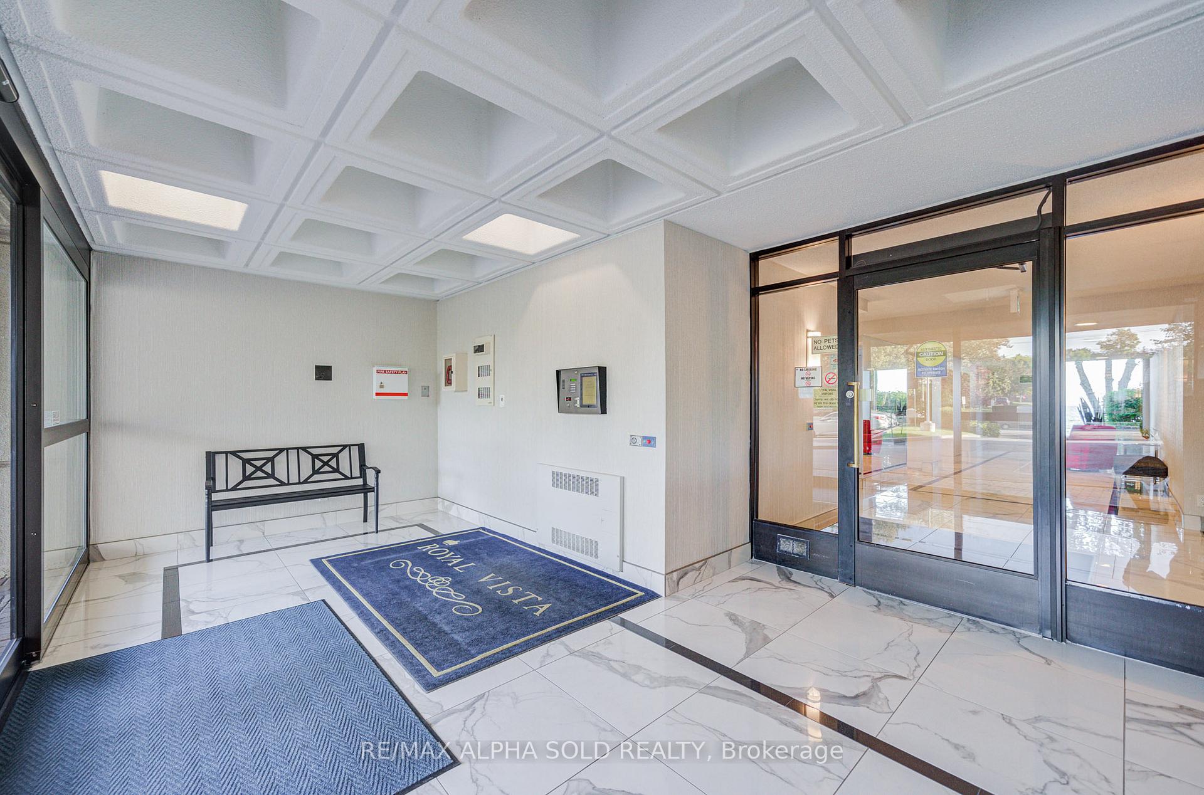
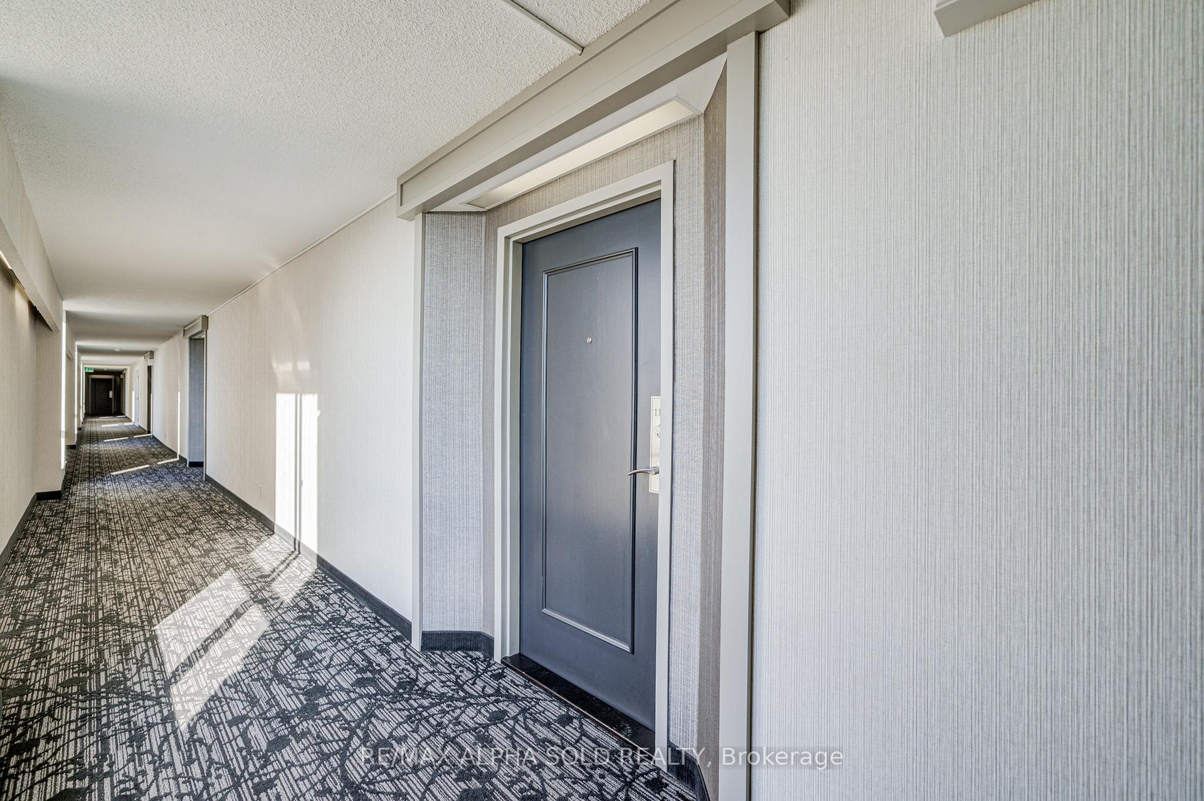 See all 48 photos
Property history
Facts and features
- ExposureSouth
- LaundryIn-suite
- LockerNone
- BalconyNone
- Hardwood floors
- Central air
- Waterfront
- Exercise room
- Outdoor pool
- Party room/meeting room
The homeCondo Apartment, Apartment, Age 31–50 years
- Type: Condo Apartment
- Style: Apartment
- Age: 31–50 years
- Living space: 1,000–1,199 sq ft
- Basement: None
- Exposure: South
- View: Water
- Waterfront: Direct
InsideHardwood, Ceramic, In-suite laundry, main level, Carpet free, primary bedroom - main floor, storage
- Flooring: Hardwood, Ceramic
- Laundry: In-suite laundry, main level
- Features: Carpet free, primary bedroom - main floor, storage
- Rooms above ground: 5
- Bedrooms: 1
- Bathrooms: 1
- Kitchens: 1
OutsideStucco (plaster), Balcony None
- Exterior: Stucco (plaster)
- Balcony: None
Parking and locker1 Parking, Underground, Exclusive
- Spaces: 1 Parking
- Garage: Underground
- Parking type: Exclusive
- Driveway: Inside entry
- Spot: 73
- Locker: None
BuildingRoyal Vista Condos, Storeys 11, Units 140
- Name: Royal Vista Condos
- Storeys: 11
- Units: 140
- Registered: 1983
- Condo corporation: 115
- Amenities: Exercise room, outdoor pool, party room/meeting room, tennis court, visitor parking, sauna
- Pets: Allowed
Heating, water and powerForced air, gas, Central air
- Heating: Forced air, gas
- Cooling: Central air
Costs and taxesTaxes $3,351 a year, Condo fee $832 a month, Hydro included, heat included, building insurance included, water included, parking included, cac included, common elements included
- Taxes, 2025: $3,351 a year
- Condo fee: $832 a month
- Fee includes: Hydro included, heat included, building insurance included, water included, parking included, cac included, common elements included
- HST: HST included in the price
Included in the saleAll existing fridge, stove, dishwasher, microwave, washer, dryer, all existing window coverings, all electrical light fixtures, storage unit in laundry room. all utilities included heat, hydro, water, air conditioner. not cable.
- Included: All existing fridge, stove, dishwasher, microwave, washer, dryer, all existing window coverings, all electrical light fixtures, storage unit in laundry room. all utilities included heat, hydro, water, air conditioner. not cable.
NearbyWaterfront
- Close to: Waterfront
Listing detailsW12750934, Sold, Feb 2, 2026
- MLS® number: W12750934
- Status: Sold
- Listed on: Feb 2, 2026
- Days on market: 108
- Updated: May 21, 2026
- Possession: Flexible
- Occupied by: Vacant
- Listing brokerage: RE/MAX ALPHA SOLD REALTY
About this home
Unit 1107, 5280 Lakeshore Road, Burlington (Appleby), ON L7L 5R1
Experience lakefront resort-style living at the prestigious Royal Vista in Burlington! This bright, south-facing condo offers over 1,000 sqft. of living space with unobstructed panoramic views of Lake Ontario. Sunrise in the morning on the horizon and sunset over the hills at the back of the condo is unique views of nature. Natural light floods the entire property, featuring a primary bedroom with captivating lake views and a large closet, a spacious living/dining area, and a versatile sunroom or office with floor-to-ceiling windows right on the water. A separate dining room/den can easily convert to a second bedroom, and the 4-piece bath completes the layout. Set amid beautifully landscaped grounds and mature trees, Royal Vista delivers a true resort experience: a heated saltwater pool, sauna, gym, tennis/pickleball courts, BBQ terrace with seating, and a party room with kitchen overlooking the lake. On-site superintendents and an active social calendar create a friendly, community vibe. All major utilities are included heat, hydro, water, and A/C for worry-free living. Perfectly located just minutes to the QEW, Appleby GO Station, parks, trails, shopping centres, and schools, and only a short drive to vibrant downtown Burlington. This rare offering combines breathtaking waterfront views, exceptional amenities, and outstanding value a lifestyle you wont want to miss!
Ask about this home
A HOMEH agent will answer your questions about this home.
Know more about Royal Vista Condos
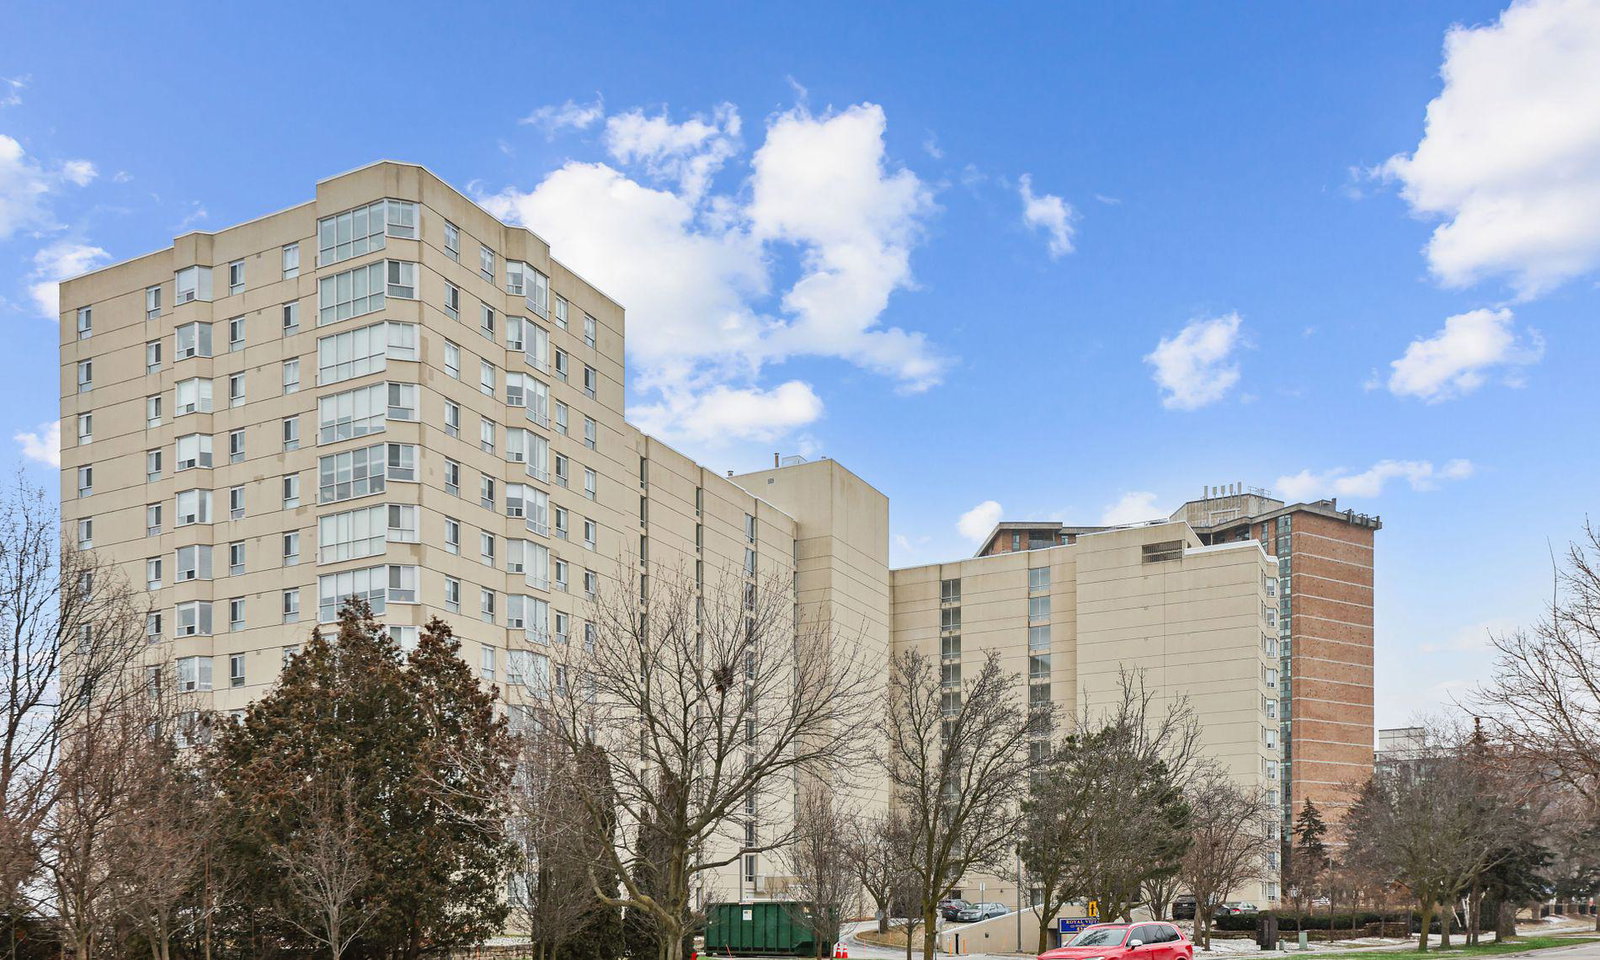
Condo building · 5280 Lakeshore Road
Royal Vista Condos is an 11-storey condo with 140 suites, built in 1983 by Unknown. Right now 2 for sale are on the market here.
- 11storeys
- 140suites
- $503/sq ft
- 1983built
No similar units for sale in Royal Vista Condos right now.
Around this home
Daily convenience, out of 100, from the distances below
Schools nearby
School rating, out of 10.
Helpful calculators
Your HOMEH agent

"I would see it this week."