

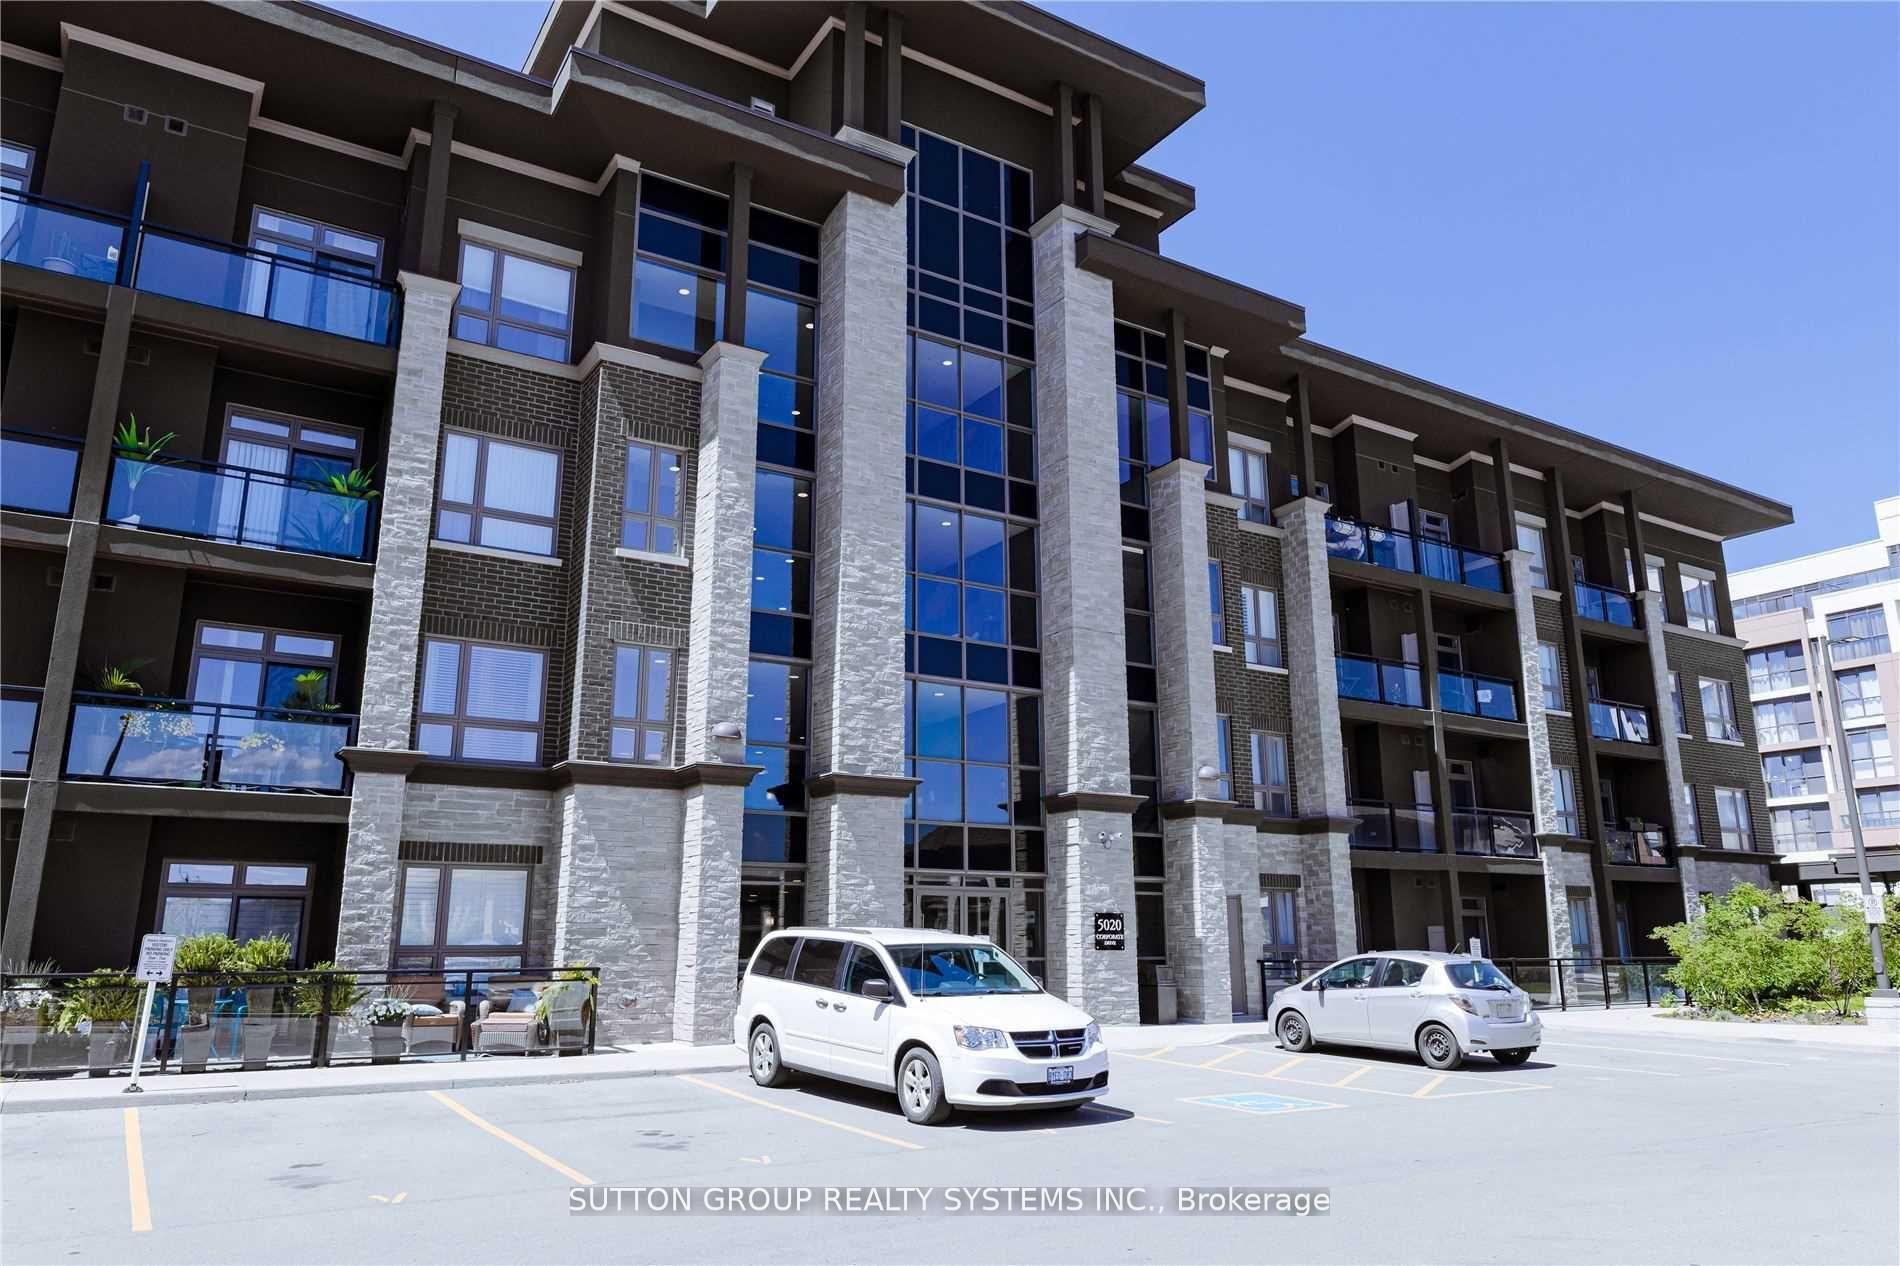
Unit 220, 5020 Corporate Drive
Unit 220, 5020 Corporate Drive
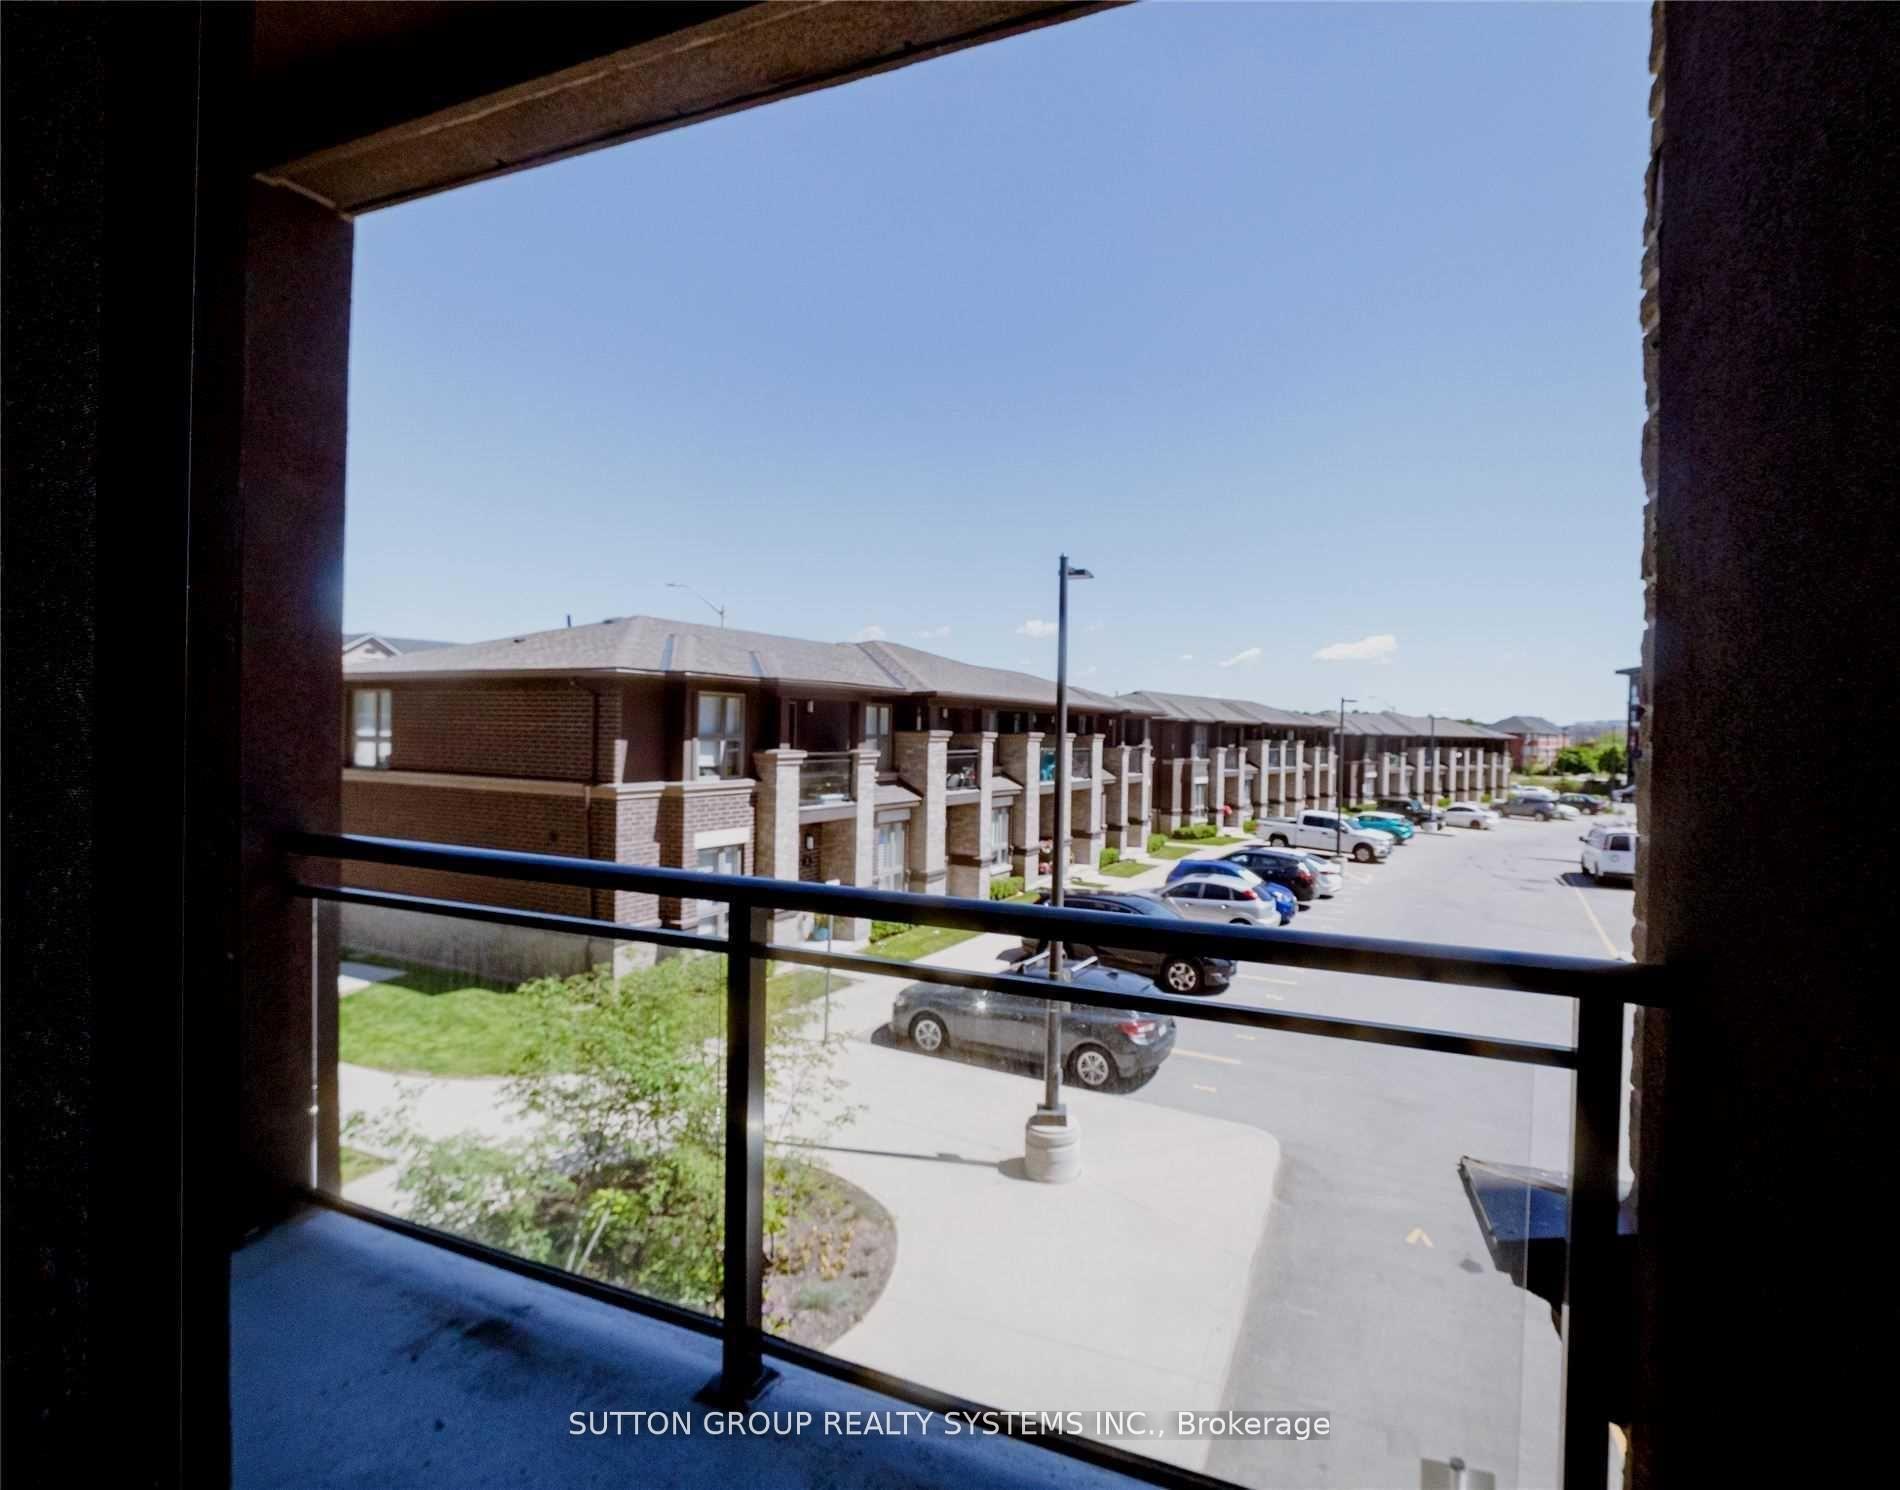 See all 16 photos
Property history
Facts and features
- ExposureEast
- LaundryEnsuite
- LockerOwned
- BalconyOpen
- Hardwood floors
- Central air
- Exercise room
- Party room/meeting room
- Rooftop deck/garden
The homeCondo Apartment, Apartment, Age 6–10 years
- Type: Condo Apartment
- Style: Apartment
- Age: 6–10 years
- Living space: 600–699 sq ft
- Basement: None
- Exposure: East
InsideHardwood, Ceramic, Ensuite, main level, Carpet free
- Flooring: Hardwood, Ceramic
- Laundry: Ensuite, main level
- Features: Carpet free
- Elevator: Yes
- Rooms above ground: 3
- Bedrooms: 1
- Bathrooms: 1
- Kitchens: 1
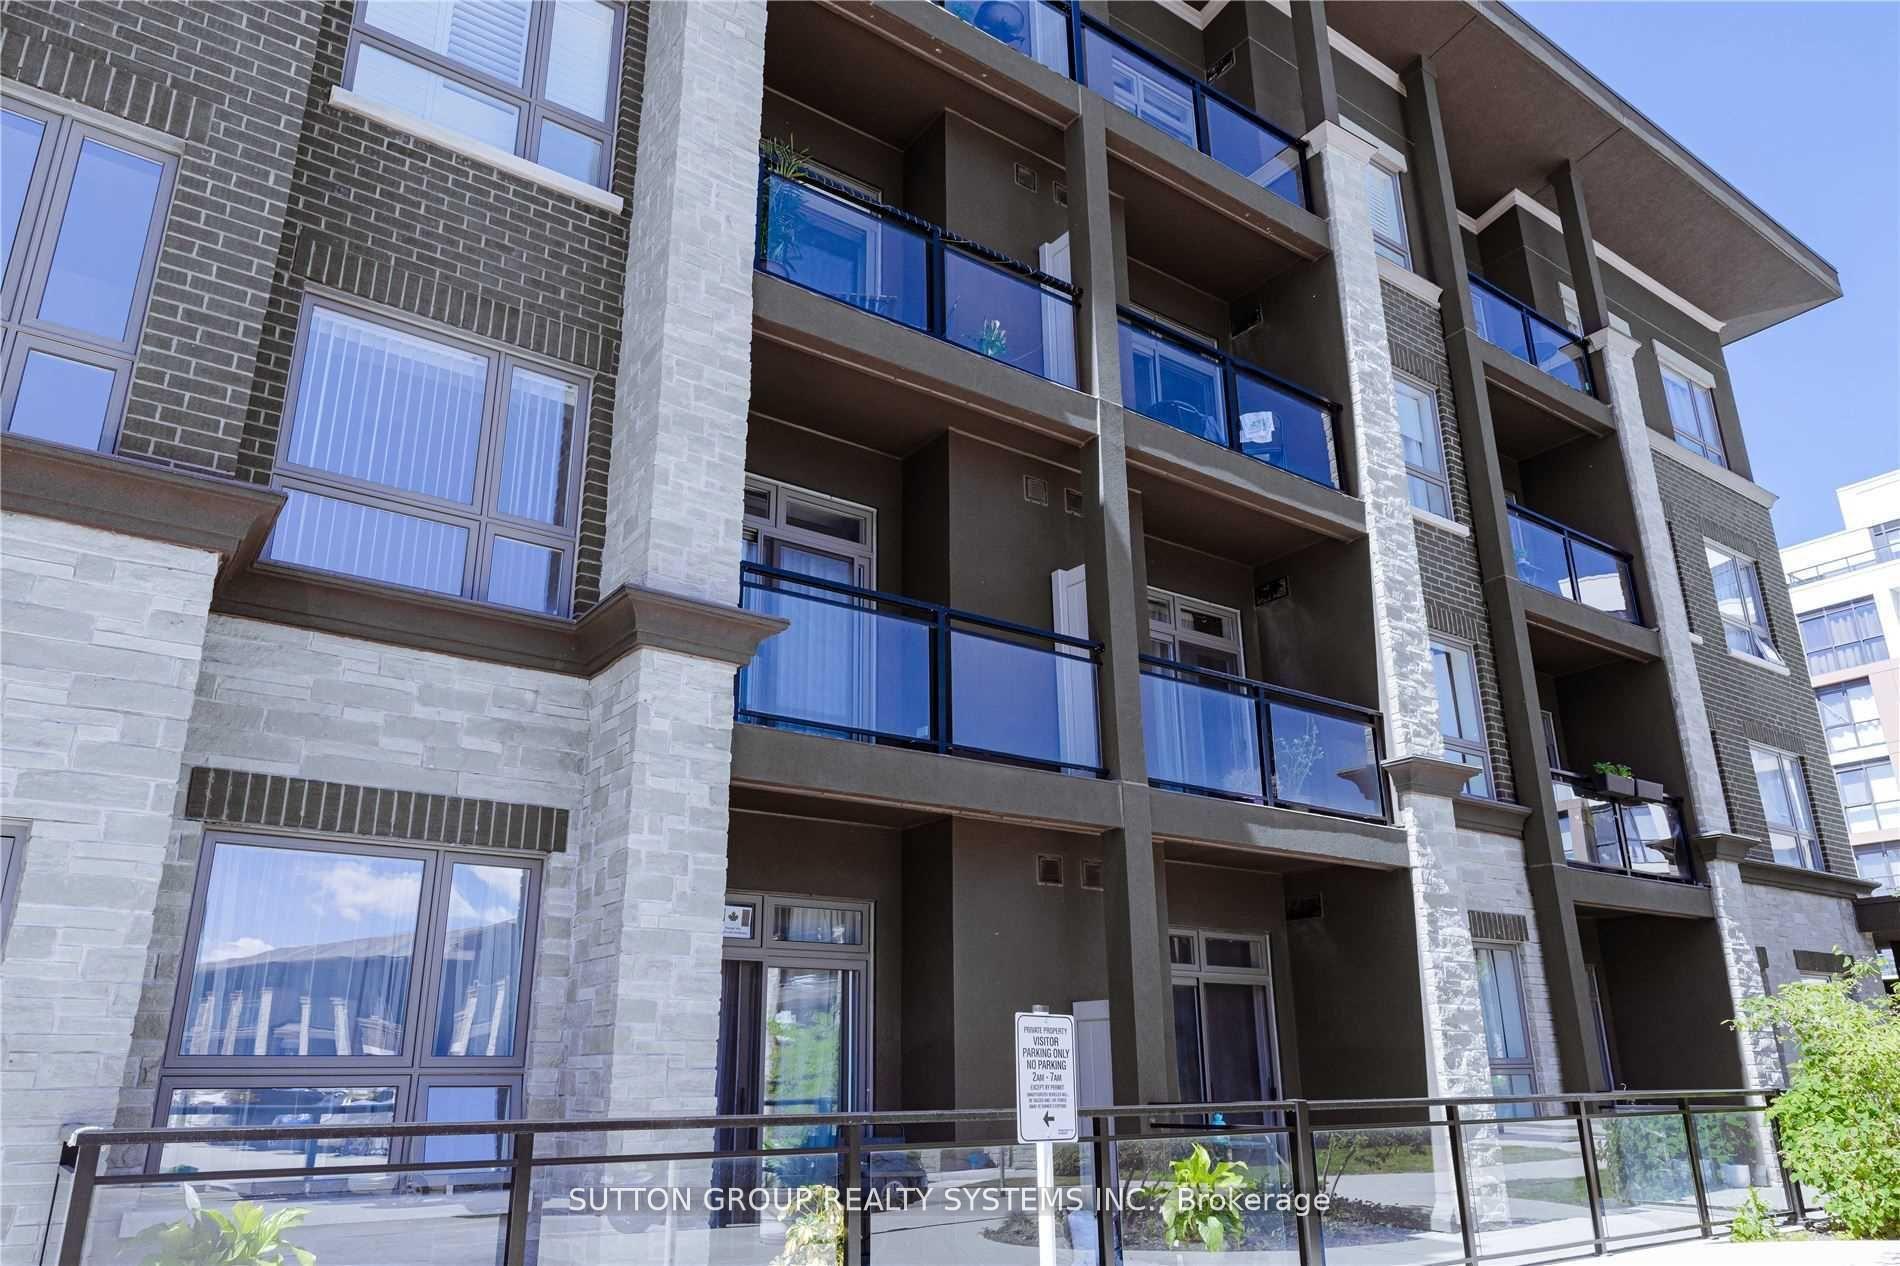
OutsideBrick front, Open
- Exterior: Brick front
- Balcony: Open
Parking and locker1 Parking, Underground, Parking type Owned
- Spaces: 1 Parking
- Garage: Underground
- Parking type: Owned
- Driveway: Underground
- Spot: 36
- Locker: Owned
- Locker unit: 284
- Locker number: 2
- Locker level: P1
BuildingVibe condos, Storeys 4, Units 93
- Name: Vibe condos
- Storeys: 4
- Units: 93
- Registered: 2014
- Condo corporation: 630
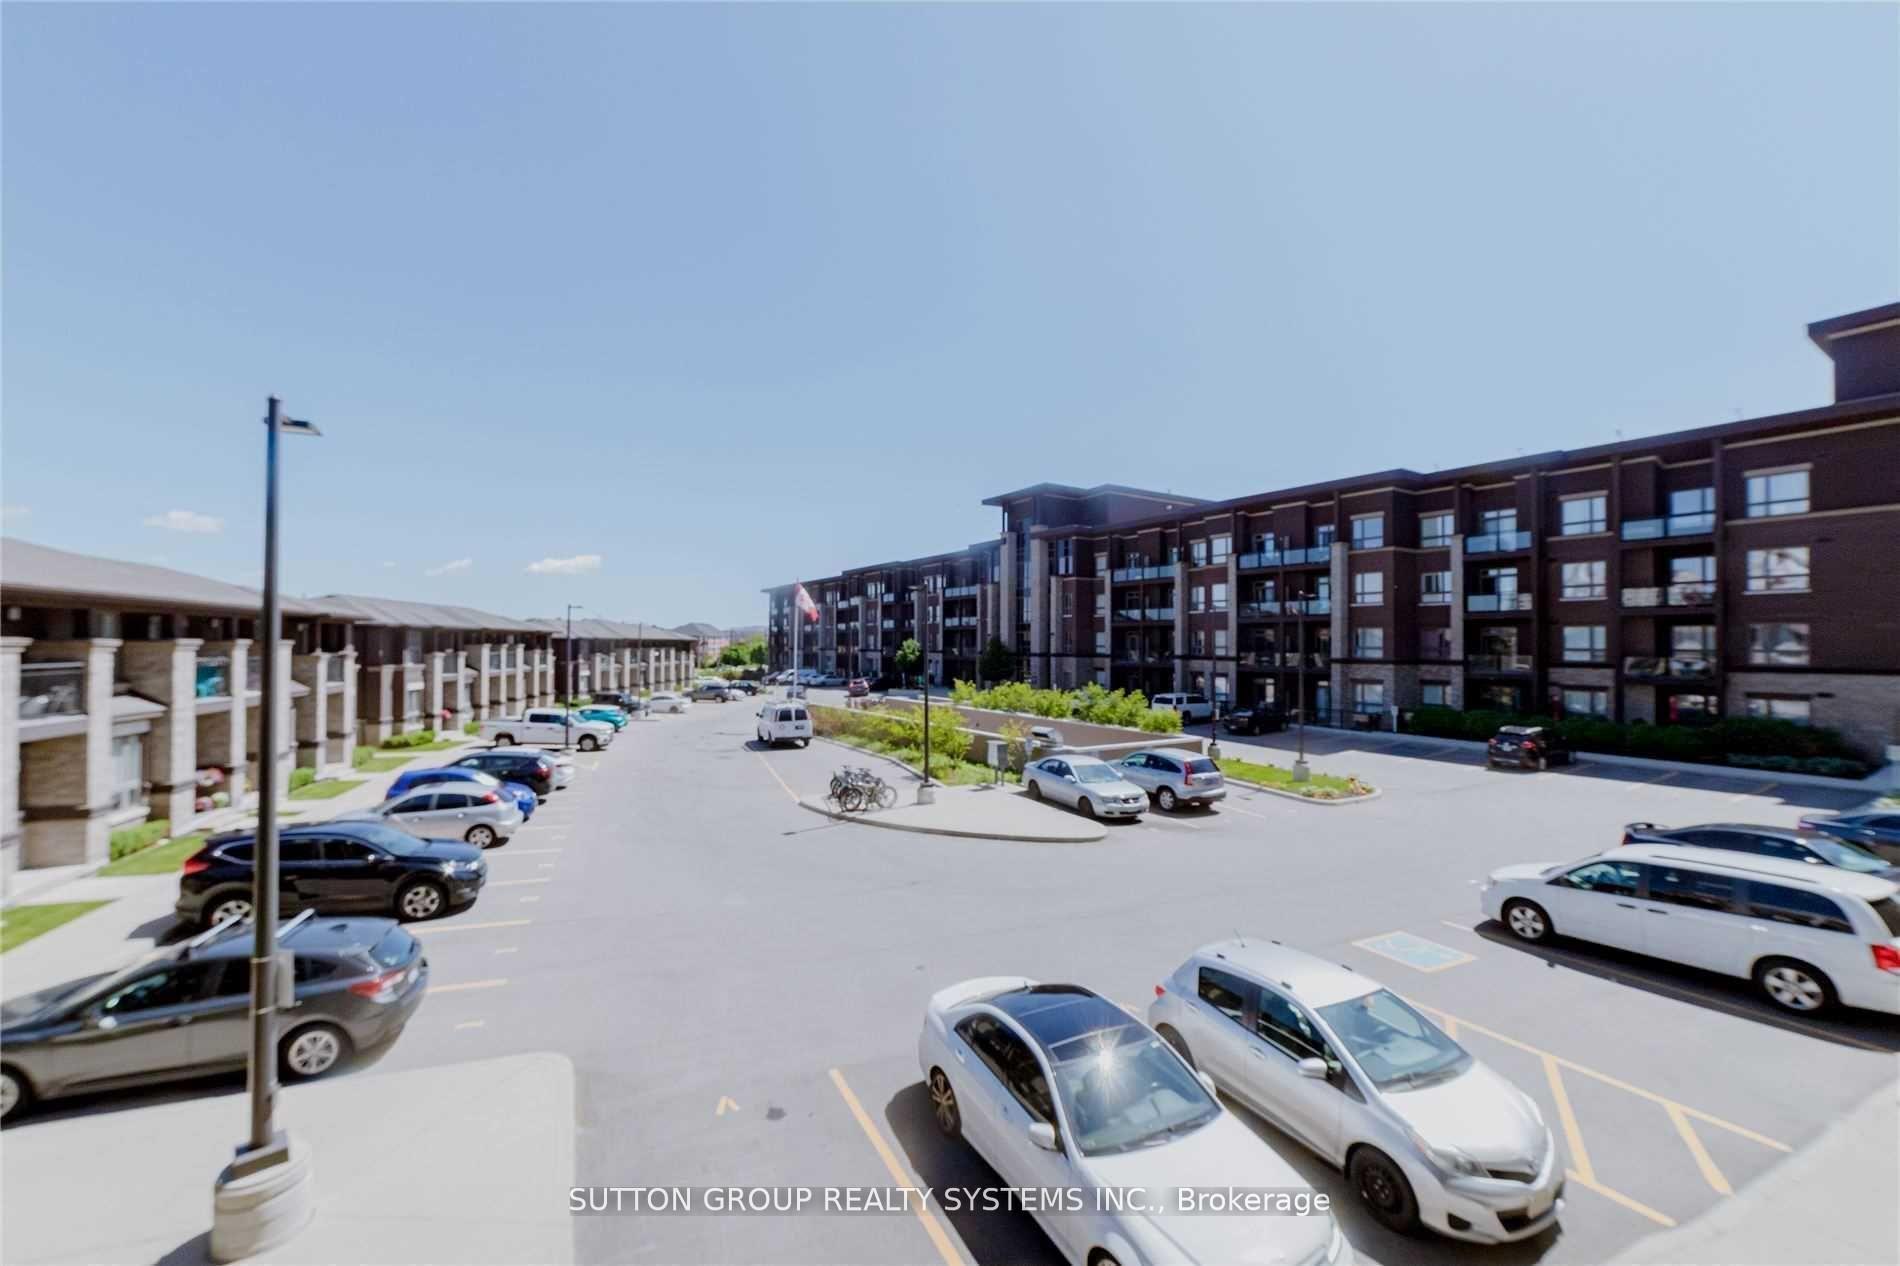
- Amenities: Exercise room, party room/meeting room, rooftop deck/garden, visitor parking
- Pets: Not allowed
Heating, water and powerForced air, ground source, Central air
- Heating: Forced air, ground source
- Cooling: Central air
Rent and termsRent $2,100 a month, Entire property, Unfurnished
- Rent: $2,100 a month
- Space for rent: Entire property
- Furnished: Unfurnished
- Lease: 12 months
- Paid: Monthly
- Rent includes: Building insurance, building maintenance, common elements, parking, water, central air conditioning, heat
- Deposit: Required
- Credit check: Required
- Employment letter: Required
- Rental application: Required
- References: Required
- Rental items: None
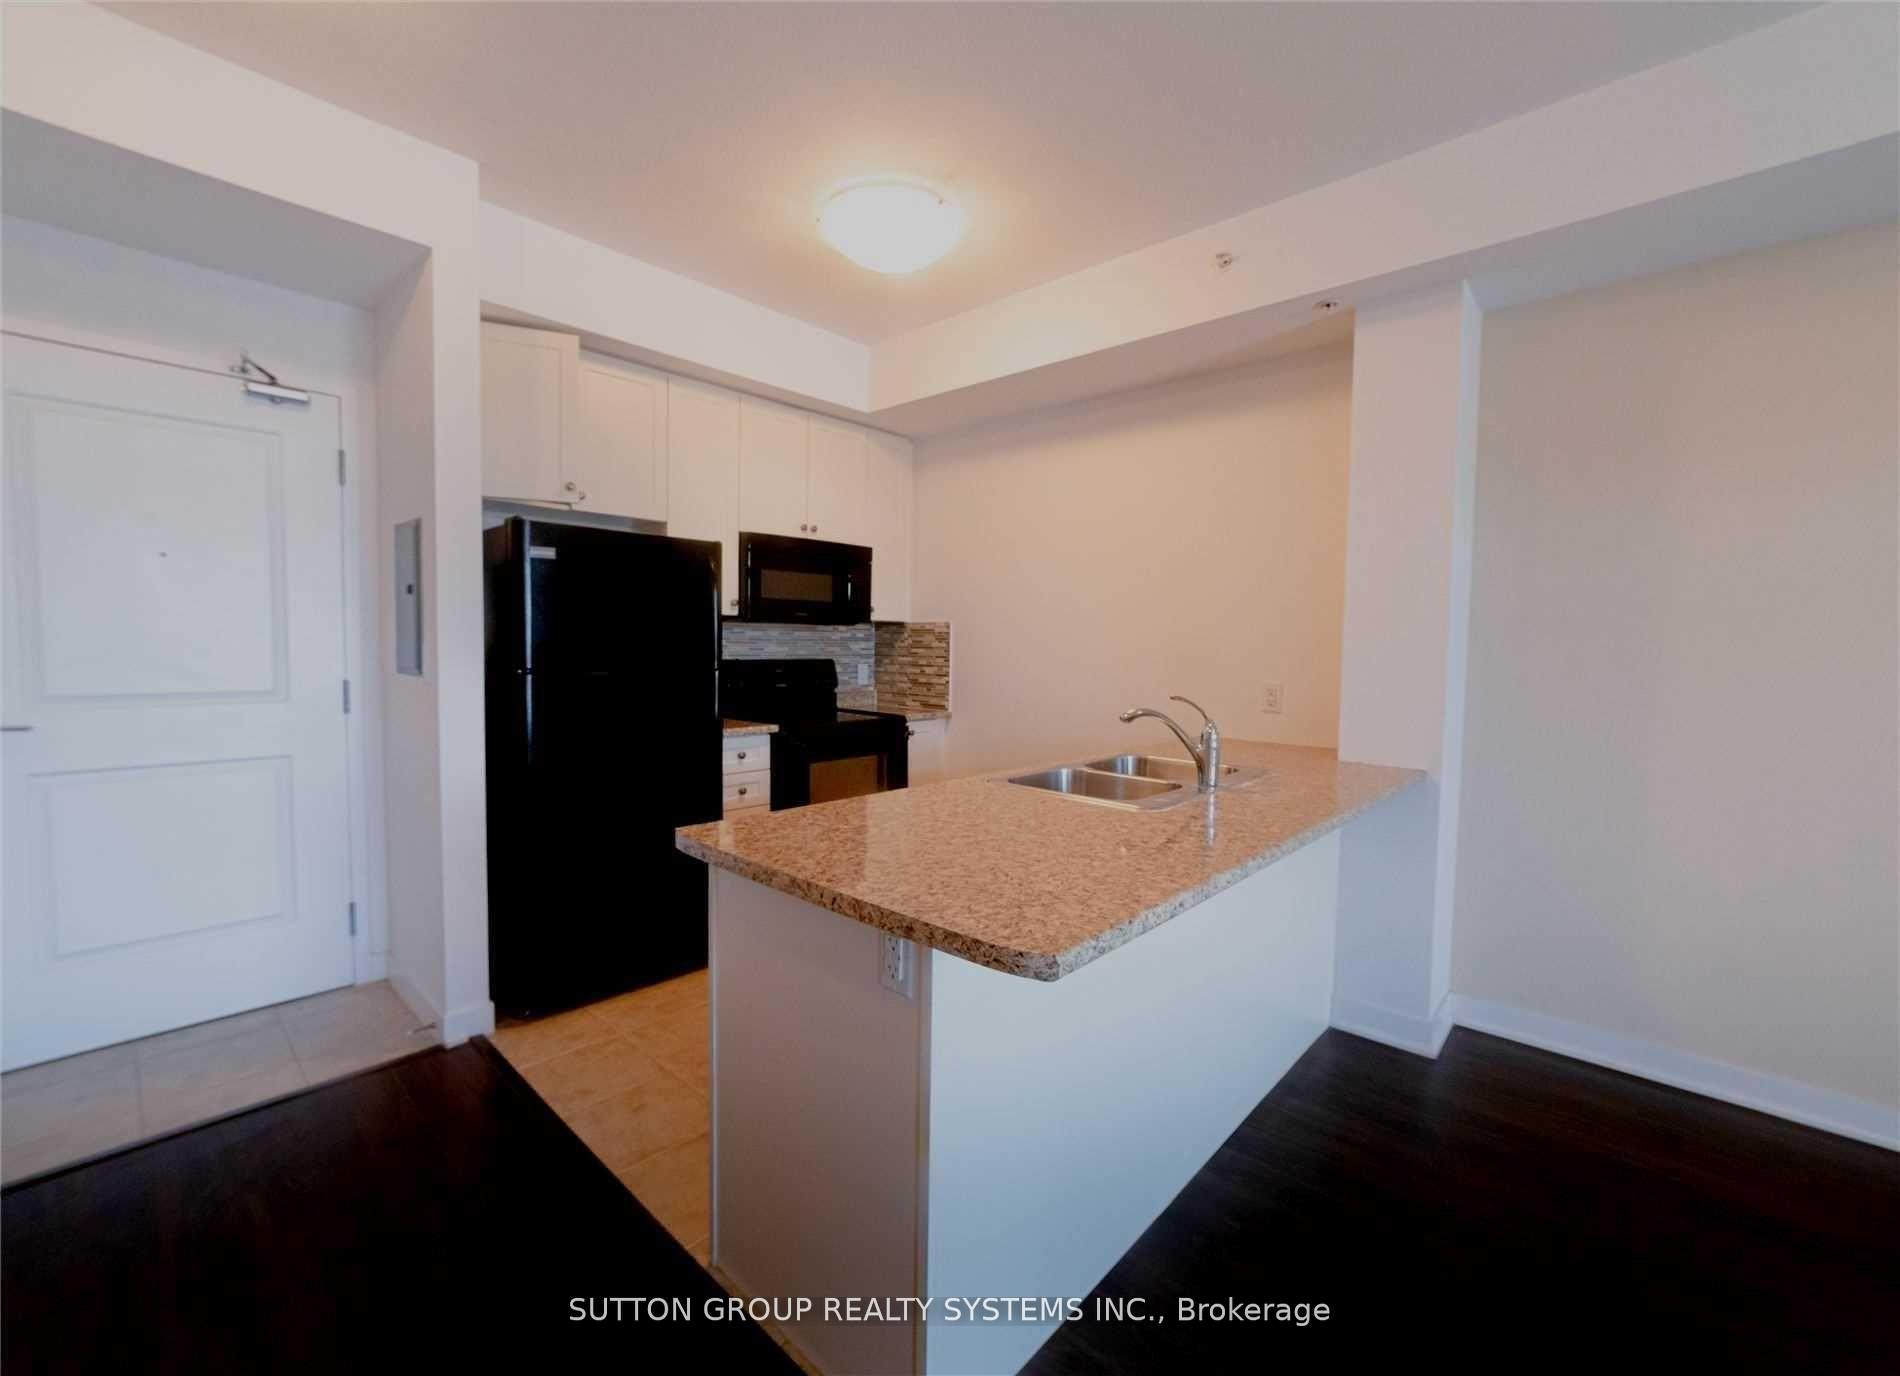
IncludedUse of: fridge, stove, built-in dishwasher, built-in microwave, stacked washer and dryer. includes one parking space and one locker. geothermal building with hydro as the only utility bill. enjoy premium amenities, including a rooftop patio with bbqs, fully equipped gym, party room, and visitor parking.
- Included: Use of: fridge, stove, built-in dishwasher, built-in microwave, stacked washer and dryer. includes one parking space and one locker. geothermal building with hydro as the only utility bill. enjoy premium amenities, including a rooftop patio with bbqs, fully equipped gym, party room, and visitor parking.
NearbyPark, public transit, school
- Close to: Park, public transit, school
Listing detailsW12660372, Rented, Jan 5, 2026
- MLS® number: W12660372
- Status: Rented
- Listed on: Jan 5, 2026
- Days on market: 79
- Updated: Mar 25, 2026
- Possession: 2026-03-01 / Other
- Occupied by: Tenant
- Listing brokerage: SUTTON GROUP REALTY SYSTEMS INC.
About this home
Unit 220, 5020 Corporate Drive, Burlington (Uptown), ON L7L 0H7
Sun-filled 1-bedroom, 1-bathroom suite at Vibe Condominium, ideally located at the desirable intersection of Appleby Line and Corporate Drive in Burlington. This bright east-facing unit offers an open-concept layout with 9-foot ceilings and engineered hardwood flooring throughout. The modern kitchen overlooks the combined living and dining area, which extends to a spacious balcony-perfect for relaxing or entertaining. The suite features a generously sized 4-piece bathroom and convenient in-suite stacked washer and dryer. Included are one oversized parking space located close to the elevator and one locker. Situated in a prime Burlington location close to shops, restaurants, schools, and all essential amenities, with easy access to the QEW, 403, 407, and major routes-ideal for comfortable living and easy commuting. Enjoy premium building amenities including a rooftop patio with BBQs, fully equipped fitness centre, party room, and visitor parking.
Ask about this home
A HOMEH agent will answer your questions about this home.
Know more about Vibe Condos
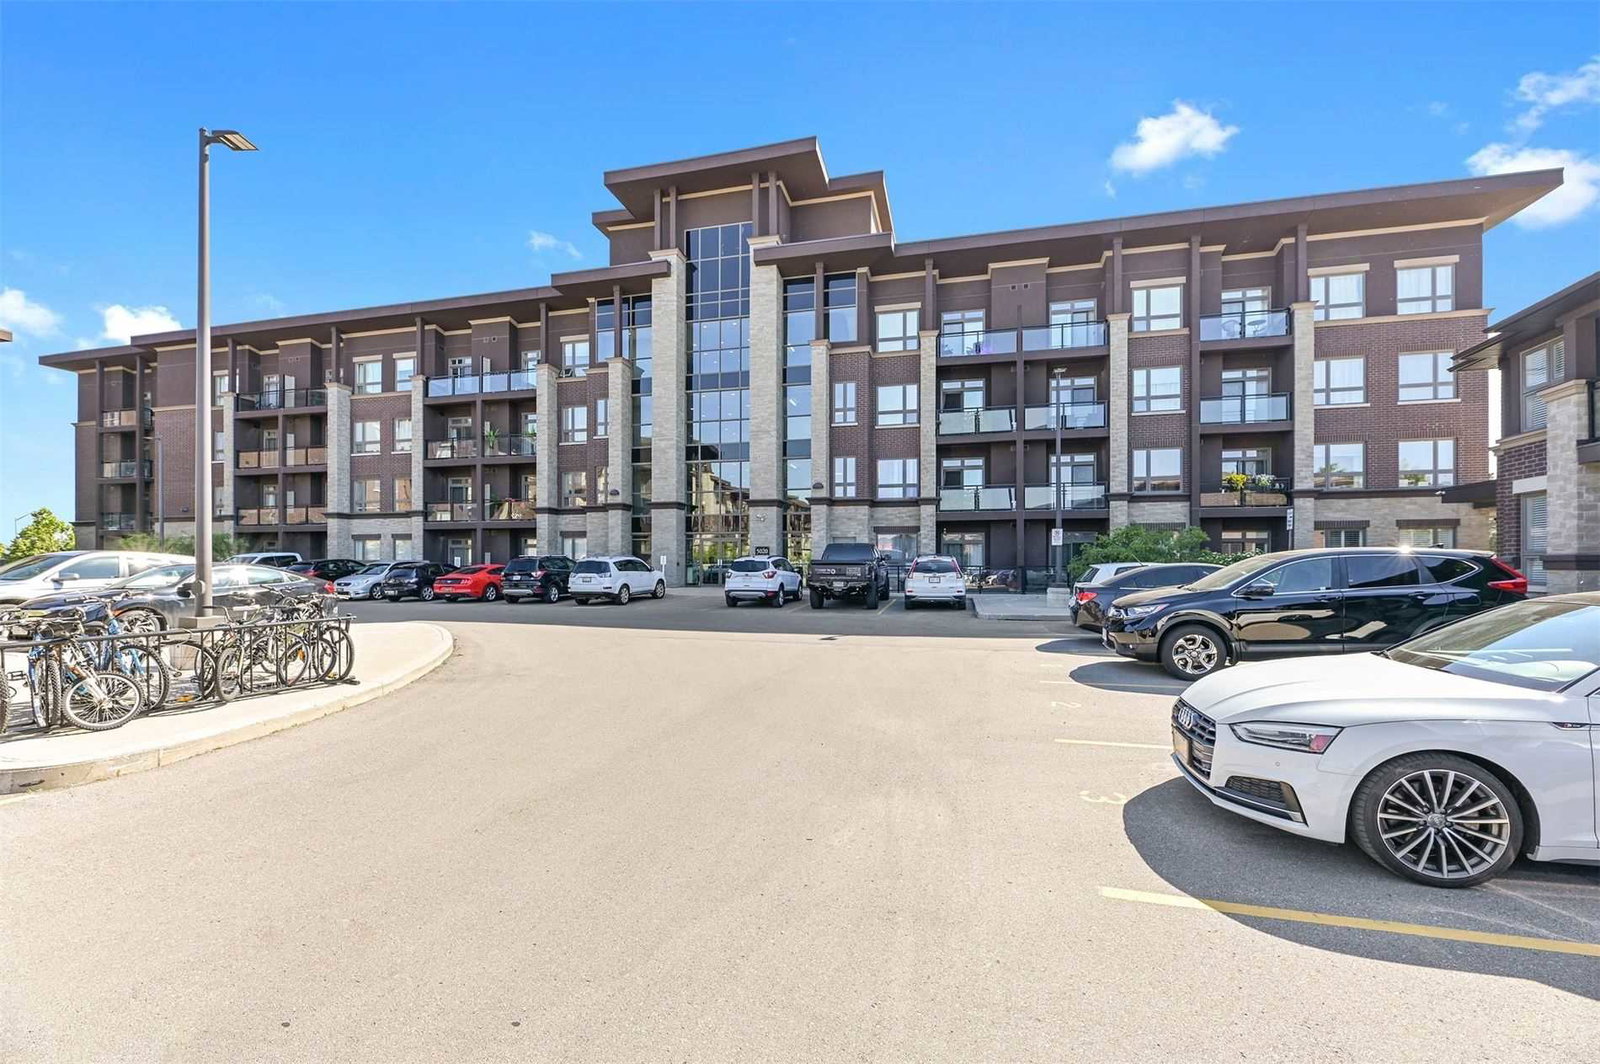
Condo building · 5030 Corporate Drive
Vibe Condos is a 4-storey condo with 93 suites, built in 2014 by New Horizon Development Group. Right now 6 for sale and 2 for rent are on the market here.
- 4storeys
- 93suites
- $685/sq ft
- 2014built
No similar units for rent in Vibe Condos right now.
Around this home
Daily convenience, out of 100, from the distances below
Schools nearby
School rating, out of 10.
Helpful calculators
Your HOMEH agent

"I would see it this week."