

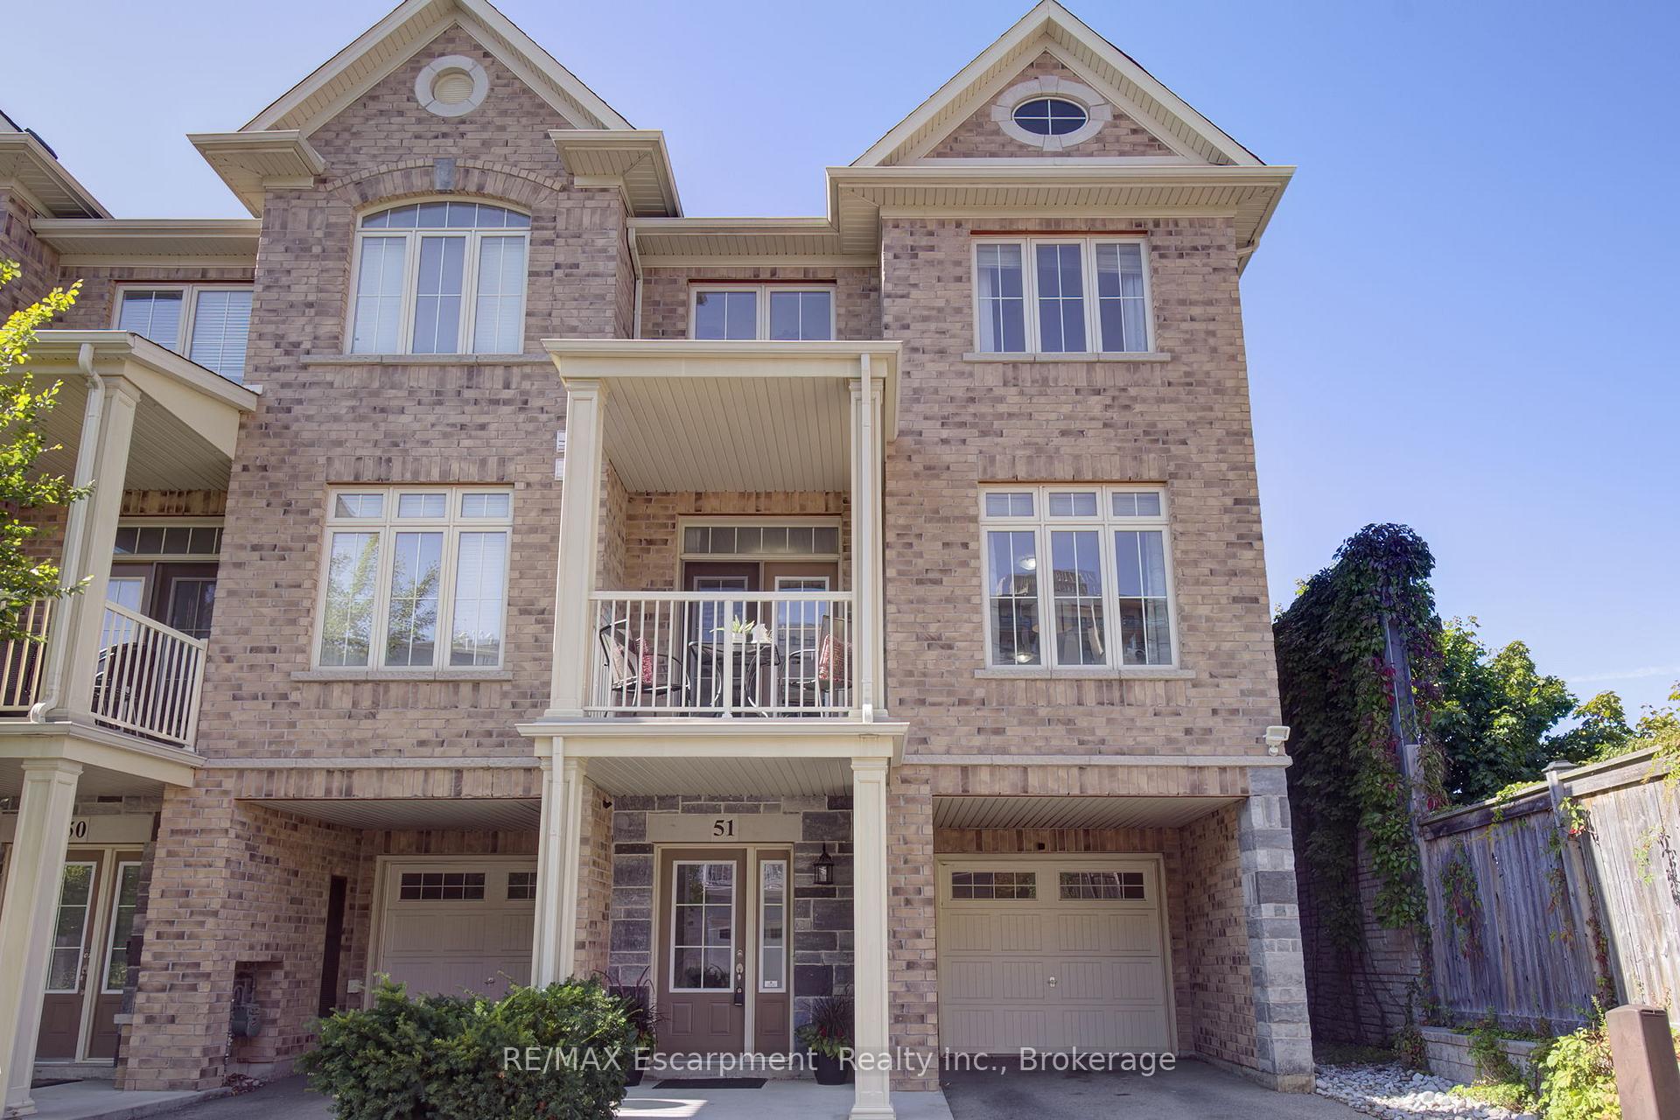
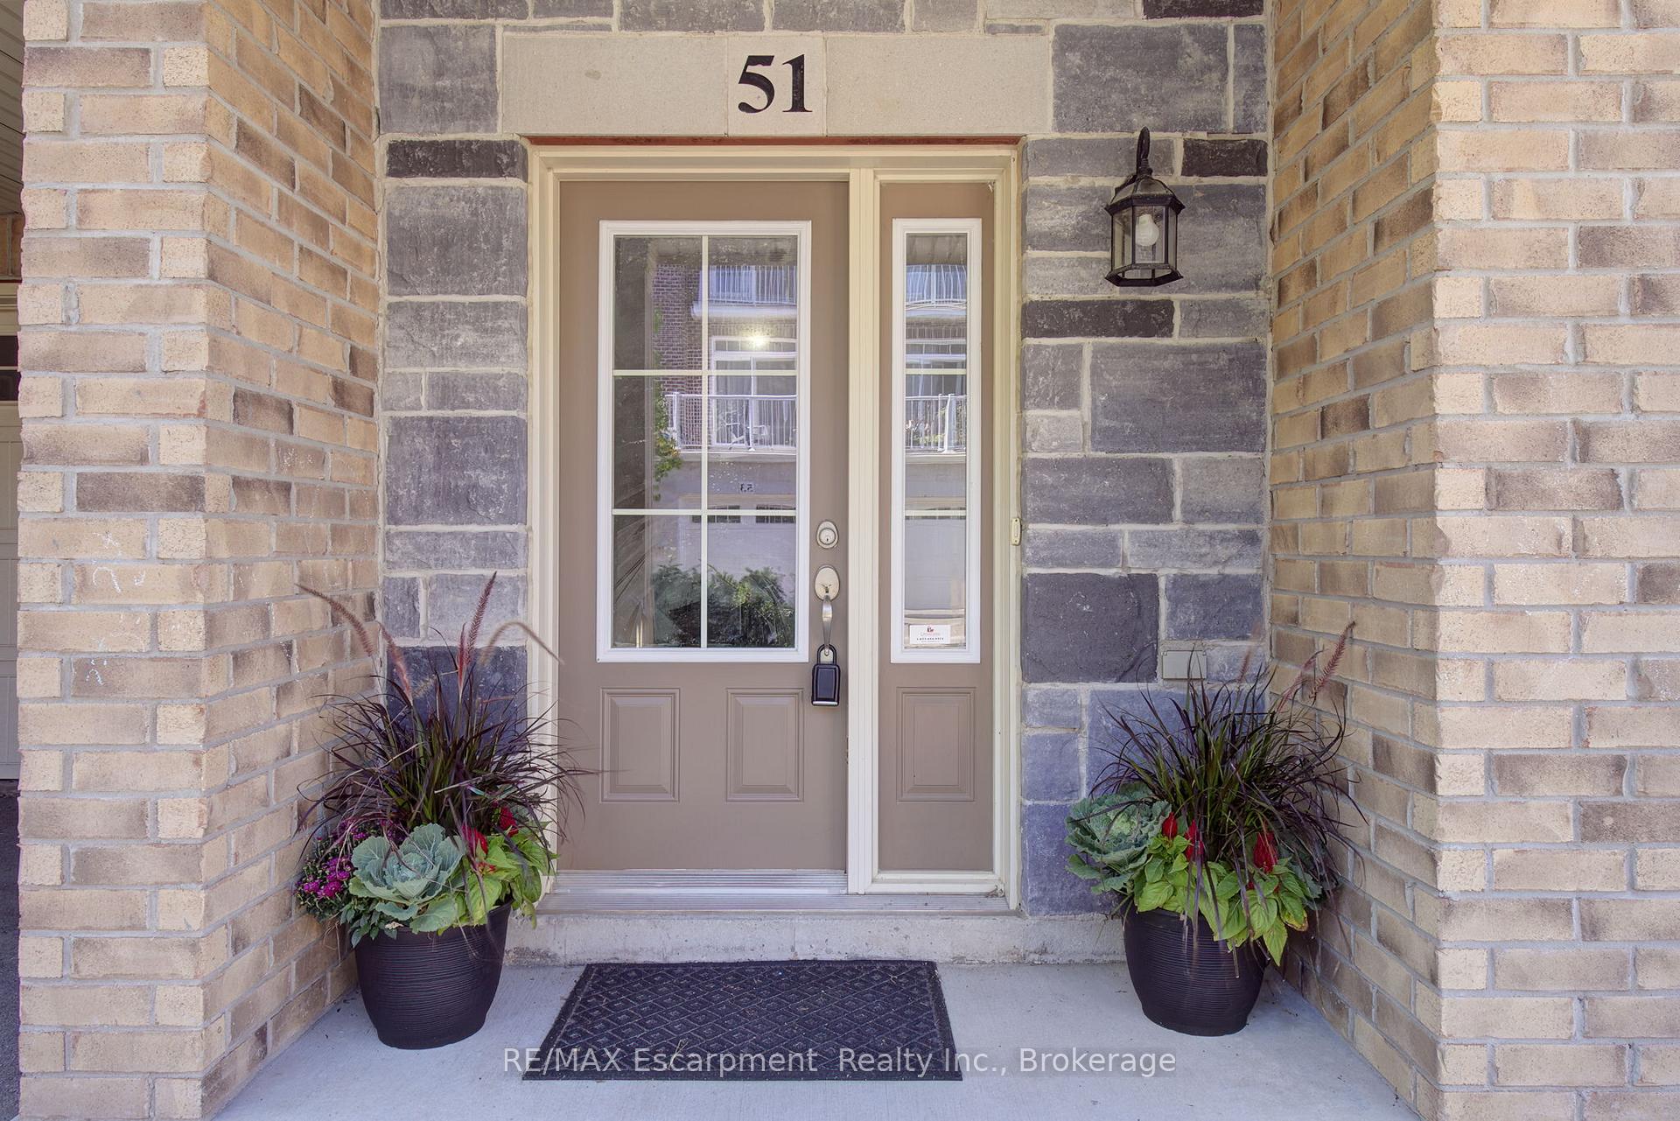
Unit 51, 181 Plains Road W
Unit 51, 181 Plains Road W
 See all 45 photos
Property history
Facts and features
- BasementNone
- Age of home11–15 years
- ExposureSouth east
- LaundryIn hall, ensuite
- Hardwood floors
- Central air
The homeCondo Townhouse, 3-storey, Age 11–15 years
- Type: Condo Townhouse
- Style: 3-storey
- Age: 11–15 years
- Living space: 1,400–1,599 sq ft
- Basement: None
- Exposure: South East
InsideTile, Hardwood, Broadloom, In hall, ensuite, upper level, Auto garage door remote
- Flooring: Tile, Hardwood, Broadloom
- Laundry: In hall, ensuite, upper level
- Features: Auto garage door remote
- Rooms above ground: 6
- Bedrooms: 3
- Bathrooms: 2
- Kitchens: 1
OutsideBrick front, Asphalt shingle, Enclosed
- Exterior: Brick front
- Roof: Asphalt shingle
- Balcony: Enclosed
Parking and locker2 Parking (1 garage + 1 drive), Attached, Parking type Owned
- Spaces: 2 Parking (1 garage + 1 drive)
- Garage: Attached
- Parking type: Owned
- Driveway: Private
- Locker: None
Building181 Plains Road West Townhomes, Storeys 2, Units 80
- Name: 181 Plains Road West Townhomes
- Storeys: 2
- Units: 80
- Registered: 2013
- Condo corporation: 624
- Pets: Allowed
Heating, water and powerForced air, gas, Central air
- Heating: Forced air, gas
- Cooling: Central air
Costs and taxesTaxes $3,916 a year, Condo fee $189 a month, Building insurance included, common elements included
- Taxes, 2025: $3,916 a year
- Condo fee: $189 a month
- Fee includes: Building insurance included, common elements included
- HST: HST included in the price
- Rental items: Water heater
Included in the saleFridge, stove, dishwasher, washer, dryer, egdo + remote, electric light fixtures, blinds, Drapes, tv on main floor
- Included: Fridge, stove, dishwasher, washer, dryer, egdo + remote, electric light fixtures, blinds
- Not included: Drapes, tv on main floor
Listing detailsW12411719, Sold, Sep 18, 2025
- MLS® number: W12411719
- Status: Sold
- Listed on: Sep 18, 2025
- Days on market: 17
- Updated: Oct 5, 2025
- Possession: 60-89 days
- Occupied by: Owner
- Listing brokerage: RE/MAX Escarpment Realty Inc., Brokerage
About this home
Unit 51, 181 Plains Road W, Burlington (LaSalle), ON L7T 0B1
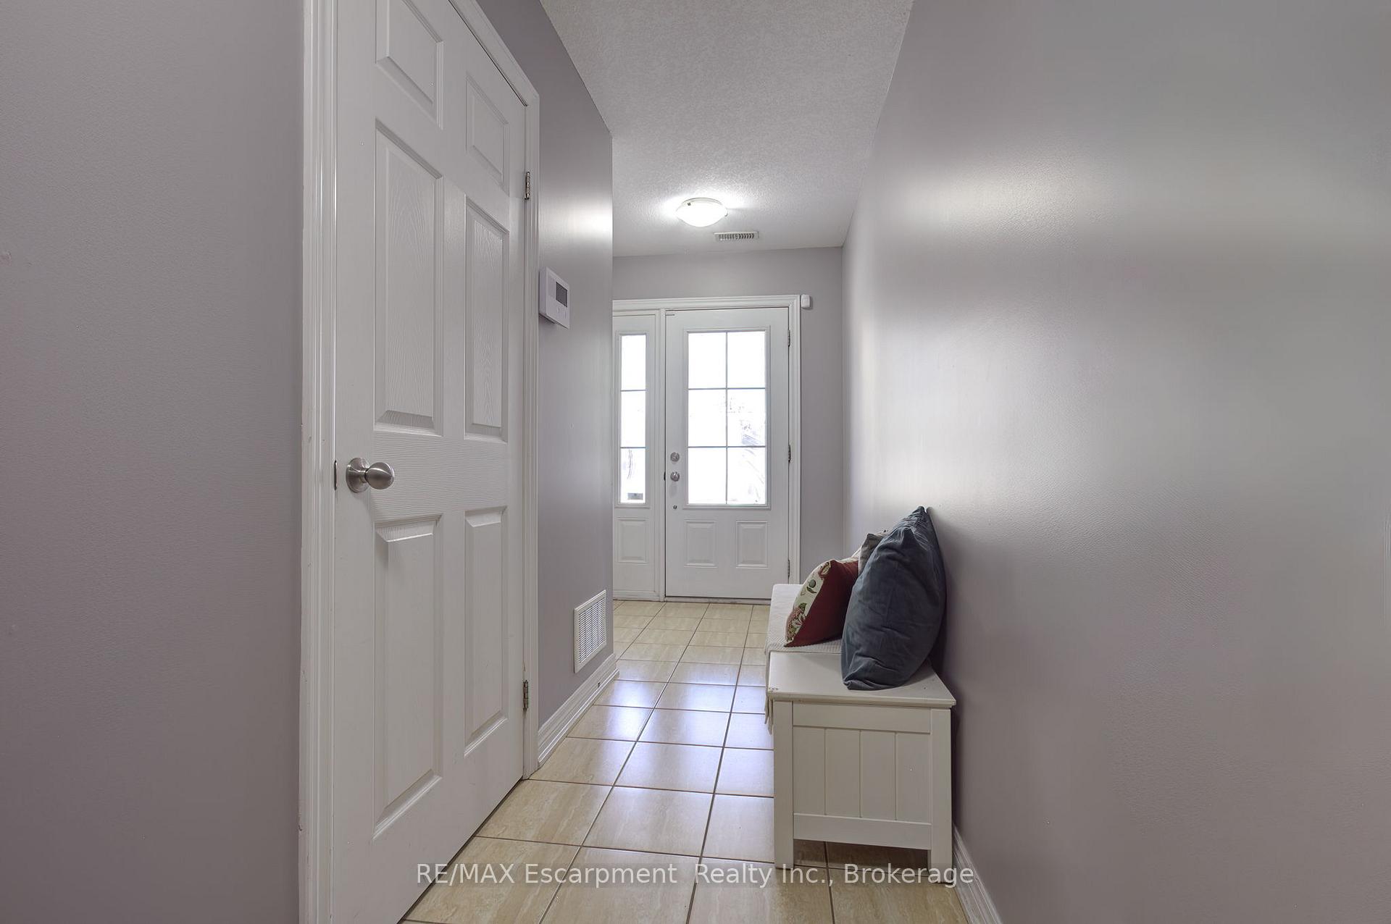
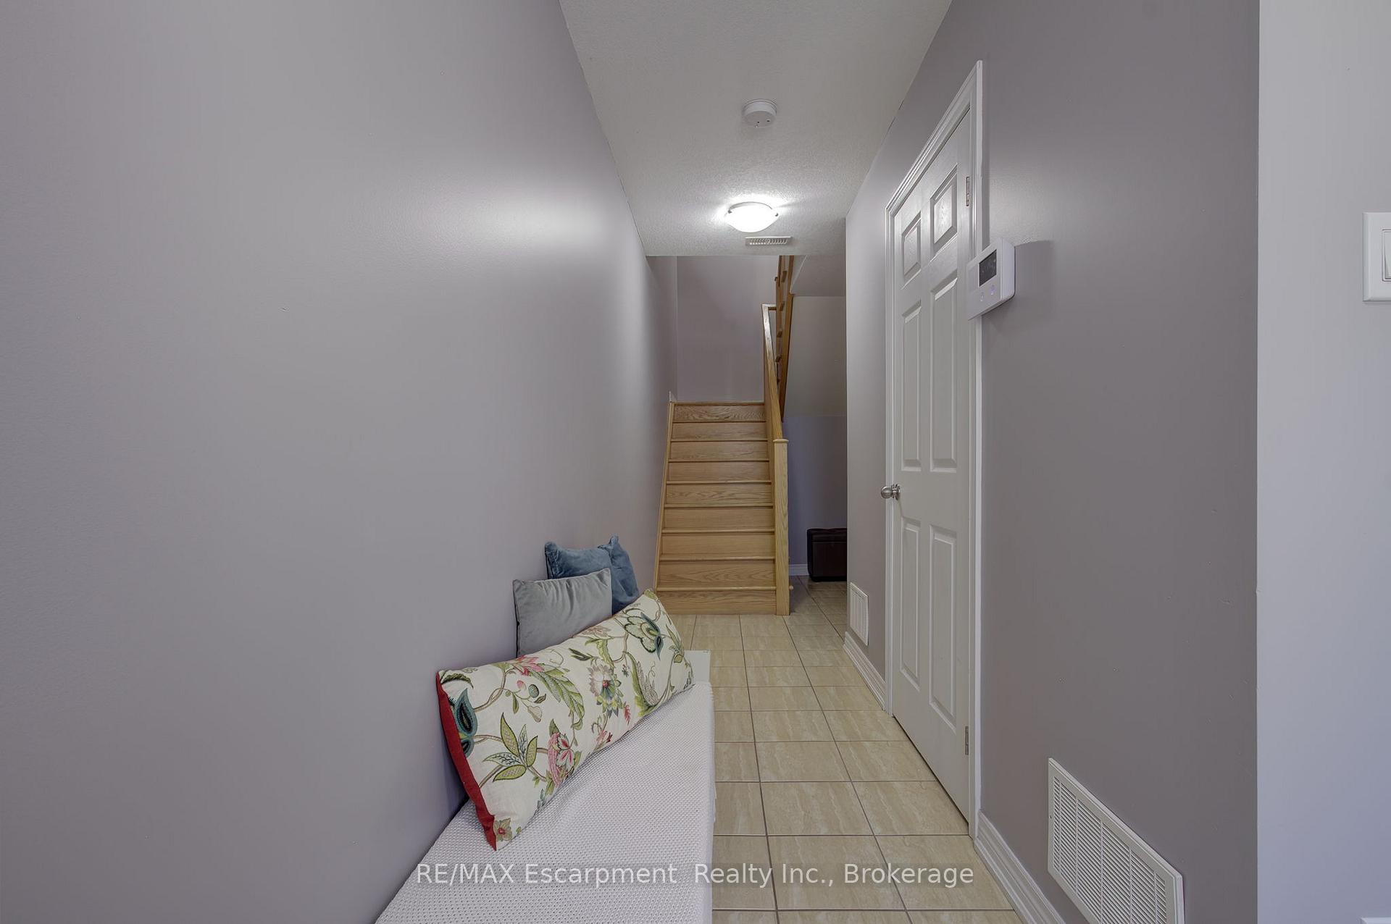
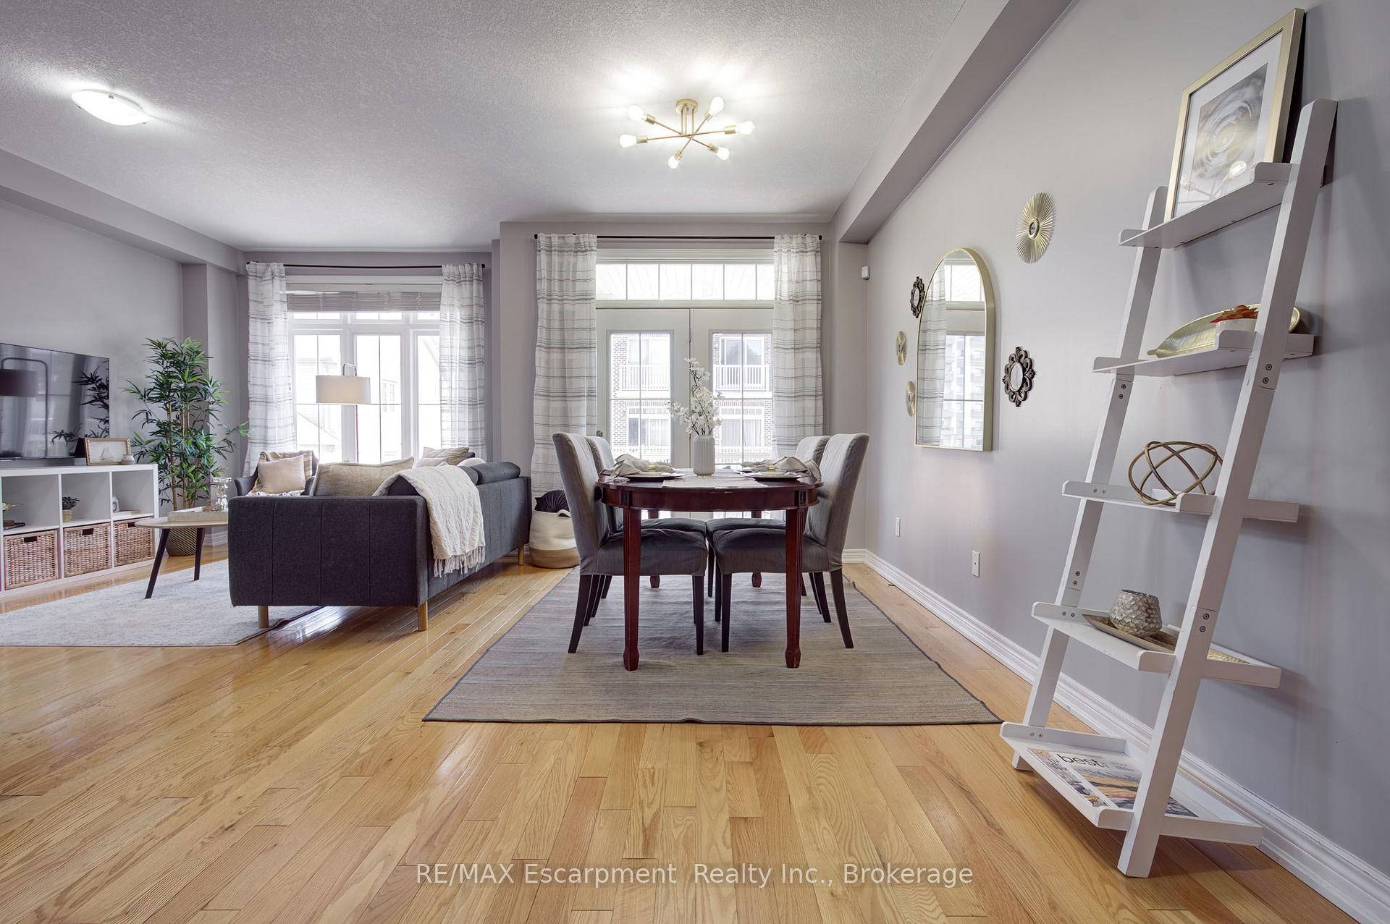
Beautiful, 3 Bedroom End-Unit Townhome, perfectly situated in the heart of Aldershot Village! Featuring a spacious, modern, open concept kitchen, living and dining room level with 9 ft ceilings, and hardwood floors. Perfect for entertaining or everyday family activity. This level also provides tons of light through the huge south facing windows and a walk-out to the picturesque balcony. Enjoy the open concept kitchen with stainless steel appliances, expansive counters, tons of cabinets, a built in breakfast bar and extra window! This same level is complete with a convenient 2-pc powder room. Upstairs you will find 3 generous sized bedrooms, a 4 piece bathroom and convenient stacked laundry in the hall closet. The bright primary bedroom offers 2 windows, one in the room itself and one in the walk in closet, along with semi-ensuite privileges to the bathroom! The entry level of the home is a unique bonus with a large foyer, providing lots of space for coats, shoes and utility items, as well as convenient access to the garage. Park a car or store all your outdoor toys, either way, you'll love having your own garage. This complex has low condo fees, a pet relief area and lots of visitor parking! Live your best life walking to everything this highly sought after neighbourhood has to offer: shops, restaurants, farmers market, parks, trails, schools and the GO Station. Bike, using the newly developed path and quiet side streets, to the lake, Royal Botanical Gardens or Easterbrooks.
Ask about this home
A HOMEH agent will answer your questions about this home.
Know more about 181 Plains Road West Townhomes
Condo building · 181 Plains Road W
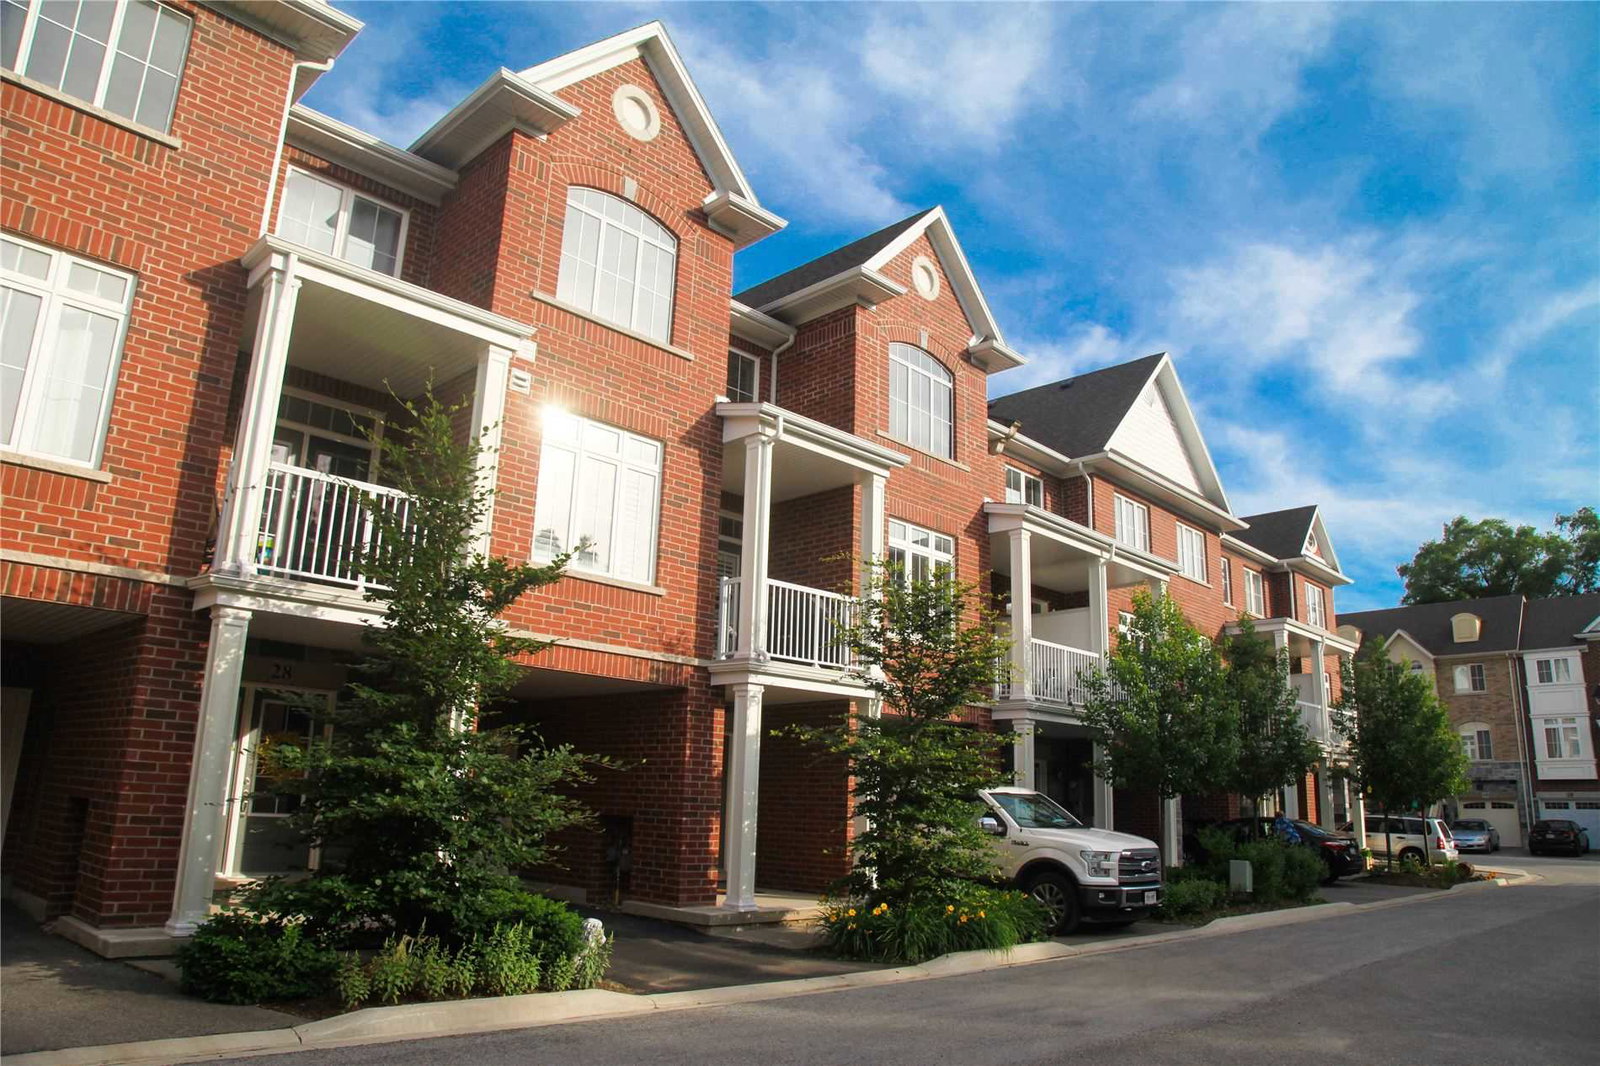
181 Plains Road West Townhomes is a 2-storey condo with 80 suites, built in 2013. Right now 1 for sale is on the market here.
- 2storeys
- 80suites
- 2013built
No similar units for sale in 181 Plains Road West Townhomes right now.
Around this home
Daily convenience, out of 100, from the distances below
Schools nearby
School rating, out of 10.
Helpful calculators
Your HOMEH agent

"I would see it this week."