

347 East Hart Crescent
347 East Hart Crescent
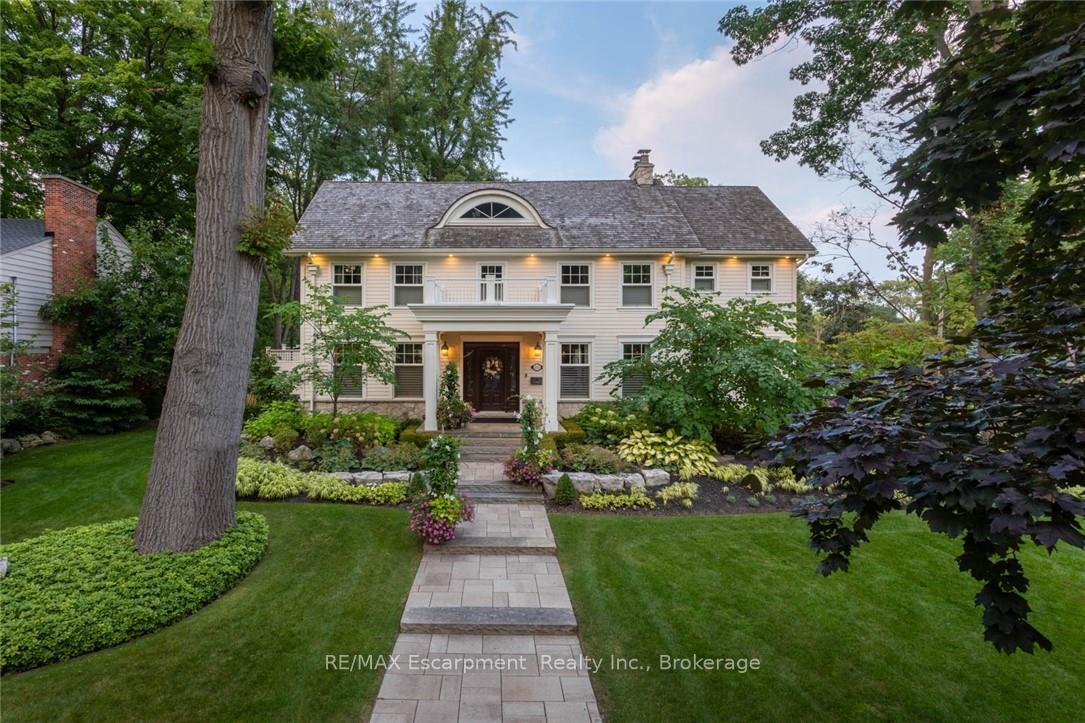 See all 50 photos
Property history
Facts and features
- BasementPart finished
- Water, sewerMunicipal
- HeatingForced air
- CoolingCentral air
- Fireplace
- Central air
- Inground pool
The homeDetached, 2 1/2 storey, 5,000+ sq ft
- Type: Detached
- Style: 2 1/2 storey
- Living space: 5,000+ sq ft
- Basement: Partially finished, partial basement
- View: Pool, garden
InsideFireplace Yes, natural gas, electric, Other, bar fridge, sauna, water heater owned, air exchanger, Alarm system, carbon monoxide detectors, smoke detector
- Fireplace: Yes, natural gas, electric
- Features: Other, bar fridge, sauna, water heater owned, air exchanger
- Security: Alarm system, carbon monoxide detectors, smoke detector
- Rooms above ground: 25
- Rooms in the basement: 5
- Bedrooms: 4
- Bathrooms: 7
- Kitchens: 1
- Family room: Yes
Outside and lotWood , stone, Cedar, flat, shake, Concrete block, poured concrete
- Exterior: Wood , stone
- Roof: Cedar, flat, shake
- Foundation: Concrete block, poured concrete
- Pool: Inground
- Features: Deck, hot tub, lighting, lawn sprinkler system, landscaped, porch
- Other structures: Additional garage(s)
- Size: 116.44 × 174.16 ft
- Zoning: R1.2
Parking3 Garage, Attached, Private triple
- Spaces: 3 Garage
- Garage: Attached
- Driveway: Private triple
Heating, water and powerForced air, gas, Central air, Municipal water
- Heating: Forced air, gas
- Cooling: Central air
- Water: Municipal water
- Sewer: Municipal sewer
Costs and taxesTaxes $19,263 a year, HST included in the price
- Taxes, 2025: $19,263 a year
- HST: HST included in the price
Included in the saleSee la for full list of inclusions, All televisions, bbq's, chandelier in breezeway
- Included: See la for full list of inclusions
- Not included: All televisions, bbq's, chandelier in breezeway
NearbyHospital, place of worship, fenced yard, school, park
- Close to: Hospital, place of worship, fenced yard, school, park
Listing detailsW12688128, Sold, Jan 12, 2026
- MLS® number: W12688128
- Status: Sold
- Listed on: Jan 12, 2026
- Days on market: 80
- Updated: Apr 2, 2026
- Possession: Flexible
- Occupied by: Owner
- Listing brokerage: RE/MAX Escarpment Realty Inc., Brokerage
About this home
347 East Hart Crescent, Burlington (Roseland), ON L7N 1P8
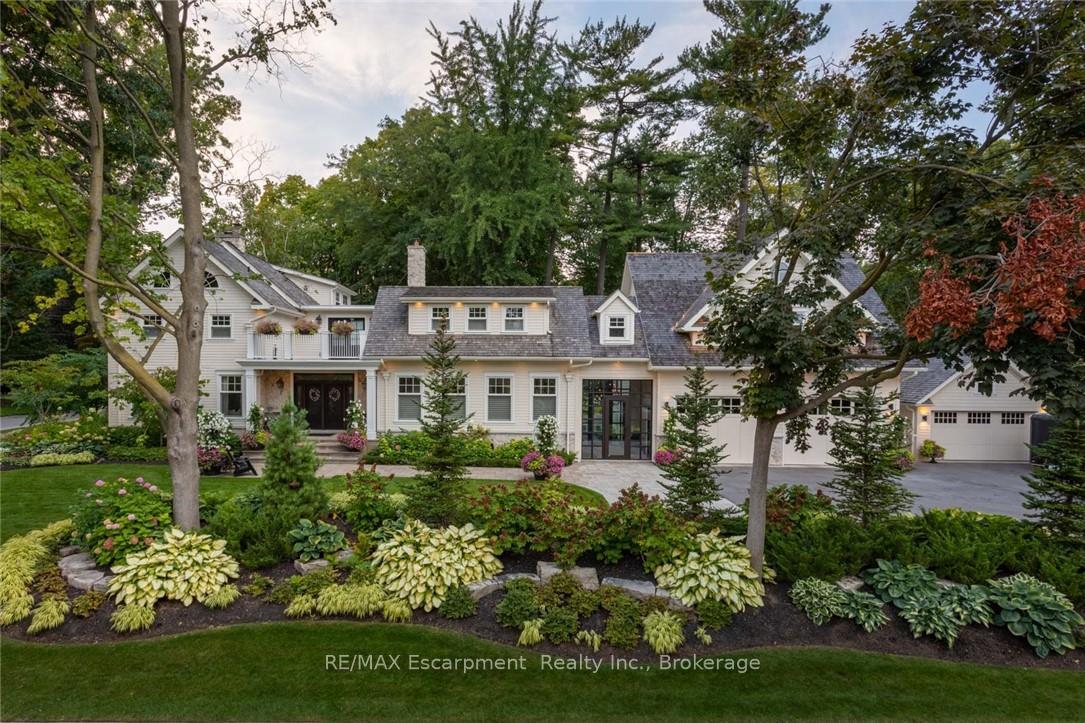
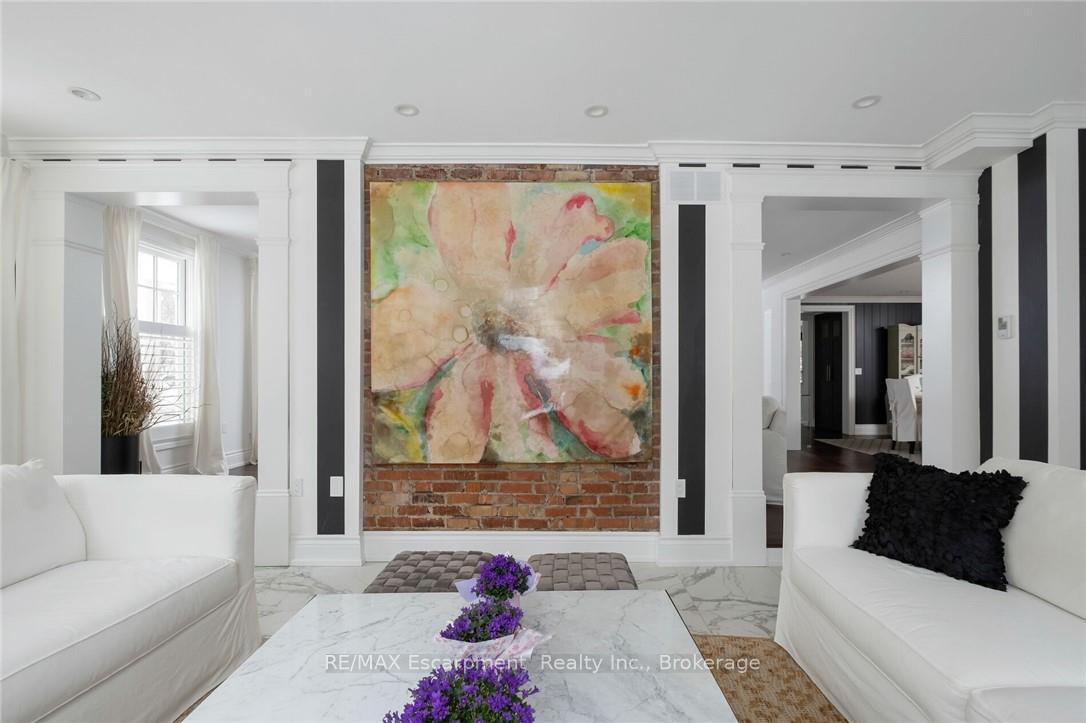
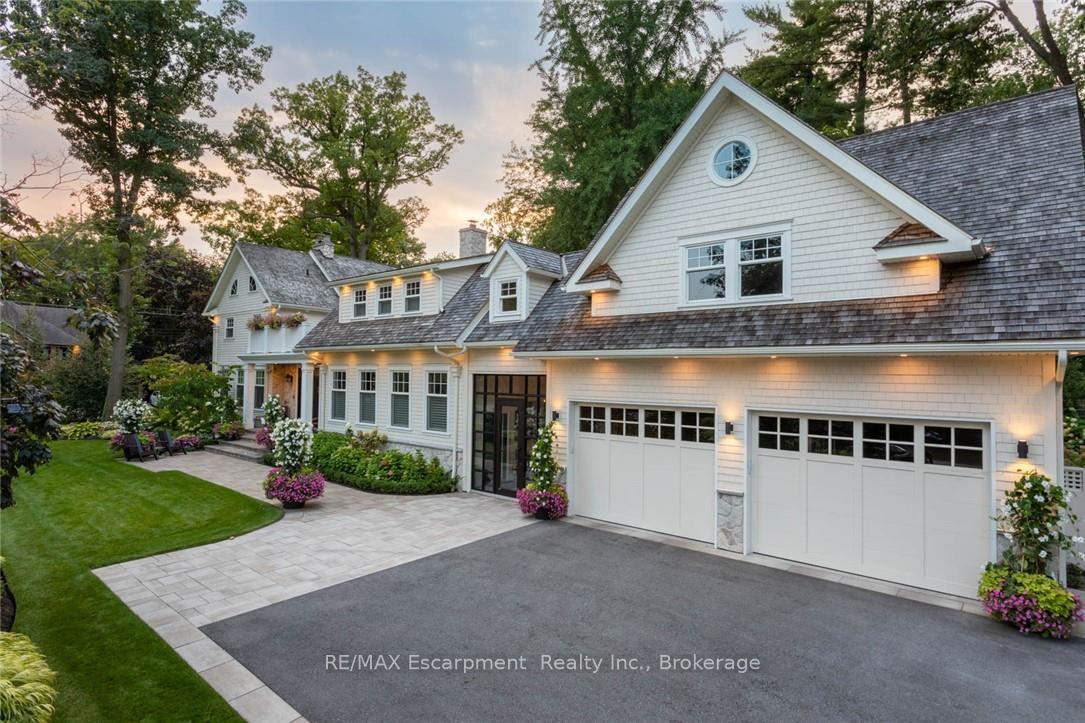
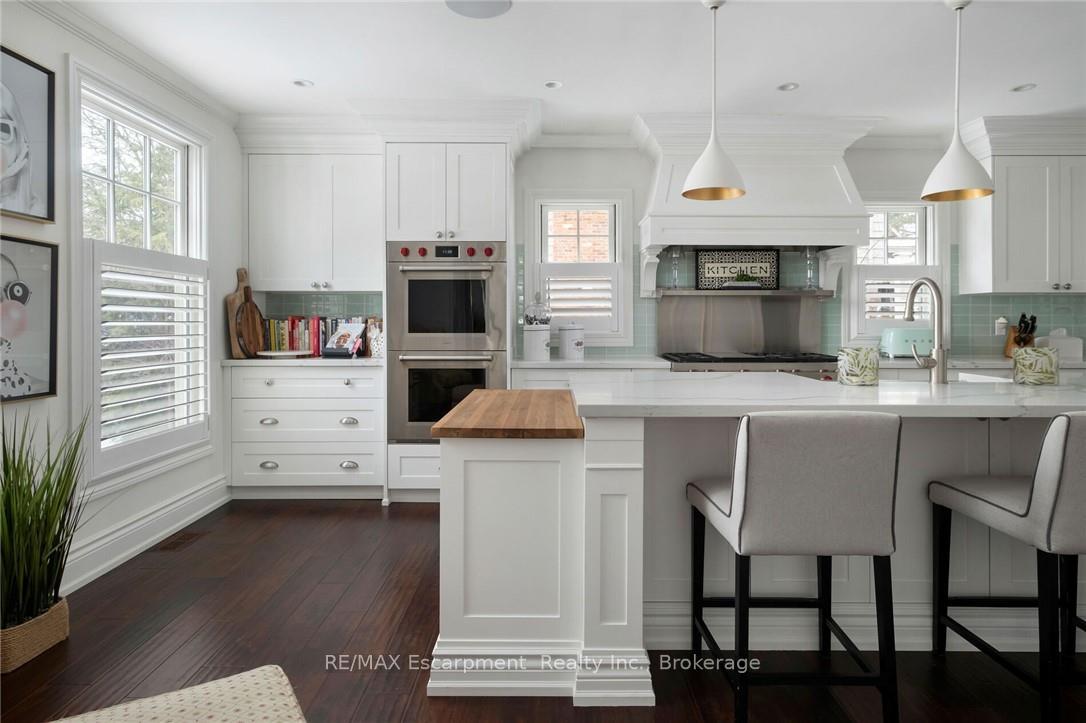
Welcome to 347 East Hart. One of the most iconic and well known homes in the highly desired community of Roseland. Truly the height of character, thoughtful design, pride and tranquility. Upon entering the property, you are transcended into a sanctuary of immaculate gardens while the character and thoughtful design of the residence leaves you in awe and anticipation of what's to come. Upon entering one of the three front access points to the home, you are greeted by almost 7,000 sq ft of the highest level of finishing's. Each room throughout tells its own story and has its own features and designs. From the front sitting room with its large windows and original exposed red brick wall, to the expansive kitchen with chefs-quality features and appliances. Every room has entertaining in mind while maintaining the feel of a family focused home. The 2nd level hosts 3 beds while the 3rd level loft can serve as a getaway for teens or a 4th bedroom. The primary bedroom offers its occupants their own getaway with a private roof top terrace overlooking the immaculate front gardens. A separate stairway leads you to the elevated west wing retreat that features a billiards area, sitting nook, 3 pc bath and a large Muskoka room with wet bar that overlooks the rear and front gardens. Upon entering the rear yard, you are greeted with a large covered patio with multiple seating and dining areas that overlook the magazine worthy property. A saltwater pool with cascading waterfalls, fire bowls, hot tub and splash deck will take your breath away. The separate covered patio area with room for a large seating area and dining table, separate commercial grade wet bar with roll up garage door and a cedar lined sauna make this backyard a true resort like escape where you can spend all day soaking up the sun in full privacy. This is a rare offering and the epitome of Roseland living. Don't miss your opportunity to make this iconic property, your own. Luxury Certified.
Ask about this home
A HOMEH agent will answer your questions about this home.
Around this home
Daily convenience, out of 100, from the distances below
Schools nearby
School rating, out of 10.
Helpful calculators
Your HOMEH agent

"Priced 11% over the Hestimate. I would see it this week."