

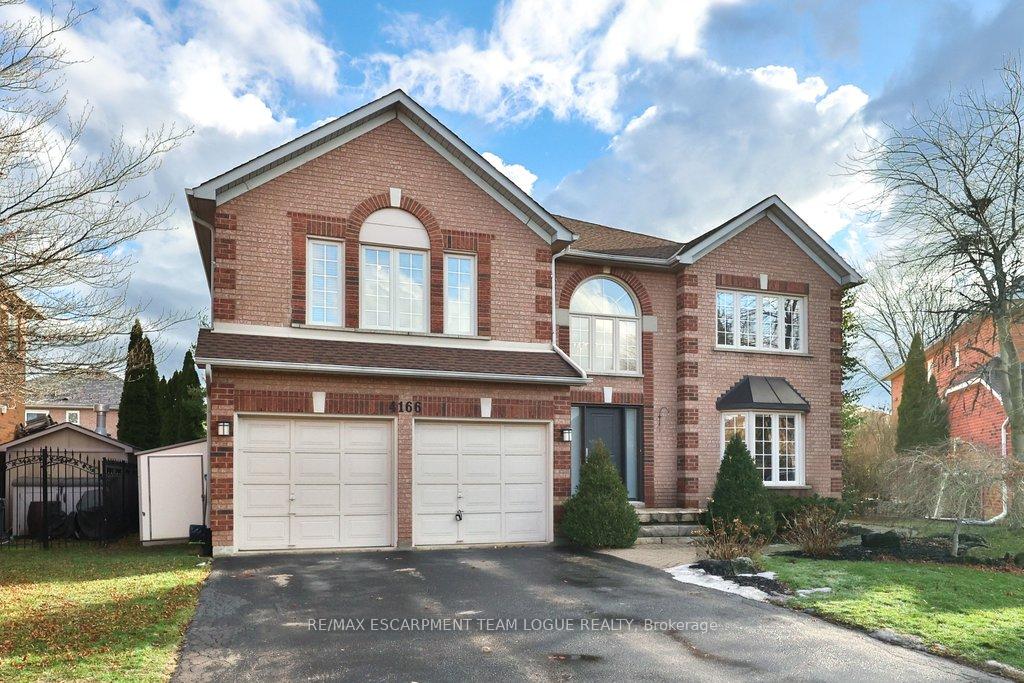
4166 Susan Court
4166 Susan Court
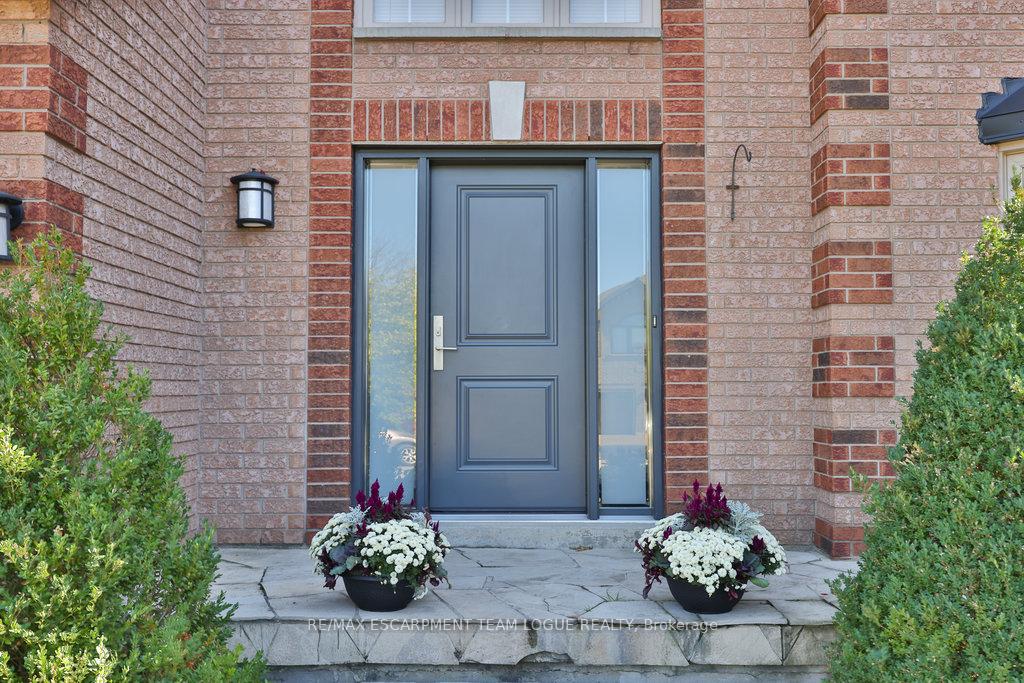 See all 50 photos
Property history
Facts and features
- BasementFinished
- Age of home31–50 years
- Water, sewerMunicipal
- HeatingForced air
- Fireplace
- Central air
The homeDetached, 2-storey, Age 31–50 years
- Type: Detached
- Style: 2-storey
- Age: 31–50 years
- Living space: 3,000–3,500 sq ft
- Basement: Full, finished
InsideFireplace Yes, Main level, Rooms above ground 10
- Fireplace: Yes
- Laundry: Main level
- Rooms above ground: 10
- Rooms in the basement: 1
- Bedrooms: 4
- Bathrooms: 5
- Kitchens: 1
- Family room: Yes
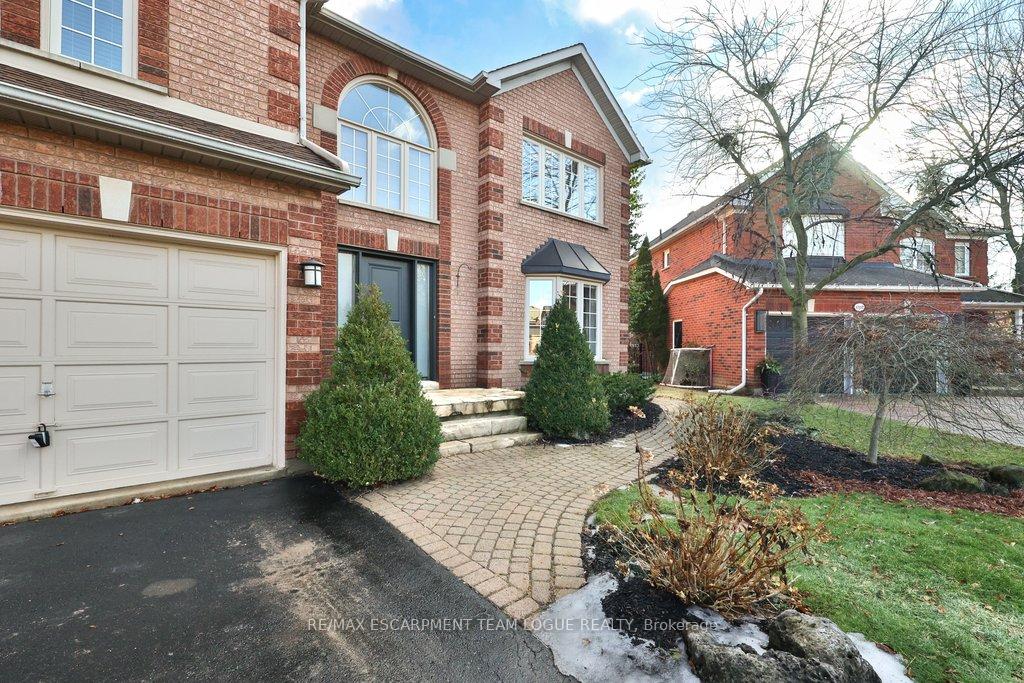
Outside and lotBrick, Asphalt shingle, Poured concrete
- Exterior: Brick
- Roof: Asphalt shingle
- Foundation: Poured concrete
- Size: 46.65 × 114.73 ft
Parking2 Garage, Attached, Private double
- Spaces: 2 Garage
- Garage: Attached
- Driveway: Private double
Heating, water and powerForced air, gas, Central air, Municipal water
- Heating: Forced air, gas
- Cooling: Central air
- Water: Municipal water
- Sewer: Municipal sewer
Costs and taxesTaxes $10,037 a year, HST included in the price, Hot water heater
- Taxes, 2025: $10,037 a year
- HST: HST included in the price
- Rental items: Hot water heater
Included in the saleFridge/freezer, cooktop, built-in oven, dishwasher, microwave, beverage fridge, washer, dryer, all electrical light fixtures, all window treatments, all bathroom mirrors, shelving in garage & furnace rm, tv in family room, chest freezer, gdo + remote, sauna, shed
- Included: Fridge/freezer, cooktop, built-in oven, dishwasher, microwave, beverage fridge, washer, dryer, all electrical light fixtures, all window treatments, all bathroom mirrors, shelving in garage & furnace rm, tv in family room, chest freezer, gdo + remote, sauna, shed
NearbyGolf, park, school
- Close to: Golf, park, school
Listing detailsW12689380, Sold, Jan 12, 2026
- MLS® number: W12689380
- Status: Sold
- Listed on: Jan 12, 2026
- Days on market: 37
- Updated: Feb 18, 2026
- Possession: Flexible
- Occupied by: Owner
- Listing brokerage: RE/MAX ESCARPMENT TEAM LOGUE REALTY
About this home
4166 Susan Court, Burlington (Rose), ON L7M 4E9
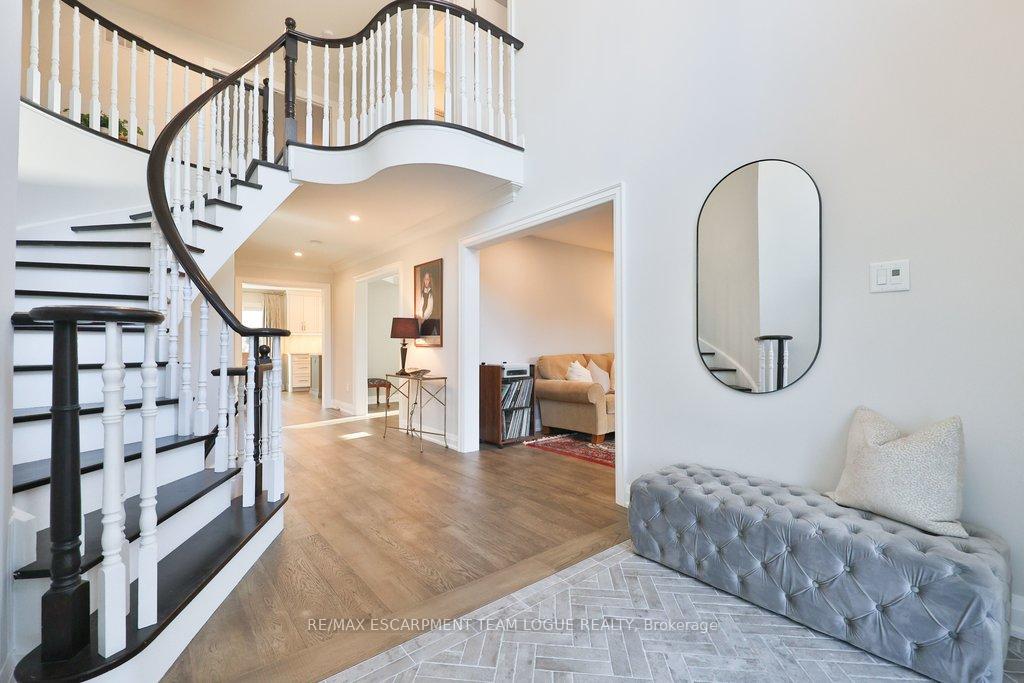
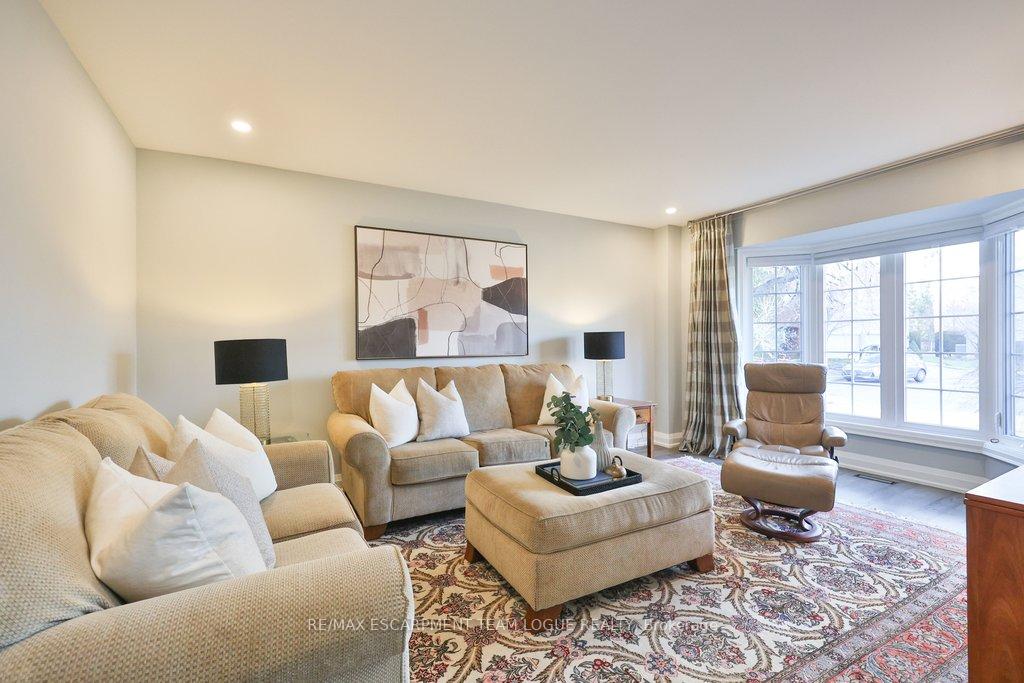
Welcome home. Desirable Millcroft family home, perfectly situated on a quiet court and ideally located close to schools, parks, restaurants, and shopping. Offering 4 bedrooms and 5 bathrooms, this beautifully maintained residence showcases stylish neutral décor throughout and is ideal for both everyday living and entertaining. The main floor features a welcoming foyer, warm hardwood flooring, and spacious formal living and dining rooms. The custom white wraparound kitchen is equipped with quartz countertops, a large working island, and a bright breakfast area with a walkout to the backyard, perfect for easy BBQ access. The kitchen flows seamlessly into the cozy family room with a gas fireplace and an abundance of natural light. A convenient main-floor office, laundry room with garage access, and a stylish powder room complete this level. Upstairs, the oversized primary retreat boasts two walk-in closets and a spa-like ensuite featuring a freestanding tub, large glass shower, and dual vanities. Three additional full-size bedrooms provide excellent family functionality, with one offering a private ensuite and the remaining two connected by a shared bathroom...ideal for privacy and comfort. The finished lower level offers a spacious recreation room perfect for movie or games nights, a gym area, a 3-piece bathroom, and ample storage space. Step outside to enjoy the private backyard featuring a large stone patio, mature treeline, and grassy area, perfect for children to play and families to relax.
Ask about this home
A HOMEH agent will answer your questions about this home.
Around this home
Daily convenience, out of 100, from the distances below
Schools nearby
School rating, out of 10.
Helpful calculators
Your HOMEH agent

"I would see it this week."