

1199 Stephenson Drive
1199 Stephenson Drive
 See all 40 photos
Property history
Facts and features
- BasementUnfinished
- Age of home16–30 years
- Water, sewerMunicipal
- Lot shapeRectangular
- Fireplace
- Central air
The homeSemi-Detached, 2-storey, Age 16–30 years
- TypeSemi-Detached
- Style2-storey
- Age16–30 years
- Living space1,500–2,000 sq ft
- BasementUnfinished
InsideFireplace Yes, natural gas, Broadloom, Ceramic, Upper level
- FireplaceYes, natural gas
- FlooringBroadloom, Ceramic
- LaundryUpper level
- FeaturesWater heater
- SecuritySmoke detector
- Rooms above ground7
- Bedrooms3
- Bathrooms3
- Kitchens1
Outside and lotStucco (plaster), vinyl siding, Asphalt shingle, Concrete
- ExteriorStucco (plaster), vinyl siding
- RoofAsphalt shingle
- FoundationConcrete
- FeaturesLandscaped, patio
- Size30.67 × 106.19 ft
- ShapeRectangular
- ZoningRM2-111
Parking1 Garage, Built-in, Private
- Spaces1 Garage
- GarageBuilt-in
- DrivewayPrivate
Heating, water and powerForced air, gas, Central air, Municipal water
- HeatingForced air, gas
- CoolingCentral air
- WaterMunicipal water
- SewerMunicipal sewer
- Natural gasYes
- HydroYes
- CableAvailable
- TelephoneAvailable
Costs and taxesTaxes $5,111 a year, HST included in the price, Hot water heater
- Taxes, 2025$5,111 a year
- HSTHST included in the price
- Rental itemsHot water heater
- Under contractHot water tank-gas
Included in the saleFridge, stove, b/i dishwasher, b/i microwave, washer, dryer, all electric light fixtures, window coverings and ceiling fans where found (ceiling fan in primary bedroom in as-is condition), 2nd fridge in basement, Not included None
- IncludedFridge, stove, b/i dishwasher, b/i microwave, washer, dryer, all electric light fixtures, window coverings and ceiling fans where found (ceiling fan in primary bedroom in as-is condition), 2nd fridge in basement
- Not includedNone
NearbyFenced yard, hospital, public transit, school, park
- Close toFenced yard, hospital, public transit, school, park
Listing detailsW12383493, Sold, Sep 5, 2025
- MLS® numberW12383493
- StatusSold
- Listed onSep 5, 2025
- Days on market31
- UpdatedOct 6, 2025
- Possession60-89 days
- Occupied byOwner
- Listing brokerageRE/MAX ESCARPMENT REALTY INC.
About this home
1199 Stephenson Drive, Burlington (Brant), ON L7S 2M3
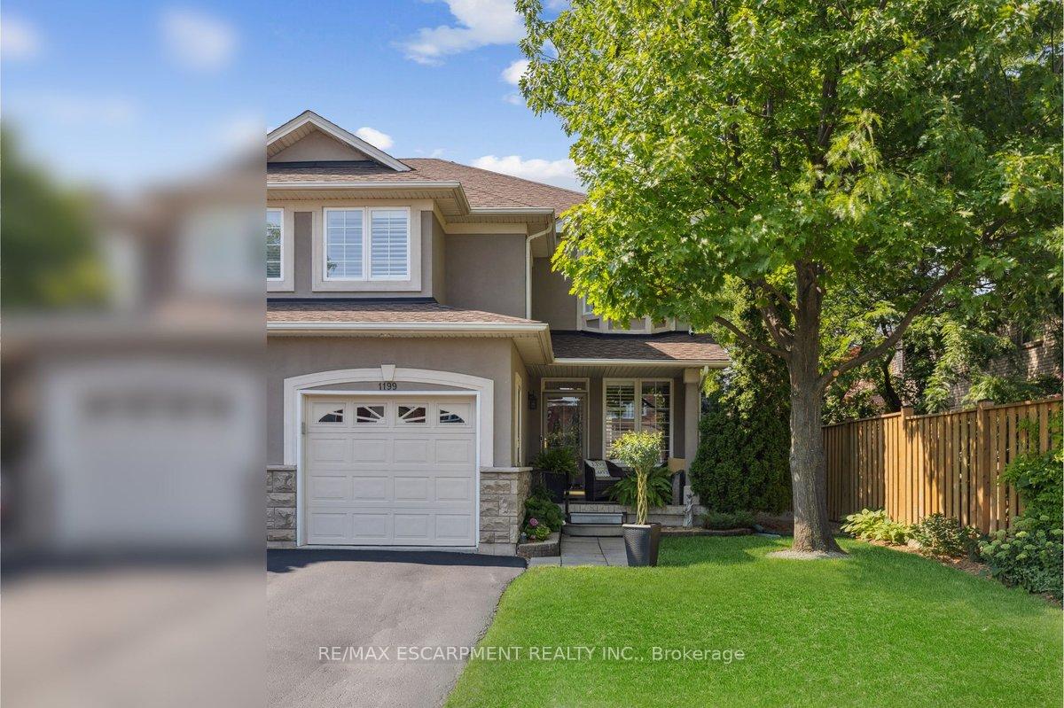
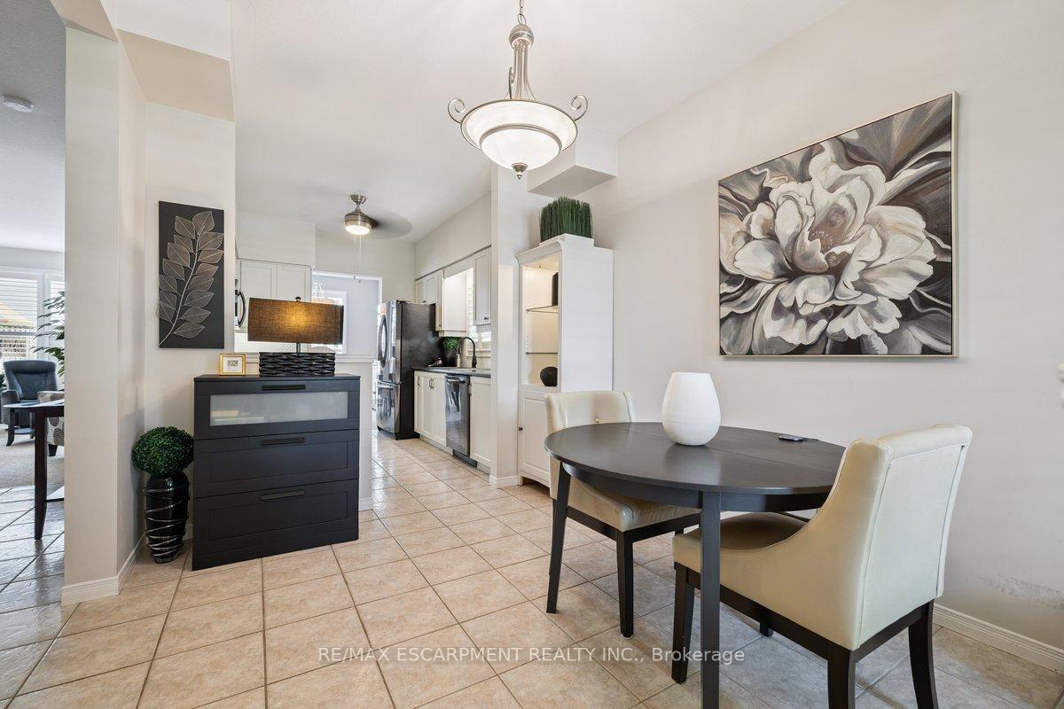
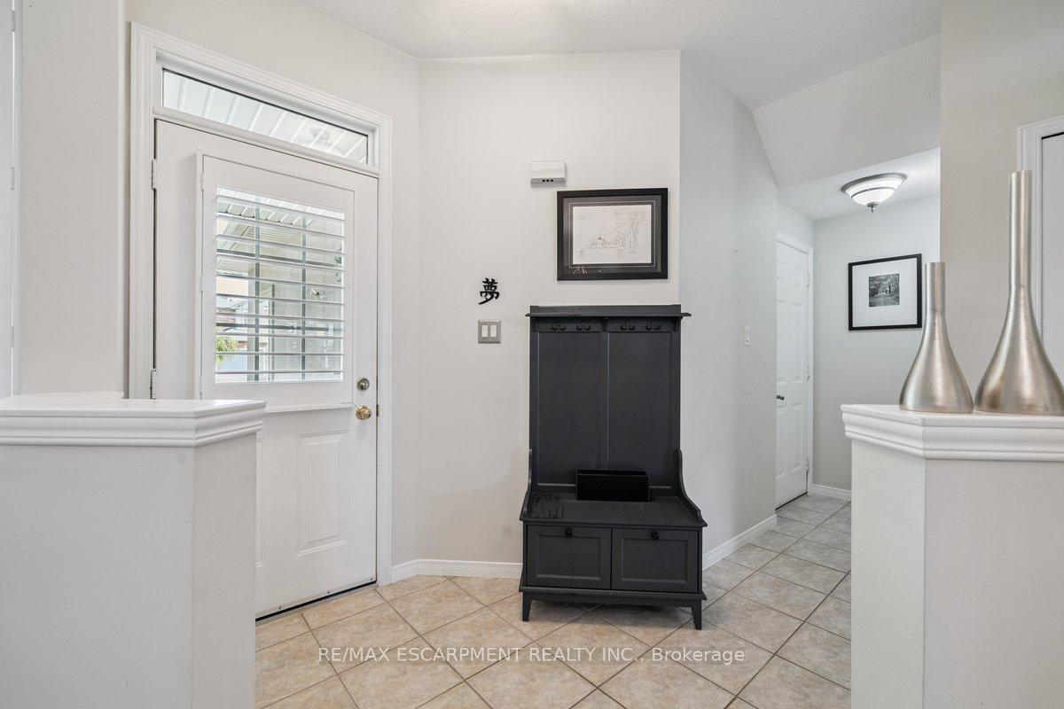
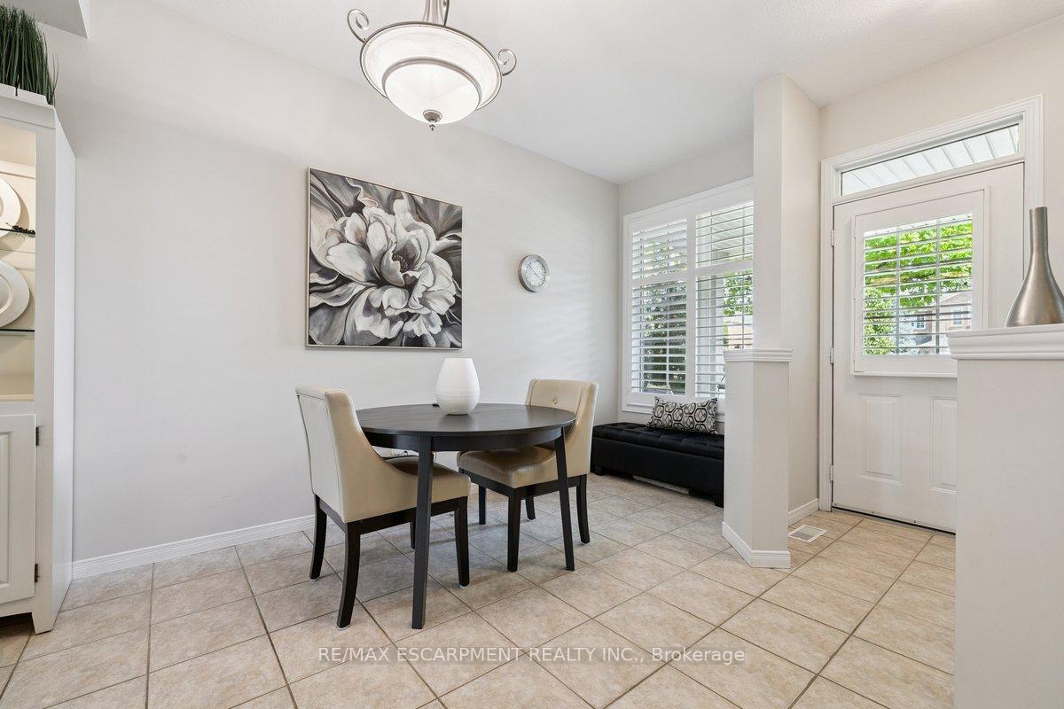
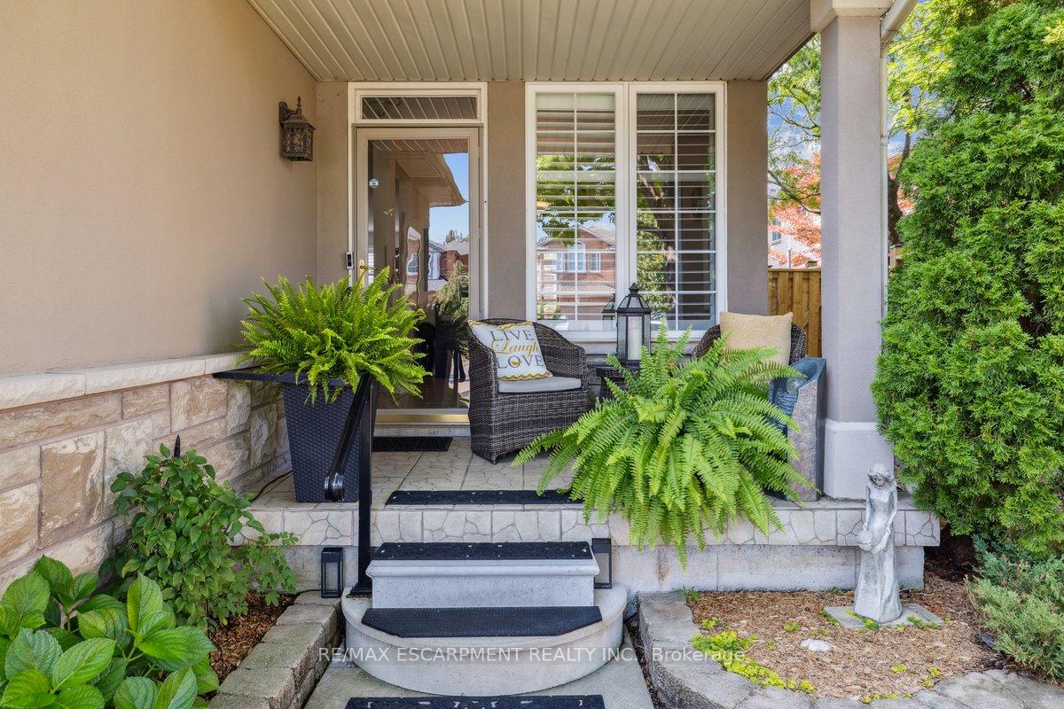
Pride of ownership shows throughout this magnificently bright, clean & spacious 1869sf 3brm Semi, in "model home" condition. From its manicured lawns and gardens, inviting front porch, and a private backyard perfect for entertaining, you enter the home filled with premium features and upgrades. California shutters adorn all windows while the kitchen features upgraded white cabinetry, premium appliances and sink, along with high end decorative backsplash. Enjoy relaxing in the living room with upgraded broadloom and a cozy gas fireplace. Stay dry on wet days with the convenience of the separate entrance to and from the garage. On the upper level you'll find three spacious bedrooms highlighted by a primary bedroom boasting a walk-in closet and beautiful 4pc ensuite bath, and the convenience of a 2nd floor laundry room with sink. The unfinished basement is a blank canvas awaiting your design innovation. Location of this home in the family friendly community of Brant is second to none, with Mapleview Mall and Longos plaza nearby, along with scenic parks and great schools. Furnace and A/C replaced 2020. This home is a must see!!
Ask about this home
A HOMEH agent will answer your questions about this home.
Around this home
Daily convenience, out of 100, from the distances below
Schools nearby
School rating, out of 10.
Helpful calculators
Your HOMEH agent

"I would see it this week."