

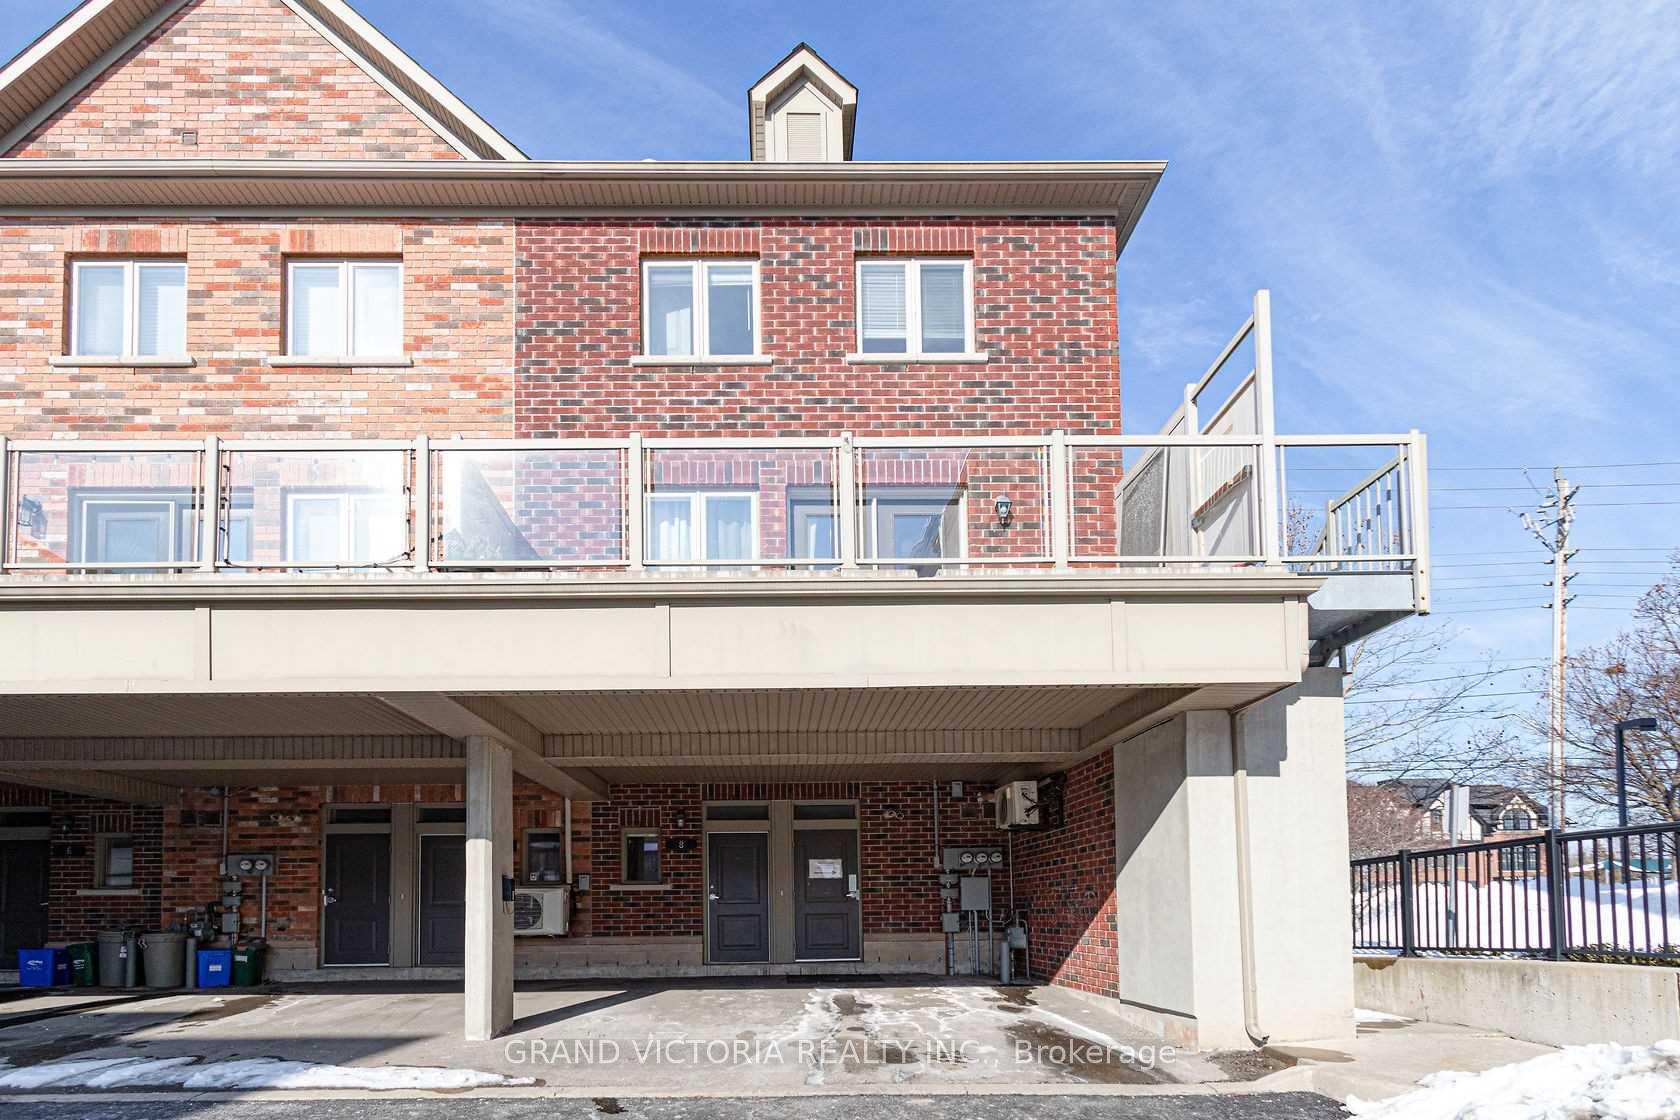
Unit 8, 362 Plains Road E
Condo Townhouse Rented
1/24Unit 8, 362 Plains Road E
Condo Townhouse Rented
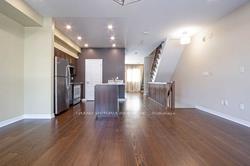 See all 24 photos
3 Bedrooms
3 Bathrooms
1 Parking
1.6K–1.8K sq.ft
Other
— Unit
Property history
Facts and features
- BasementNone
- LaundryEnsuite
- Lease term12 months
- PetsNot allowed
What stands out
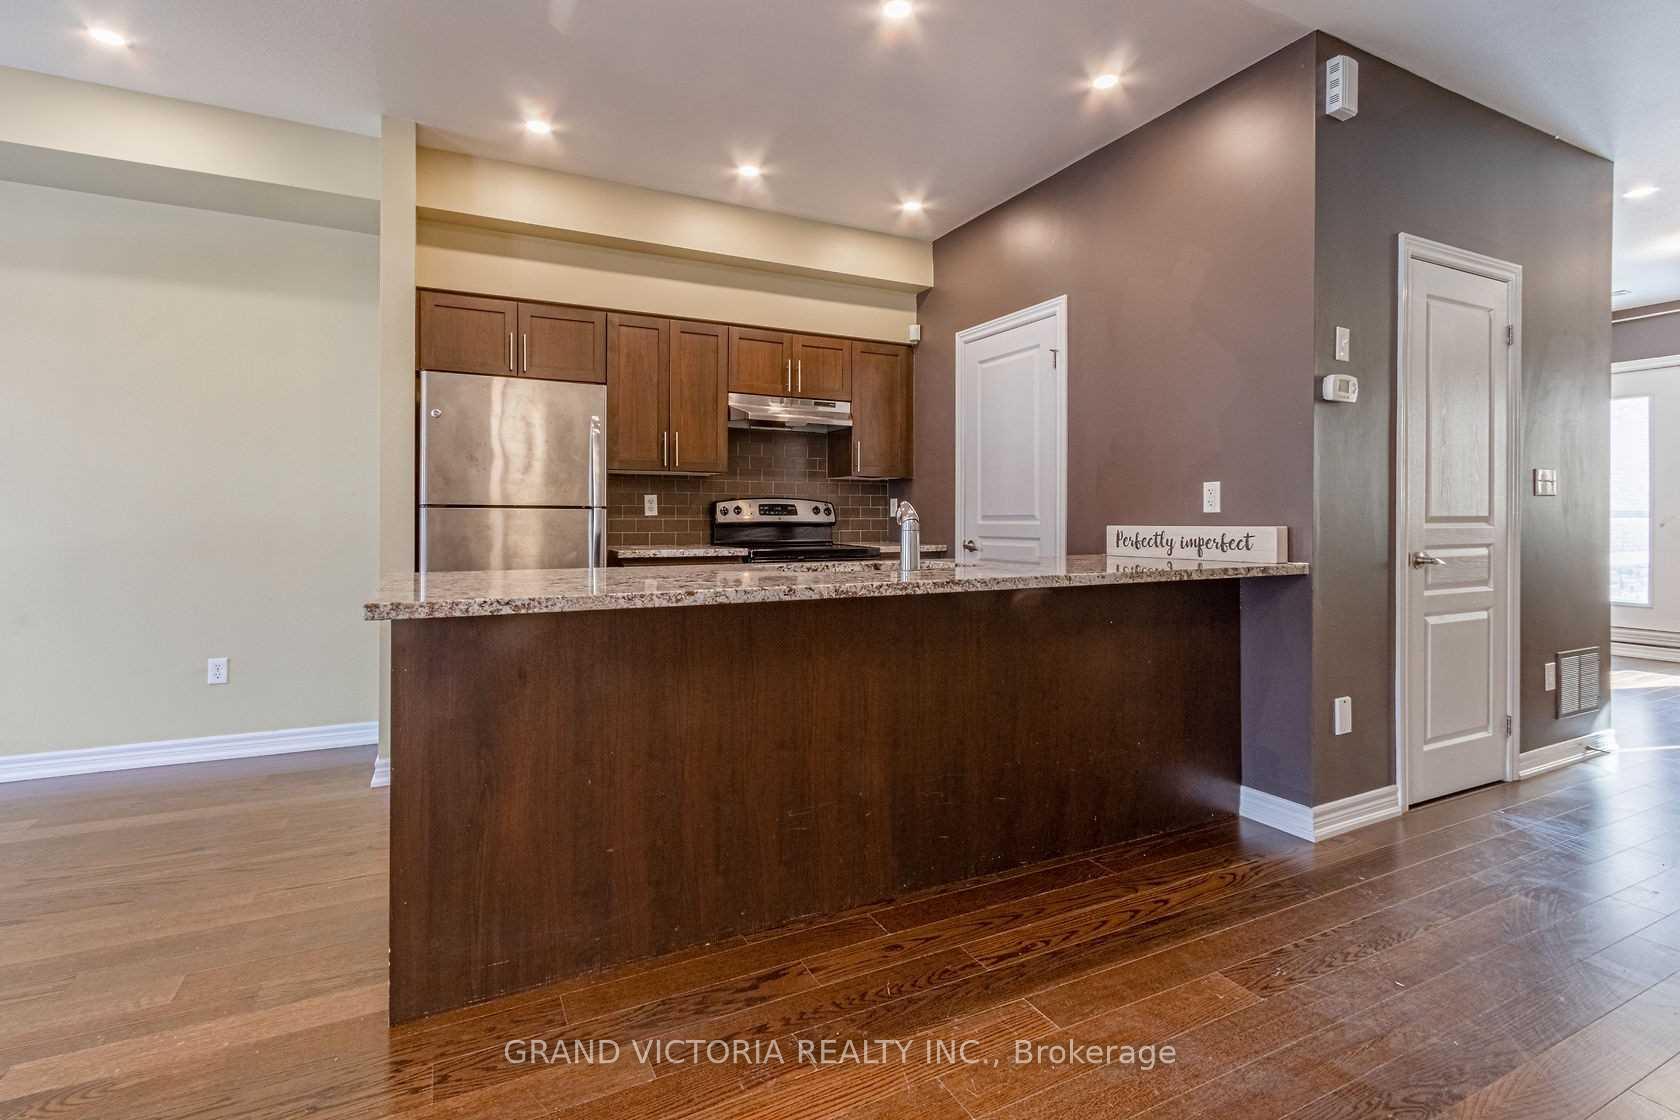
- Hardwood floors
- Central air
The homeCondo Townhouse, 3-storey, Age 11–15 years
- TypeCondo Townhouse
- Style3-storey
- Age11–15 years
- Living space1,600–1,799 sq ft
- BasementNone
- ExposureSouth
InsideBroadloom, Hardwood, Heated, Ensuite, upper level, Water heater, separate hydro meter, separate heating controls, storage
- FlooringBroadloom, Hardwood, Heated
- LaundryEnsuite, upper level
- FeaturesWater heater, separate hydro meter, separate heating controls, storage
- SecurityCarbon monoxide detectors
- Rooms above ground9
- Bedrooms3
- Bathrooms3
- Kitchens1
- Family roomYes
OutsideBrick, Terrace
- ExteriorBrick
- BalconyTerrace
Parking and locker1 Parking, Carport, Exclusive
- Spaces1 Parking
- GarageCarport
- Parking typeExclusive
- DrivewayOther
- LockerEnsuite
Building362 Plains Road E Townhomes, Storeys 2, Units 60
- Name362 Plains Road E Townhomes
- Storeys2
- Units60
- Registered2009
- Condo corporation545
- AmenitiesBbqs allowed
- PetsNot allowed
Heating, water and powerForced air, gas, Central air
- HeatingForced air, gas
- CoolingCentral air
Rent and termsRent $2,899 a month, Other, Unfurnished
- Rent$2,899 a month
- Space for rentOther
- FurnishedUnfurnished
- Lease12 months
- PaidMonthly
- Rent includesParking
- DepositRequired
- Credit checkRequired
- Employment letterRequired
- Rental applicationRequired
- ReferencesRequired
- Rental itemsHot water tank and air handler
NearbyPublic transit
- Close toPublic transit
Listing detailsW12677560, Rented, Jan 8, 2026
- MLS® numberW12677560
- StatusRented
- Listed onJan 8, 2026
- Days on market117
- UpdatedMay 5, 2026
- Possession2026-03-01 / 30-59 days
- Occupied byTenant
- Listing brokerageGRAND VICTORIA REALTY INC.
About this home
Unit 8, 362 Plains Road E, Burlington (LaSalle), ON L7T 2C8
Water HeaterSeparate Hydro MeterSeparate Heating ControlsStoragePublic TransitBBQs Allowed
Available March 01, 2026. Tenant pays shared utilities. Credit report with score, proof of income and references required.
Read more
Ask about this home
A HOMEH agent will answer your questions about this home.
Ask a question
Know more about 362 Plains Road E Townhomes
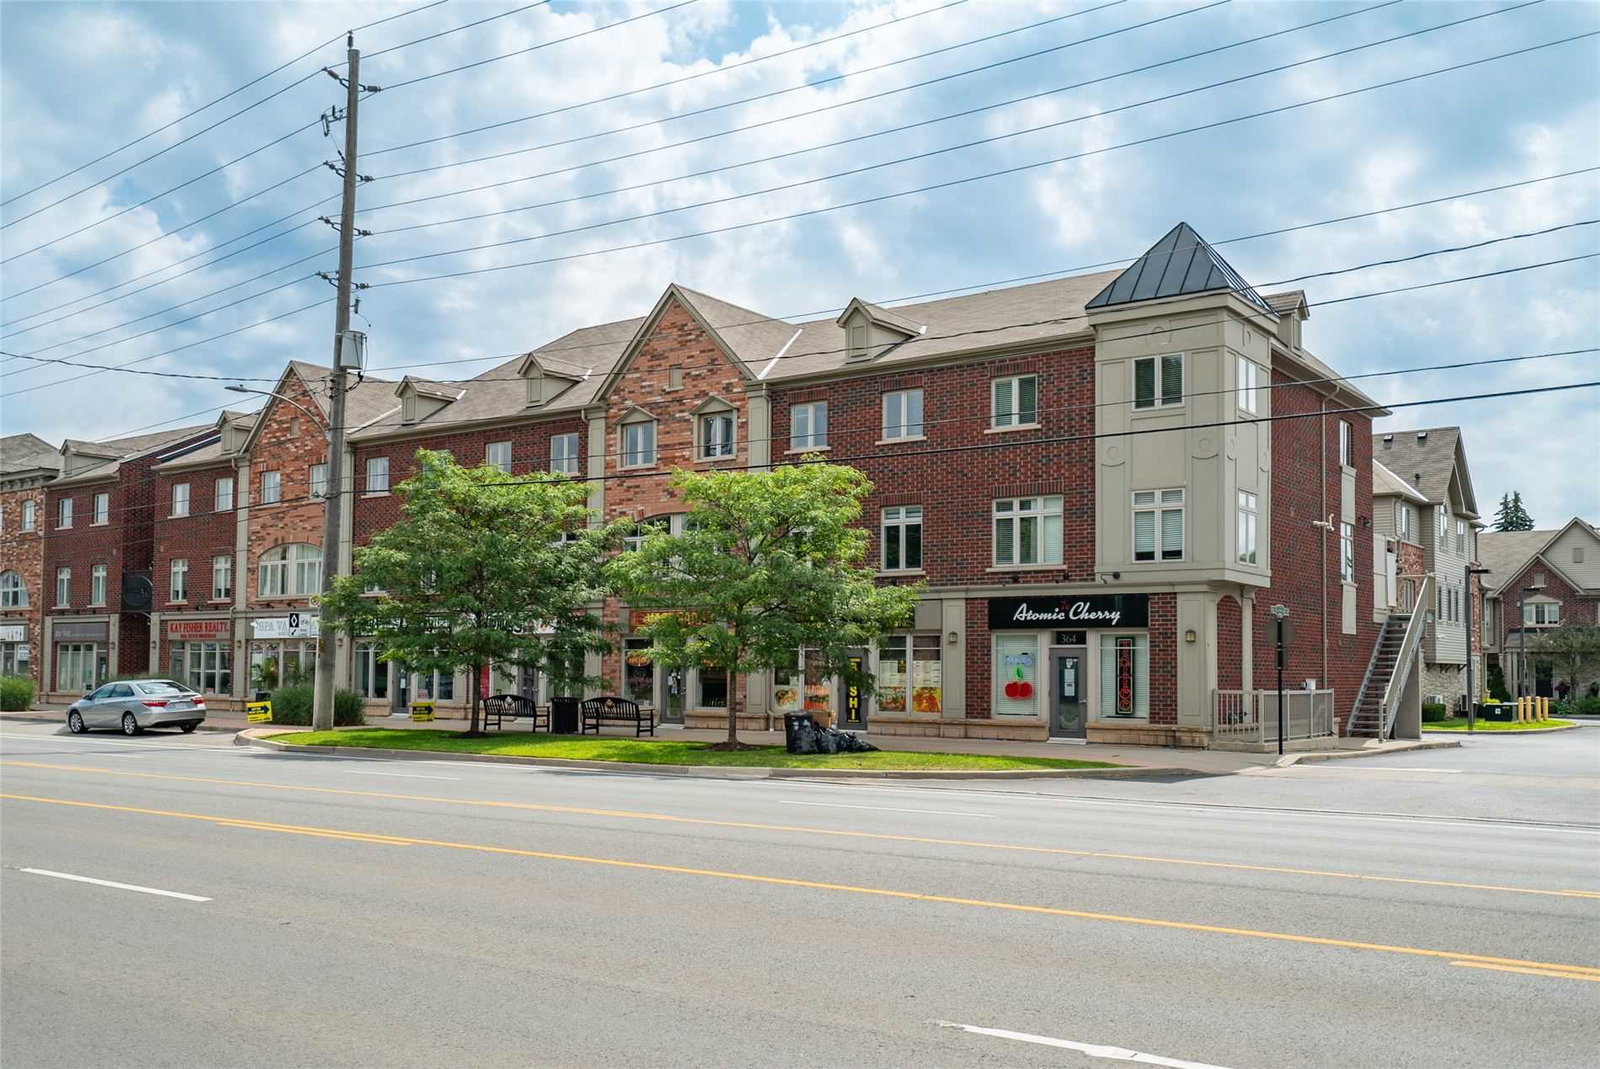
Condo building · 362 Plains Road E
362 Plains Road E Townhomes is a 2-storey condo with 60 suites, built in 2009. No units are on the market here right now.
- 2storeys
- 60suites
- 2009built
Visitor parkingUnderground parkingBbq
No similar units for rent in 362 Plains Road E Townhomes right now.
Around this home
King Rd/Plains Rd
Errands
Transit
Parks
Schools
Daily convenience, out of 100, from the distances below
ParkKiwanis Park · 2 within 1 km9 min walk556 m
GroceryJ & G Quality Meats13 min walk829 m
SchoolMaplehurst Public School6 min walk380 m
Train stationUnnamed Stop18 min walk1.1 km
PharmacyShoppers Drug Mart6 min walk398 m
Cafés & foodMomo Sushi · 15 within 1 km2 min walk93 m
Gym & rec centreBurlington Golf and Country Club15 min walk894 m
LibraryBurlington Public Library - Aldershot Branch10 min walk594 m
WalkDriveStraight-line distance, open map data
Grocery0.8 km
Park0.6 km
Coffee0.1 km
Dining0.1 km
Gym1.2 km
Unnamed Stop1.1 km
Schools nearby
School rating, out of 10.
Maplehurst Public Schoolelementary · Public · 0.4 km
7.0/10
Holy Rosary (Burlington) Catholic Elementary Schoolelementary · Catholic · 0.5 km
5.9/10
Glenview Public Schoolelementary · Public · 1.0 km
6.3/10
Contact agent
Helpful calculators
Rent vs buy
Affordability
Mortgage
Down payment
Stress test
CMHC insurance
Your HOMEH agent

KimHOMEH agent · Burlington
"I would see it this week."
Ask Kim