

4165 Stonebridge Crescent
4165 Stonebridge Crescent
 See all 50 photos
Property history
Facts and features
- BasementUnfinished
- Age of home16–30 years
- ExposureNorth
- LaundryOwn room
- Fireplace
- Central air
The homeCondo Townhouse, 2-storey, Age 16–30 years
- TypeCondo Townhouse
- Style2-storey
- Age16–30 years
- Living space2,500–2,749 sq ft
- BasementFull, unfinished
- ExposureNorth
InsideFireplace Yes, living room, natural gas, Laundry room, main level, Auto garage door remote, water treatment
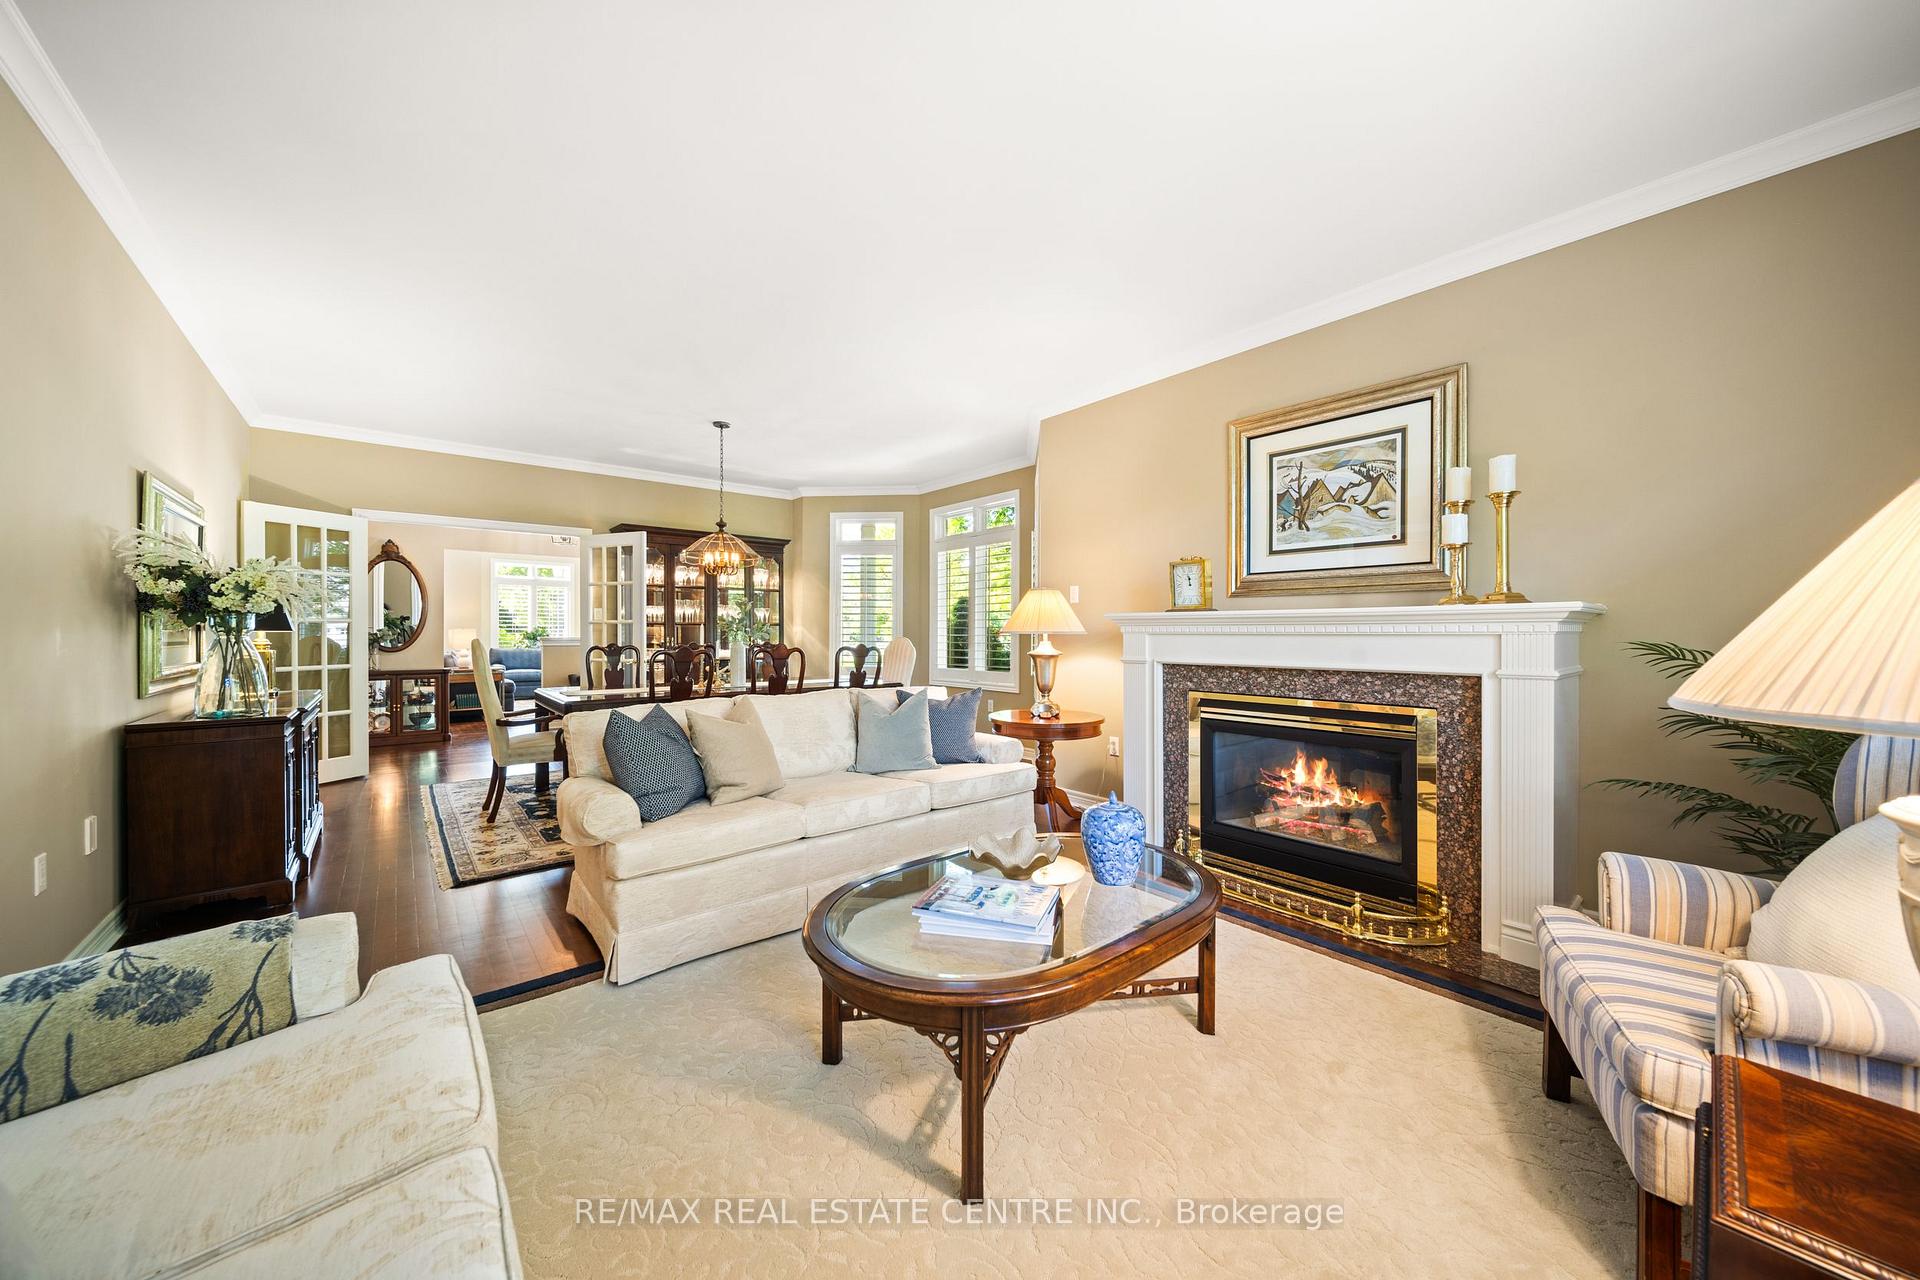
- FireplaceYes, living room, natural gas
- LaundryLaundry room, main level
- FeaturesAuto garage door remote, water treatment
- SecurityAlarm system
- Rooms above ground7
- Rooms in the basement1
- Bedrooms3
- Bathrooms3
- Kitchens1
- Family roomYes
OutsideBrick, stone, Asphalt shingle, Poured concrete
- ExteriorBrick, stone
- RoofAsphalt shingle
- FoundationPoured concrete
- BalconyNone
- FeaturesLawn sprinkler system, patio
Parking and locker4 Parking (2 garage + 2 drive), Attached, Parking type Owned
- Spaces4 Parking (2 garage + 2 drive)
- GarageAttached
- Parking typeOwned
- DrivewayPrivate
- LockerNone
BuildingStonebridge Estates Townhomes, Storeys 2, Units 80
- NameStonebridge Estates Townhomes
- Storeys2
- Units80
- Registered1998
- Condo corporation334
- PetsAllowed
Heating, water and powerForced air, gas, Central air
- HeatingForced air, gas
- CoolingCentral air
Costs and taxesTaxes $7,608 a year, Condo fee $778 a month, Common elements included, building insurance included
- Taxes, 2025$7,608 a year
- Condo fee$778 a month
- Fee includesCommon elements included, building insurance included
- HSTHST included in the price
- Rental itemsHot water tank
- Under contractHot water heater
Included in the saleAll appliances, all window coverings, all electrical light fixtures, garage door opener, alarm system, reverse osmosis water treatment system, heater in garage, Dining room chandelier, primary bedroom drapes
- IncludedAll appliances, all window coverings, all electrical light fixtures, garage door opener, alarm system, reverse osmosis water treatment system, heater in garage
- Not includedDining room chandelier, primary bedroom drapes
NearbyGolf, park
- Close toGolf, park
Listing detailsW12689736, Sold, Jan 12, 2026
- MLS® numberW12689736
- StatusSold
- Listed onJan 12, 2026
- Days on market58
- UpdatedMar 12, 2026
- PossessionFlexible
- Occupied byOwner
- Listing brokerageRE/MAX REAL ESTATE CENTRE INC.
About this home
4165 Stonebridge Crescent, Burlington (Rose), ON L7M 4N2
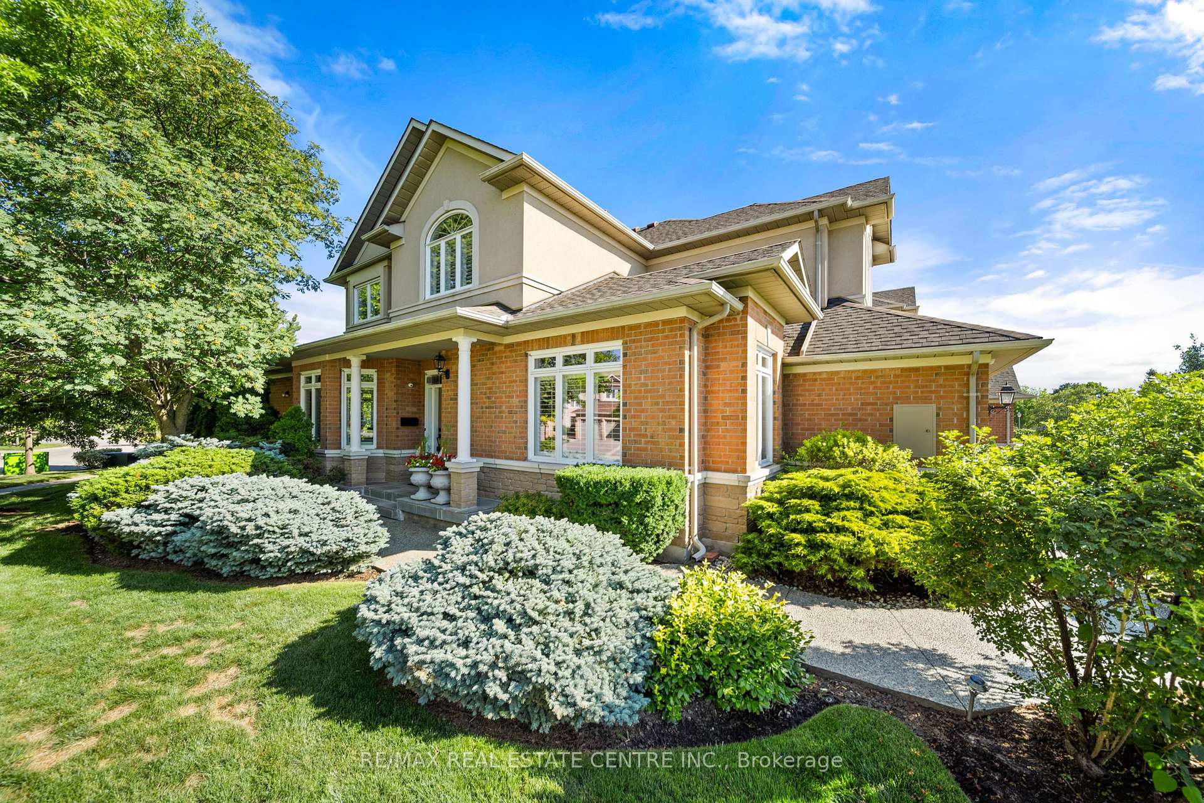
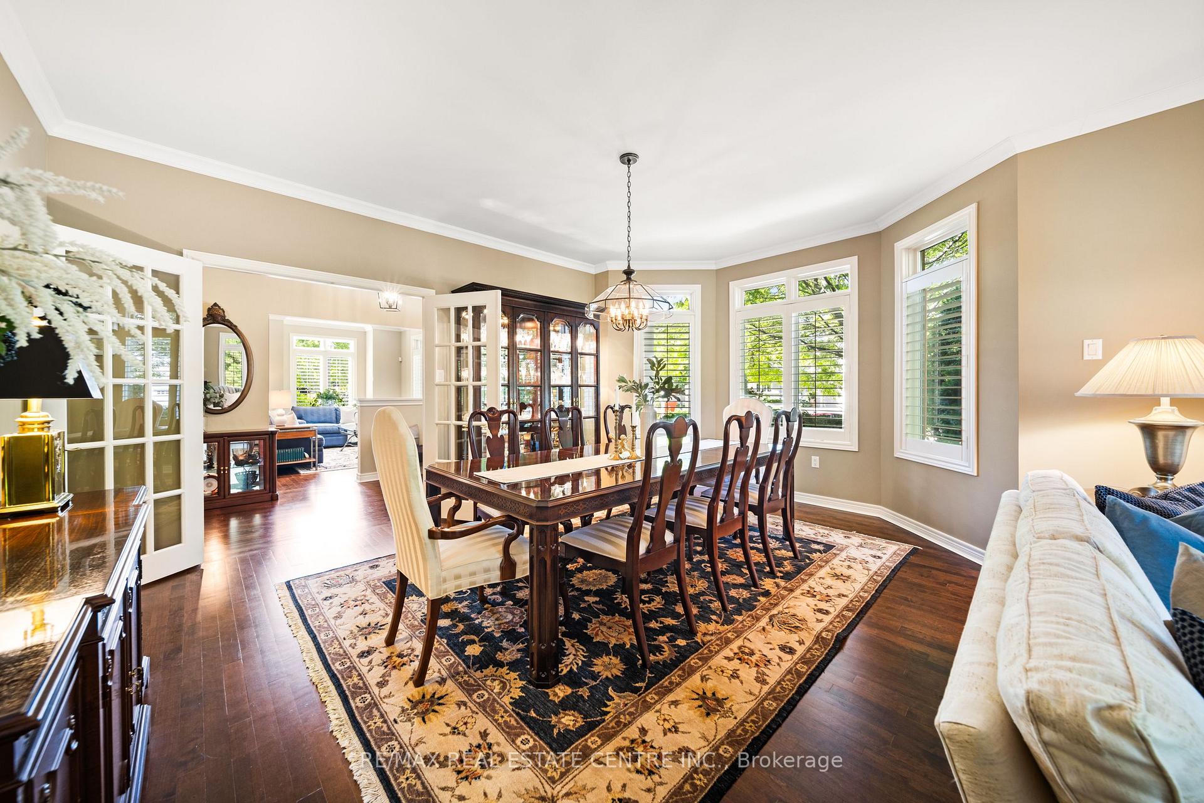
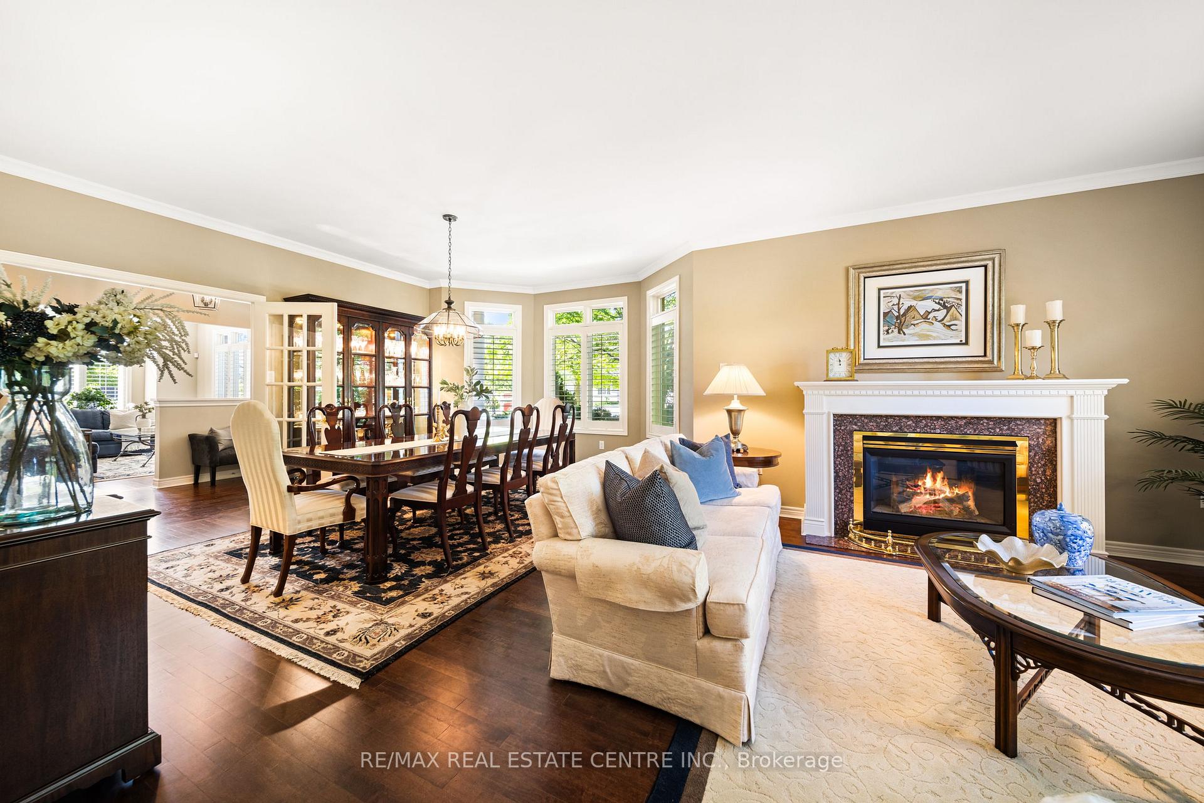
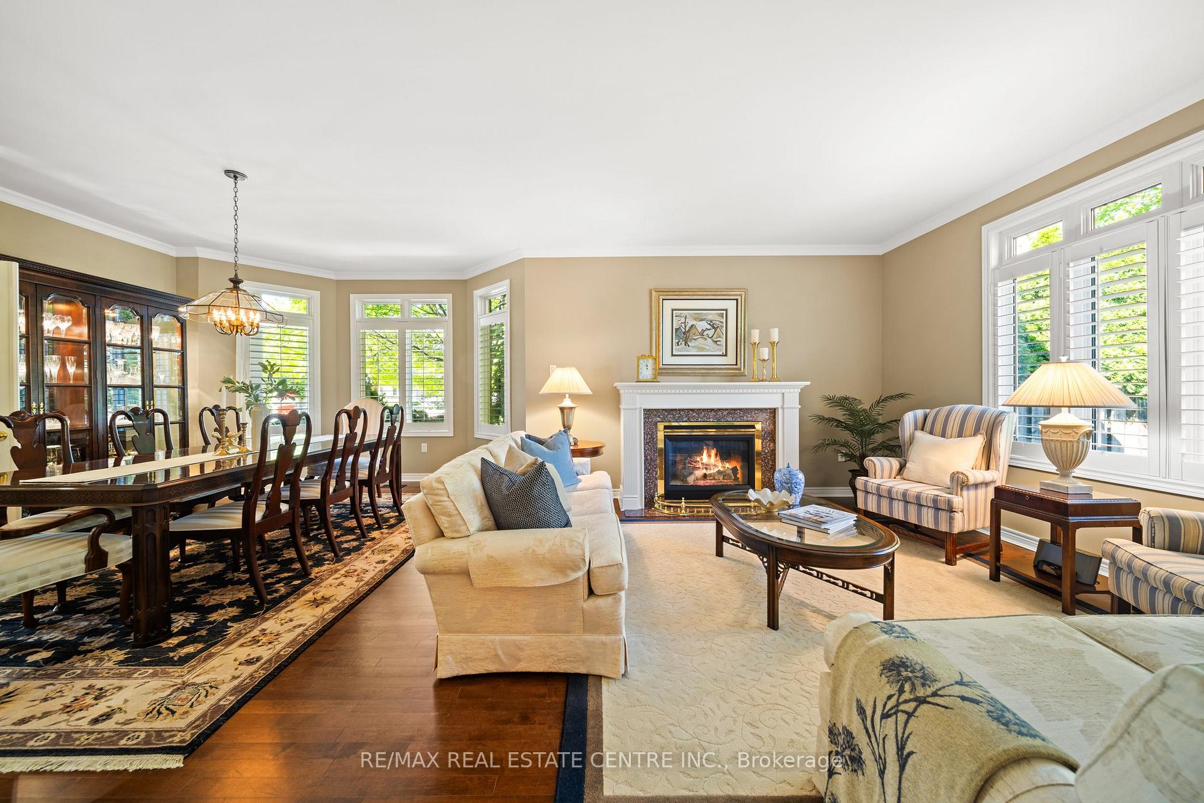
Premier End Unit Townhome in Prestigious Millcroft Golf Community. Welcome to Stonebridge Estates-an exclusive enclave in the heart of Millcroft. This rarely offered end unit townhome offers over 2,600 sq ft of beautifully designed living space and is perfect for those seeking a low maintenance lifestyle without compromising on space or quality. Inside, you'll find a classic centre hall layout featuring a chef's kitchen with extended cabinetry, granite countertops, built-in appliances, a breakfast bar, and a sunny dinette with walkout to a private patio. The inviting living room showcases a gas fireplace and large windows that fill the space with natural light. A bonus main level den/family room offers the perfect retreat for reading, hobbies, or quiet relaxation. Ideal for hosting, the formal dining room is spacious enough for large family gatherings. A convenient main floor laundry room and powder room complete the main level. Upstairs, discover three generous bedrooms, including a luxurious primary suite with an oversized walk-in closet (complete with organizers) and a spa-like 5-piece ensuite featuring double sinks, a soaker tub, and separate shower. Notable upgrades and features include: Hardwood and ceramic flooring, California shutters throughout, Crown moulding & pot lights, Granite surfaces, Updated light fixtures, Double garage & double driveway, Reverse osmosis water system, New Furnace (2025) Stone front porch (2020), Security system, Upgraded garage doors (2017), Aggregated/concrete walkways - and the list goes on. Enjoy peace of mind with exterior maintenance included in the condo fee-snow removal, lawn care, sprinklers, windows, roof, & more. Set in a quiet, beautifully landscaped community, this home is just minutes to parks, Millcroft Golf Course, top-rated schools, Tansley Rec Centre, shopping, restaurants and highway access. A rare opportunity to own in one of Burlington's most sought-after neighbourhoods-a lifestyle in a peaceful, serene setting!
Ask about this home
A HOMEH agent will answer your questions about this home.
Know more about Stonebridge Estates Townhomes
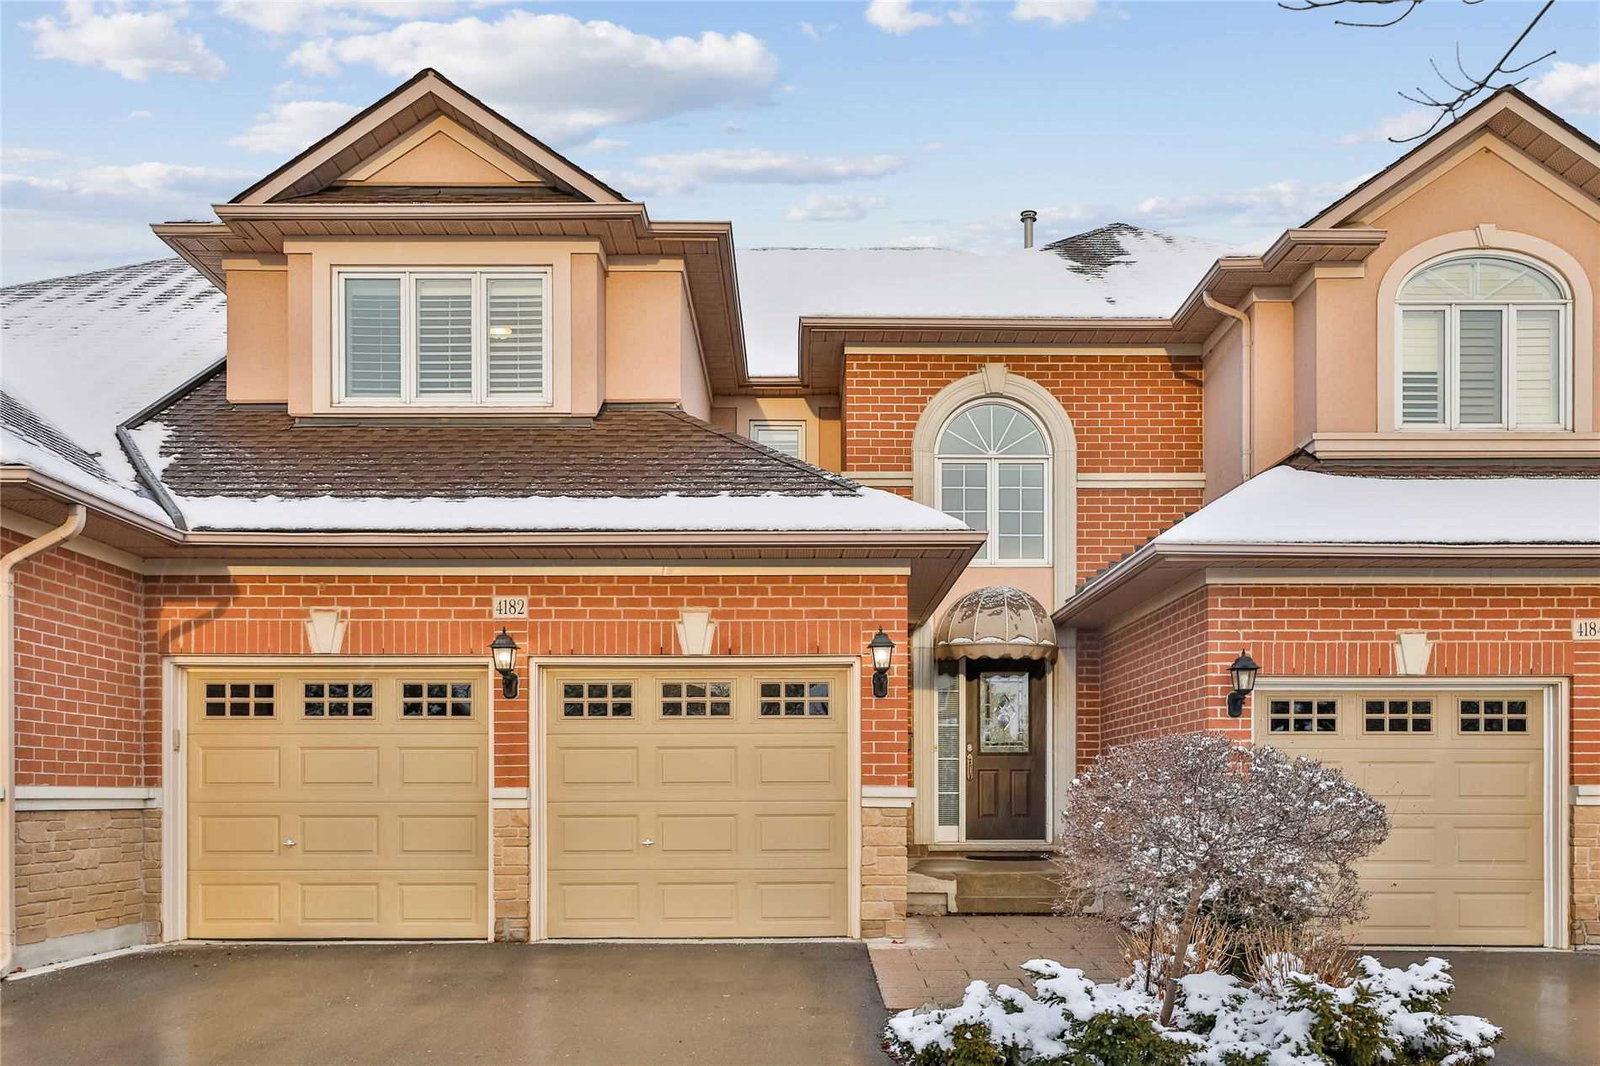
Condo building · 4100-4185 Stonebridge Crescent
Stonebridge Estates Townhomes is a 2-storey condo with 80 suites, built in 1998. No units are on the market here right now.
- 2storeys
- 80suites
- 1998built
No similar units for sale in Stonebridge Estates Townhomes right now.
Around this home
Daily convenience, out of 100, from the distances below
Schools nearby
School rating, out of 10.
Helpful calculators
Your HOMEH agent

"I would see it this week."