

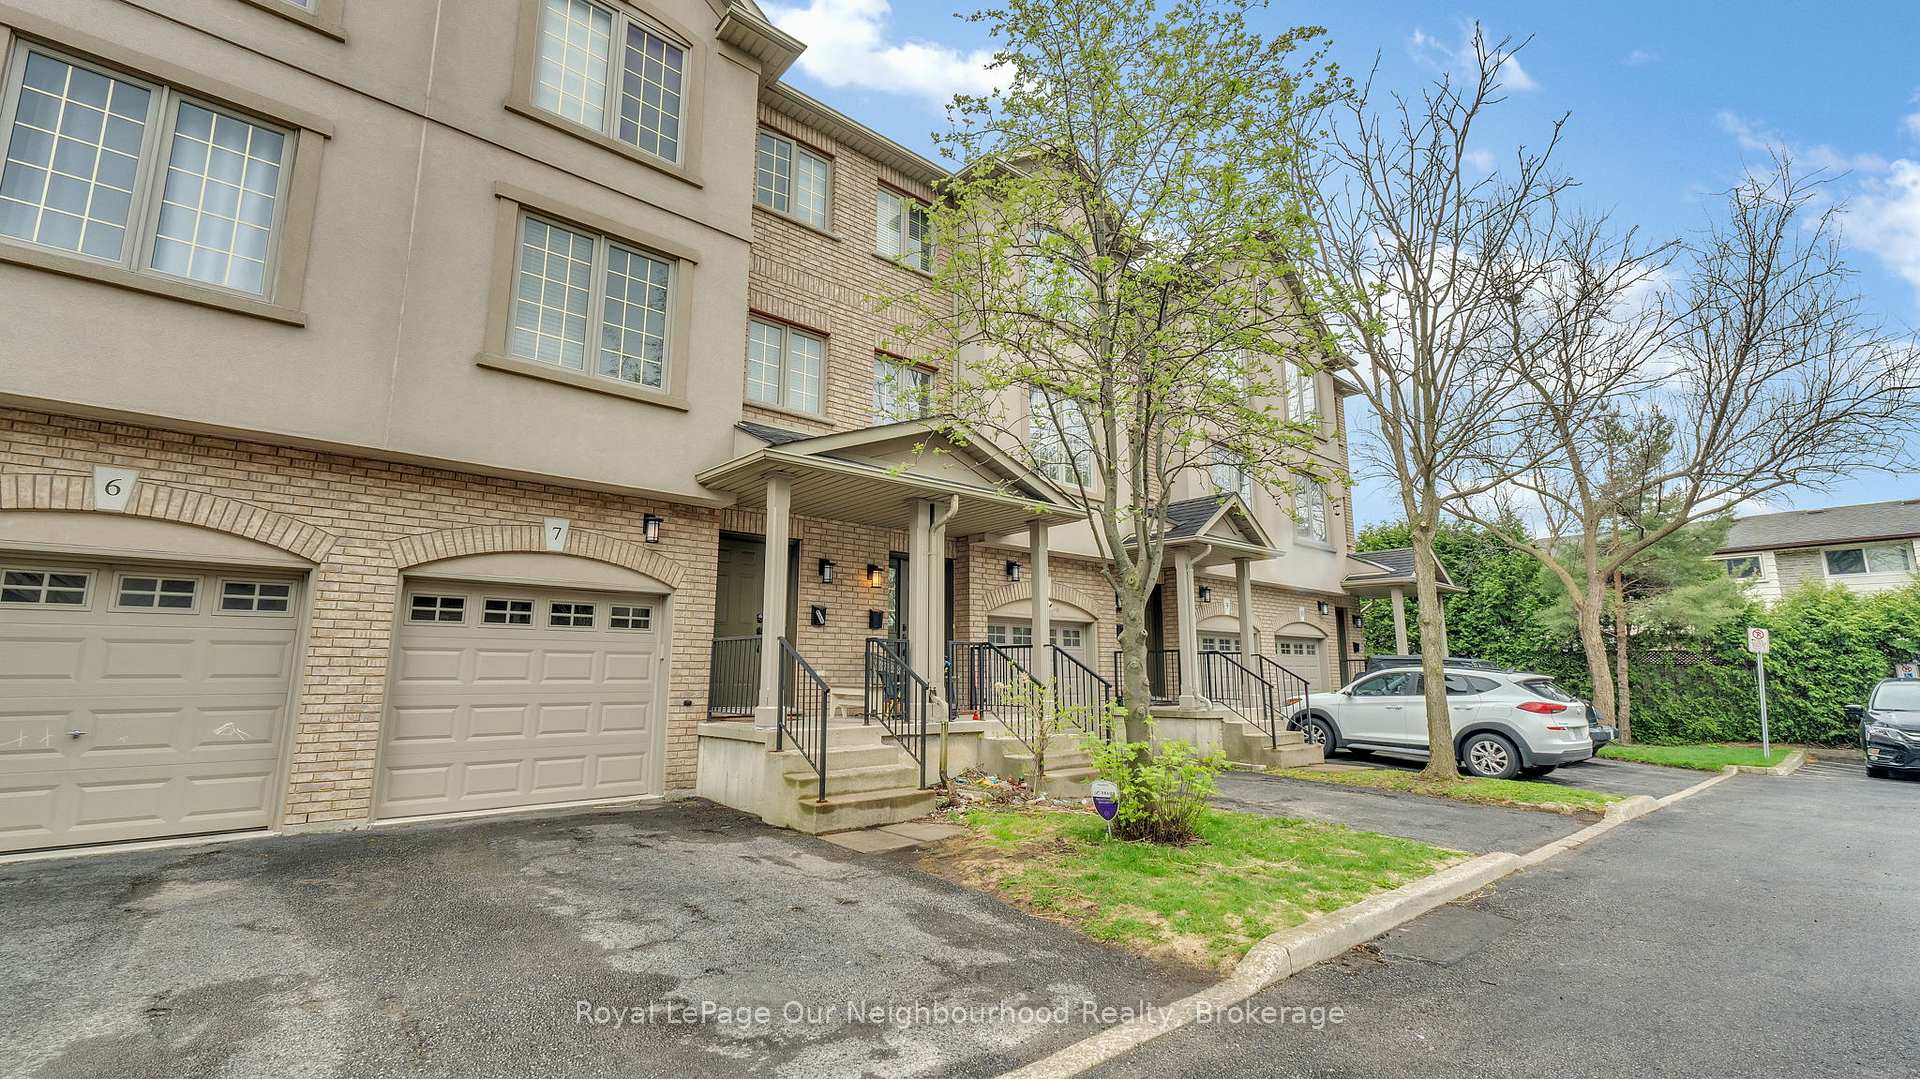
Unit 7, 1248 Guelph Line
Unit 7, 1248 Guelph Line
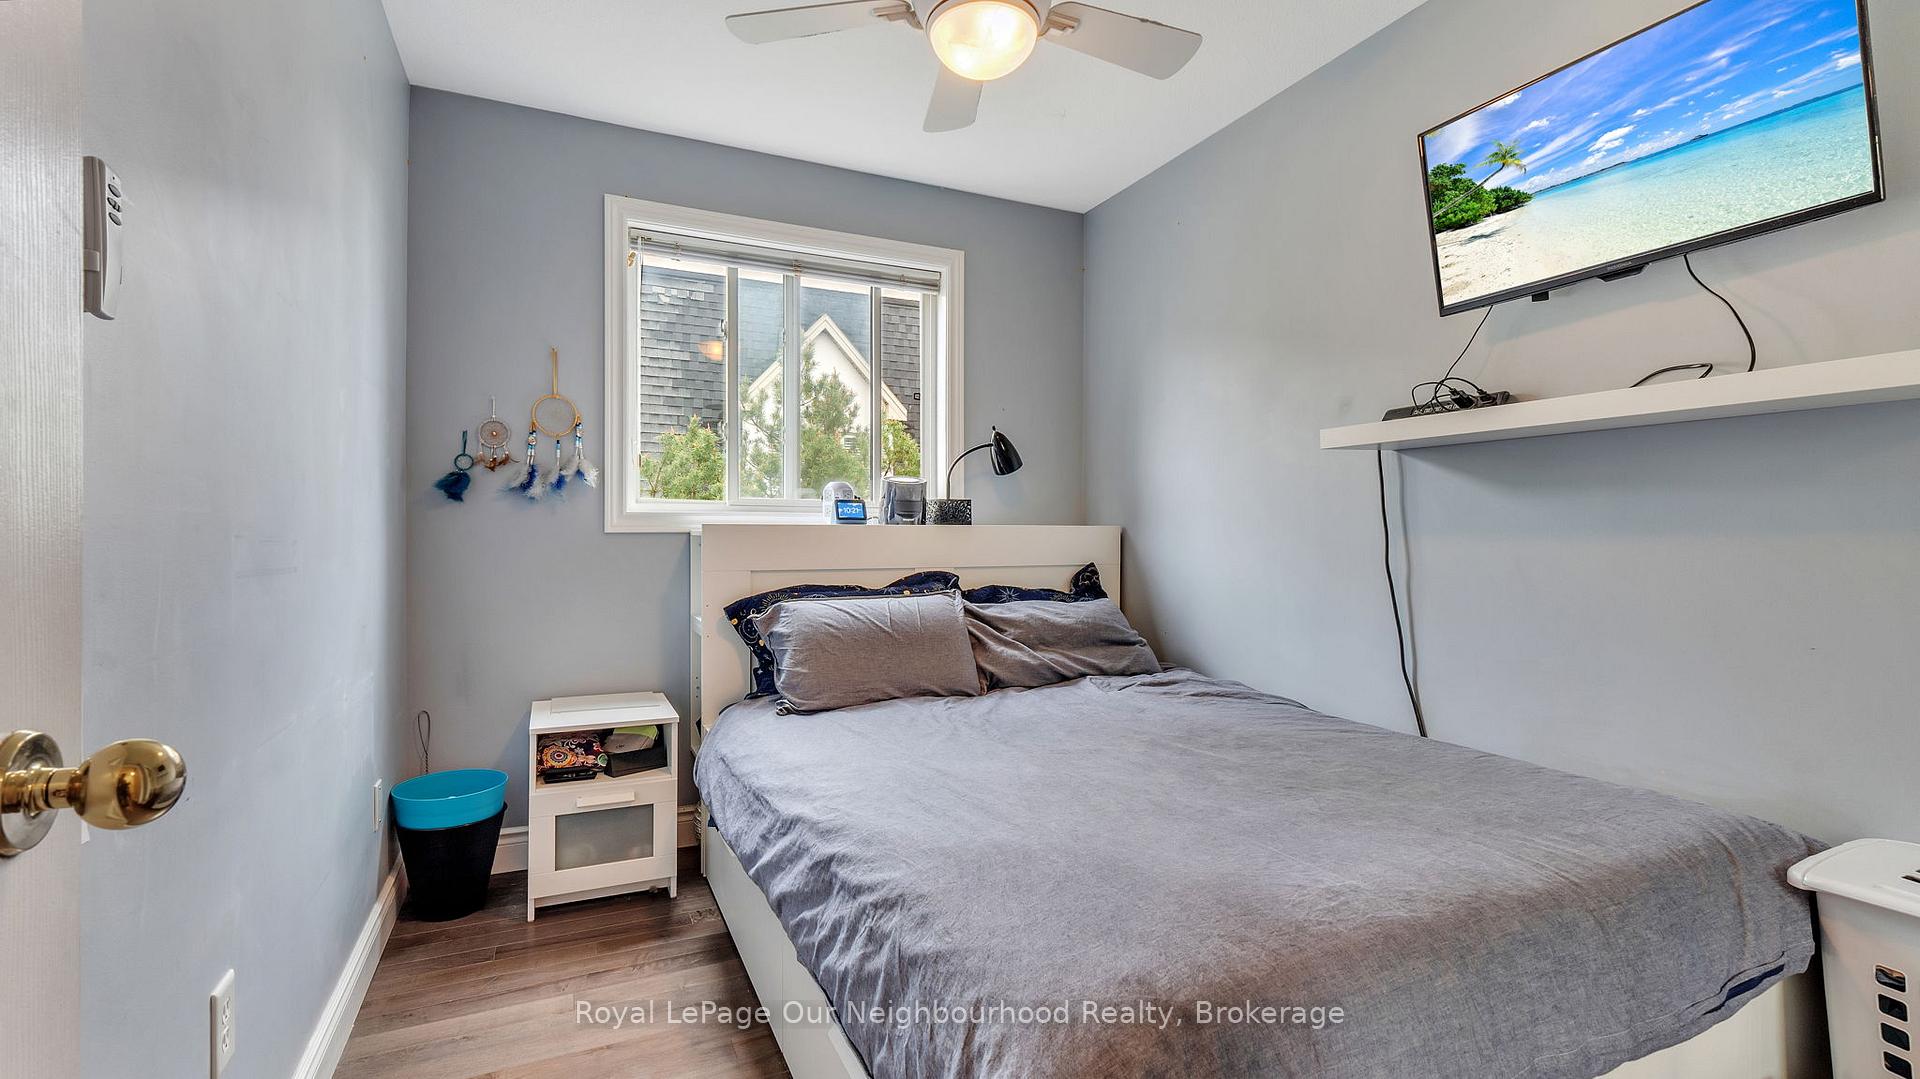 See all 35 photos
Property history
Facts and features
- BasementWalk-out
- ExposureSouth
- LaundryIn-suite
- LockerNone
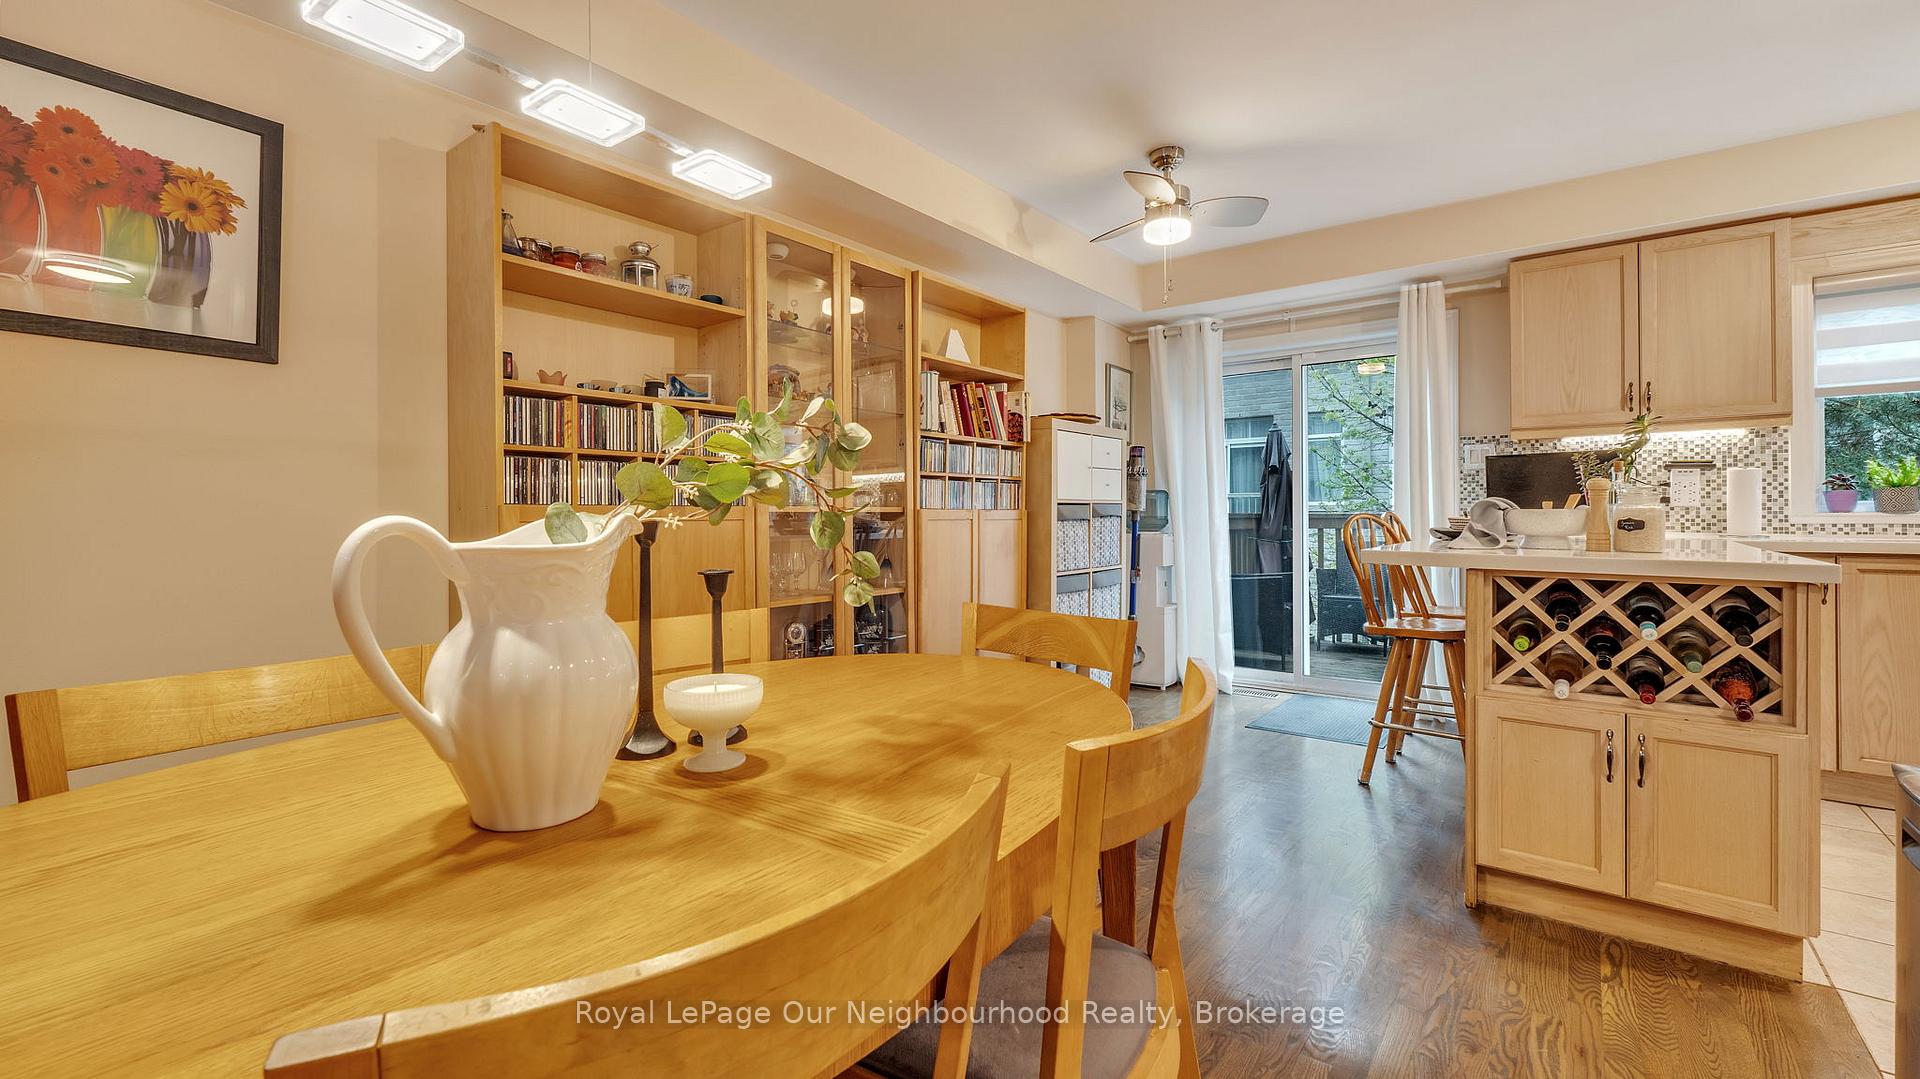
- Hardwood floors
- Central air
The homeCondo Townhouse, 3-storey, 1,200–1,399 sq ft
- TypeCondo Townhouse
- Style3-storey
- Living space1,200–1,399 sq ft
- BasementWalk-out, finished
- ExposureSouth
InsideCeramic, Hardwood, Broadloom, In-suite laundry, Water heater
- FlooringCeramic, Hardwood, Broadloom
- LaundryIn-suite laundry
- FeaturesWater heater
- Rooms above ground6
- Rooms in the basement1
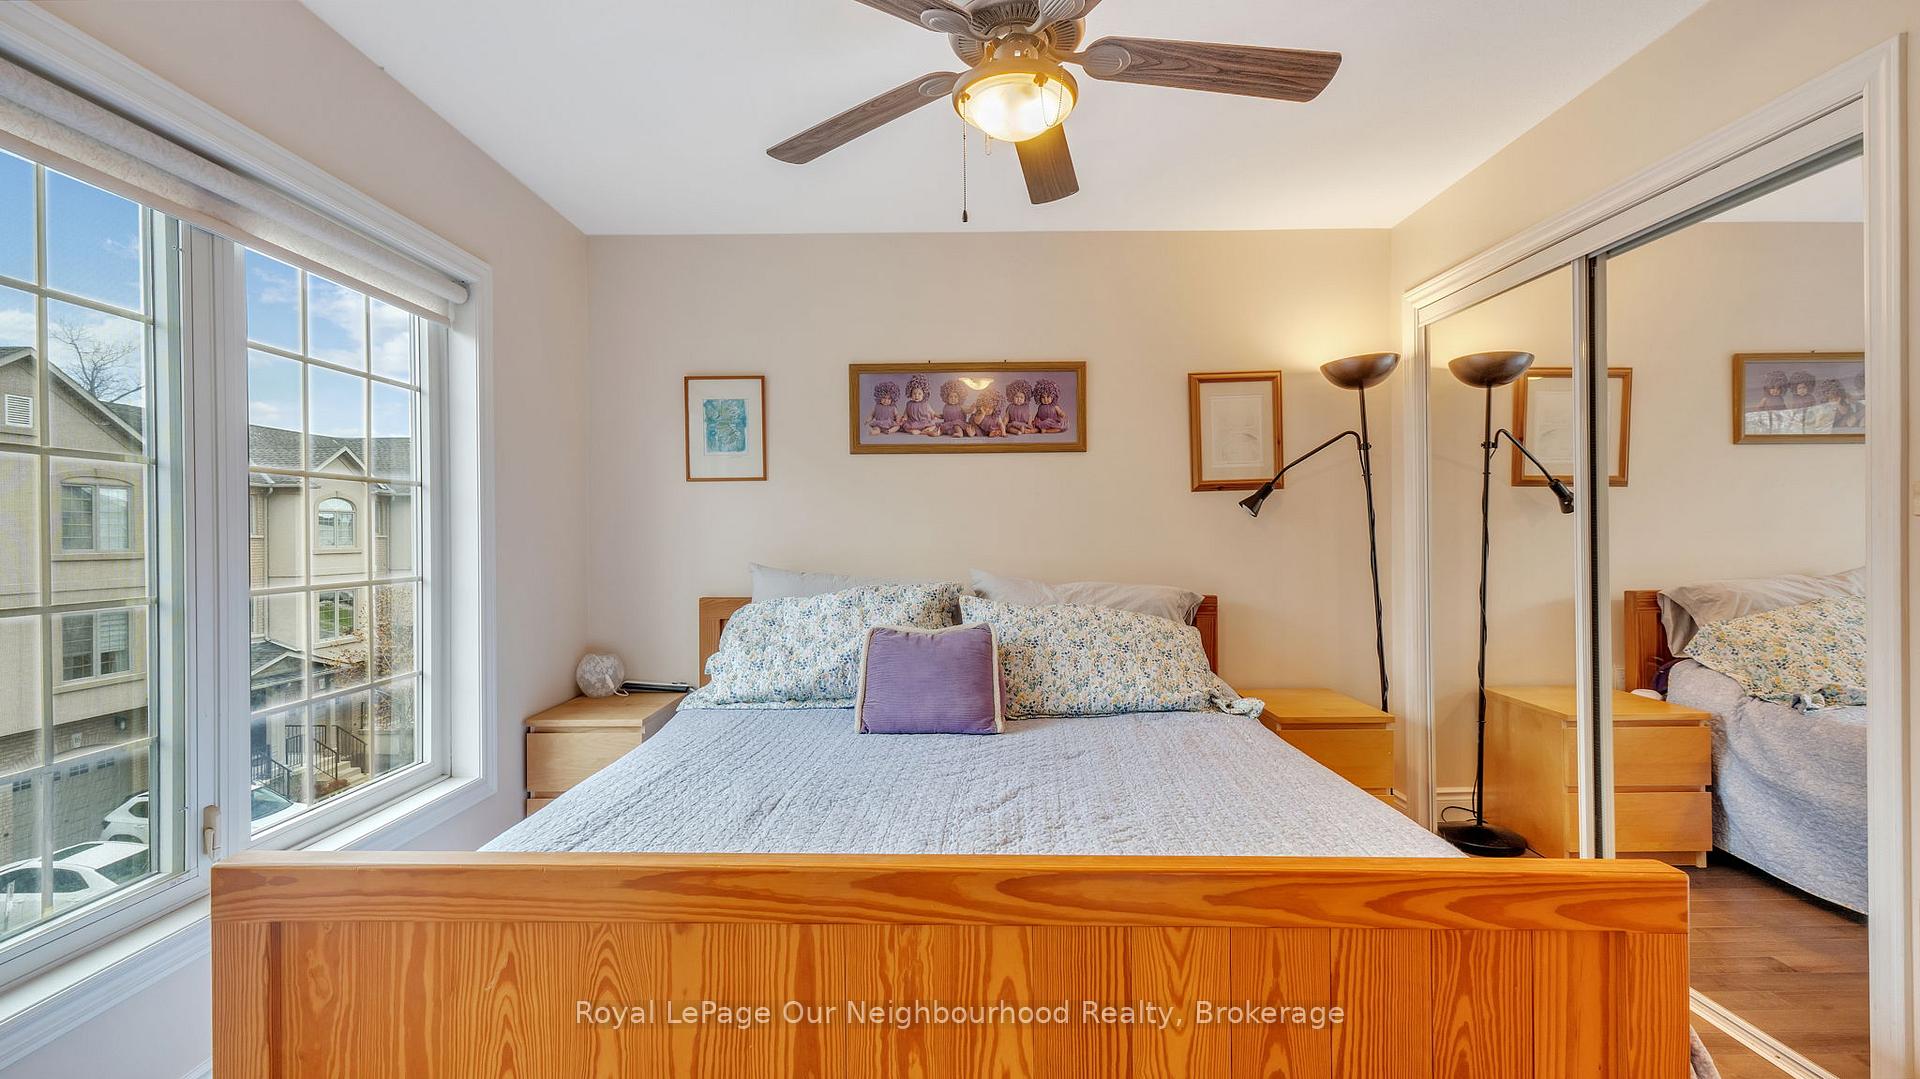
- Bedrooms3
- Bathrooms3
- Kitchens1
OutsideAluminum siding, brick front, Balcony None, Deck, patio
- ExteriorAluminum siding, brick front
- BalconyNone
- FeaturesDeck, patio
Parking and locker2 Parking (1 garage + 1 drive), Attached, Exclusive
- Spaces2 Parking (1 garage + 1 drive)
- GarageAttached
- Parking typeExclusive
- DrivewayPrivate
- LockerNone
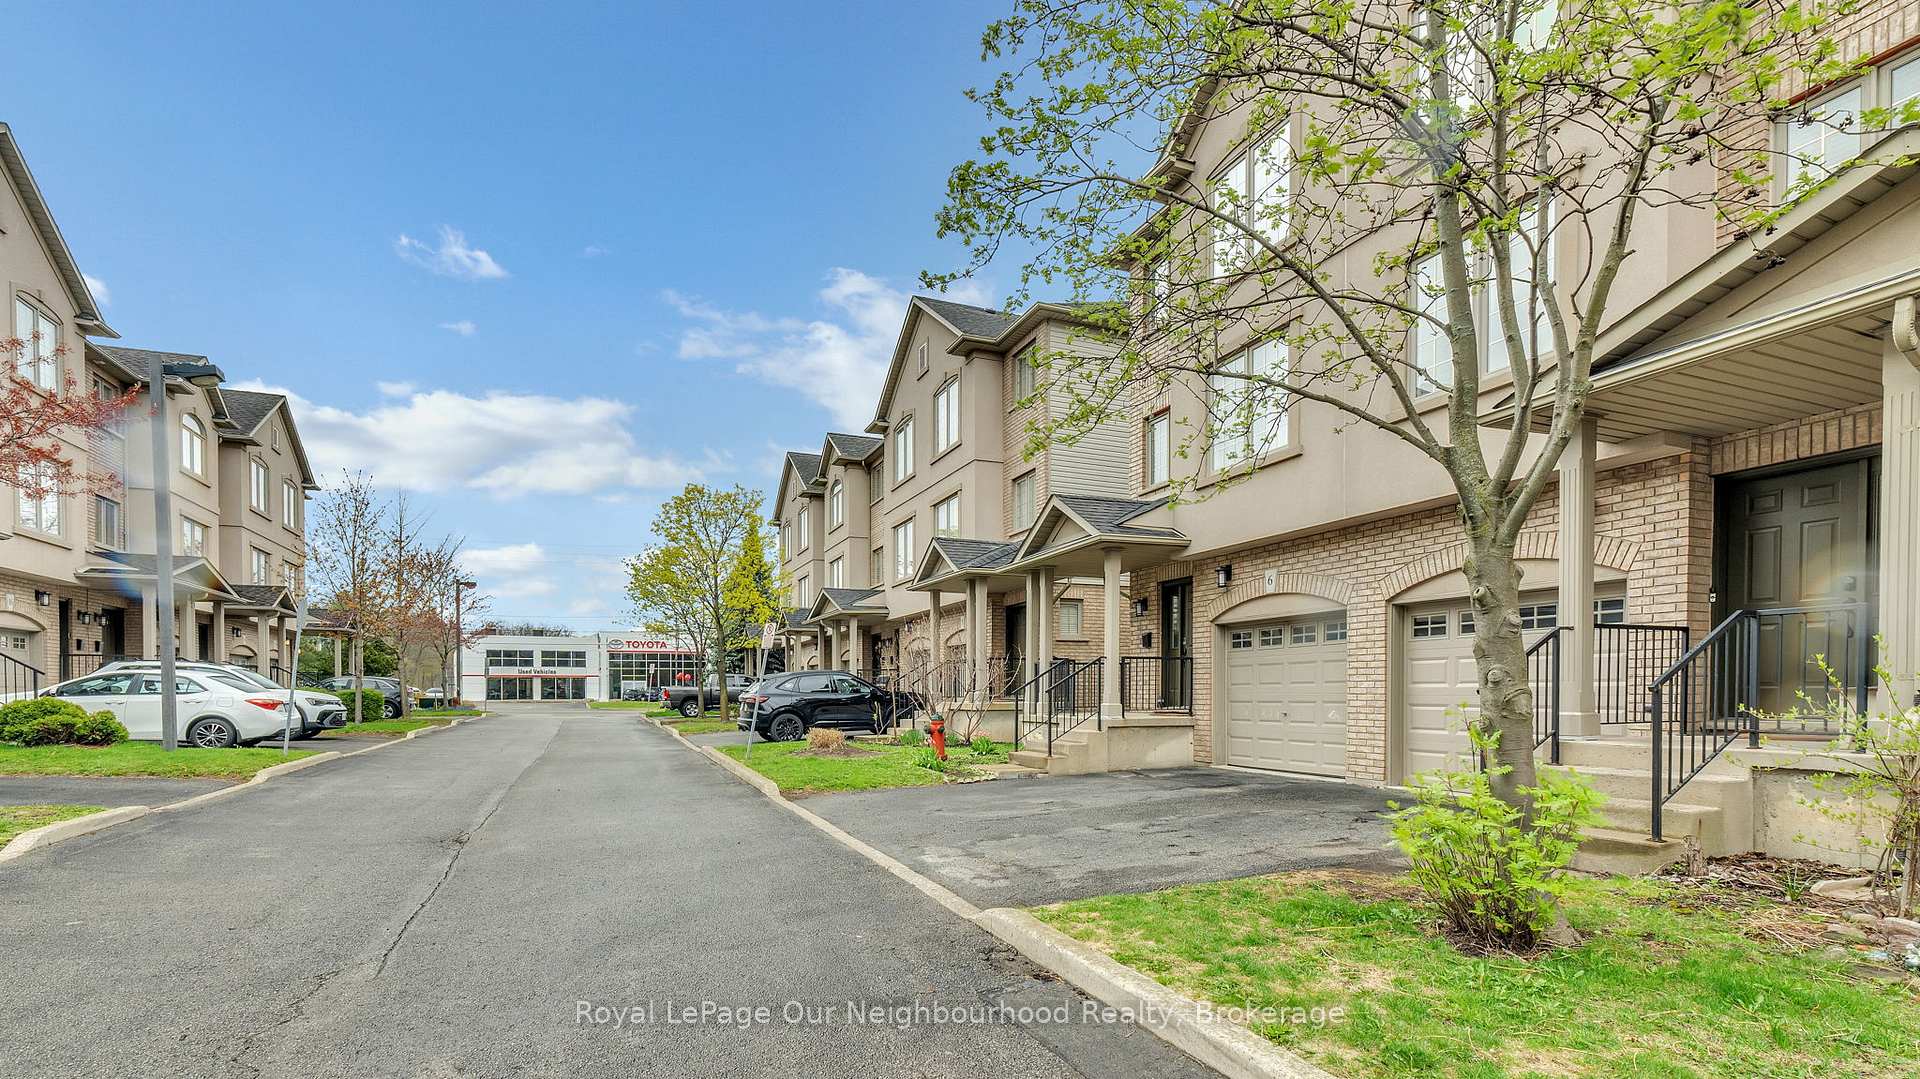
Building1248 Guelph Line Townhomes, Storeys 3, Units 20
- Name1248 Guelph Line Townhomes
- Storeys3
- Units20
- Registered2003
- Condo corporation432
- PetsAllowed
Heating, water and powerForced air, gas, Central air
- HeatingForced air, gas
- CoolingCentral air
Costs and taxesTaxes $3,867 a year, Condo fee $316 a month, Common elements included, building insurance included, parking included
- Taxes, 2025$3,867 a year
- Condo fee$316 a month
- Fee includesCommon elements included, building insurance included, parking included
- HSTHST included in the price
- Rental itemsAir conditioner, furnace, hot water tank all through reliance for $242/month which includes insurance on all three. maintenance andreplacement as needed at no extra cost
Included in the saleFridge, stove, dishwasher, washer, dryer, all window coverings, light fixtures, Upright freezer in garage
- IncludedFridge, stove, dishwasher, washer, dryer, all window coverings, light fixtures
- Not includedUpright freezer in garage
Listing detailsW12663110, Sold, Jan 4, 2026
- MLS® numberW12663110
- StatusSold
- Listed onJan 4, 2026
- Days on market68
- UpdatedMar 13, 2026
- Possession60-89 days
- Occupied byOwner
- Listing brokerageRoyal LePage Our Neighbourhood Realty
About this home
Unit 7, 1248 Guelph Line, Burlington (Mountainside), ON L7P 2S9
Nestled in a highly sought-after neighbourhood, this beautifully maintained 3-bedroom, 3-bathroom townhouse offers a blend of comfort,convenience, and modern elegance. Boasting a thoughtfully designed layout, the home features a bright and spacious main level with freshlypainted walls and high-quality finishes throughout. The well-appointed kitchen seamlessly connects to the inviting living and dining areas,creating an ideal space for both relaxation and entertaining. Upstairs, the primary suite impresses with ample closet space and a private en-suitebath, while two additional bedrooms offer versatility for family, guests, or home office needs. A standout feature is the fully finished walkoutlower level, providing additional living space and easy access to the outdoors & garage. Complete with all window coverings, this home is movein ready and meticulously maintained, promising a stylish and comfortable lifestyle in a fantastic location. Don't miss this exceptional opportunity!
Ask about this home
A HOMEH agent will answer your questions about this home.
Know more about 1248 Guelph Line Townhomes
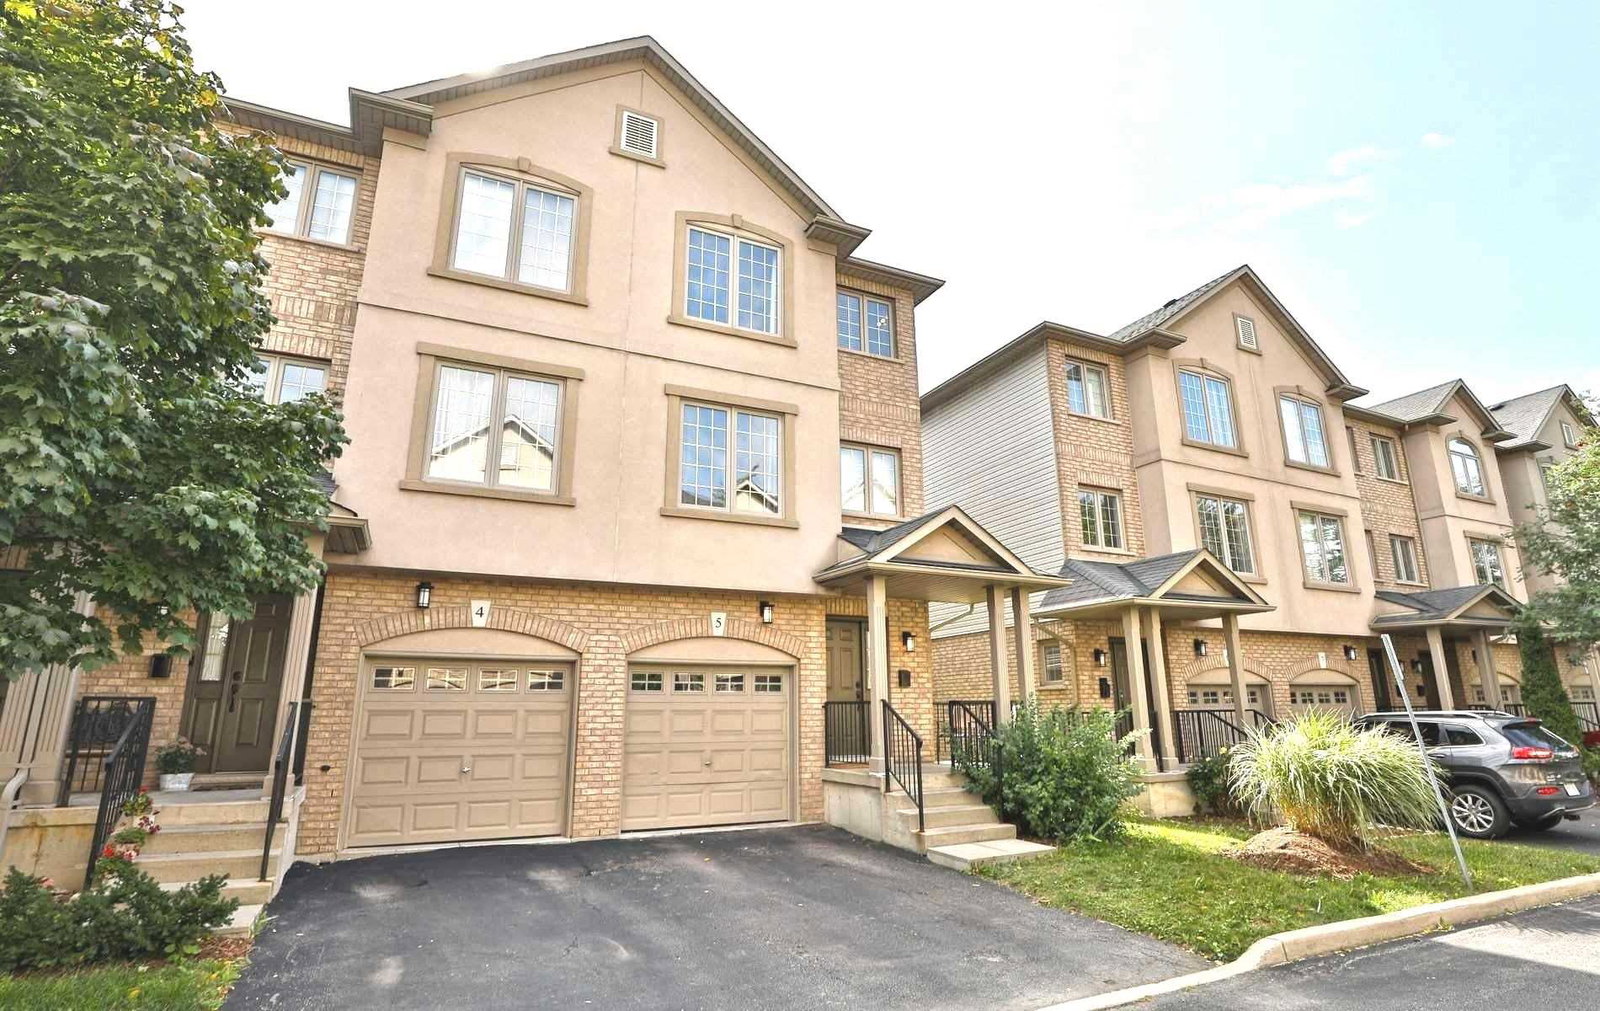
Condo building · 1248 Guelph Line
1248 Guelph Line Townhomes is a 3-storey condo with 20 suites, built in 2003. No units are on the market here right now.
- 3storeys
- 20suites
- 2003built
No similar units for sale in 1248 Guelph Line Townhomes right now.
Around this home
Daily convenience, out of 100, from the distances below
Schools nearby
School rating, out of 10.
Helpful calculators
Your HOMEH agent

"I would see it this week."