

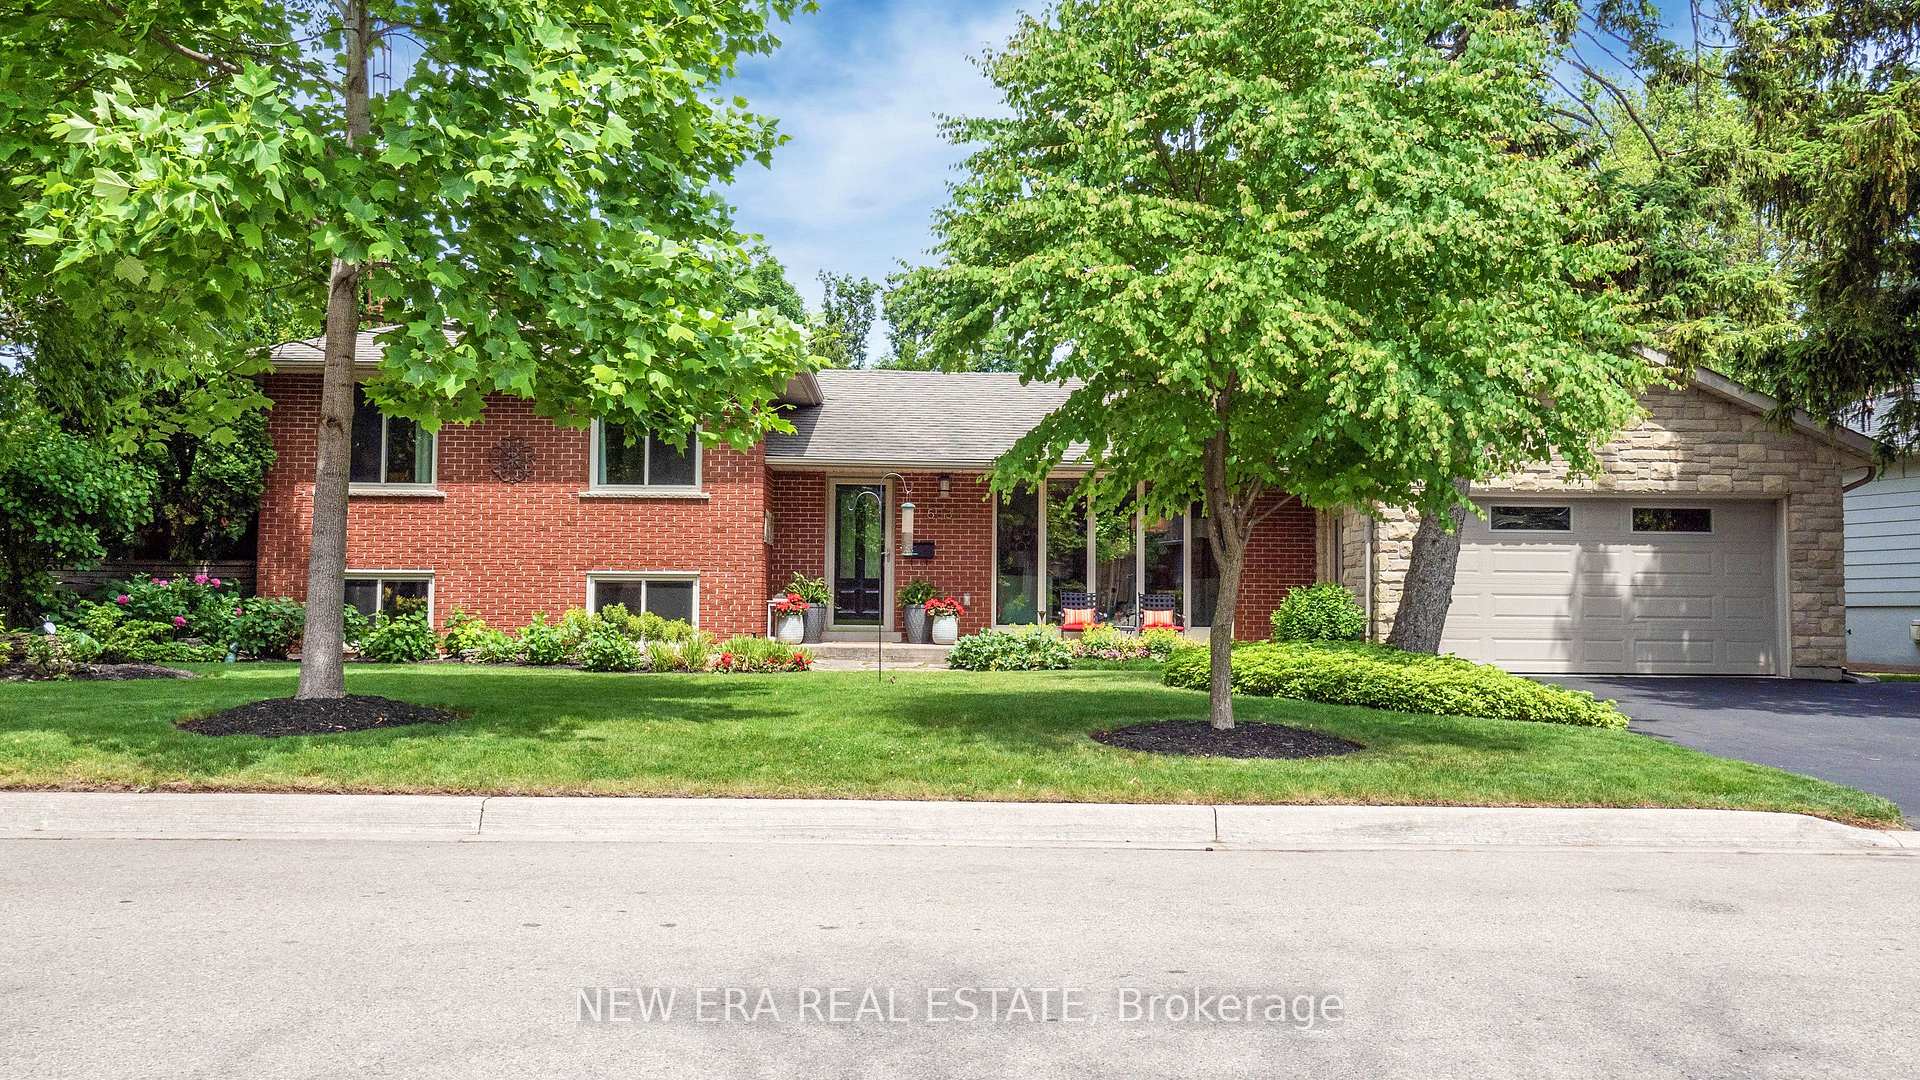
5331 Mericourt Road
5331 Mericourt Road
 See all 50 photos
Property history
Facts and features
- BasementWalk-out
- Age of home51–99 years
- Water, sewerMunicipal
- Lot shapeIrregular
- Separate entrance
- Fireplace
- Central air
The homeDetached, Sidesplit, Age 51–99 years
- TypeDetached
- StyleSidesplit
- Age51–99 years
- Living space1,100–1,500 sq ft
- BasementSeparate entrance, walk-out
InsideFireplace Yes, Lower level, Auto garage door remote, bar fridge, carpet free, floor drain, in-law capability, on demand water heater, water heater owned, water meter
- FireplaceYes
- LaundryLower level
- FeaturesAuto garage door remote, bar fridge, carpet free, floor drain, in-law capability, on demand water heater, water heater owned, water meter
- SecurityCarbon monoxide detectors, smoke detector
- Rooms above ground6
- Bedrooms2
- Bathrooms2
- Kitchens1
Outside and lotBrick, Asphalt shingle, Concrete block
- ExteriorBrick
- RoofAsphalt shingle
- FoundationConcrete block
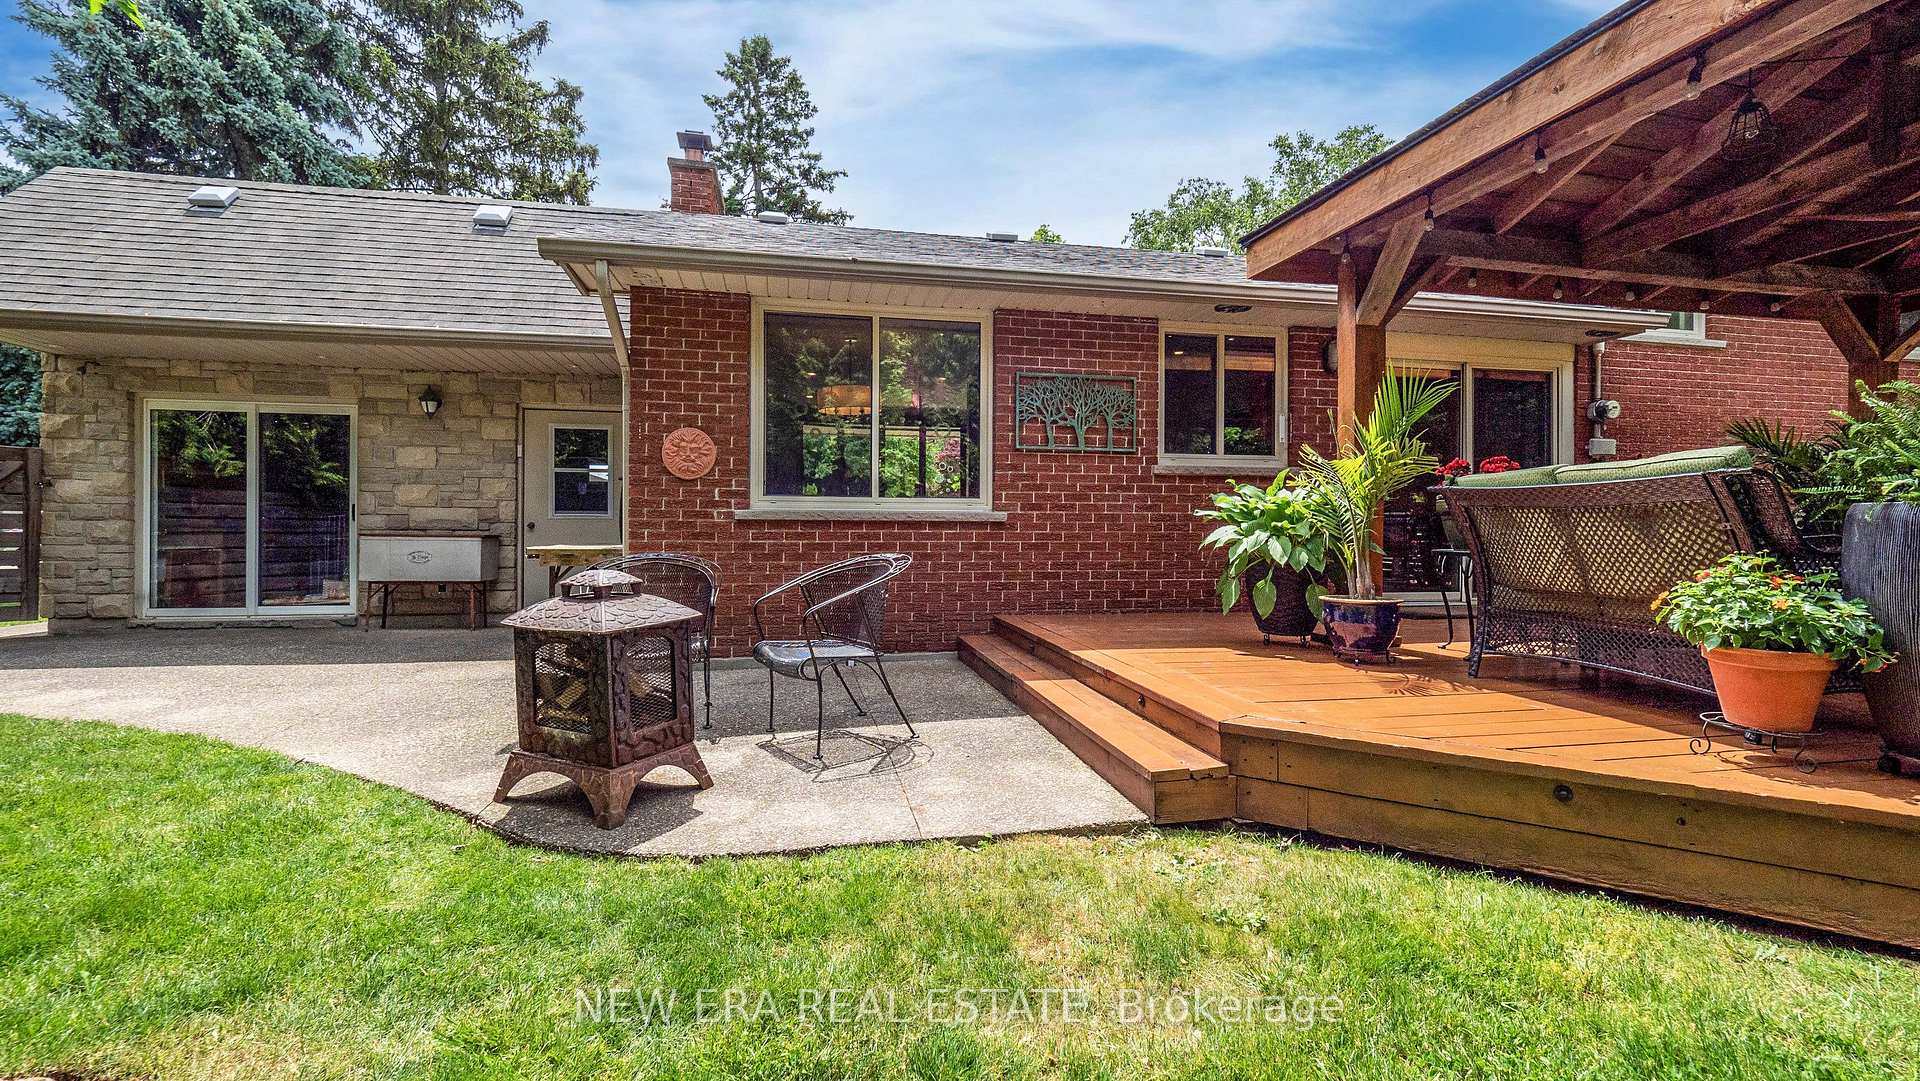
- FeaturesDeck, landscaped, lawn sprinkler system, privacy, private pond
- Other structuresGazebo, shed, storage
- AccessibilityNeighbourhood with curb ramps
- Size114.71 × 80 ft
- ShapeIrregular
Parking1 Garage, Attached, Private double
- Spaces1 Garage
- GarageAttached
- DrivewayPrivate double
Heating, water and powerForced air, wood, Central air, Municipal water
- HeatingForced air, wood
- CoolingCentral air
- WaterMunicipal water
- SewerMunicipal sewer
Costs and taxesTaxes $5,040 a year, HST included in the price
- Taxes, 2024$5,040 a year
- HSTHST included in the price
Included in the saleOn demand hot water tank.fridge, stove, dishwasher, microwave, washer, dryer, all light fixtures, blinds, curtains/rods, garage door opener and remote, patio lounge set (loveseat, 2 chairs with cushions), patio coffee table, 2 garden work benches, 1 vintage concrete laundry tub converted into outdoor cooler, outdoor fireplace. negotiable items: - family room reclining couch (mobilia, 2 way electric reclining, 2.5 yrs old, upgraded fabric pet and dirt resistant, with manual head rests, light grey colour)- family room grey chairs - 2 years old - solid beech wood framing - gluckstein/the bay- family room stereo system - technics cd player and onkyo receiver (excluding turntable) - master bedroom set - king bed with headboard and 2 dressers (solid cherry wood)
- IncludedOn demand hot water tank.fridge, stove, dishwasher, microwave, washer, dryer, all light fixtures, blinds, curtains/rods, garage door opener and remote, patio lounge set (loveseat, 2 chairs with cushions), patio coffee table, 2 garden work benches, 1 vintage concrete laundry tub converted into outdoor cooler, outdoor fireplace. negotiable items: - family room reclining couch (mobilia, 2 way electric reclining, 2.5 yrs old, upgraded fabric pet and dirt resistant, with manual head rests, light grey colour)- family room grey chairs - 2 years old - solid beech wood framing - gluckstein/the bay- family room stereo system - technics cd player and onkyo receiver (excluding turntable) - master bedroom set - king bed with headboard and 2 dressers (solid cherry wood)
NearbyFenced yard, greenbelt/conservation, library, park, place of worship, public transit
- Close toFenced yard, greenbelt/conservation, library, park, place of worship, public transit
Listing detailsW12231775, Sold, Jun 19, 2025
- MLS® numberW12231775
- StatusSold
- Listed onJun 19, 2025
- Days on market18
- UpdatedJul 7, 2025
- Possession2025-09-08 / Flexible
- Occupied byOwner
- Listing brokerageNEW ERA REAL ESTATE
About this home
5331 Mericourt Road, Burlington (Appleby), ON L7L 3R5
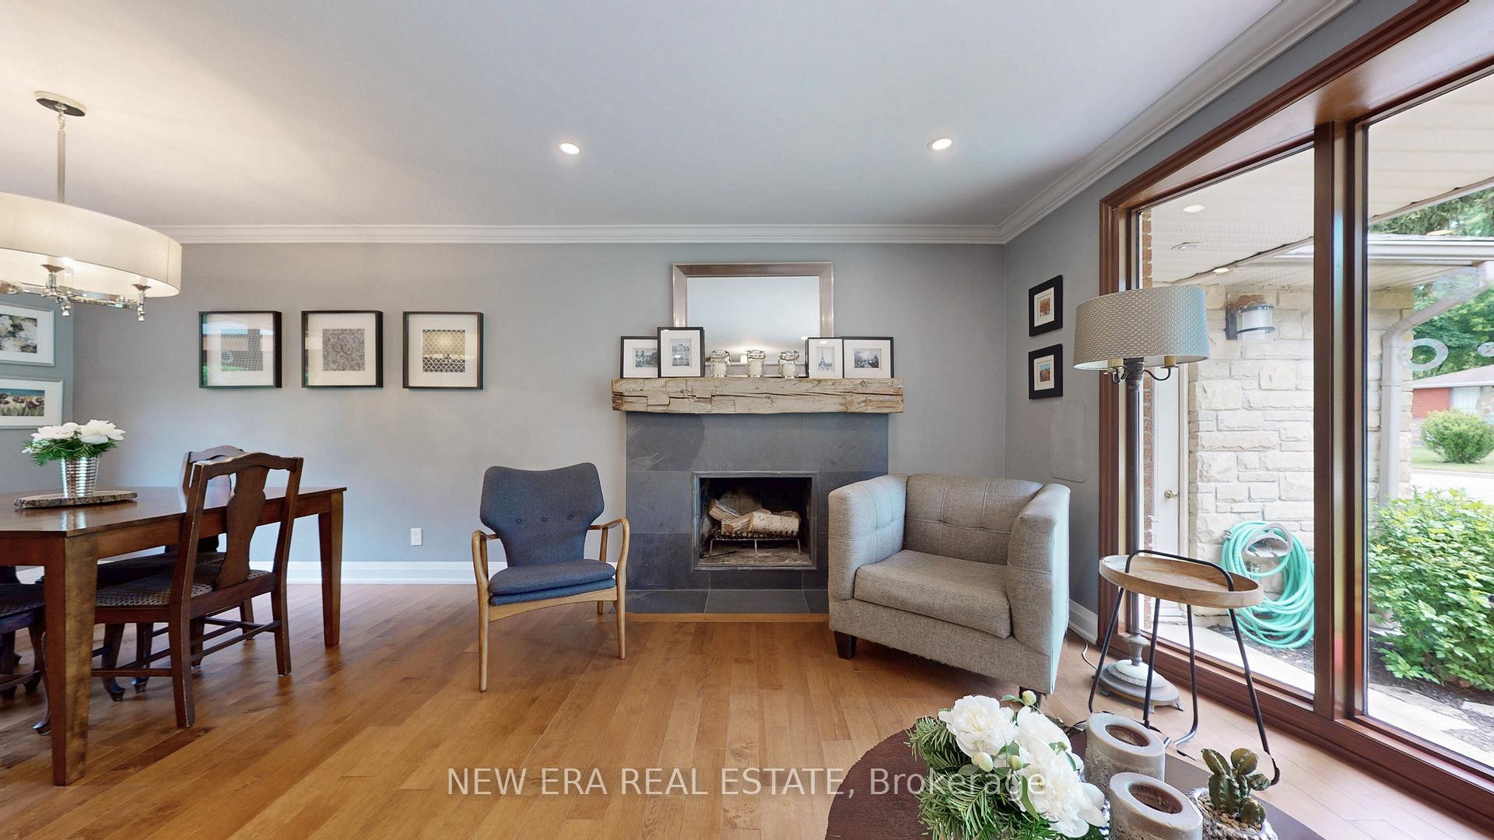
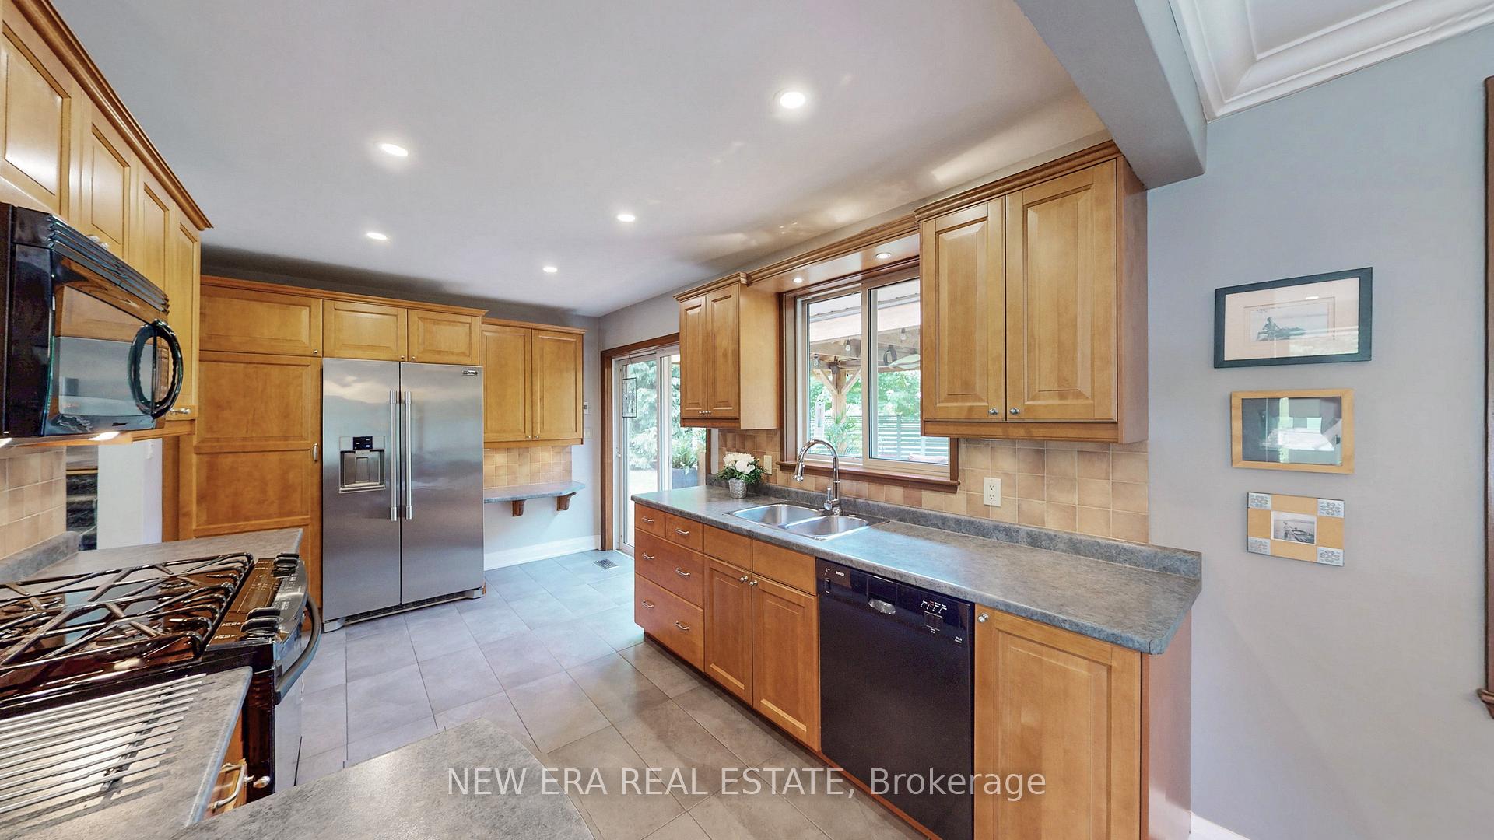
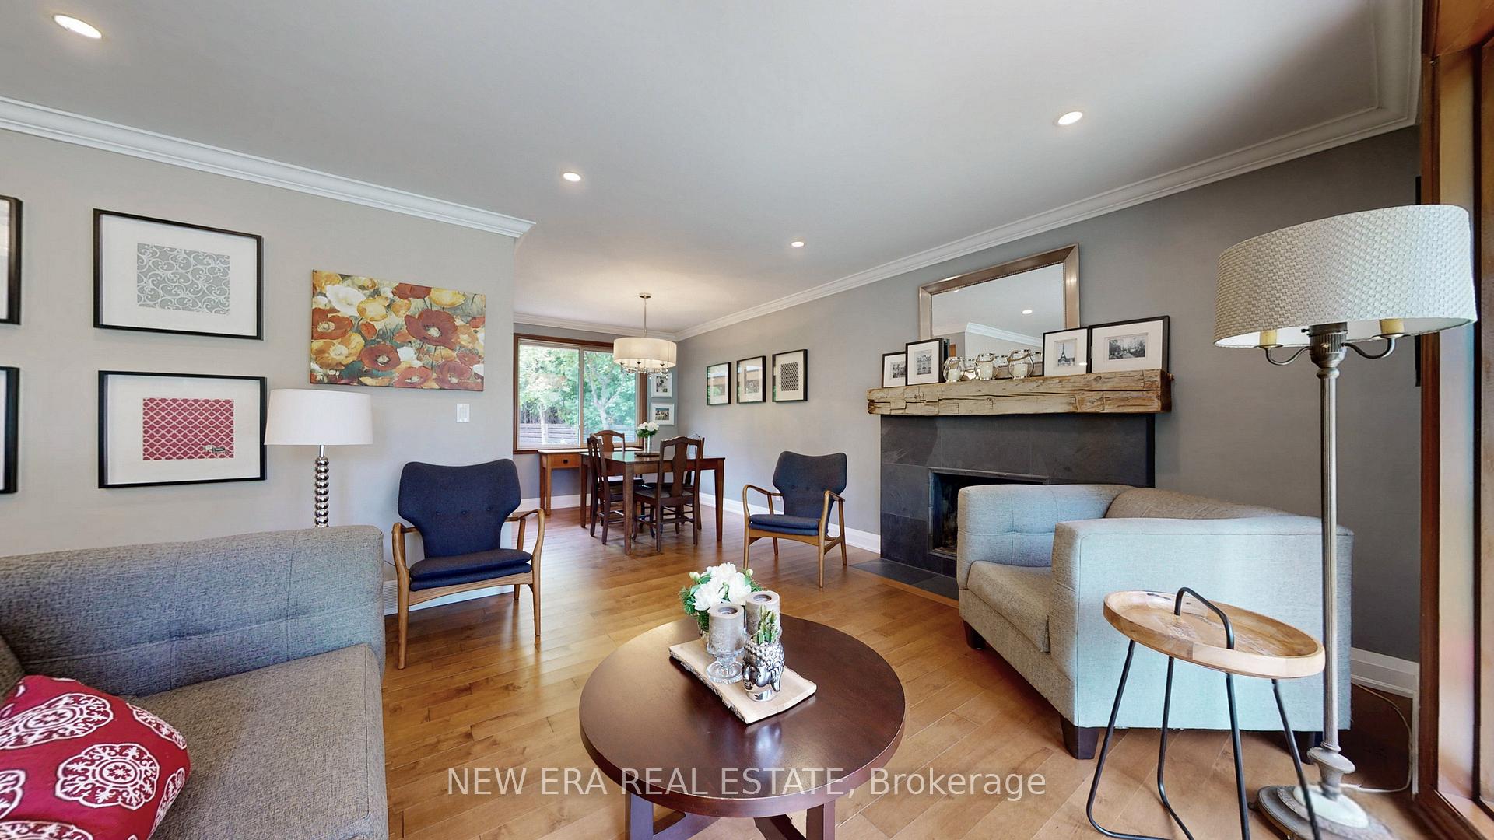
Stunning three level side split on a large corner lot, featuring many updates and renovations with custom finishes and modern design. The large living room has a wood burning fireplace with barn beam mantel, black slate surround and in wall speakers. Gourmet kitchen with high end appliances, well designed work space, heated floors and doors to a covered deck and lush gardens. Customized primary and secondary bedrooms can easily be converted back to three bedrooms. Gorgeous bright family room with full sized windows, ceiling speakers and wet bar is perfect for entertaining, including convenient lower level access from backyard to washroom and laundry. This home has 3/4 Maple hardwood floors throughout, upgraded dimmable lighting with pot lights, smooth ceilings, crown moulding, ceiling fans and heated bathroom floors, adding to the luxurious space. The professionally designed property is truly a show stopping outdoor extension of the home. An attached garage, patio door walk out to multiple storage areas, custom garden shed, surrounding exposed aggregate patio areas and outdoor shower are just a highlight of this vacation-like dream escape. A cabana for outdoor dining and lounging with lighting, electric outlet and ceiling fan, overlook the peaceful backyard oasis with mature trees, pond and water fall. Also including a gas hook up, ready for an outdoor bbq or future gas fireplace. A suburban feel with convenient access to amenities, this location boasts close proximity to waterfront parks, walking trails, recreational activities and shopping...a spectacular area to call home.
Ask about this home
A HOMEH agent will answer your questions about this home.
Around this home
Daily convenience, out of 100, from the distances below
Schools nearby
School rating, out of 10.
Helpful calculators
Your HOMEH agent

"I would see it this week."